

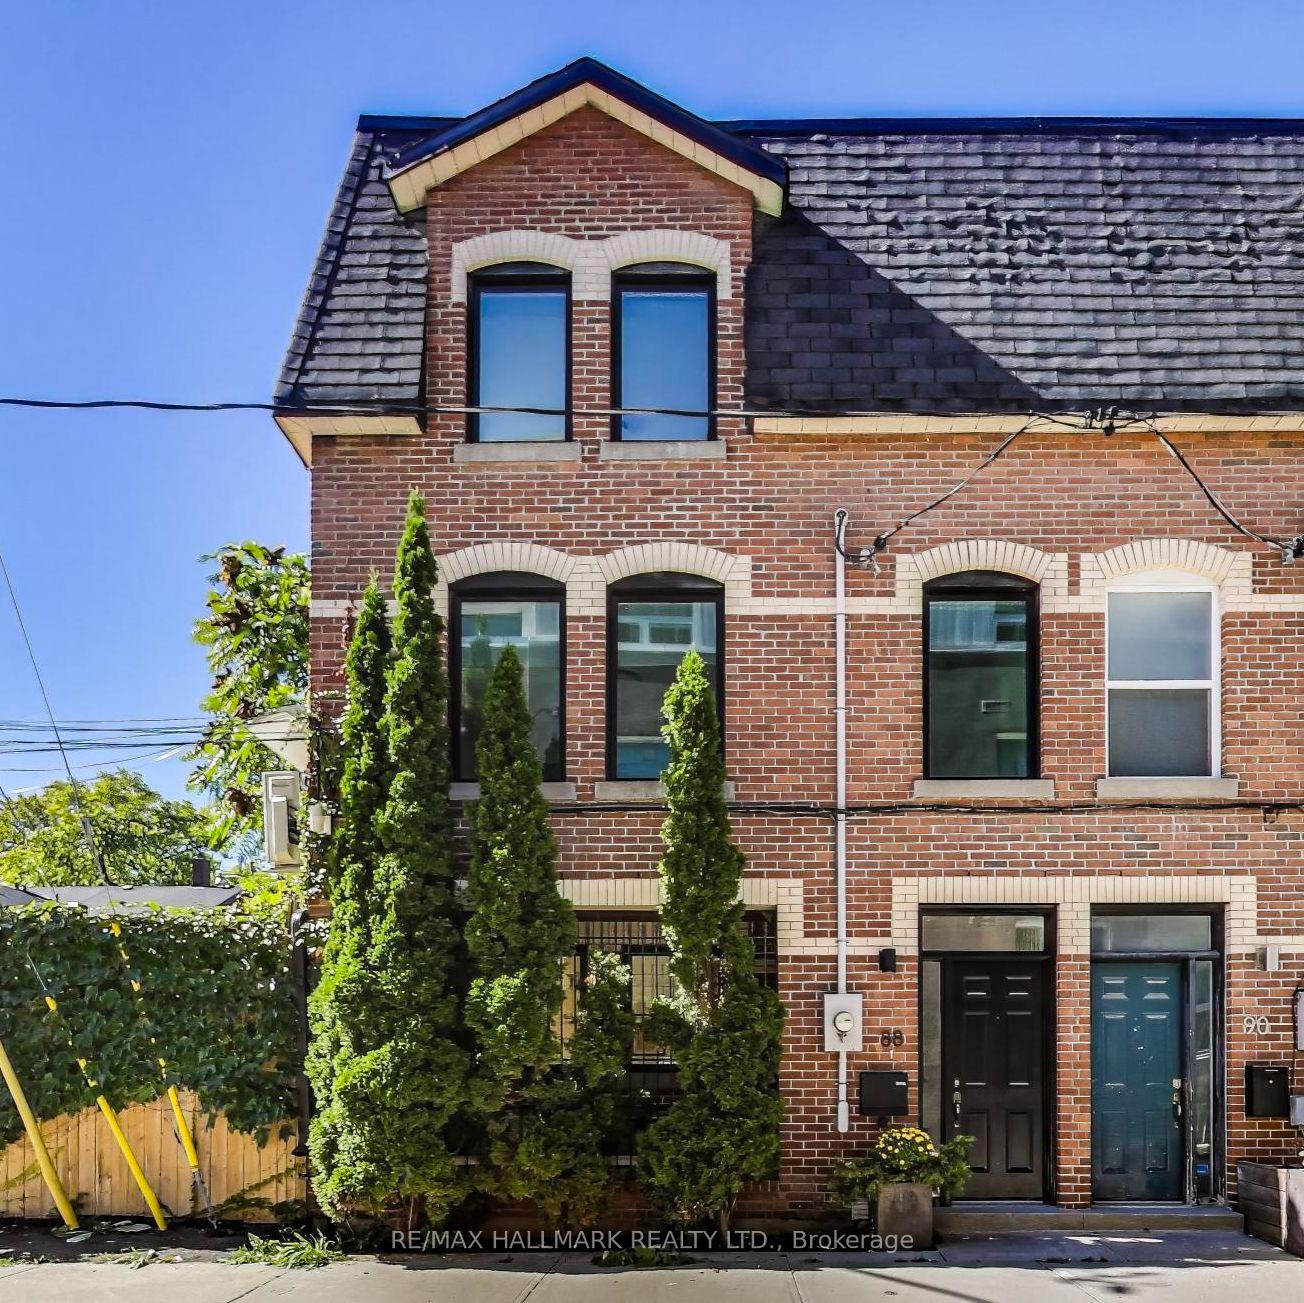
88 Poulett Street
88 Poulett Street
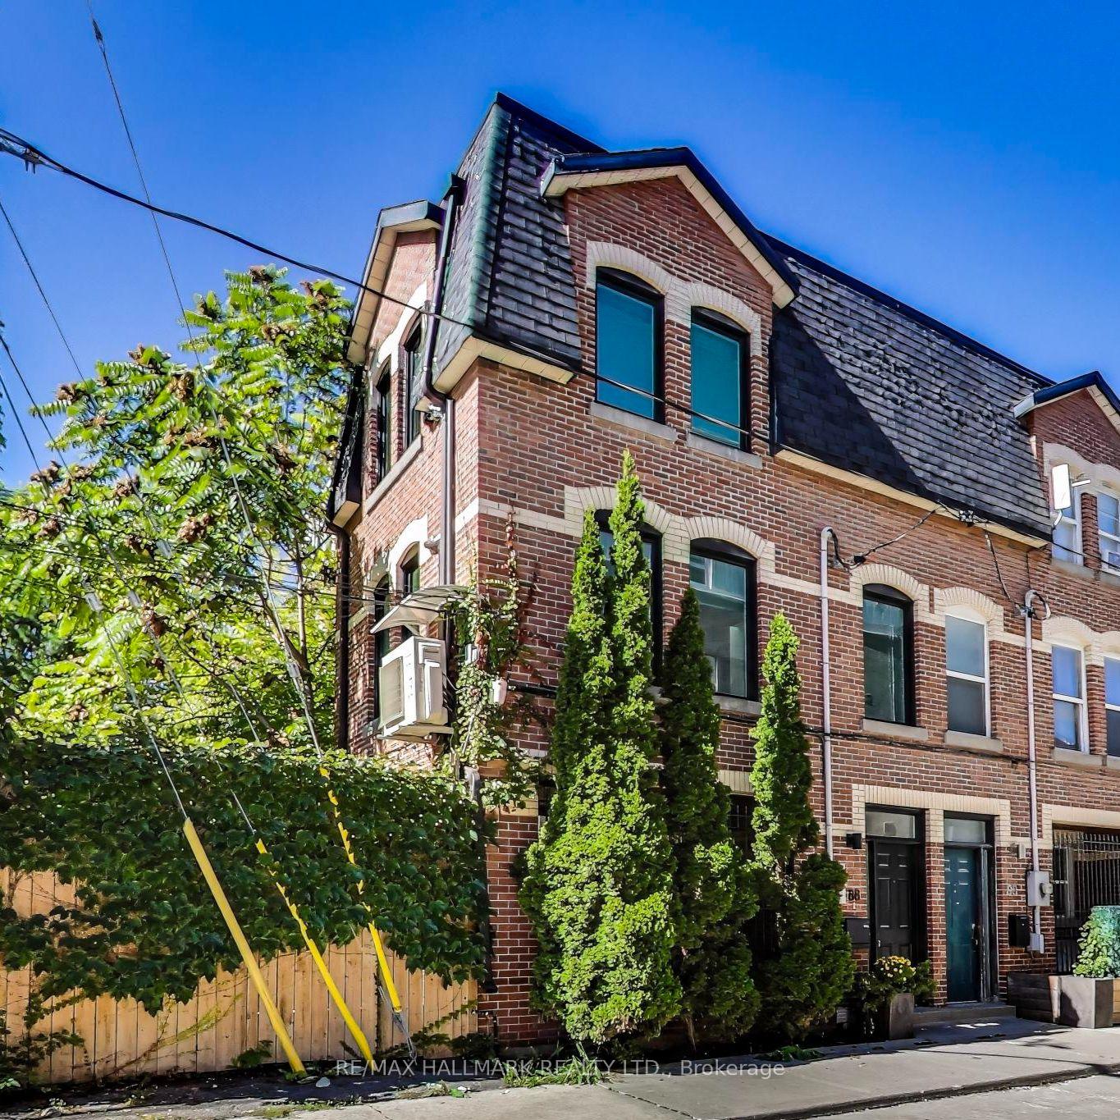
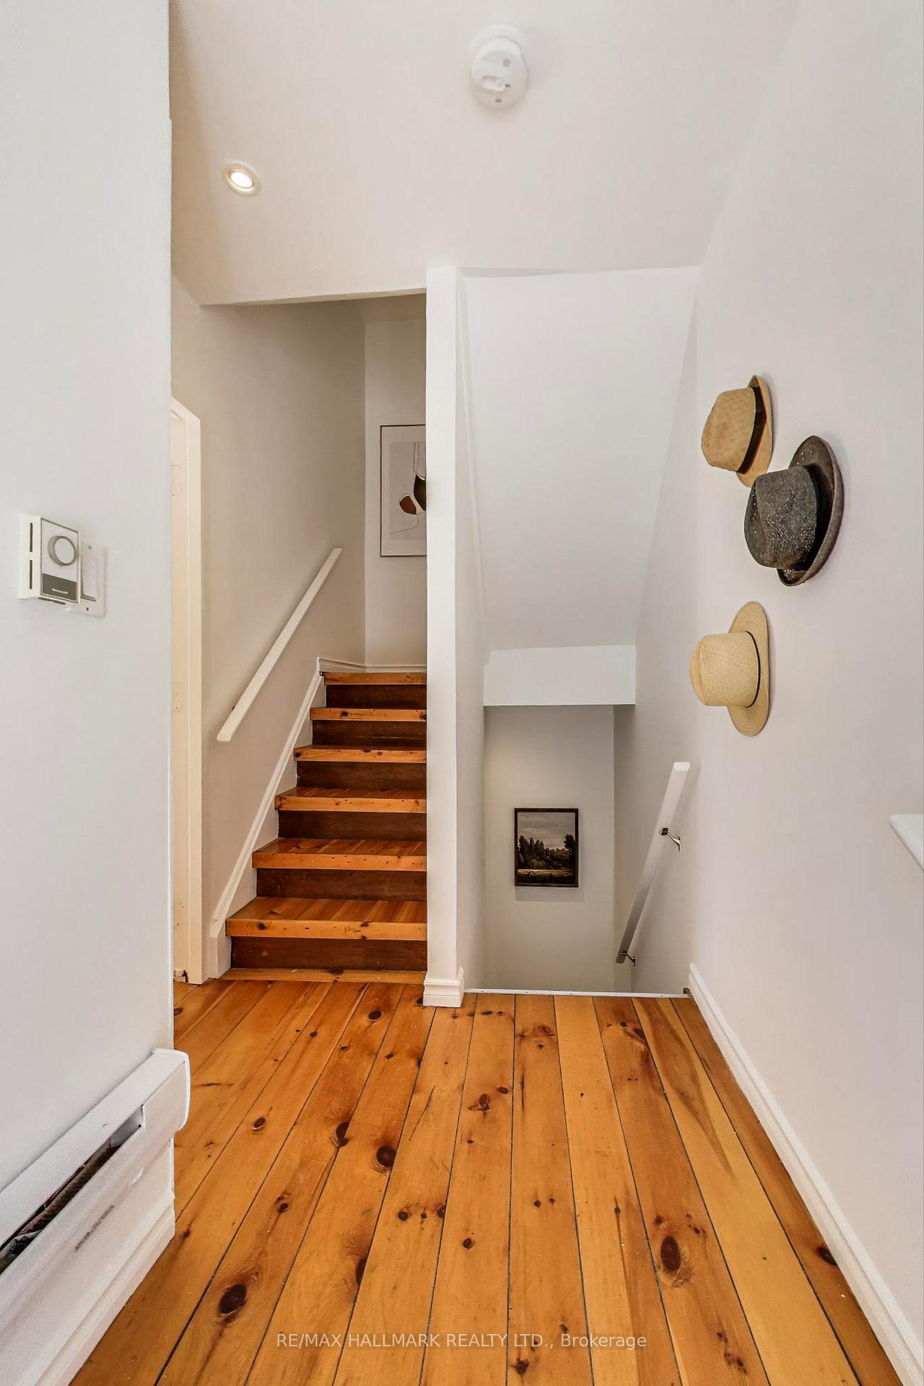
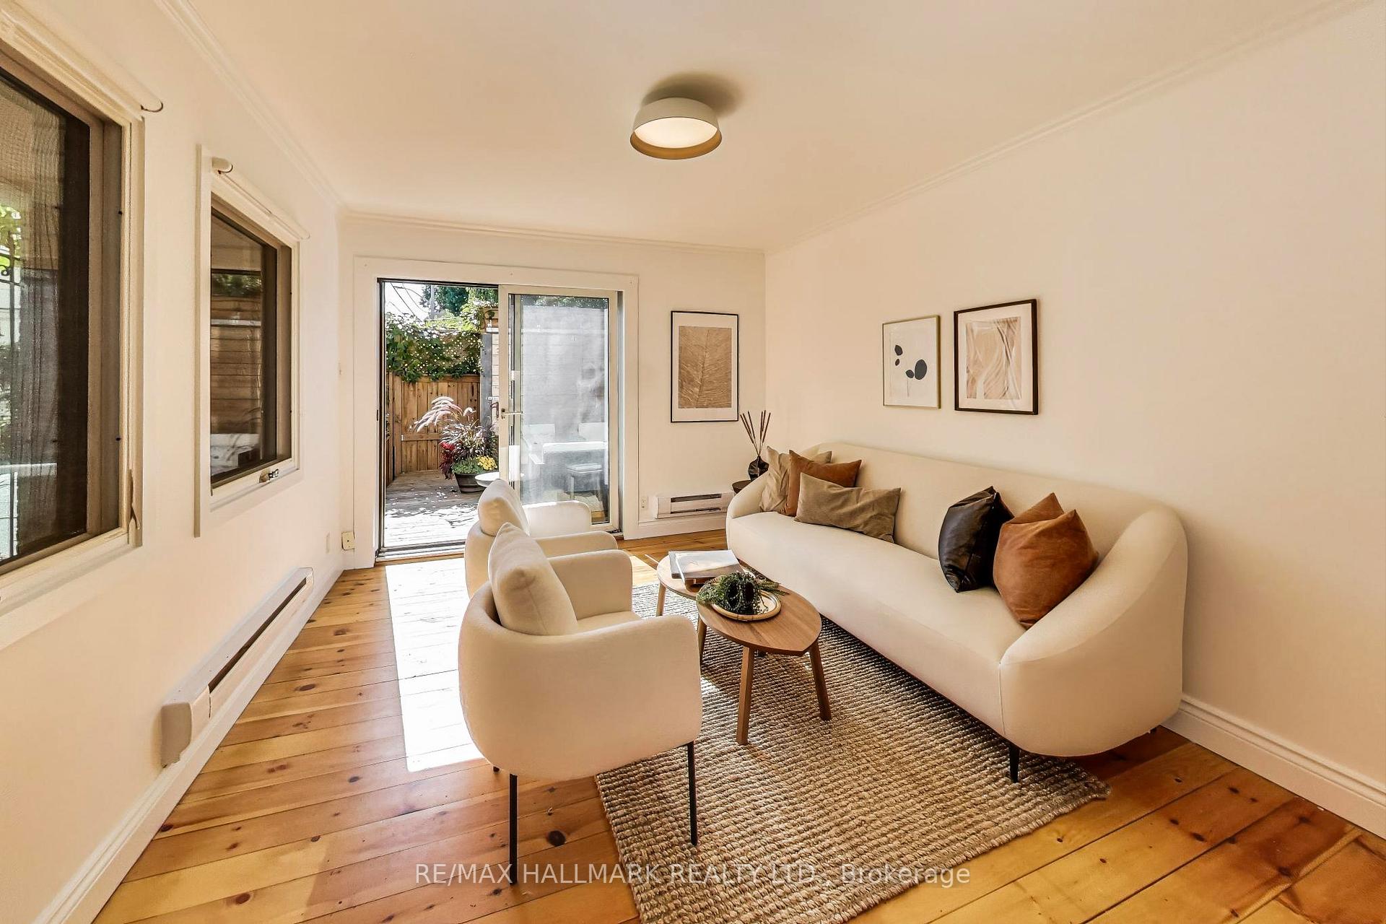
 See all 19 photos
Property history
Facts and features
- BasementFinished
- Water, sewerMunicipal
- HeatingHeat pump
- CoolingWall unit(s)
- Hardwood floors
- Fireplace
The homeFreehold Townhouse, 3-storey, 700–1,100 sq ft
- Type: Freehold Townhouse
- Style: 3-storey
- Living space: 700–1,100 sq ft
- Basement: Finished
InsideFireplace Yes, Hardwood, Tile, Carpet free
- Fireplace: Yes
- Flooring: Hardwood, Tile
- Features: Carpet free
- Rooms above ground: 4
- Rooms in the basement: 1
- Bedrooms: 2 + 1 in the basement
- Bathrooms: 2
- Kitchens: 1
Outside and lotBrick, Asphalt shingle, asphalt rolled, Unknown
- Exterior: Brick
- Roof: Asphalt shingle, asphalt rolled
- Foundation: Unknown
- Other structures: Shed
- Size: 38.22 × 16.21 ft
Heating, water and powerHeat pump, electric, Wall unit(s), Municipal water
- Heating: Heat pump, electric
- Cooling: Wall unit(s)
- Water: Municipal water
- Sewer: Municipal sewer
Costs and taxesTaxes $5,075 a year, HST No HST
- Taxes, 2025: $5,075 a year
- HST: No HST
Included in the saleFridge, stove, b/i dishwasher, stacked washer and dryer, heat pump, hot water heater, all window coverings, all electric light fixtures
- Included: Fridge, stove, b/i dishwasher, stacked washer and dryer, heat pump, hot water heater, all window coverings, all electric light fixtures
NearbyPublic transit
- Close to: Public transit
Listing detailsC12451728, Sold, Oct 8, 2025
- MLS® number: C12451728
- Status: Sold
- Listed on: Oct 8, 2025
- Days on market: 34
- Updated: Nov 11, 2025
- Possession: Flexible
- Occupied by: Owner
- Listing brokerage: RE/MAX HALLMARK REALTY LTD.
About this home
88 Poulett Street, Toronto (Moss Park), ON M5A 1Z5
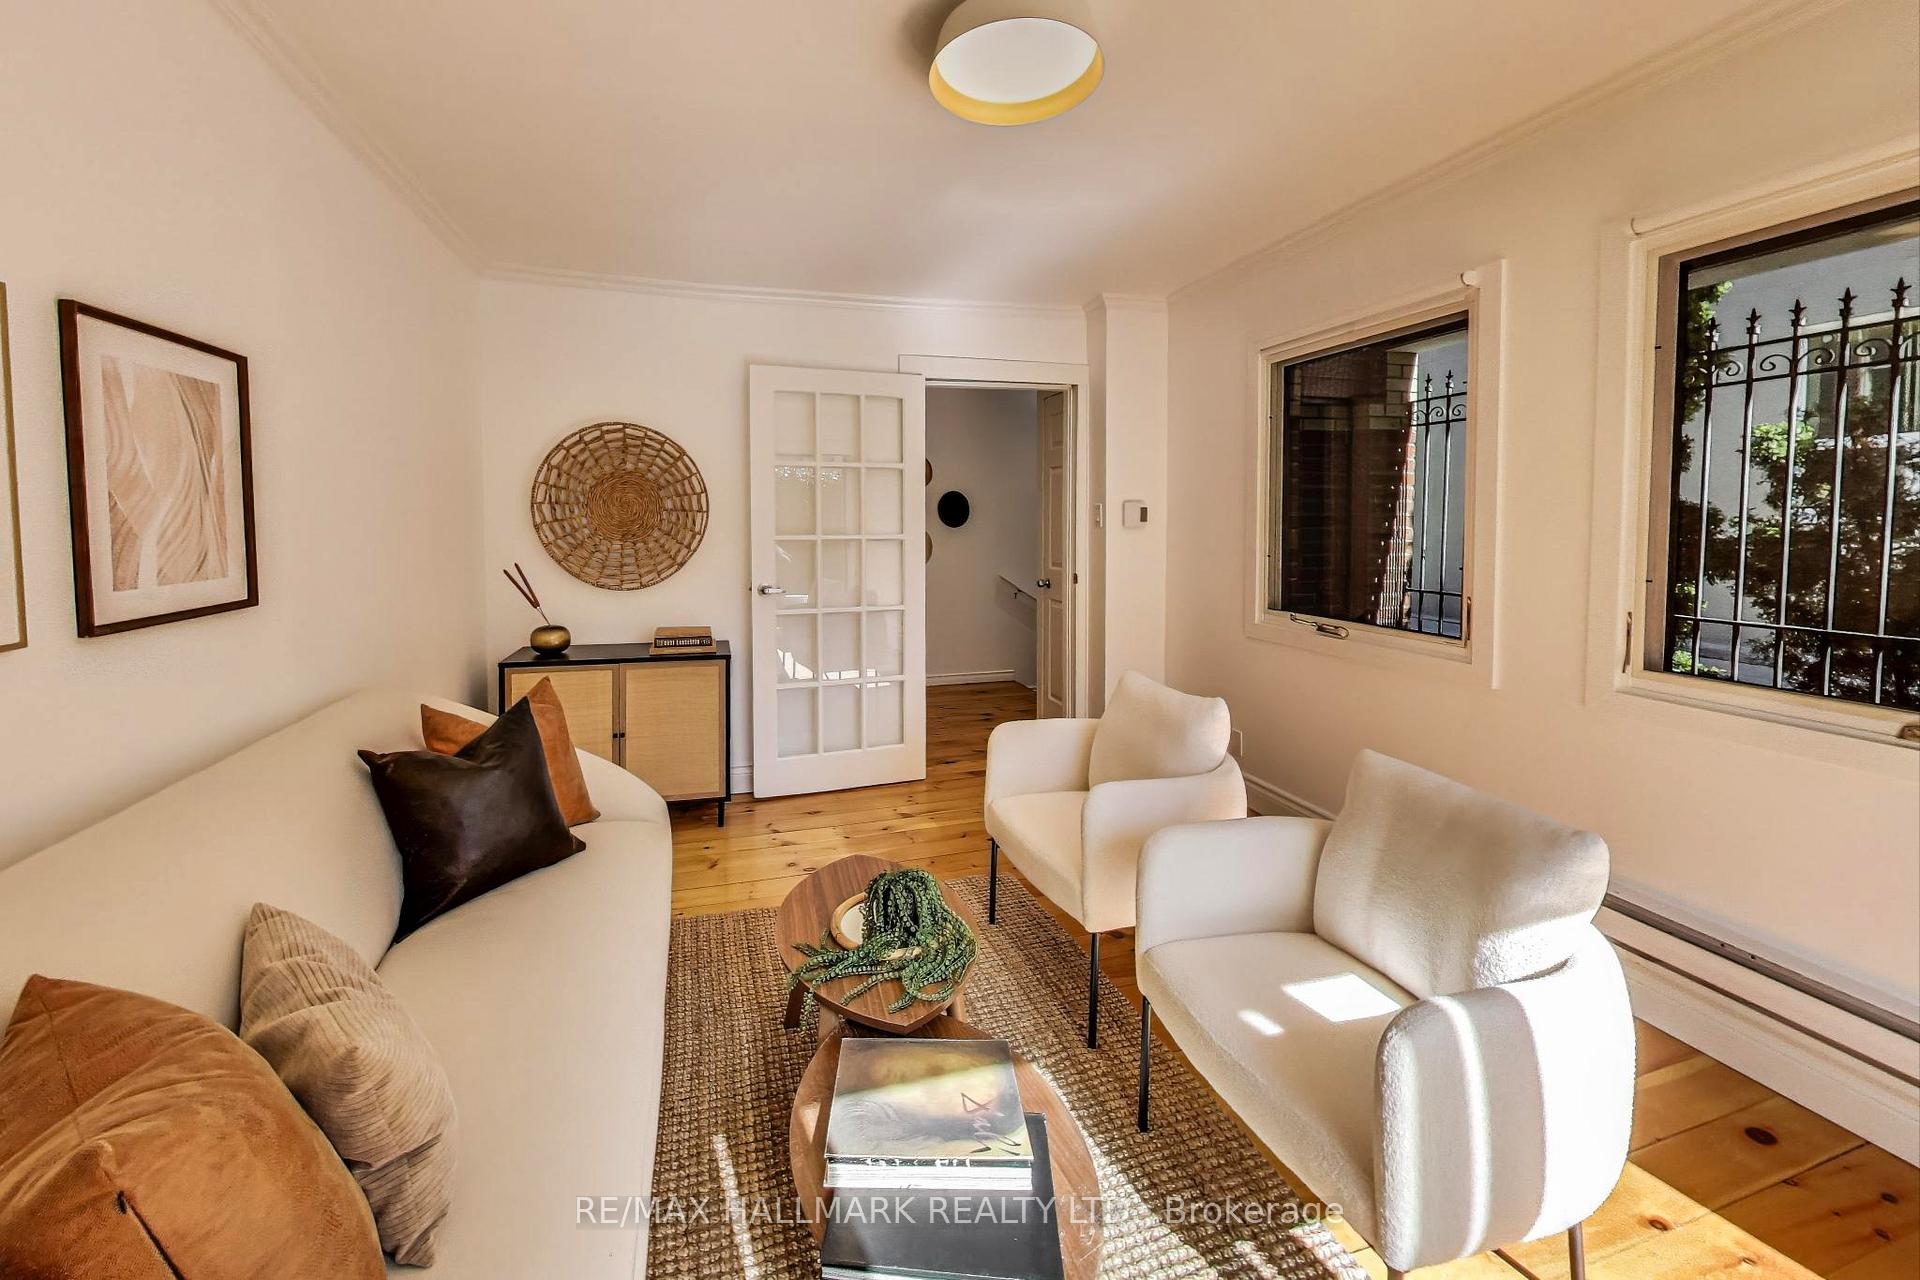
Welcome to 88 Poulett Street! A rare freehold townhouse in the heart of downtown Toronto steps to Toronto Metropolitan University (TMU). This bright and stylish 2-bedroom plus Den, 2-bath corner unit offers approx. 950 sq. ft. of thoughtfully designed living space with NO maintenance fees.The sun-filled living room opens to a 350 sq. ft. private deck, perfect for entertaining or relaxing outdoors. The renovated kitchen and dining area, enhanced by multiple skylights, fill the home with natural light. Both bedrooms are spacious and can easily accommodate a king bed. The primary suite occupies the entire third floor, creating a private retreat, while the second bedroom is ideal for guests or a home office.Additional features include an energy-efficient heat pump, new windows, a large outdoor shed for bikes and storage, and street parking is available by permit, adding convenience in this prime urban setting. Enjoy unbeatable convenience TTC and Bikeshare at your doorstep, the future Ontario Line stop at Parliament & King nearby, and walking distance to Eaton Centre, St. Lawrence Market, Distillery District, Corktown, Massey Hall, and The Elgin Theatre.With a Walk & Bike Score of 99 and Transit Score of 96, this charming home offers the perfect blend of comfort, character, and downtown living.
Ask about this home
A HOMEH agent will answer your questions about this home.
Around this home
Daily convenience, out of 100, from the distances below
Schools nearby
School rating, out of 10.
Helpful calculators
Your HOMEH agent

"I would see it this week."