

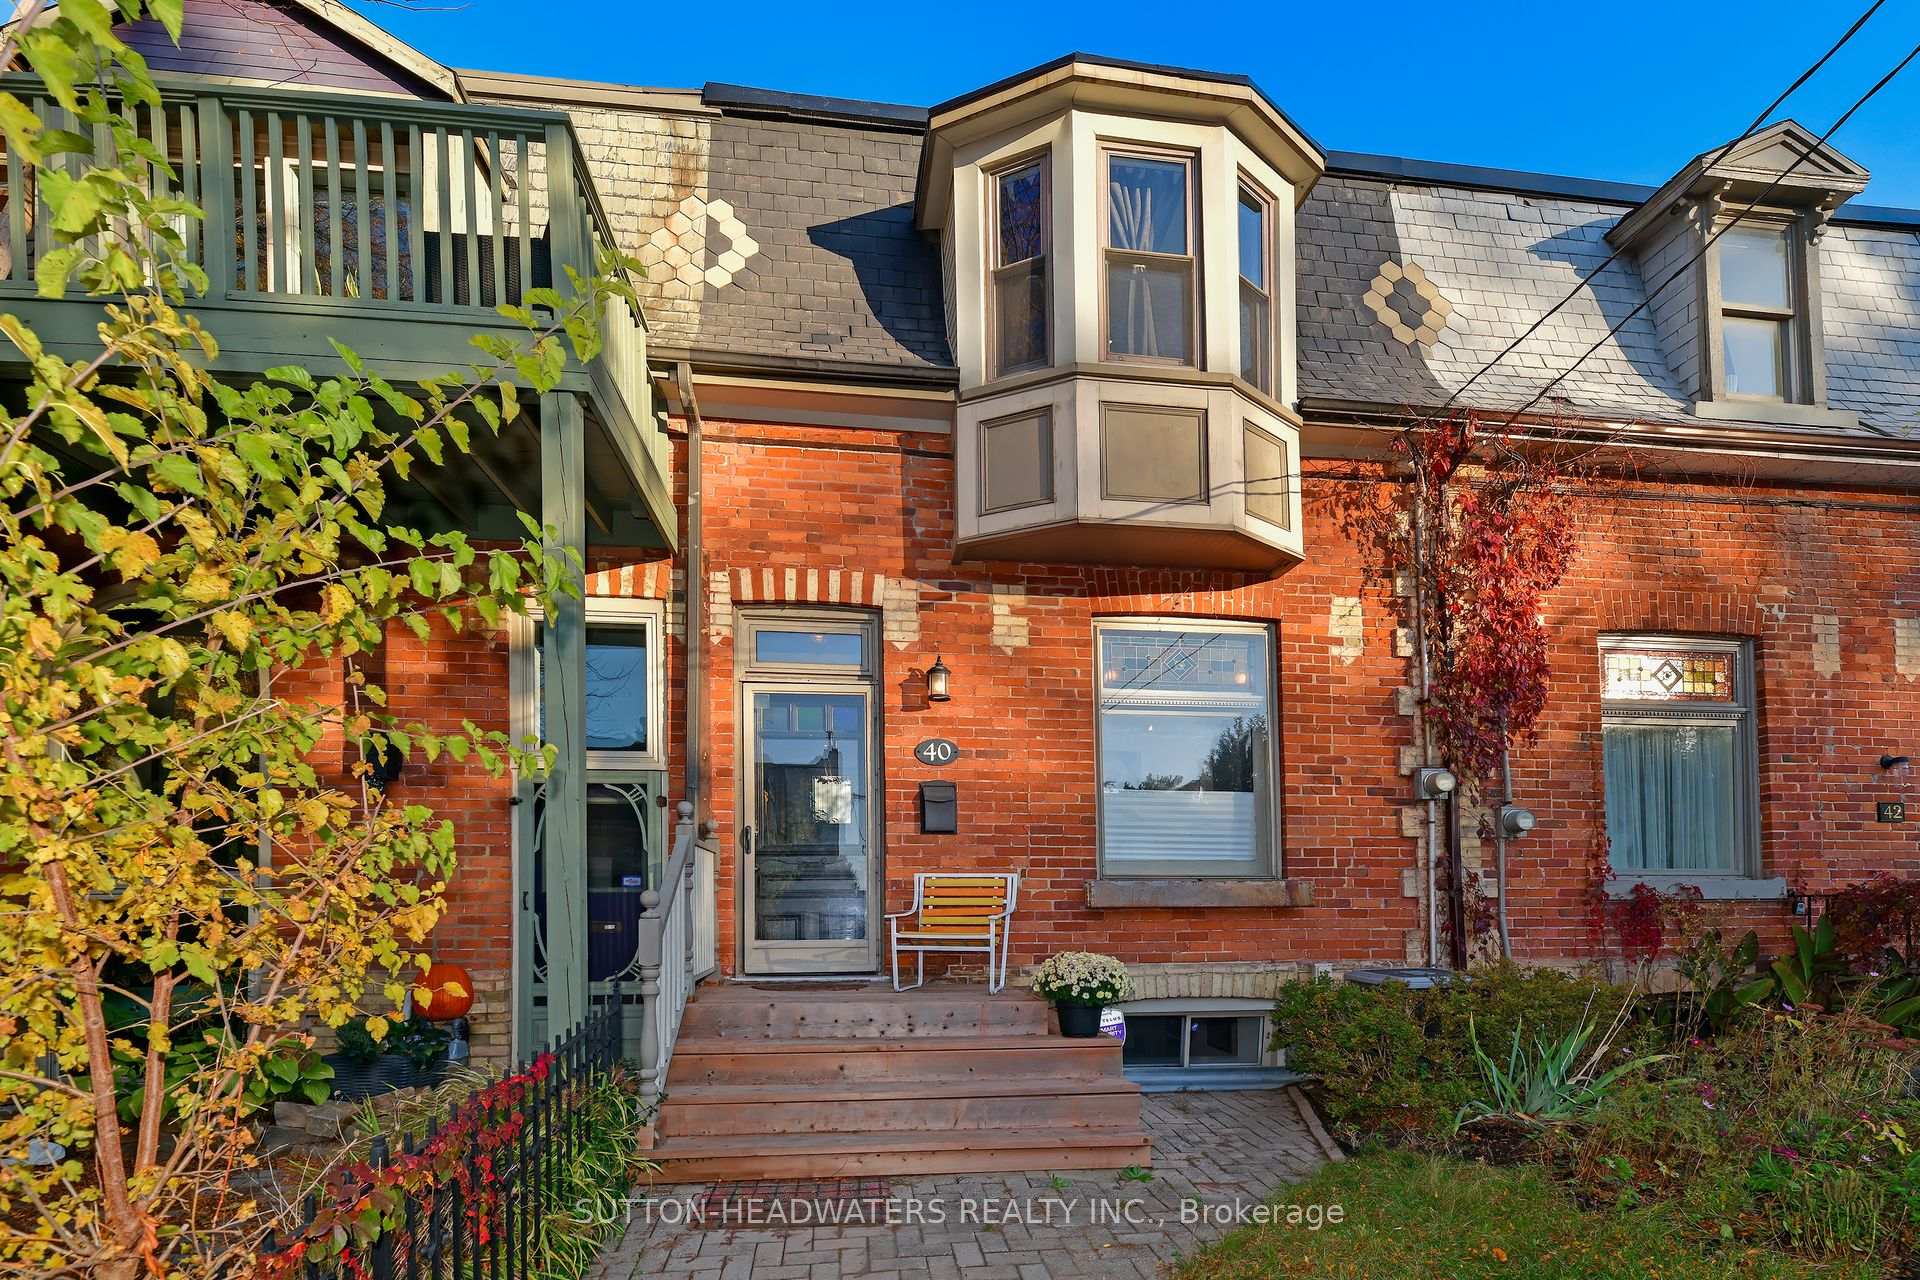
40 Geneva Avenue
40 Geneva Avenue
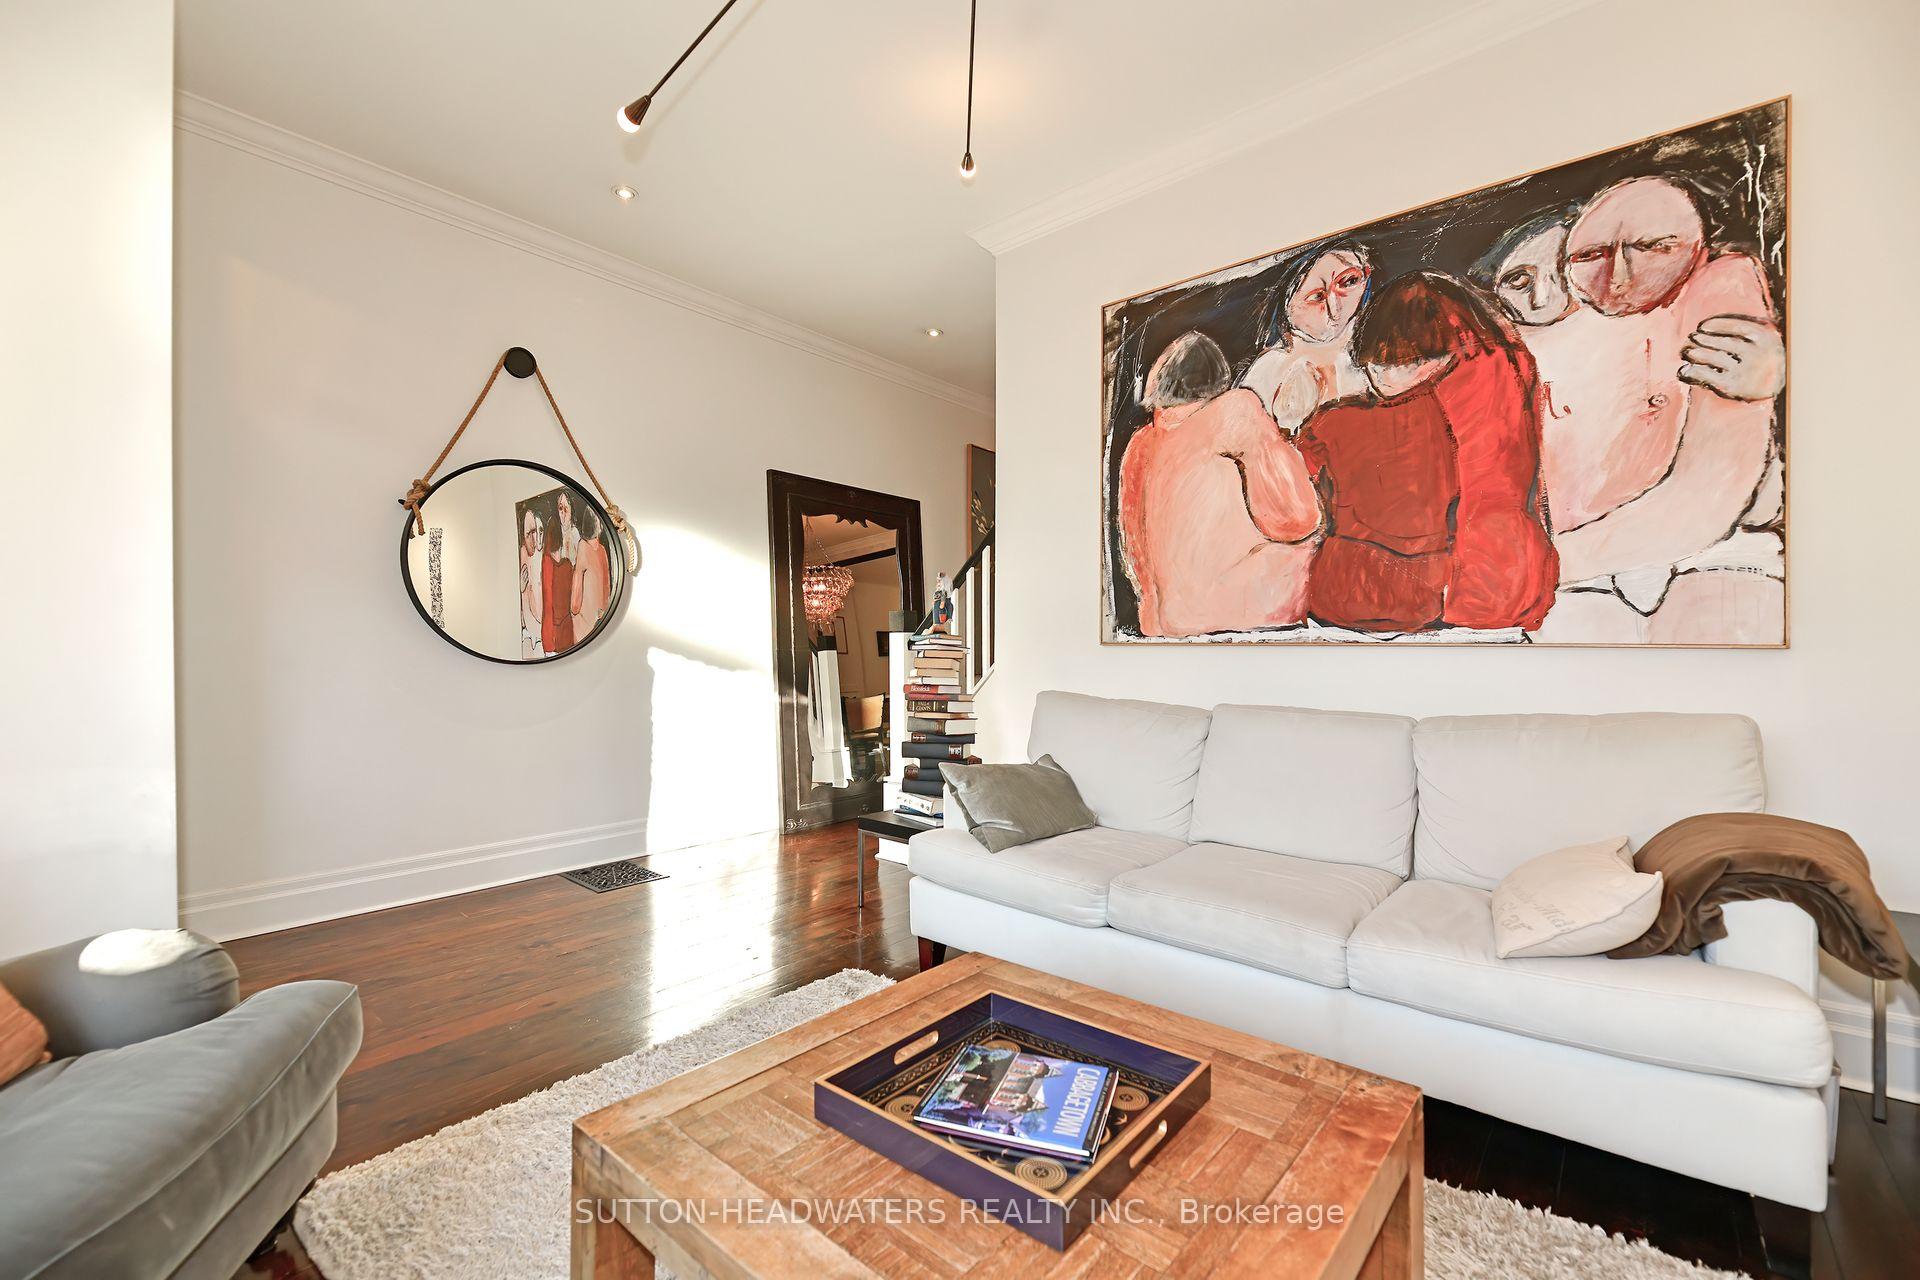 See all 33 photos
Property history
Facts and features
- BasementFinished
- Water, sewerMunicipal
- HeatingForced air
- CoolingCentral air
- Hardwood floors
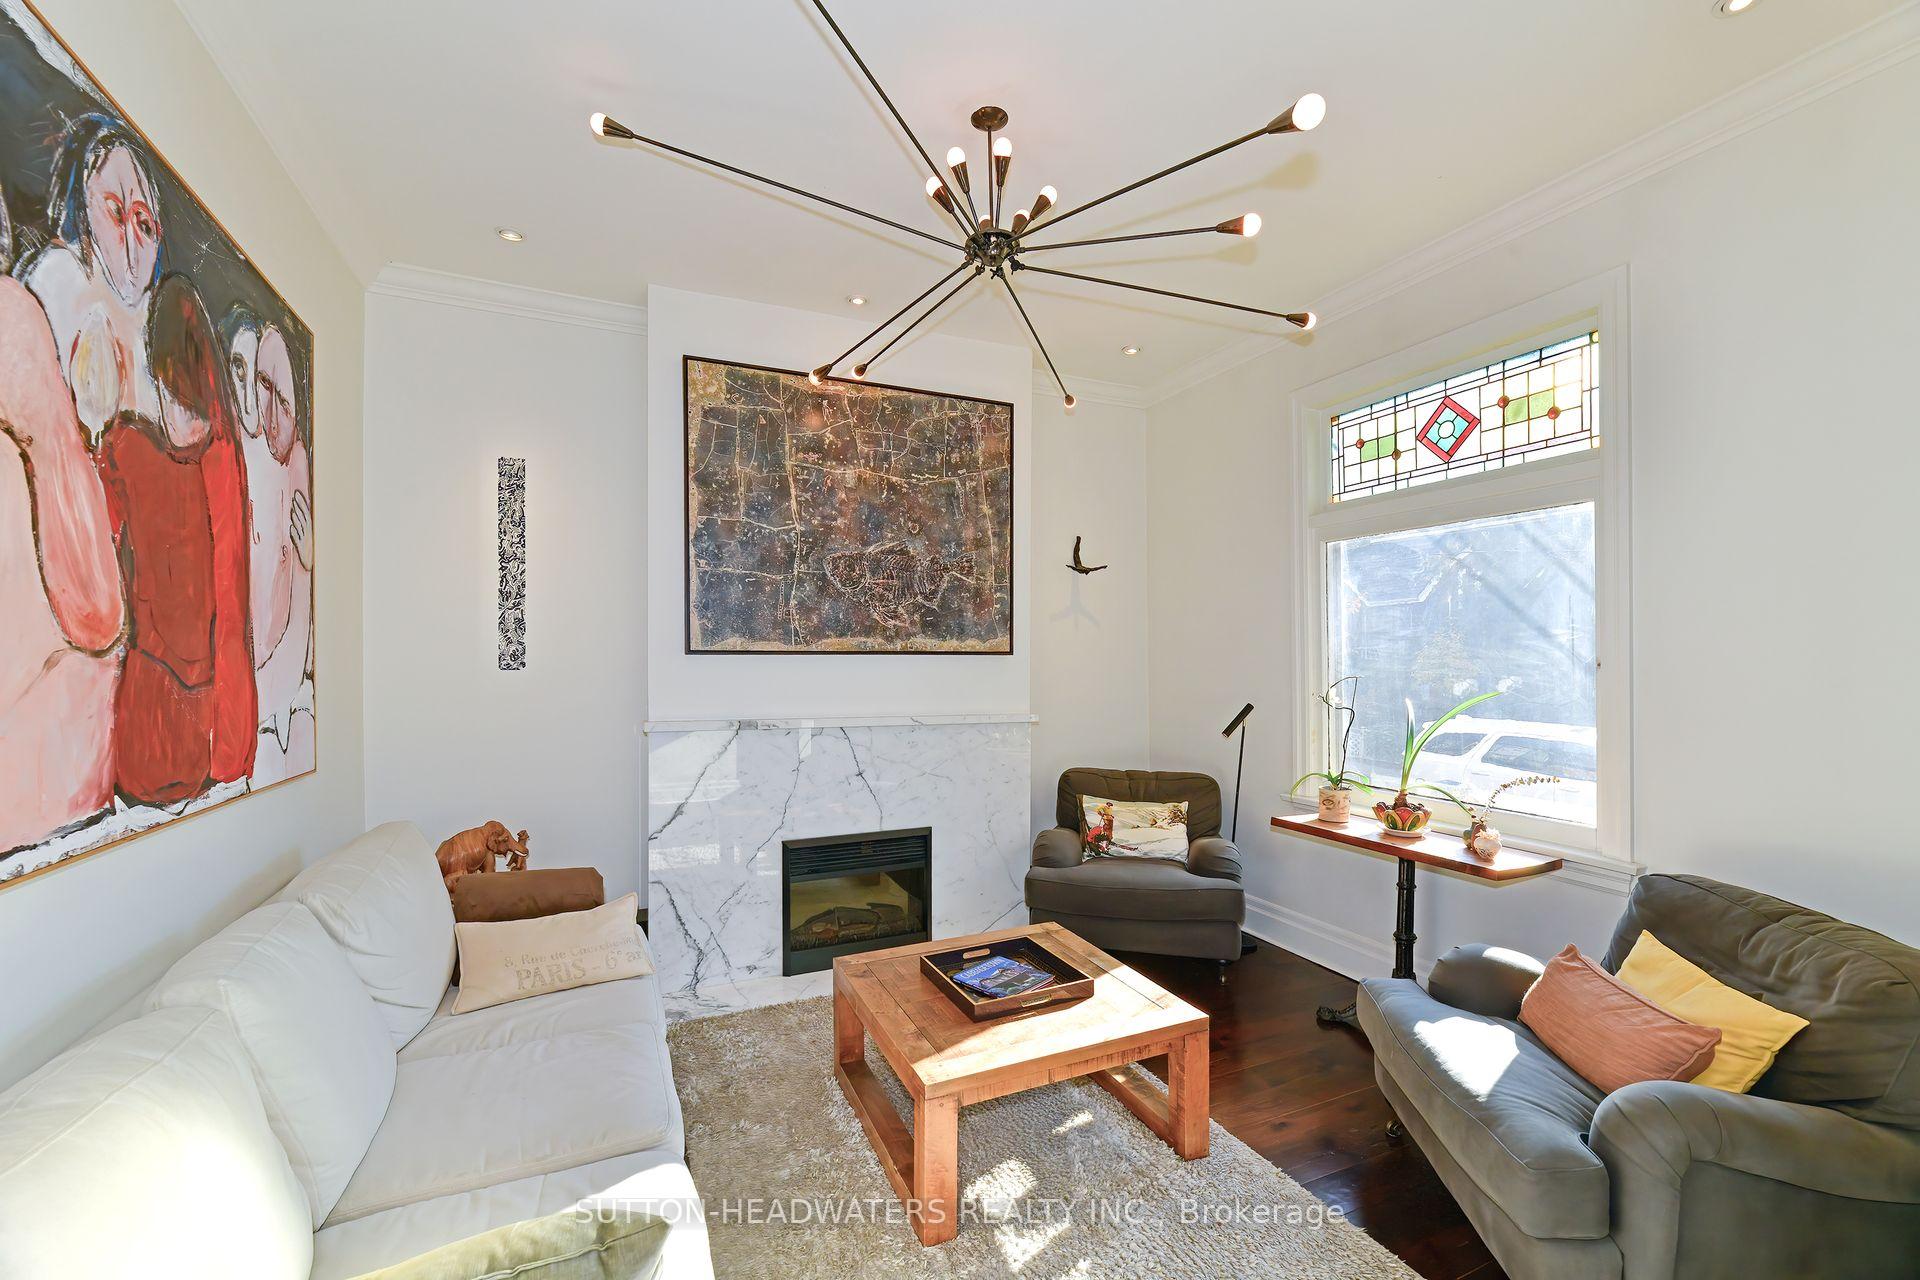
- Fireplace
- Central air
The homeFreehold Townhouse, 2-storey, 1,100–1,500 sq ft
- Type: Freehold Townhouse
- Style: 2-storey
- Living space: 1,100–1,500 sq ft
- Basement: Finished, full
- Special designation: Heritage
InsideFireplace Yes, electric, Hardwood, Broadloom, Ceramic, Lower level
- Fireplace: Yes, electric
- Flooring: Hardwood, Broadloom, Ceramic
- Laundry: Lower level
- Features: Bar fridge, water heater
- Rooms above ground: 6
- Rooms in the basement: 1
- Bedrooms: 2 + 1 in the basement
- Bathrooms: 3
- Kitchens: 1
Outside and lotBrick, other, Membrane, Brick, concrete block
- Exterior: Brick, other
- Roof: Membrane
- Foundation: Brick, concrete block
- Features: Built-in-bbq, canopy, patio
- Size: 16.75 × 90 ft
Parking1 Parking
- Spaces: 1 Parking
Heating, water and powerForced air, gas, Central air, Municipal water
- Heating: Forced air, gas
- Cooling: Central air
- Water: Municipal water
- Sewer: Municipal sewer
Costs and taxesTaxes $7,450 a year, HST included in the price
- Taxes, 2025: $7,450 a year
- HST: HST included in the price
Included in the saleFridge, stove, clothes washer & dryer, backyard shed and outdoor kitchen, natural gas bbq & water heater, natural gas clothes dryer, all elfs & window coverings, Dining room chandelier
- Included: Fridge, stove, clothes washer & dryer, backyard shed and outdoor kitchen, natural gas bbq & water heater, natural gas clothes dryer, all elfs & window coverings
- Not included: Dining room chandelier
Listing detailsC12493114, Sold, Oct 30, 2025
- MLS® number: C12493114
- Status: Sold
- Listed on: Oct 30, 2025
- Days on market: 9
- Updated: Nov 8, 2025
- Possession: Flexible
- Occupied by: Owner
- Listing brokerage: SUTTON-HEADWATERS REALTY INC.
About this home
40 Geneva Avenue, Toronto (Cabbagetown-South St. James Town), ON M5A 2J8
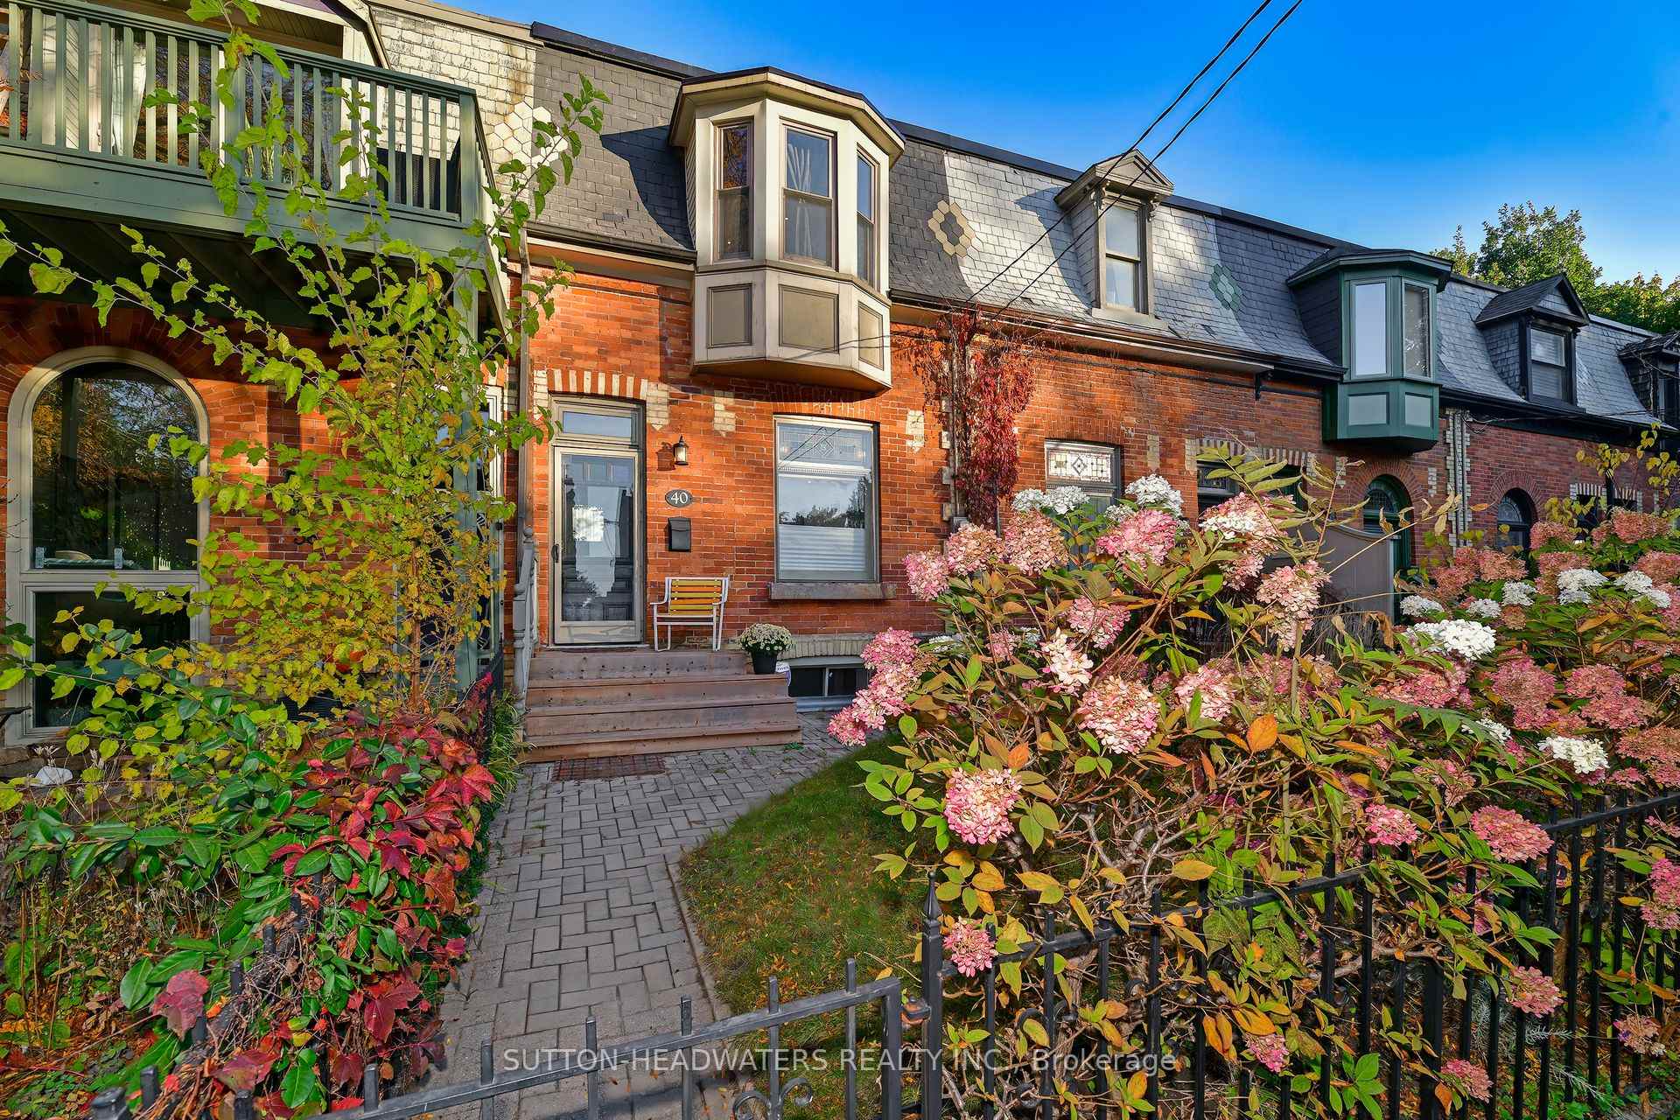
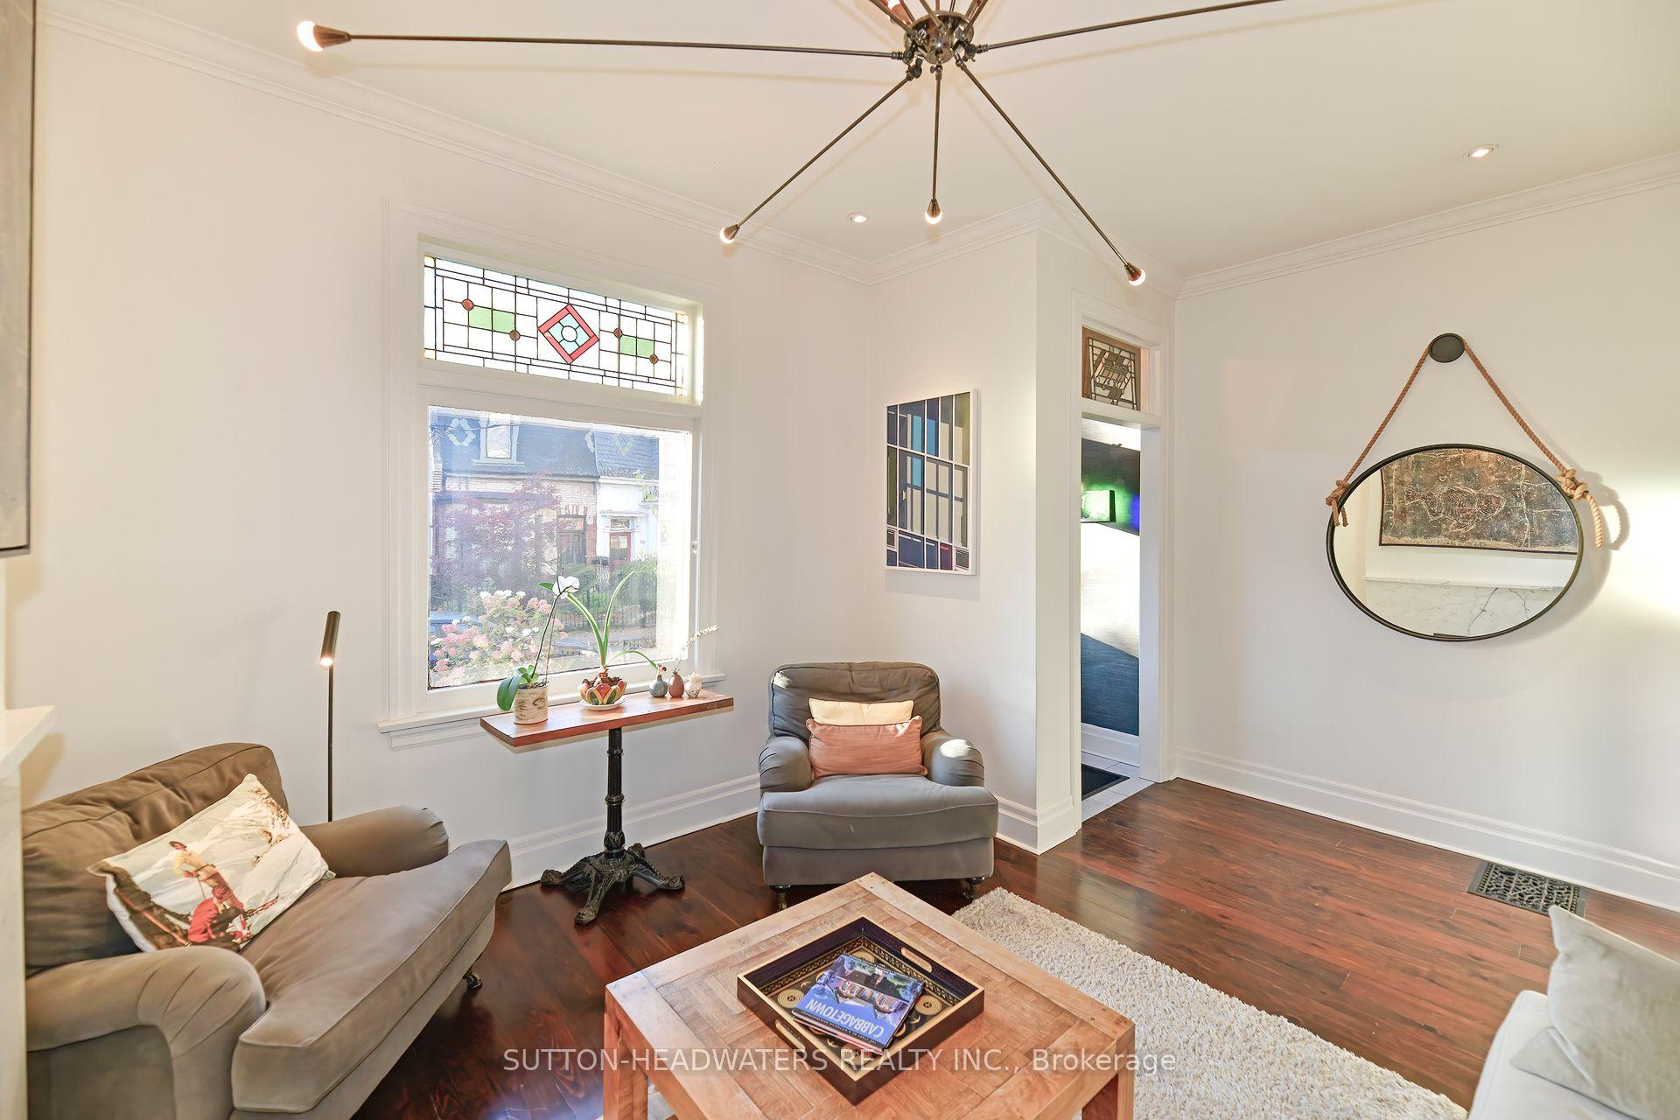
Welcome to Cabbagetown!! Nestled in the heart of Toronto's historic Cabbagetown neighborhood this Victorian 1410sqft home has been stunningly finished. Elegant, Sophisticated, Handsome, Stylish Contemporary and Architect designed, these are just some of the descriptors that come to mind when walking through this home. It has it all and will allow you to furnish with a broad array of decor styles. Recently renovated, this stunner includes 3 3pc bathrooms, roof top deck with hatch, outdoor kitchen, granite counter tops, gas Jenn Air stove, forced air gas, electric fireplace, central humidification and UV filtering. Tastefully decorated inside and out offering an amazing flag stone patio off the kitchen leading to your parking spot outside the gated/fenced property. The kitchen and dining room is perfect for entertaining larger groups. Currently 2 generous sized bedrooms one with an ensuite. If needed, 2 additional bedrooms may be added by converting the second floor office and the basement entertainment room. Riverdale Farm formally Toronto's zoo is just a stones throw away. Riverdale park is one of Toronto's largest off-leash parks boasting tobogganing, baseball, picnic shelter and a wading pool. Stroll through the tranquil weekly summer outdoor market or walk to the vibrant shops and eateries on Parliament and Carlton. The heart of the city Yonge Street is in walking distance as is a multitude of TTC routes and bike lanes. Your own private parking outside the backyard gate as well as permitted street parking gives you the flexibility to park multiple cars..The iconic tree-lined streets of Cabbagetown offers both Catholic and Public schools in short walking distances. Close to hospitals and easy DVP access.
Ask about this home
A HOMEH agent will answer your questions about this home.
Around this home
Daily convenience, out of 100, from the distances below
Schools nearby
School rating, out of 10.
Helpful calculators
Your HOMEH agent

"I would see it this week."