

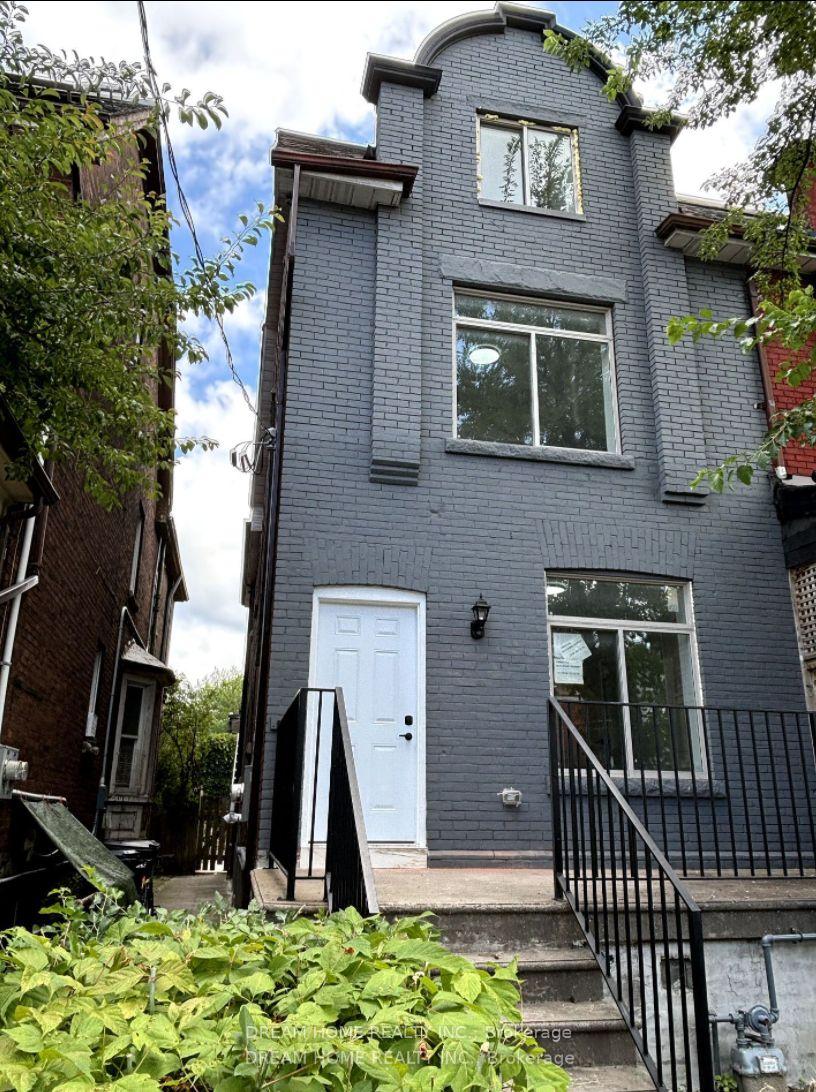
Unit 203, 643 Bathurst Street
Semi-Detached For Rent
1/5Unit 203, 643 Bathurst Street
Semi-Detached For Rent
 See all 5 photos
1 Bedroom
1 Bathroom
0 Garage
2K–2.5K sq.ft
2nd Floor, O…
From Dec 1
Facts and features
- BasementFinished
- Lease term12 months
- FurnishedPartially
- LaundryCoin operated, in basement
What stands out
- Central air
The homeSemi-Detached, 2 1/2 storey, 2,000–2,500 sq ft
- TypeSemi-Detached
- Style2 1/2 storey
- Living space2,000–2,500 sq ft
- BasementFinished
InsideCoin operated, in basement, lower level, Other, Rooms above ground 3
- LaundryCoin operated, in basement, lower level
- FeaturesOther
- Rooms above ground3
- Bedrooms1
- Bathrooms1
- Kitchens1
Outside and lotBrick, Shingles, Concrete
- ExteriorBrick
- RoofShingles
- FoundationConcrete
ParkingDetached, Unreserved
- GarageDetached
- DrivewayUnreserved
Heating, water and powerForced air, gas, Central air, Municipal water
- HeatingForced air, gas
- CoolingCentral air
- WaterMunicipal water
- SewerMunicipal sewer
Rent and termsRent $1,500 a month, 2nd floor, other, Partially
- Rent$1,500 a month
- Space for rent2nd floor, other
- FurnishedPartially
- Lease12 months
- Rent includesHeat, high speed internet, hydro, water
Listing detailsC14182498, For Rent, Nov 15, 2026
- MLS® numberC14182498
- StatusFor Rent
- Listed onNov 15, 2026
- Days on market5
- UpdatedNov 16, 2026
- Possession2026-12-01 / Flexible
- Occupied byTenant
- Listing brokerageDREAM HOME REALTY INC.
About this home
Unit 203, 643 Bathurst Street, Toronto (Kensington-Chinatown), ON M5S 2R2
Other
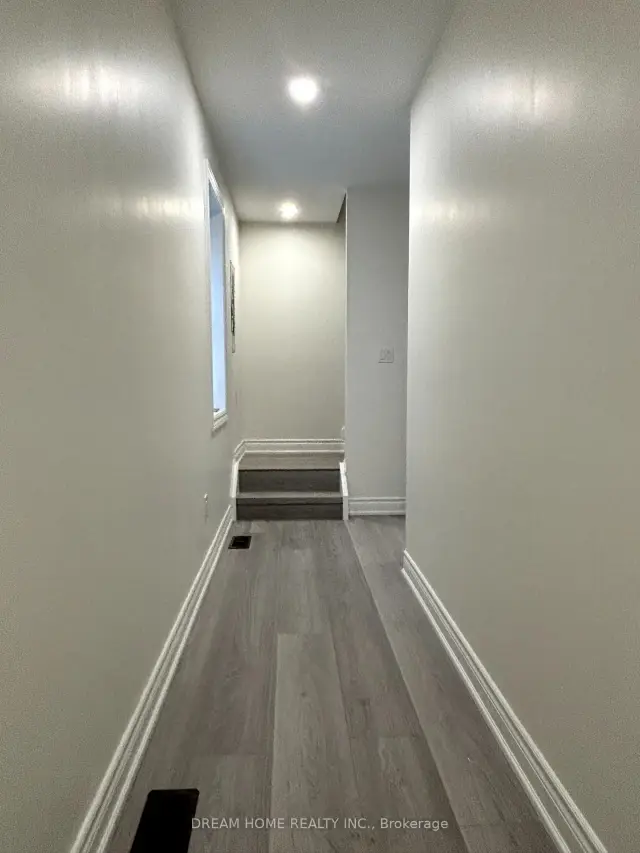
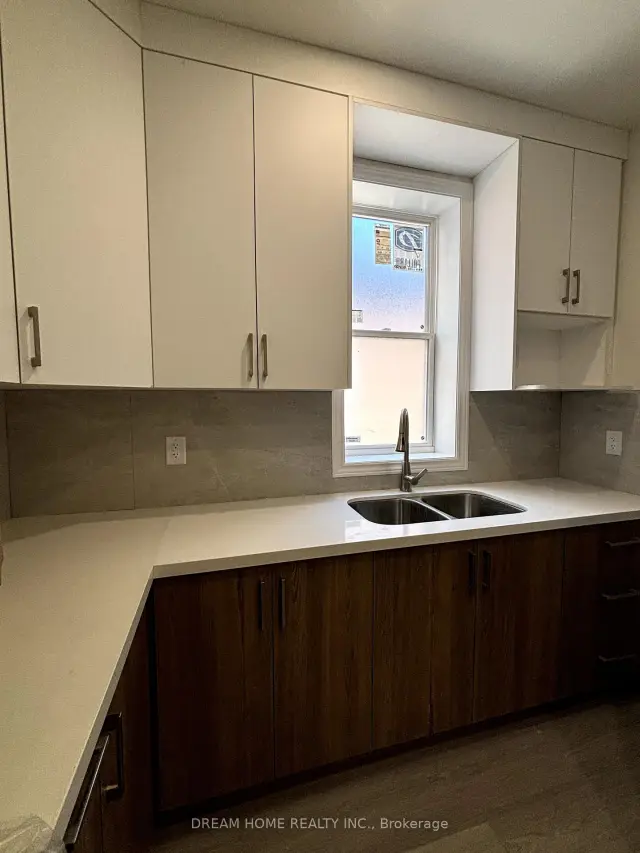
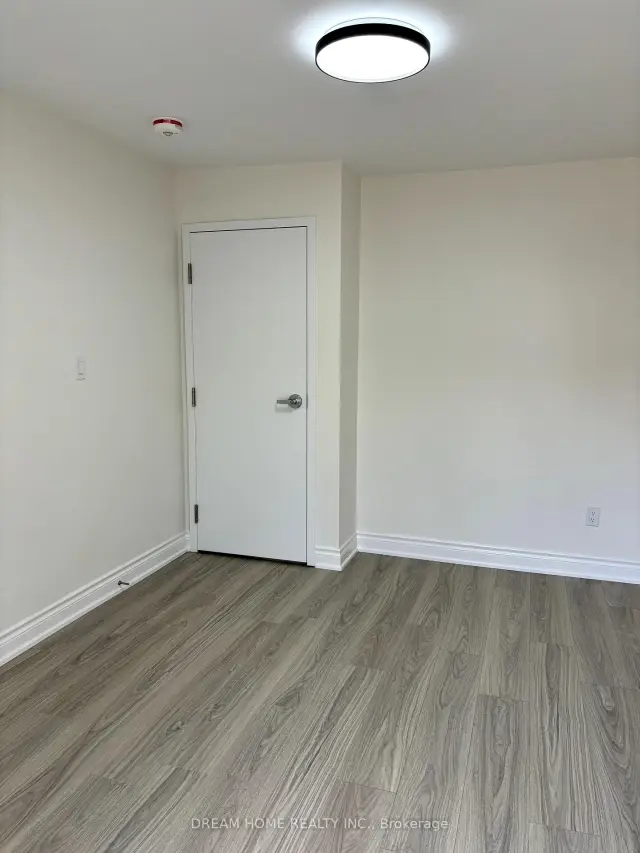
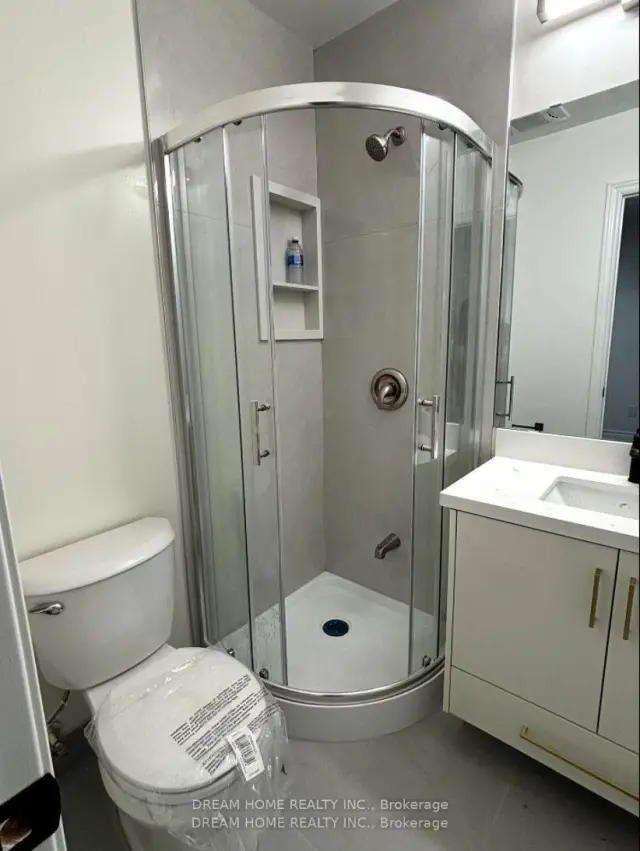
Totally Renovated Second Floor 1 Bedroom with Private Bathroom Available For Lease, Furnished, large Kitchen is only sharing with one tenant, private small balcony can bring in more fresh air. Coin- operated laundry at the basement. Spacious, Bright, Clear. WalkingDistance To UofT. Walk To Ttc, Shopping, Hospital, Restaurants, And More.
Read more
Book a viewing
Fri20Nov
Sat21Nov
Sun22Nov
Mon23Nov
Tue24Nov
Wed25Nov
Thu26Nov
Pick A Time
Around this home
Bathurst/Harboard
Errands
Transit
Parks
Schools
Daily convenience, out of 100, from the distances below
ParkSally Bird Park · 15 within 1 km4 min walk246 m
GroceryStop 'N Go1 min walk80 m
SchoolCentral Technical School3 min walk200 m
Train stationHarbord Street1 min walk85 m
PharmacySt. George Drug Mart5 min walk311 m
Cafés & foodPizza Nova · 15 within 1 km1 min walk46 m
Gym & rec centreCentral Tech Stadium3 min walk166 m
LibraryToronto Seed Library10 min walk602 m
WalkDriveStraight-line distance, open map data
Grocery0.1 km
Park0.2 km
Coffee0.2 km
Dining0.0 km
Gym0.2 km
Harbord Street0.1 km
Schools nearby
School rating, out of 10.
Central Technical Schoolsecondary · Public · 0.2 km
4.2/10
Cast Schoolsecondary · Private · 0.3 km
—
King Edward Junior and Senior Public Schoolelementary · Public · 0.3 km
6.8/10
Contact agent
Helpful calculators
Rent vs buy
Affordability
Mortgage
Down payment
Stress test
CMHC insurance

Your HOMEH agent
NimaHOMEH agent · Toronto
"I would see it this week."
Ask Nima
Keep exploring
You are here