

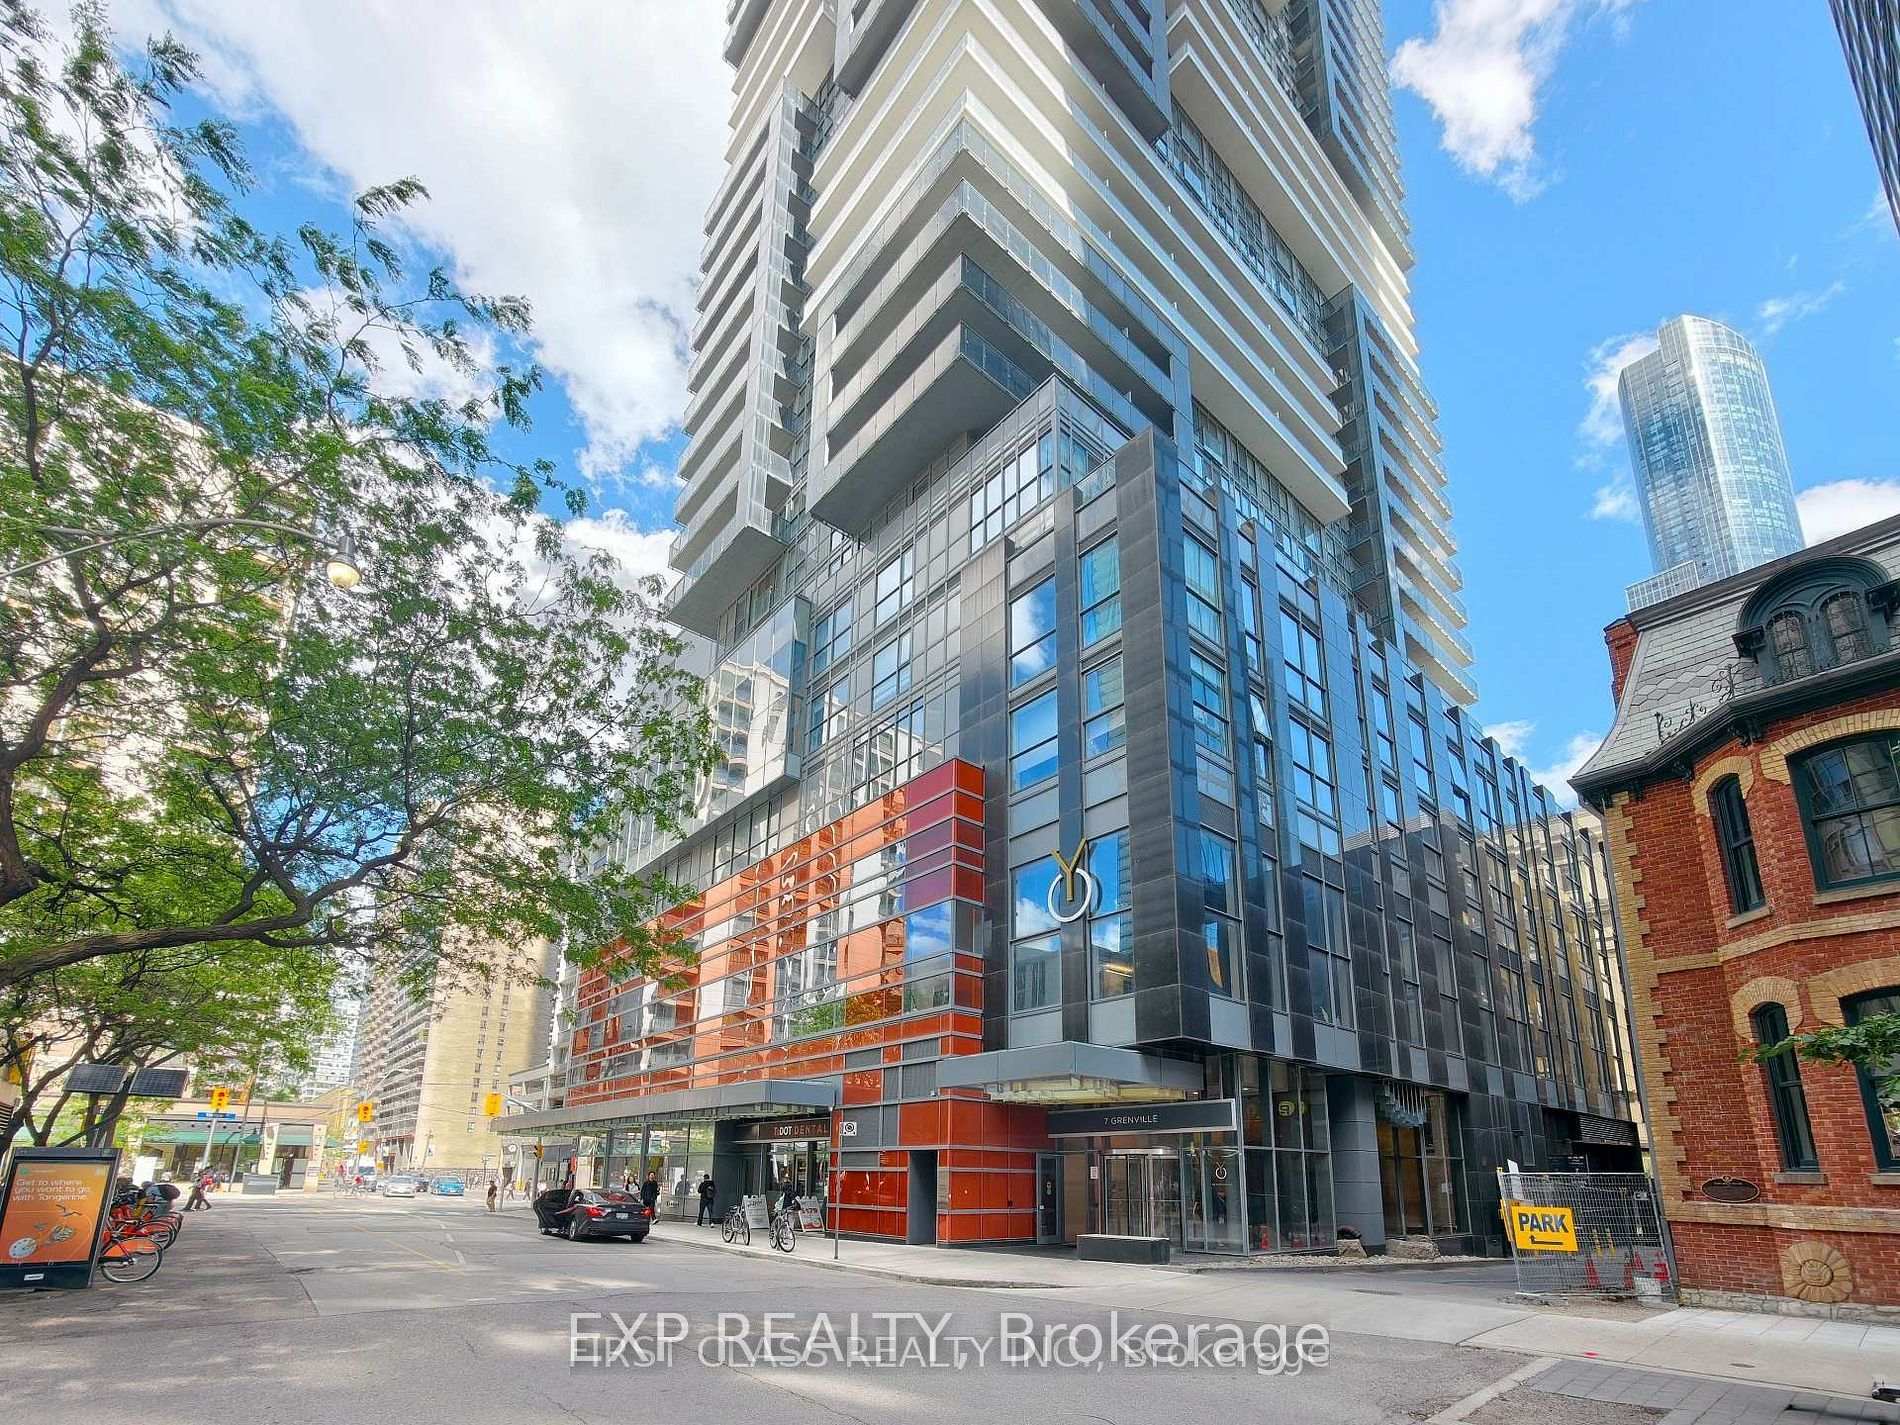
Unit 1709, 7 Grenville Street
Condo Apartment For Rent
1/14Unit 1709, 7 Grenville Street
Condo Apartment For Rent
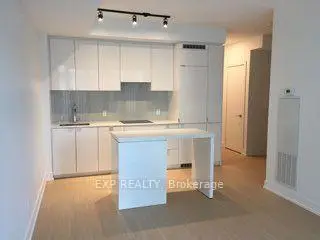 See all 14 photos
1+1 Bedrooms
1 Bathroom
0 Parking
600–699 sq.ft
Entire Home
From Jan 1
Facts and features
- ExposureEast
- LaundryEnsuite
- LockerNone
- BalconyOpen
What stands out
- Central air
- Indoor pool
- Concierge
- Party room/meeting room
- Exercise room
The homeCondo Apartment, Apartment, Age 0–5 years
- Type: Condo Apartment
- Style: Apartment
- Age: 0–5 years
- Living space: 600–699 sq ft
- Basement: None
- Exposure: East
- View: Downtown
InsideEnsuite, main level, Carpet free, Concierge/security
- Laundry: Ensuite, main level
- Features: Carpet free
- Security: Concierge/security
- Elevator: Yes
- Rooms above ground: 4
- Bedrooms: 1 + 1 in the basement
- Bathrooms: 1
- Kitchens: 1
OutsideConcrete, Poured concrete, Open
- Exterior: Concrete
- Foundation: Poured concrete
- Balcony: Open
Parking and lockerUnderground, Parking type None, Underground
- Garage: Underground
- Parking type: None
- Driveway: Underground
- Locker: None
BuildingYc condos, Storeys 66, Units 639
- Name: Yc condos
- Storeys: 66
- Units: 639
- Registered: 2017
- Condo corporation: 2736
- Amenities: Indoor pool, concierge, party room/meeting room, exercise room
- Pets: Not allowed
Heating, water and powerHeat pump, gas, Central air
- Heating: Heat pump, gas
- Cooling: Central air
Rent and termsRent $2,500 a month, Entire property, Unfurnished
- Rent: $2,500 a month
- Space for rent: Entire property
- Furnished: Unfurnished
- Lease: 12 months
- Paid: Monthly
- Rent includes: Building insurance, central air conditioning, heat, water
- Deposit: Required
- Credit check: Required
- Employment letter: Required
- Rental application: Required
- References: Required
IncludedExisting counter top stove, fridge, built in dishwasher, washer and dryer. existing light fixtures, window blinds and curtains.
- Included: Existing counter top stove, fridge, built in dishwasher, washer and dryer. existing light fixtures, window blinds and curtains.
NearbyHospital, public transit
- Close to: Hospital, public transit
Listing detailsC14182492, For Rent, Nov 15, 2026
- MLS® number: C14182492
- Status: For Rent
- Listed on: Nov 15, 2026
- Days on market: 6
- Updated: Nov 17, 2026
- Possession: 2027-01-01 / 30-59 days
- Occupied by: Tenant
- Listing brokerage: eXp Realty
About this home
Unit 1709, 7 Grenville Street, Toronto (Bay Street Corridor), ON M4Y 1A1
Carpet FreeDowntownHospitalPublic TransitIndoor PoolConcierge
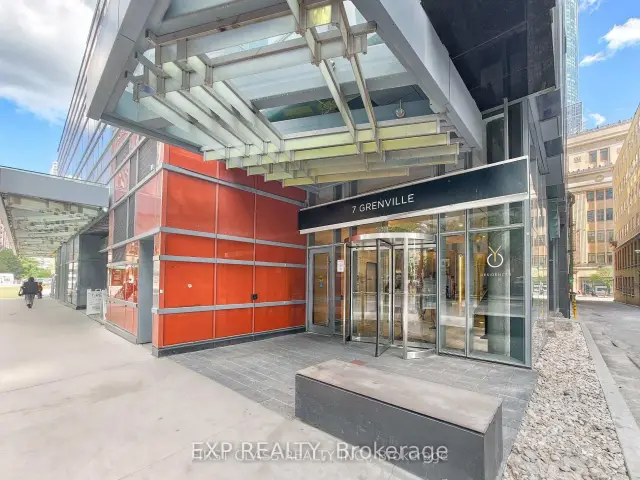
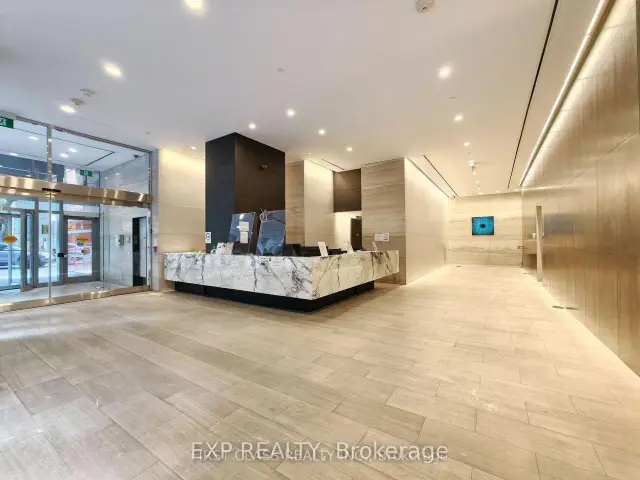
YC Condos! Sharp 1 Bedroom + Den And Located Steps To Everything! Walk Score Of 100 And Transit Score Of 99! YC Condo Offers Fabulous Amenities Including 24 Hr Concierge, 66th Floor Pool, 64th Floor Lounge, 7th Floor Patio And A Fully Equipped Gym!
Read more
Book a viewing
Sat21Nov
Sun22Nov
Mon23Nov
Tue24Nov
Wed25Nov
Thu26Nov
Fri27Nov
Pick A Time
Know more about YC Condos - Yonge and College
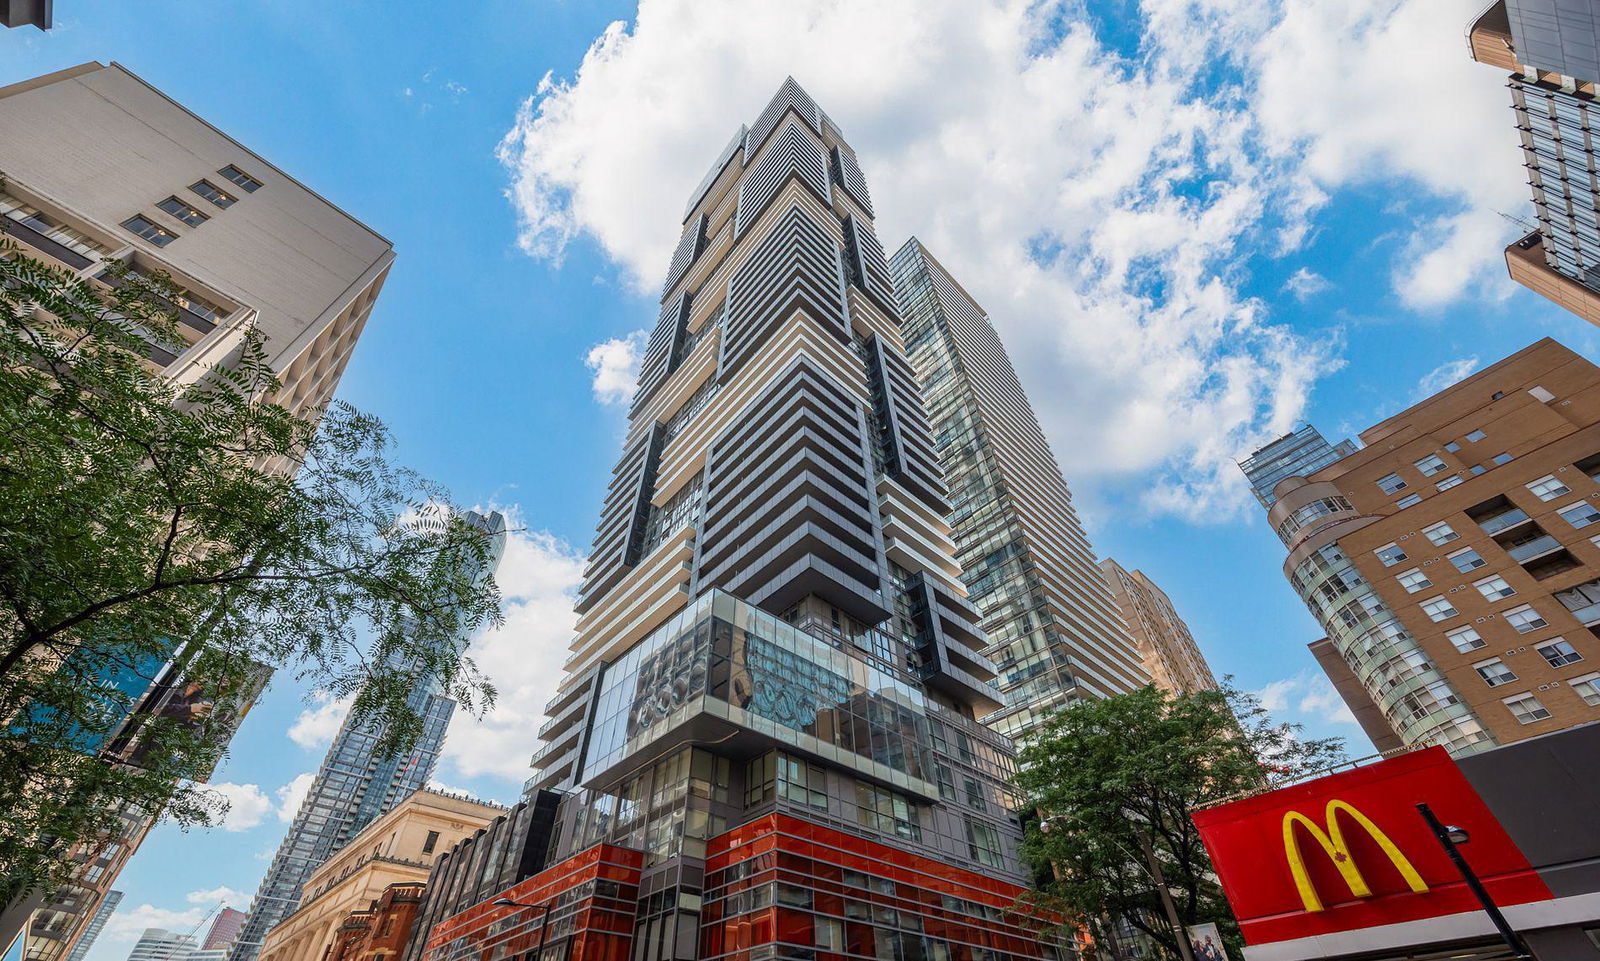
Condo building · 7 Grenville Street
YC Condos - Yonge and College is a 66-storey condo with 639 suites, built in 2017 by Canderel Stoneridge. Right now 6 for sale and 16 for rent are on the market here.
- 66storeys
- 639suites
- $987/sq ft
- 2017built
ConciergeGymIndoor poolParty room
No similar units for rent in YC Condos - Yonge and College right now.
Around this home
Yonge And College
Errands
Transit
Parks
Schools
Daily convenience, out of 100, from the distances below
ParkOpera Place · 15 within 1 km3 min walk215 m
GroceryGateway Newsstands2 min walk97 m
SchoolYmca Academy4 min walk220 m
Train stationYonge Street1 min walk83 m
PharmacyMaple Leaf Pharmacy1 min walk42 m
Cafés & foodFran's Restaurant · 15 within 1 km1 min walk43 m
Gym & rec centreCentre Francophone1 min walk45 m
WalkDriveStraight-line distance, open map data
Grocery0.1 km
Park0.2 km
Coffee0.1 km
Dining0.0 km
Gym0.2 km
Yonge Street0.1 km
Schools nearby
School rating, out of 10.
Ymca Academyelementary · Private · 0.2 km
—
New Heights International Academysecondary · Private · 0.2 km
—
Covenant Housesecondary · Public · 0.3 km
—
Contact agent
Helpful calculators
Rent vs buy
Affordability
Mortgage
Down payment
Stress test
CMHC insurance

Your HOMEH agent
NimaHOMEH agent · Toronto
"I would see it this week."
Ask Nima
Keep exploring
You are here