

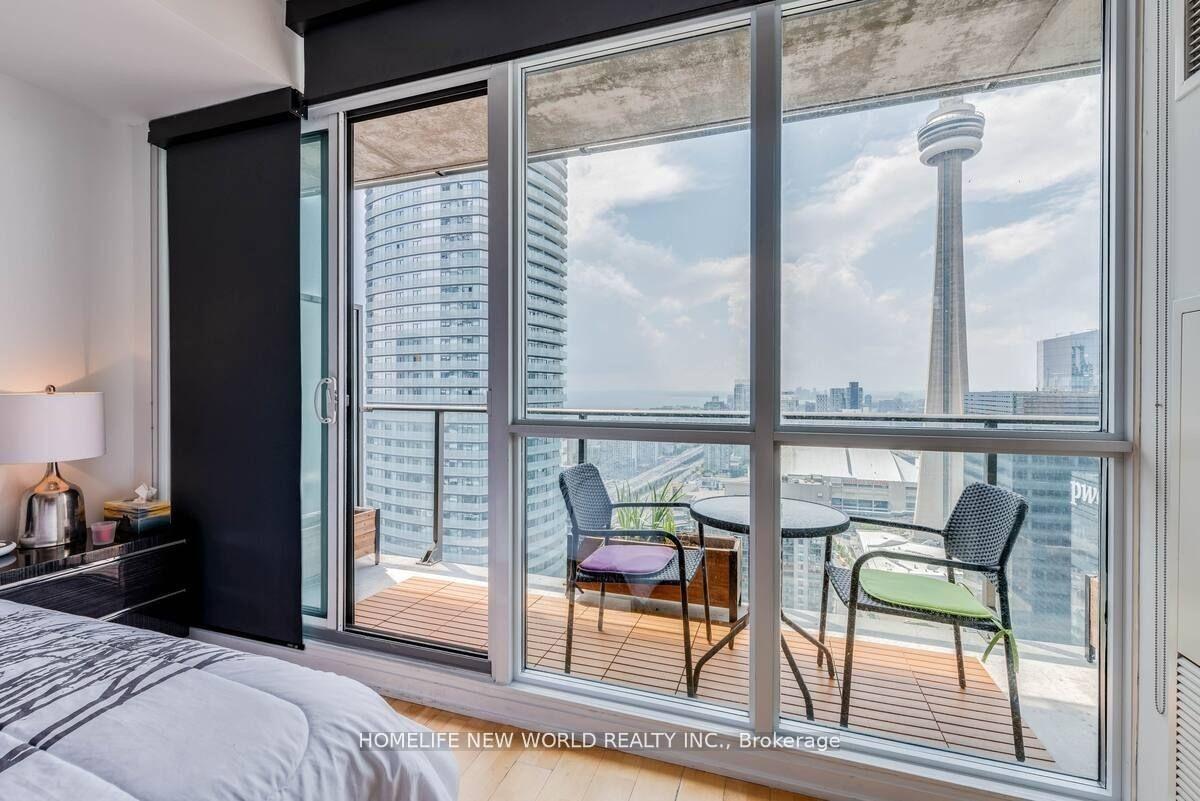
Unit 4303, 65 Bremner Boulevard
Unit 4303, 65 Bremner Boulevard
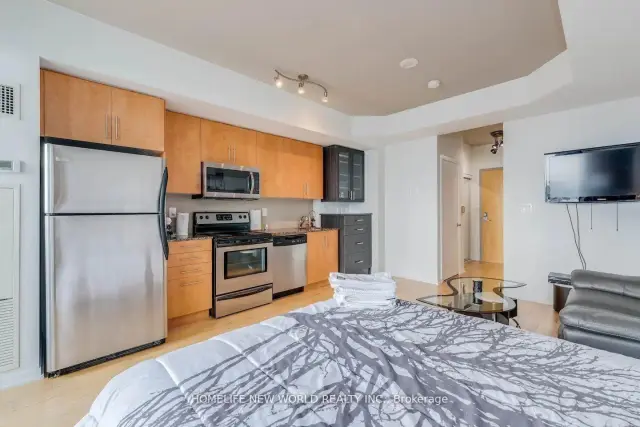
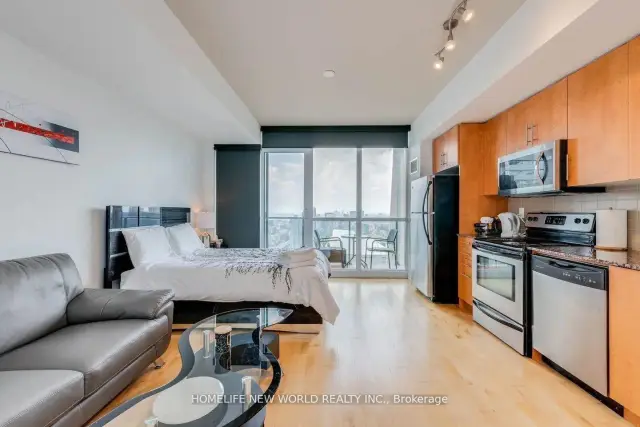
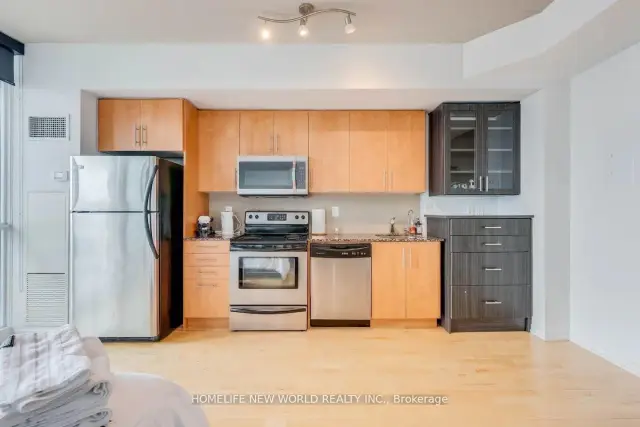
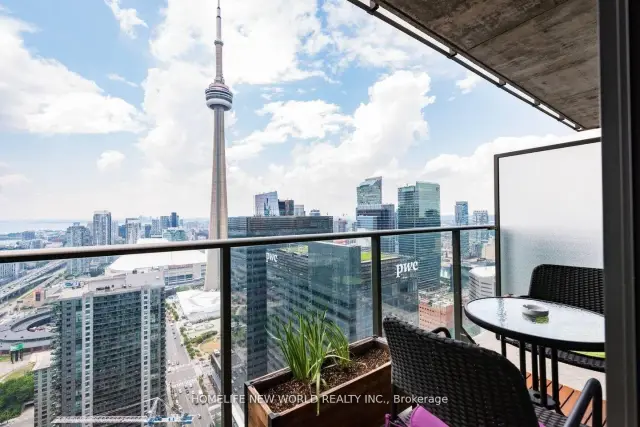 See all 19 photos
Facts and features
- ExposureSouth west
- LaundryIn-suite
- LockerNone
- BalconyOpen
- Central air
- Waterfront
The homeCondo Apartment, 1 storey/apt, 0–499 sq ft
- Type: Condo Apartment
- Style: 1 storey/apt
- Living space: 0–499 sq ft
- Basement: None
- Exposure: South West
- View: Panoramic, city, downtown
- Special designation: Accessibility
- Waterfront: Waterfrontcommunity
InsideCarpet free, Window floor to ceiling, In-suite laundry, Carpet free
- Flooring: Carpet free, Window floor to ceiling
- Laundry: In-suite laundry
- Features: Carpet free
- Rooms above ground: 3
- Bathrooms: 1
- Kitchens: 1
OutsideConcrete block, Open
- Exterior: Concrete block
- Balcony: Open
Parking and lockerParking type None, Locker None
- Parking type: None
- Locker: None
BuildingMaple Leaf Square, Storeys 49, Units 872
- Name: Maple Leaf Square
- Storeys: 49
- Units: 872
- Registered: 2010
- Condo corporation: 2130
- Pets: Allowed
Heating, water and powerForced air, gas, Central air
- Heating: Forced air, gas
- Cooling: Central air
Rent and termsRent $2,180 a month, Entire property, Unfurnished
- Rent: $2,180 a month
- Space for rent: Entire property
- Furnished: Unfurnished
- Lease: 12 months
- Rent includes: Building insurance, central air conditioning, heat, water
- Deposit: Required
- Credit check: Required
- Employment letter: Required
- Rental application: Required
- References: Required
IncludedSs appliances: fridge, washer & dryer; microwave with hood range; dishwasher; all electrical features; and window coverings., Tenant belongings
- Included: Ss appliances: fridge, washer & dryer; microwave with hood range; dishwasher; all electrical features; and window coverings.
- Not included: Tenant belongings
Listing detailsC14201552, For Rent, Nov 21, 2026
- MLS® number: C14201552
- Status: For Rent
- Listed on: Nov 21, 2026
- Days on market: Listed today
- Updated: Nov 21, 2026
- Possession: 2026-12-10 / 1-29 days
- Occupied by: Tenant
- Listing brokerage: HOMELIFE NEW WORLD REALTY INC.
About this home
Unit 4303, 65 Bremner Boulevard, Toronto (Waterfront Communities), ON M5J 0A7
Luxury Living at Maple Leaf Square - Studio Suite on the 43rd Floor. Experience living in the heart of downtown Toronto! Located on the 43rd floor of the prestigious Maple Leaf Square, this sun-filled studio suite features breathtaking high-floor city views, modern finishes, and an open-concept layout designed for comfortable, turnkey living. Unbeatable Location & Connectivity. ***Direct Subway Access: Steps from Union Station, with convenient access to the TTC subway, GO Transit, VIA Rail, and UP Express to Pearson Airport. ***PATH Network: Direct indoor access to Toronto's extensive underground PATH system, offering comfortable shopping, dining, and connections without stepping outside. ***Longo's at Your Doorstep: Convenient indoor access to the Longo's supermarket located right downstairs in the same building - no need to go outside! ***Everyday Conveniences: Direct indoor access to LCBO, TD Bank, and Starbucks. ***Entertainment at Your Doorstep: Connected to Scotiabank Arena, home of the Toronto Maple Leafs and Raptors, and just a short walk to Rogers Centre. ***Prime Downtown Location Minutes from the CN Tower, Ripley's Aquarium, Metro Toronto Convention Centre, Harbourfront Centre, Lake Ontario waterfront trails, Love Park, and Toronto's Financial and Entertainment Districts. Exceptional Building Amenities Enjoy 24-hour concierge service, indoor and outdoor swimming pools, fully equipped fitness center, theatre room, party rooms, and business center. ***Lease Terms: Min 1 yr lease. The unit is also available furnished at $2300/month. Enjoy the ultimate downtown lifestyle with unmatched convenience and connectivity!
Book a viewing
Know more about Maple Leaf Square
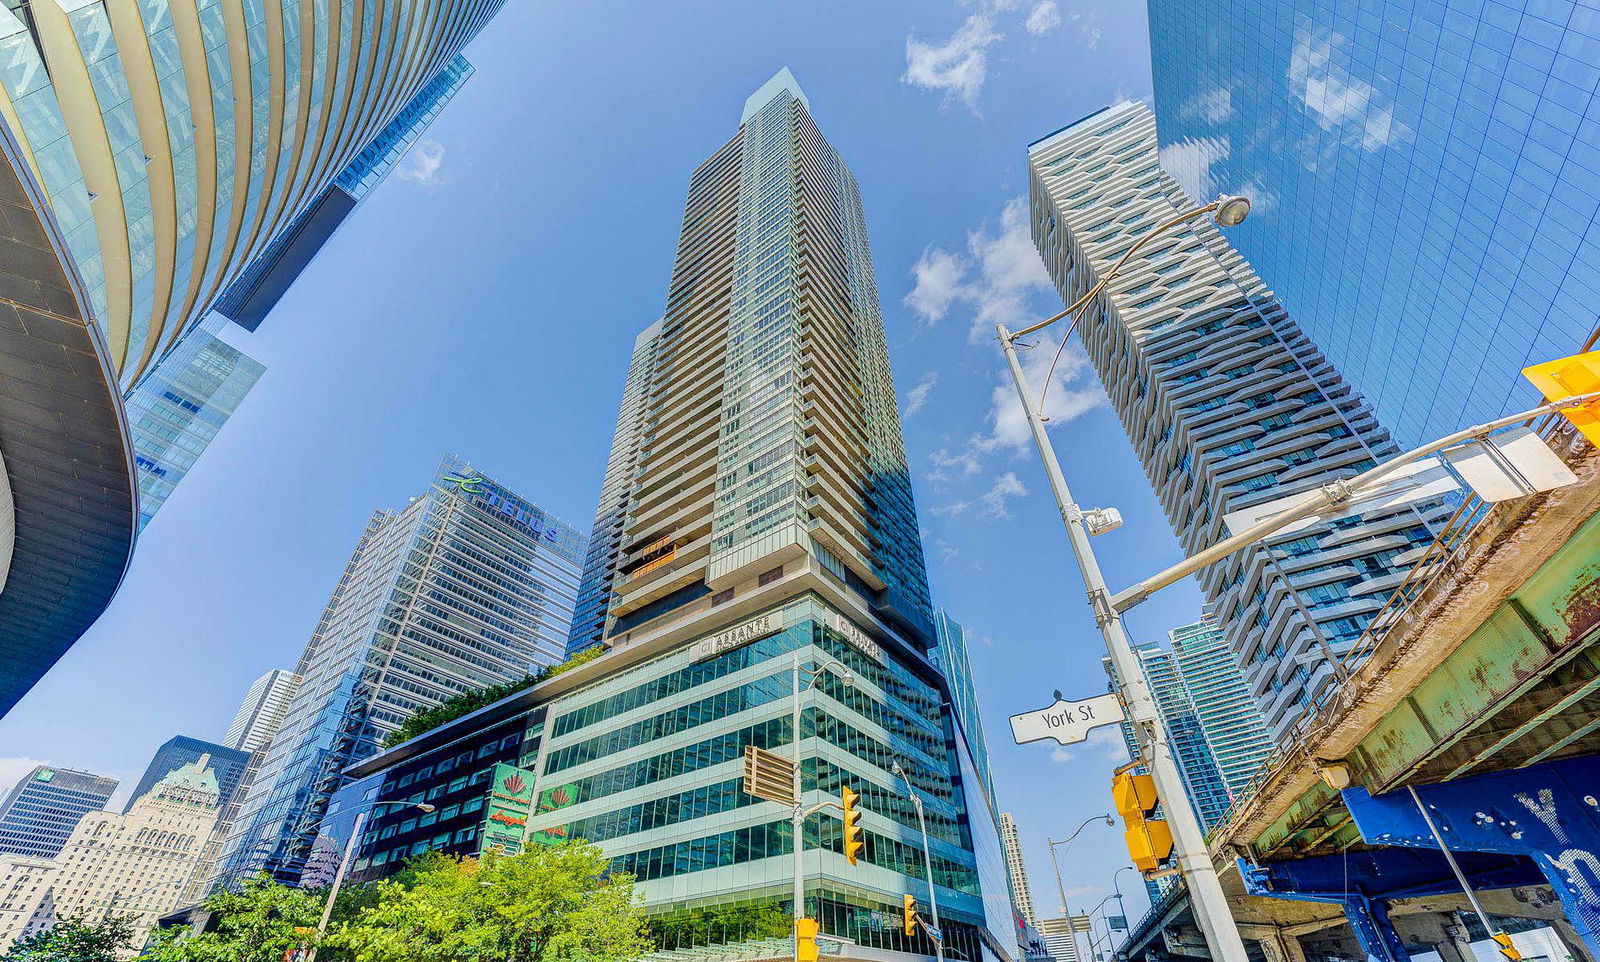
Condo building · 55 Bremner Boulevard
Maple Leaf Square is a 49-storey condo with 872 suites, built in 2010 by Lanterra Developments. Right now 13 for sale and 14 for rent are on the market here.
- 49storeys
- 872suites
- $927/sq ft
- 2010built
No similar units for rent in Maple Leaf Square right now.
Around this home
Daily convenience, out of 100, from the distances below
Schools nearby
School rating, out of 10.
Helpful calculators

Your HOMEH agent
"I would see it this week."