

Unit 721, 85 East Liberty Street
Unit 721, 85 East Liberty Street
 See all 35 photos
Facts and features
- ExposureWest
- LaundryEnsuite
- LockerOwned
- BalconyOpen
- Fireplace
- Central air
- Concierge
- Gym
- Indoor pool
- Party room/meeting room
The homeCondo Apartment, Apartment, 900–999 sq ft
- Type: Condo Apartment
- Style: Apartment
- Living space: 900–999 sq ft
- Basement: None
- Exposure: West
- View: Clear, city
InsideFireplace Yes, Ensuite, main level, Concierge/security, smoke detector
- Fireplace: Yes
- Laundry: Ensuite, main level
- Security: Concierge/security, smoke detector
- Rooms above ground: 7
- Bedrooms: 2
- Bathrooms: 2
- Kitchens: 1
OutsideBrick, concrete, Open
- Exterior: Brick, concrete
- Balcony: Open
Parking and locker1 Parking, Underground, Parking type Owned
- Spaces: 1 Parking
- Garage: Underground
- Parking type: Owned
- Driveway: Underground
- Spot: 22
- Locker: Owned
- Locker unit: 101
- Locker level: 2
Building85 East Liberty Street, Condo corporation 2322, Concierge, gym, indoor pool, party room/meeting room, rooftop deck/garden, visitor parking
- Name: 85 East Liberty Street
- Condo corporation: 2322
- Amenities: Concierge, gym, indoor pool, party room/meeting room, rooftop deck/garden, visitor parking
- Pets: Allowed
Heating, water and powerForced air, gas, Central air
- Heating: Forced air, gas
- Cooling: Central air
Rent and termsRent $3,600 a month, Entire property, Unfurnished
- Rent: $3,600 a month
- Space for rent: Entire property
- Furnished: Unfurnished
- Lease: 12 months
- Rent includes: Central air conditioning, common elements, heat, parking, water
IncludedP1 underground parking for easy entry and exit, plus a conveniently located second-floorlocker. includes full-size stainless steel kitchen appliances (french-door refrigerator, dishwasher, over-the-range microwave with exhaust fan, and range with oven), a stacked washer and dryer, and all existing landlord-owned light fixtures and window coverings.
- Included: P1 underground parking for easy entry and exit, plus a conveniently located second-floorlocker. includes full-size stainless steel kitchen appliances (french-door refrigerator, dishwasher, over-the-range microwave with exhaust fan, and range with oven), a stacked washer and dryer, and all existing landlord-owned light fixtures and window coverings.
NearbyClear view, park, public transit
- Close to: Clear view, park, public transit
Listing detailsC14201352, For Rent, Nov 21, 2026
- MLS® number: C14201352
- Status: For Rent
- Listed on: Nov 21, 2026
- Days on market: Listed today
- Updated: Nov 21, 2026
- Possession: 2027-01-01 / 30-59 days
- Occupied by: Tenant
- Listing brokerage: REMAX YC REALTY
About this home
Unit 721, 85 East Liberty Street, Toronto (Niagara), ON M6K 3R4
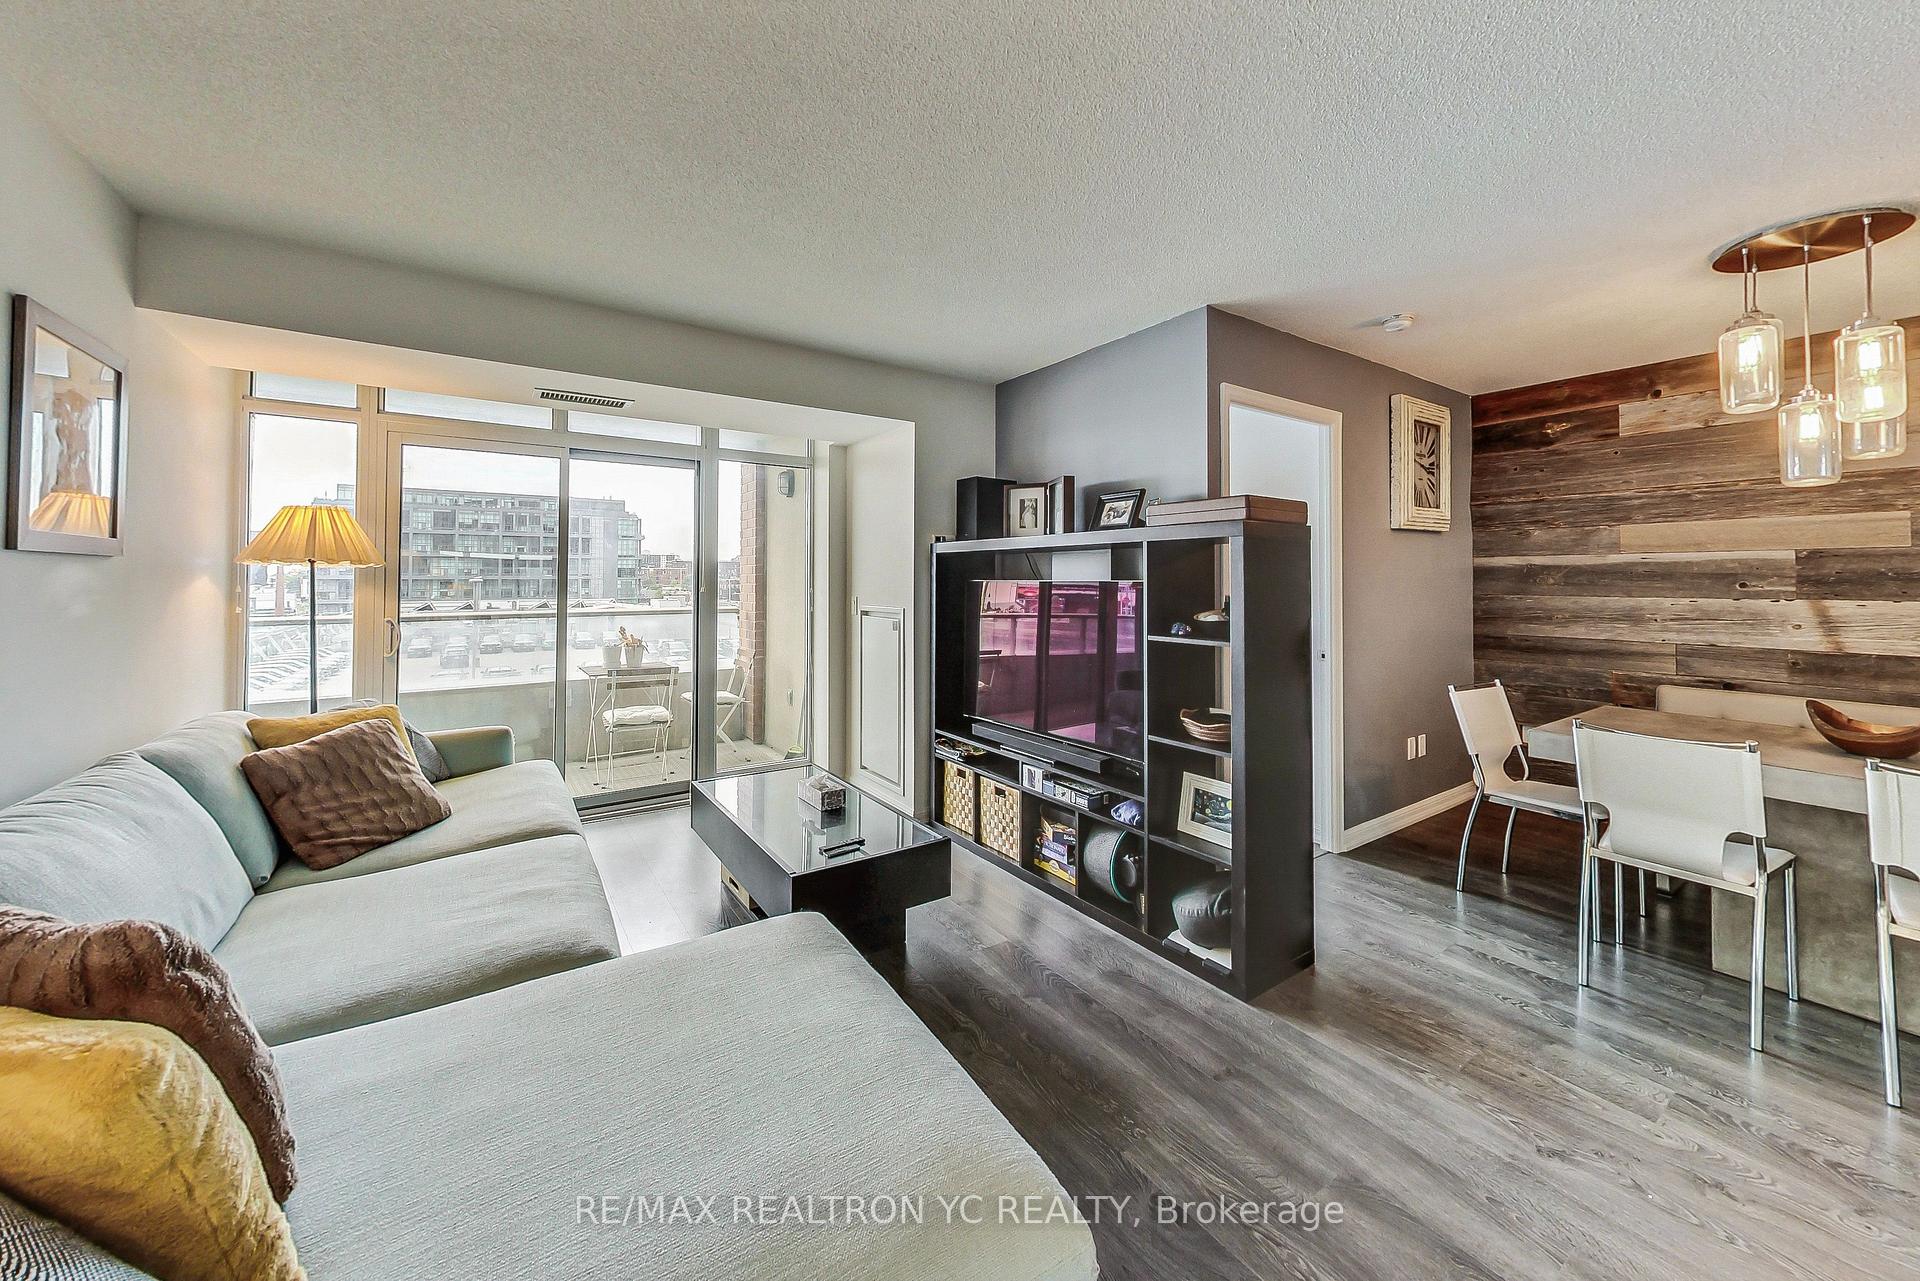
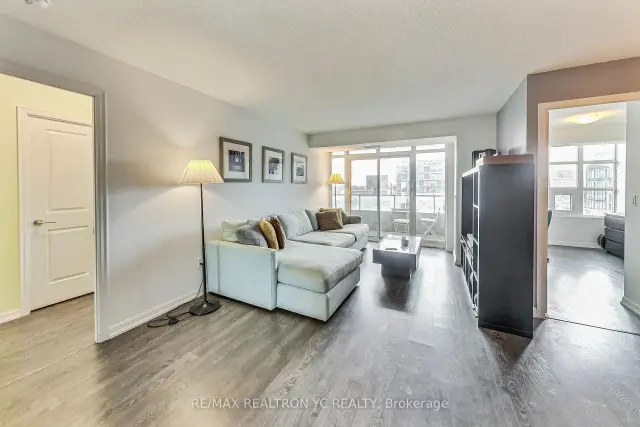
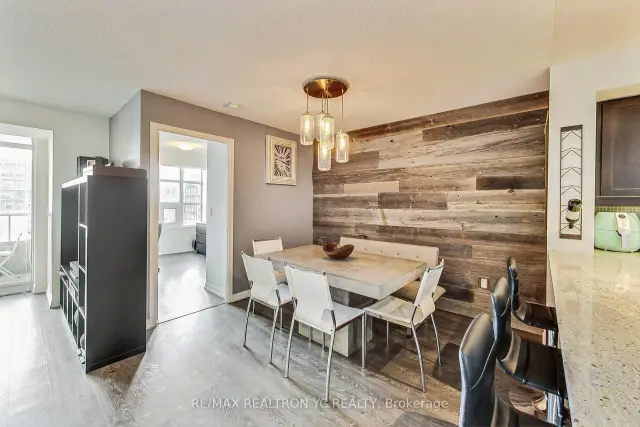
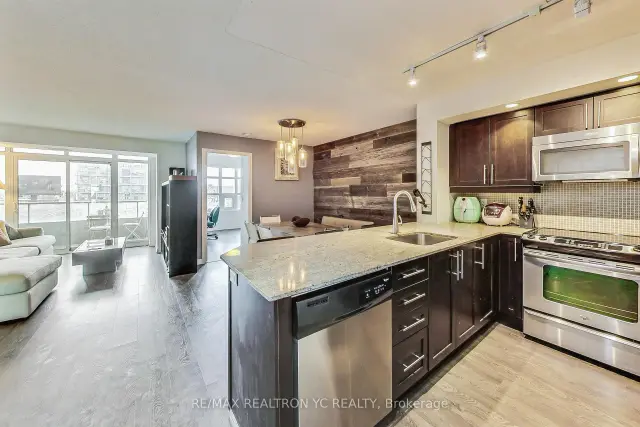
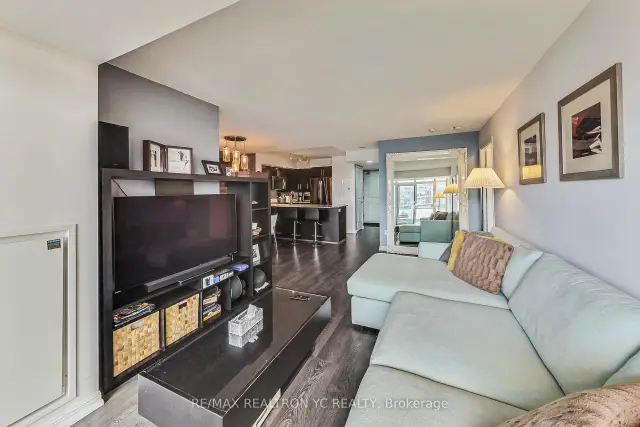
Clear west-facing views let natural light pour into the unit throughout the day. This two bedroom, two-bathroom suite offers 931 sqft. with a split-bedroom layout for added privacy. Beside the dedicated dining area, the large kitchen features full-size stainless steel appliances, plenty of counter space, and ample cabinet storage. Pull up a stool at the breakfast bar for a quick bite or keep the conversation going with guests while you cook. The primary suite has a walk-in closet and an ensuite with a separate bathtub and shower. Ensuite laundry, one P1 underground parking space, and a conveniently located second-floor locker are included. At King West Life, fit in a swim or workout, catch a movie in the screening room, or spend an evening at the two-lane bowling alley. Amenities also include hot tubs, a golf and sports simulator, a billiards and games room, a rooftop terrace with lake and city views, a party room, guest suites, 24-hour concierge, and visitor parking. Walk to Metro, Liberty Village Park, and the King-Liberty pedestrian bridge for access to the King streetcar.
Book a viewing
Know more about 85 East Liberty Street
Condo building · 85 East Liberty Street
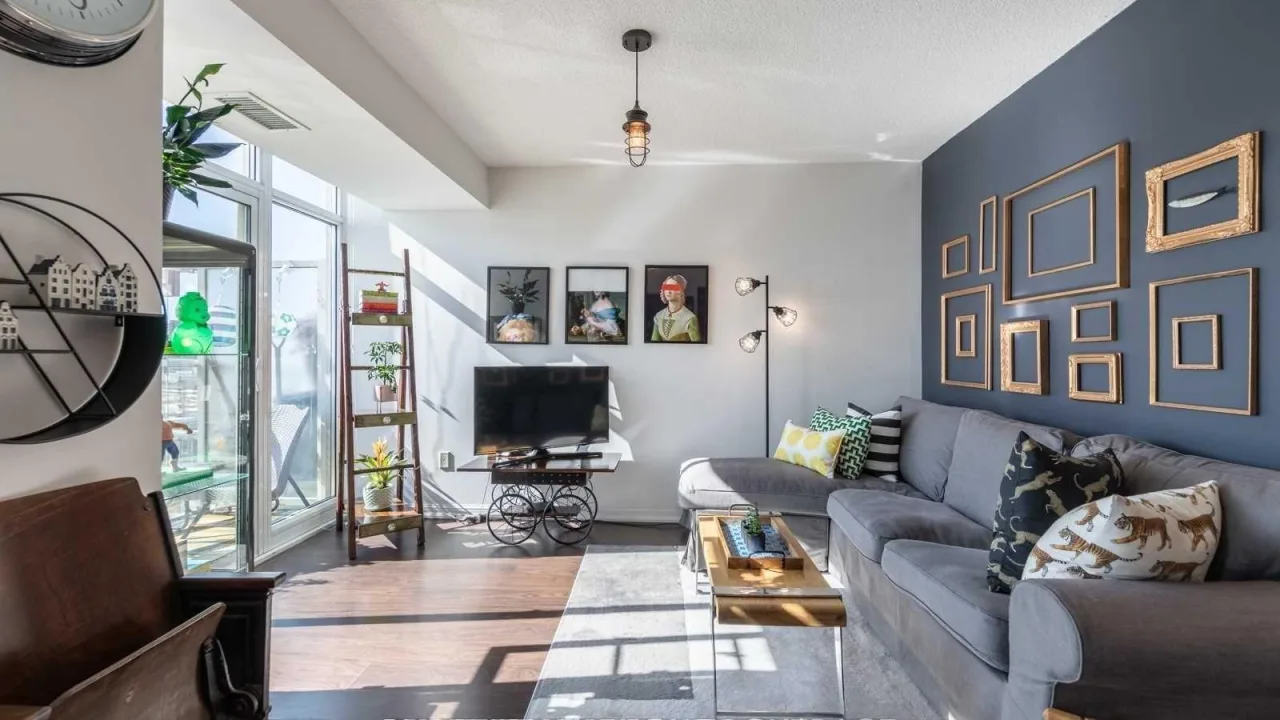
85 East Liberty Street is a condo. Right now 3 for rent are on the market here.
No similar units for rent in 85 East Liberty Street right now.
Around this home
Daily convenience, out of 100, from the distances below
Schools nearby
School rating, out of 10.
Helpful calculators

Your HOMEH agent
"I would see it this week."