
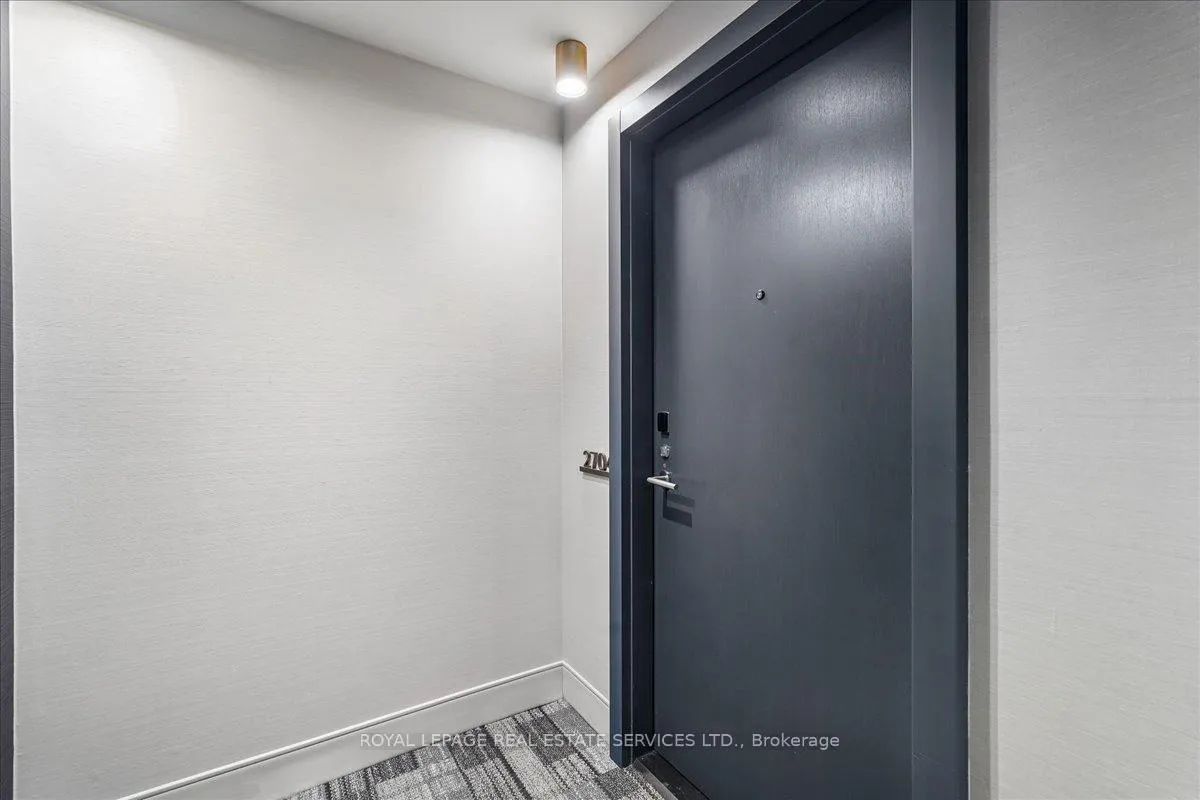
 See all 33 photos
Property history

This home has been leased. It is no longer available.
Property not available for sale or for rent.
Book a viewing
Ask HOMEH
About this home
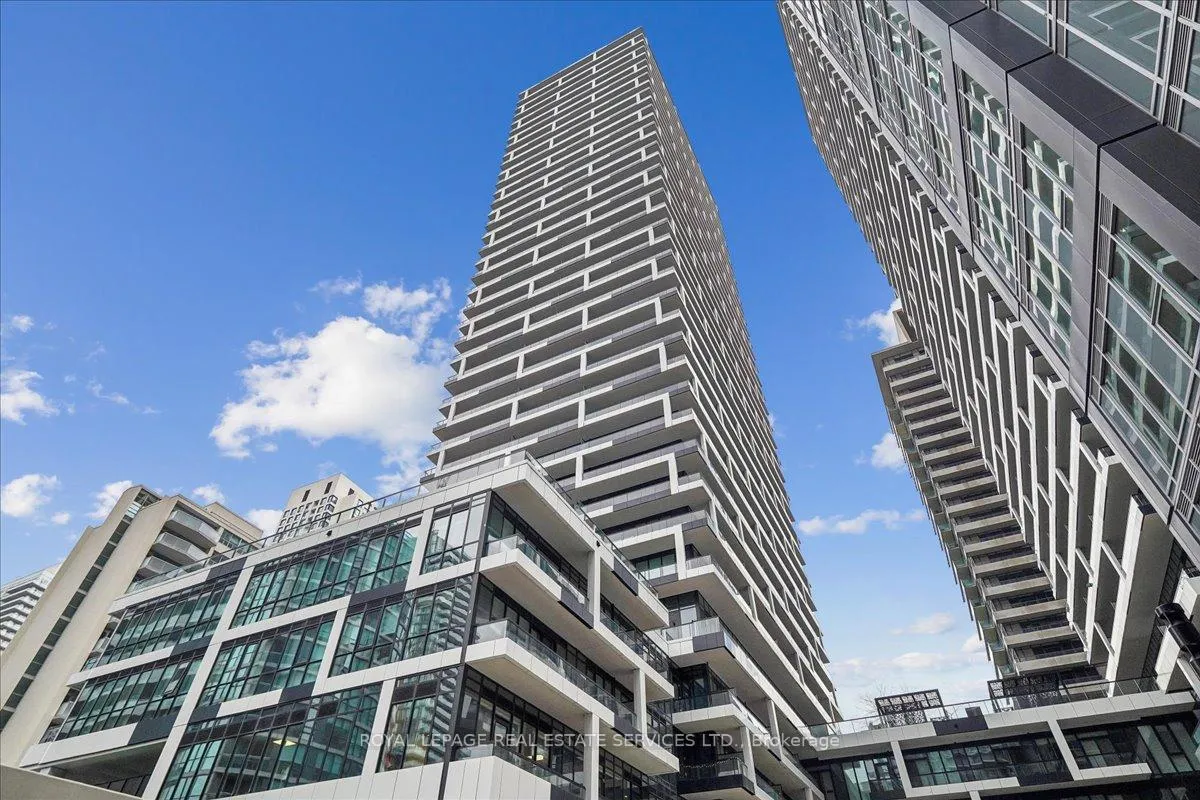
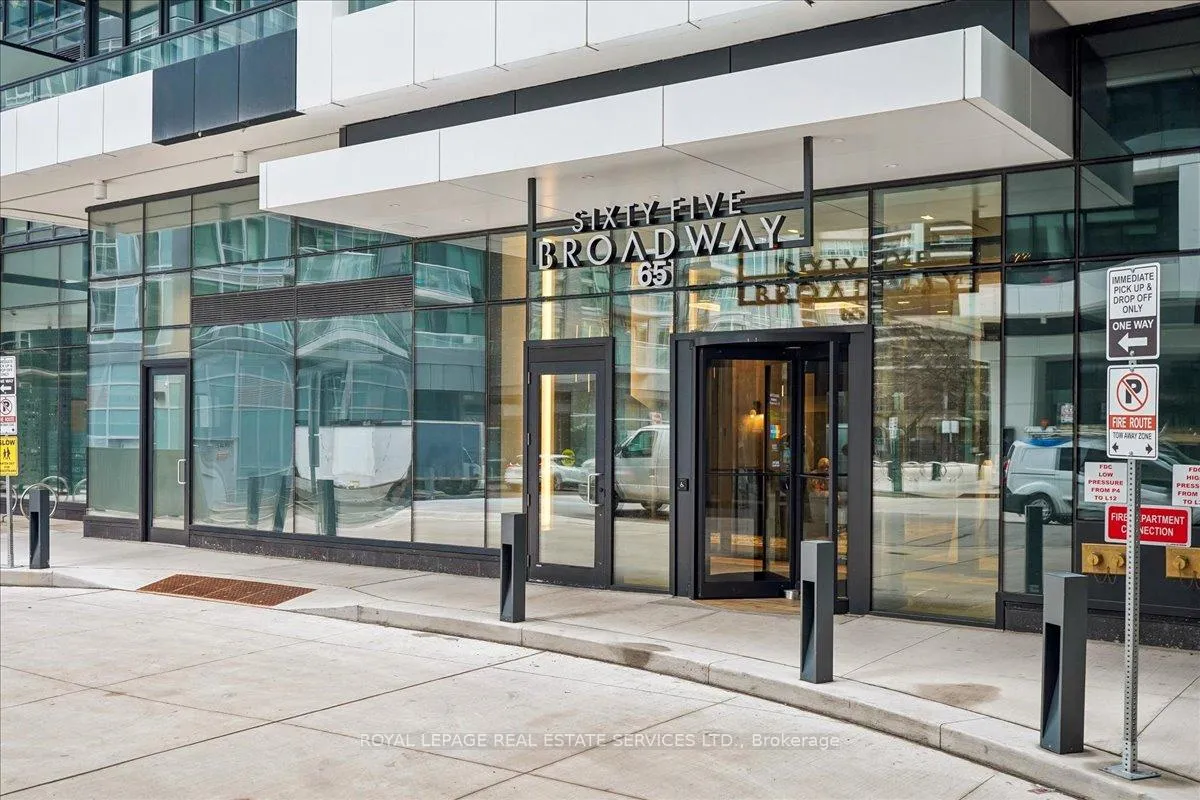
Unit 2704, 65 Broadway Avenue, Toronto
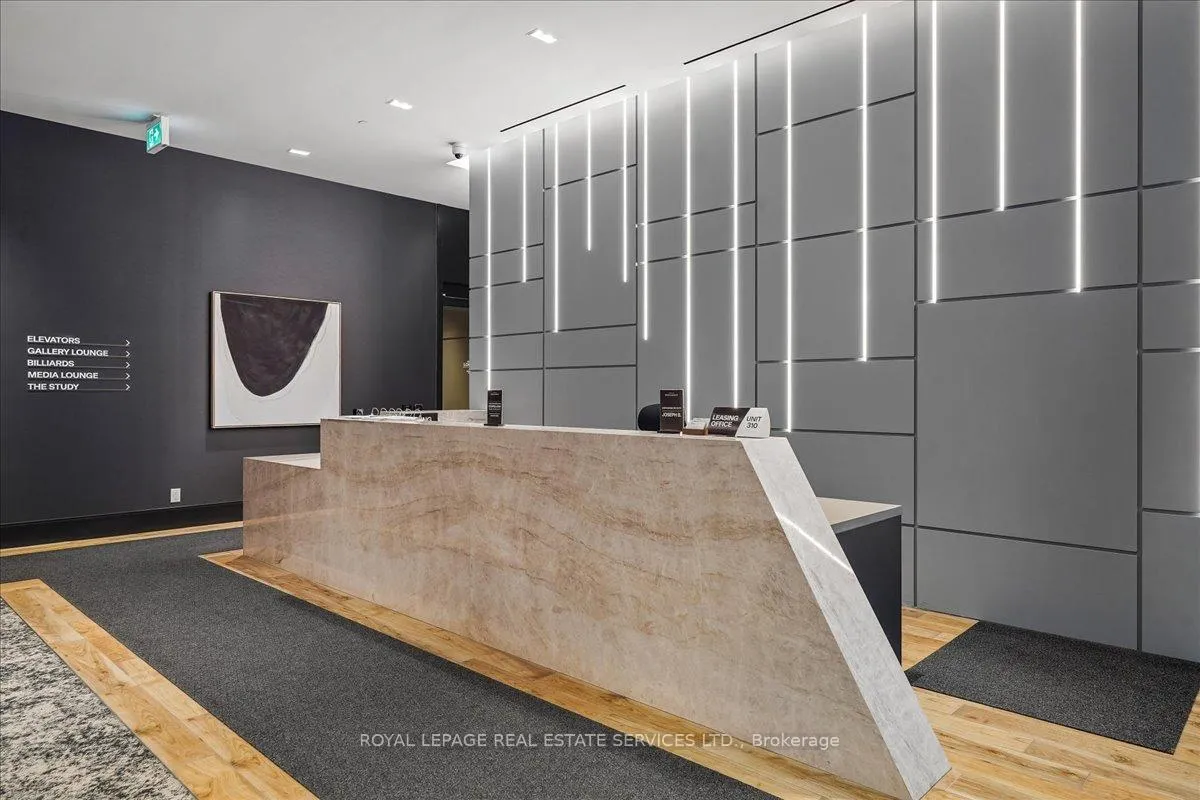
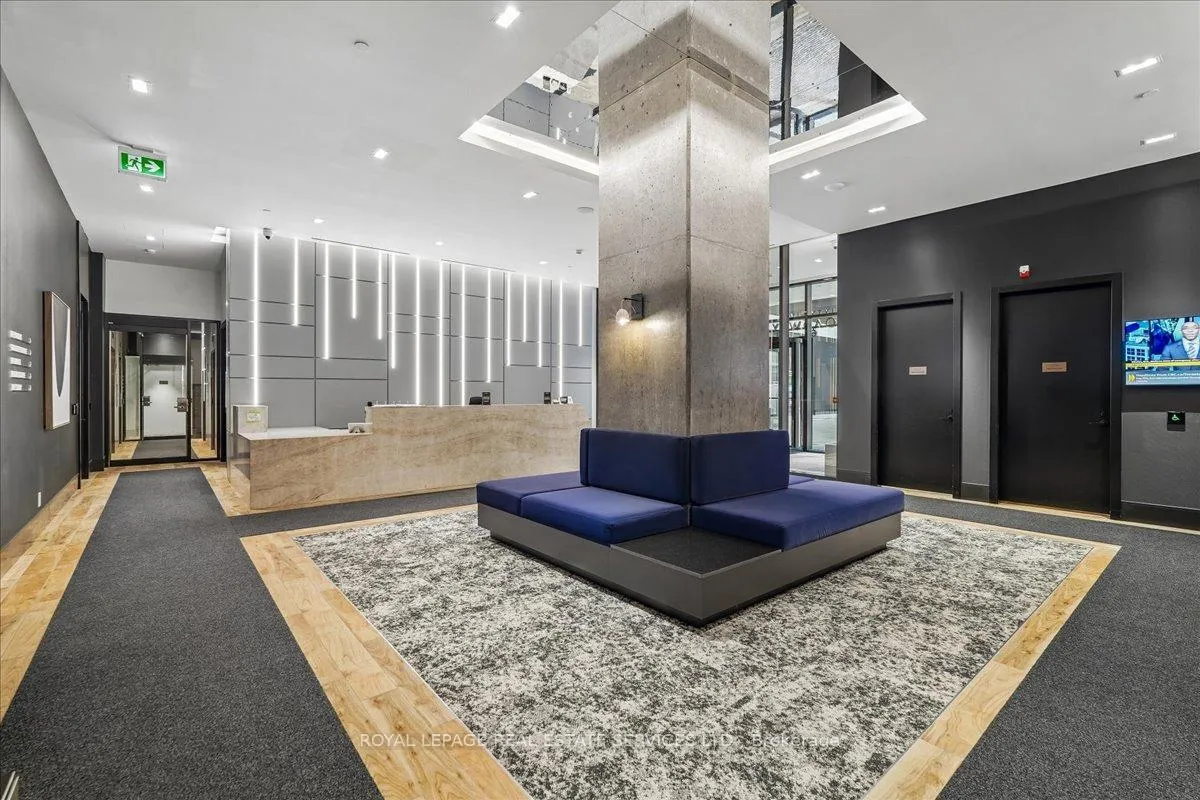
Welcome to elevated Midtown living at 65 Broadway Avenue in the heart of Yonge & Eglinton. This brand-new, never-lived-in 2-bedroom, 2-bathroom CORNER suite offers approximately 835 sq. ft. of interior space, complemented by an impressive 363 sq. ft. wrap-around balcony with gorgeous city sunrise views. Designed for modern lifestyles, the unit features a bright, sun-filled layout enhanced by floor-to-ceiling windows. The upgraded kitchen features built-in appliances, quartz countertops with matching backsplash, and an upgraded kitchen island that allows for easy everyday living and seamless entertaining. The primary bedroom includes a walk-in closet and a 3-piece ensuite, while the second bedroom is well-appointed, and an additional 3-piece bathroom is ideal for guests, children, or a growing family. Convenient in-suite laundry adds to the home's thoughtful functionality. The large wrap-around deck provides exceptional outdoor living space, perfect for morning coffee, evening drinks, or relaxing and entertaining with friends while enjoying open-air views. Includes 1 parking spot and 1 locker. Residents enjoy access to an exceptional selection of premium amenities, including a state-of-the-art fitness centre, yoga studio, rooftop lounge with BBQs, party and dining rooms, library, billiards and table tennis room, children's play area, outdoor patio, catering kitchen, parcel storage, and 24/7 concierge service-perfect for comfort, wellness, and entertaining. Ideally located just steps from Eglinton Subway Station and surrounded by vibrant shops, cafes, and restaurants, this prestigious address offers unmatched convenience and connectivity. An exceptional opportunity to experience sophisticated urban living.
Facts & features
Book a viewing
Rooms
4 rooms · 2 bathrooms
- Living room14′1″ × 11′7″163 sq.ft.
- Kitchen11′5″ × 9′102 sq.ft.
- Primary bedroom11′4″ × 10′10″122 sq.ft.
- Bedroom 210′7″ × 8′1″86 sq.ft.
Around this home
Schools nearby
School rating, out of 10.
Listing details
Helpful tools
Your HOMEH agent
"I would see it this week."
Ask HOMEH about this home
Price, neighbourhood, monthly cost. Ask anything.
HOMEH Intelligent Agent is an AI, not a licensed representative. Check anything important with your agent.