
Unit 2906, 65 Broadway Avenue
Toronto (Mount Pleasant West)Unit 2906, 65 Broadway Avenue
Toronto (Mount Pleasant West)
 See all 23 photos
Property history

This home has been leased. It is no longer available.
Property not available for sale or for rent.
Ask about this home
A HOMEH agent will answer your questions about this home.Ask HOMEH
About this home
Unit 2906, 65 Broadway Avenue, Toronto
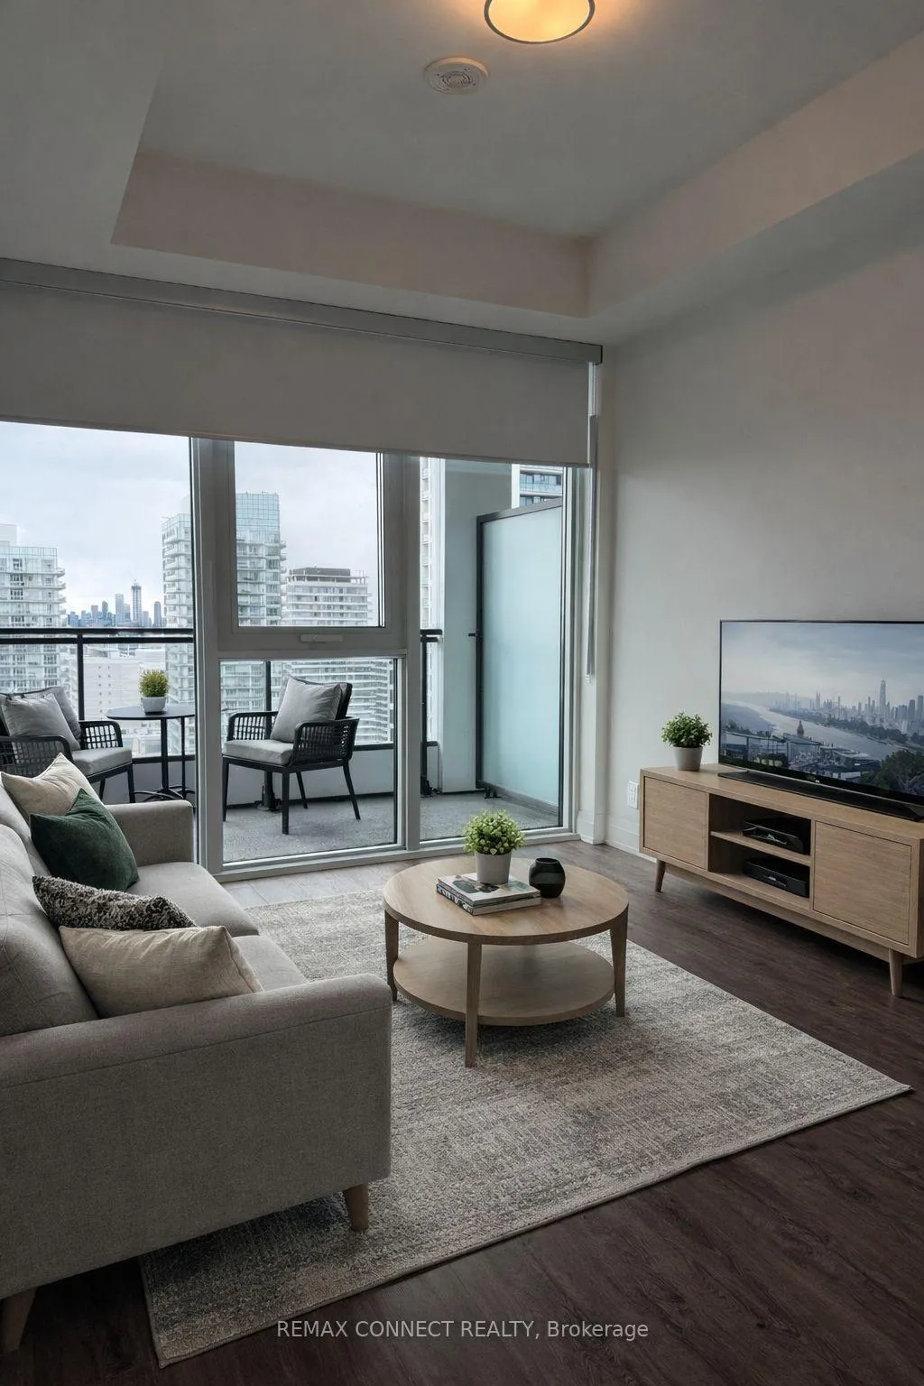
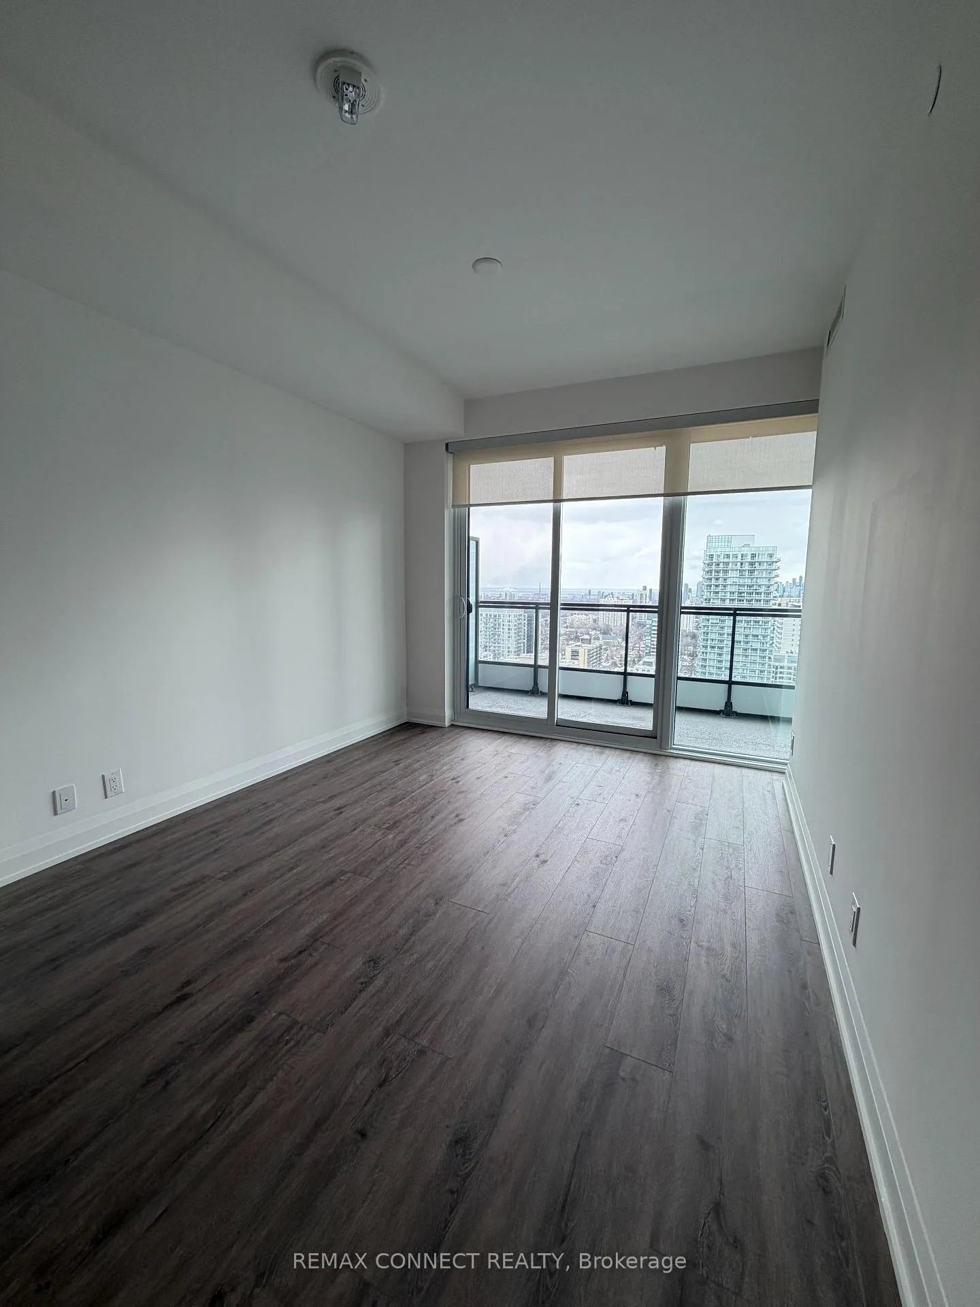
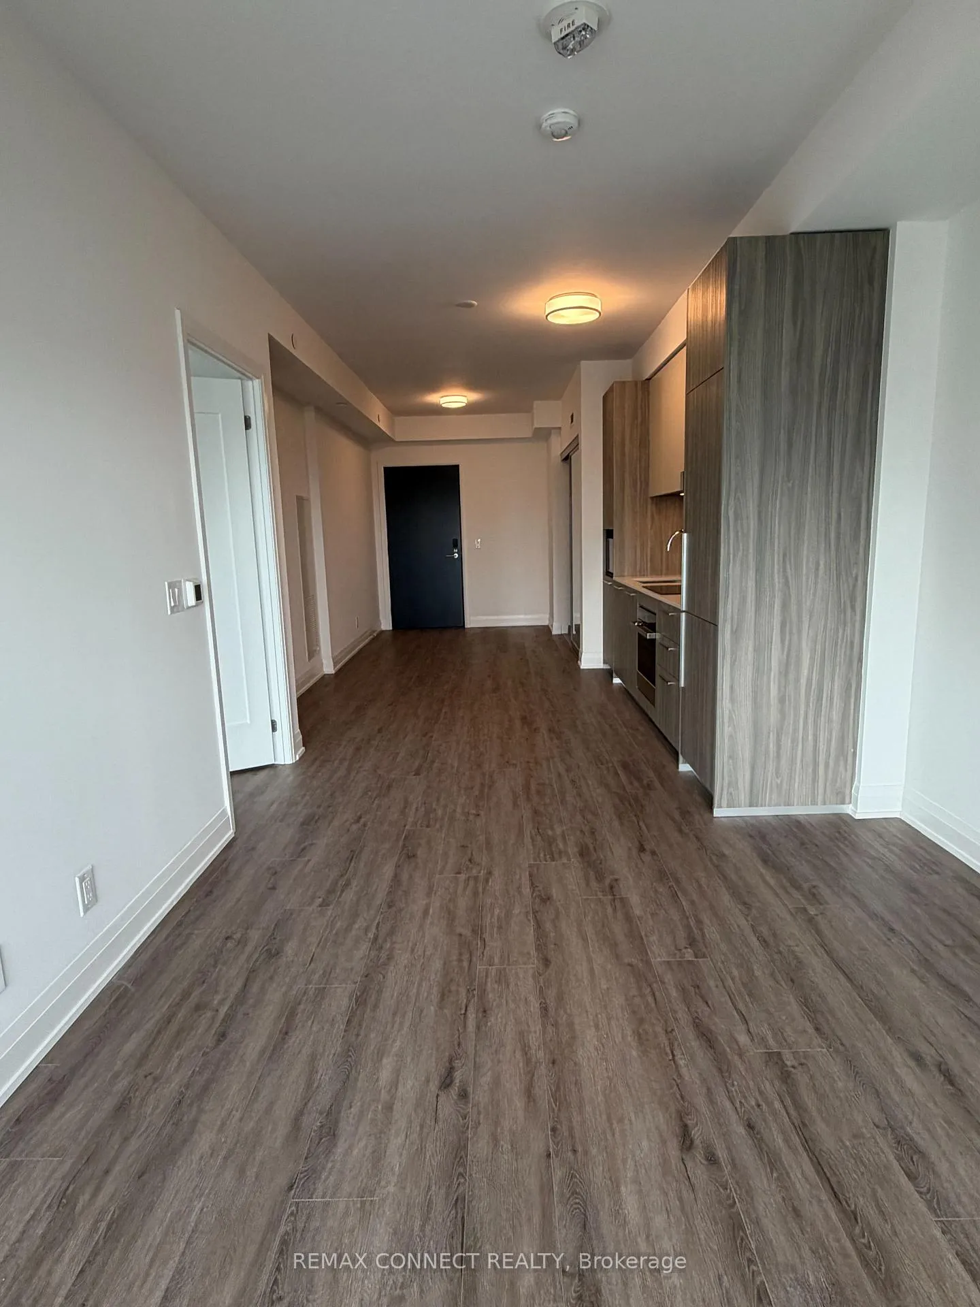
Welcome to Sixty-Five Broadway Avenue.(Times Group) A brand new, beautifully designed condo in the heart of Midtown Toronto at Yonge & Eglinton-one of the city's most vibrant and sought-after communities. Offering 611 sq. ft. of thoughtfully designed living space plus an impressive 115 sq. ft. private balcony, this bright south-facing suite is filled with natural light and showcases modern finishes throughout.The contemporary kitchen features sleek European-style soft-close cabinetry with extended upper cabinets, quartz countertops, and stylish under-cabinet lighting. A full suite of integrated and panelled European appliances-including built-in fridge, stovetop, oven, and microwave-creates a seamless, high-end look. Both the kitchen and bathroom are finished with elegant under-mount sinks.Enjoy indoor-outdoor living with a spacious balcony-perfect for relaxing or entertaining. Residents benefit from exceptional building amenities, which include a well equipped fitness centre, Yoga room, Childs play room, concierge service, party/lounge areas, and a Rooftop Deck/garden with built in BBQ's. Ideally located just steps to the subway, future LRT, and major transit routes, this unbeatable location offers easy access across the city. Surrounded by an abundance of trendy shops, cafés, restaurants, and everyday conveniences, Yonge & Eglinton offers a lively urban lifestyle with a strong sense of community. Nearby parks, walking trails, and green spaces provide the perfect balance of city living and outdoor enjoyment.
Facts & features
Ask about this home
A HOMEH agent will answer your questions about this home.
Rooms
4 rooms · 1 bathroom
- Kitchen9′ × 11′7″104 sq.ft.
- Living room10′10″ × 10′108 sq.ft.
- Dining room10′2″ × 24′11″253 sq.ft.
- Primary bedroom12′7″ × 9′6″120 sq.ft.
Around this home
Schools nearby
School rating, out of 10.
Listing details
Helpful tools
Your HOMEH agent
"I would see it this week."
Ask HOMEH about this home
Price, neighbourhood, monthly cost. Ask anything.
HOMEH Intelligent Agent is an AI, not a licensed representative. Check anything important with your agent.