

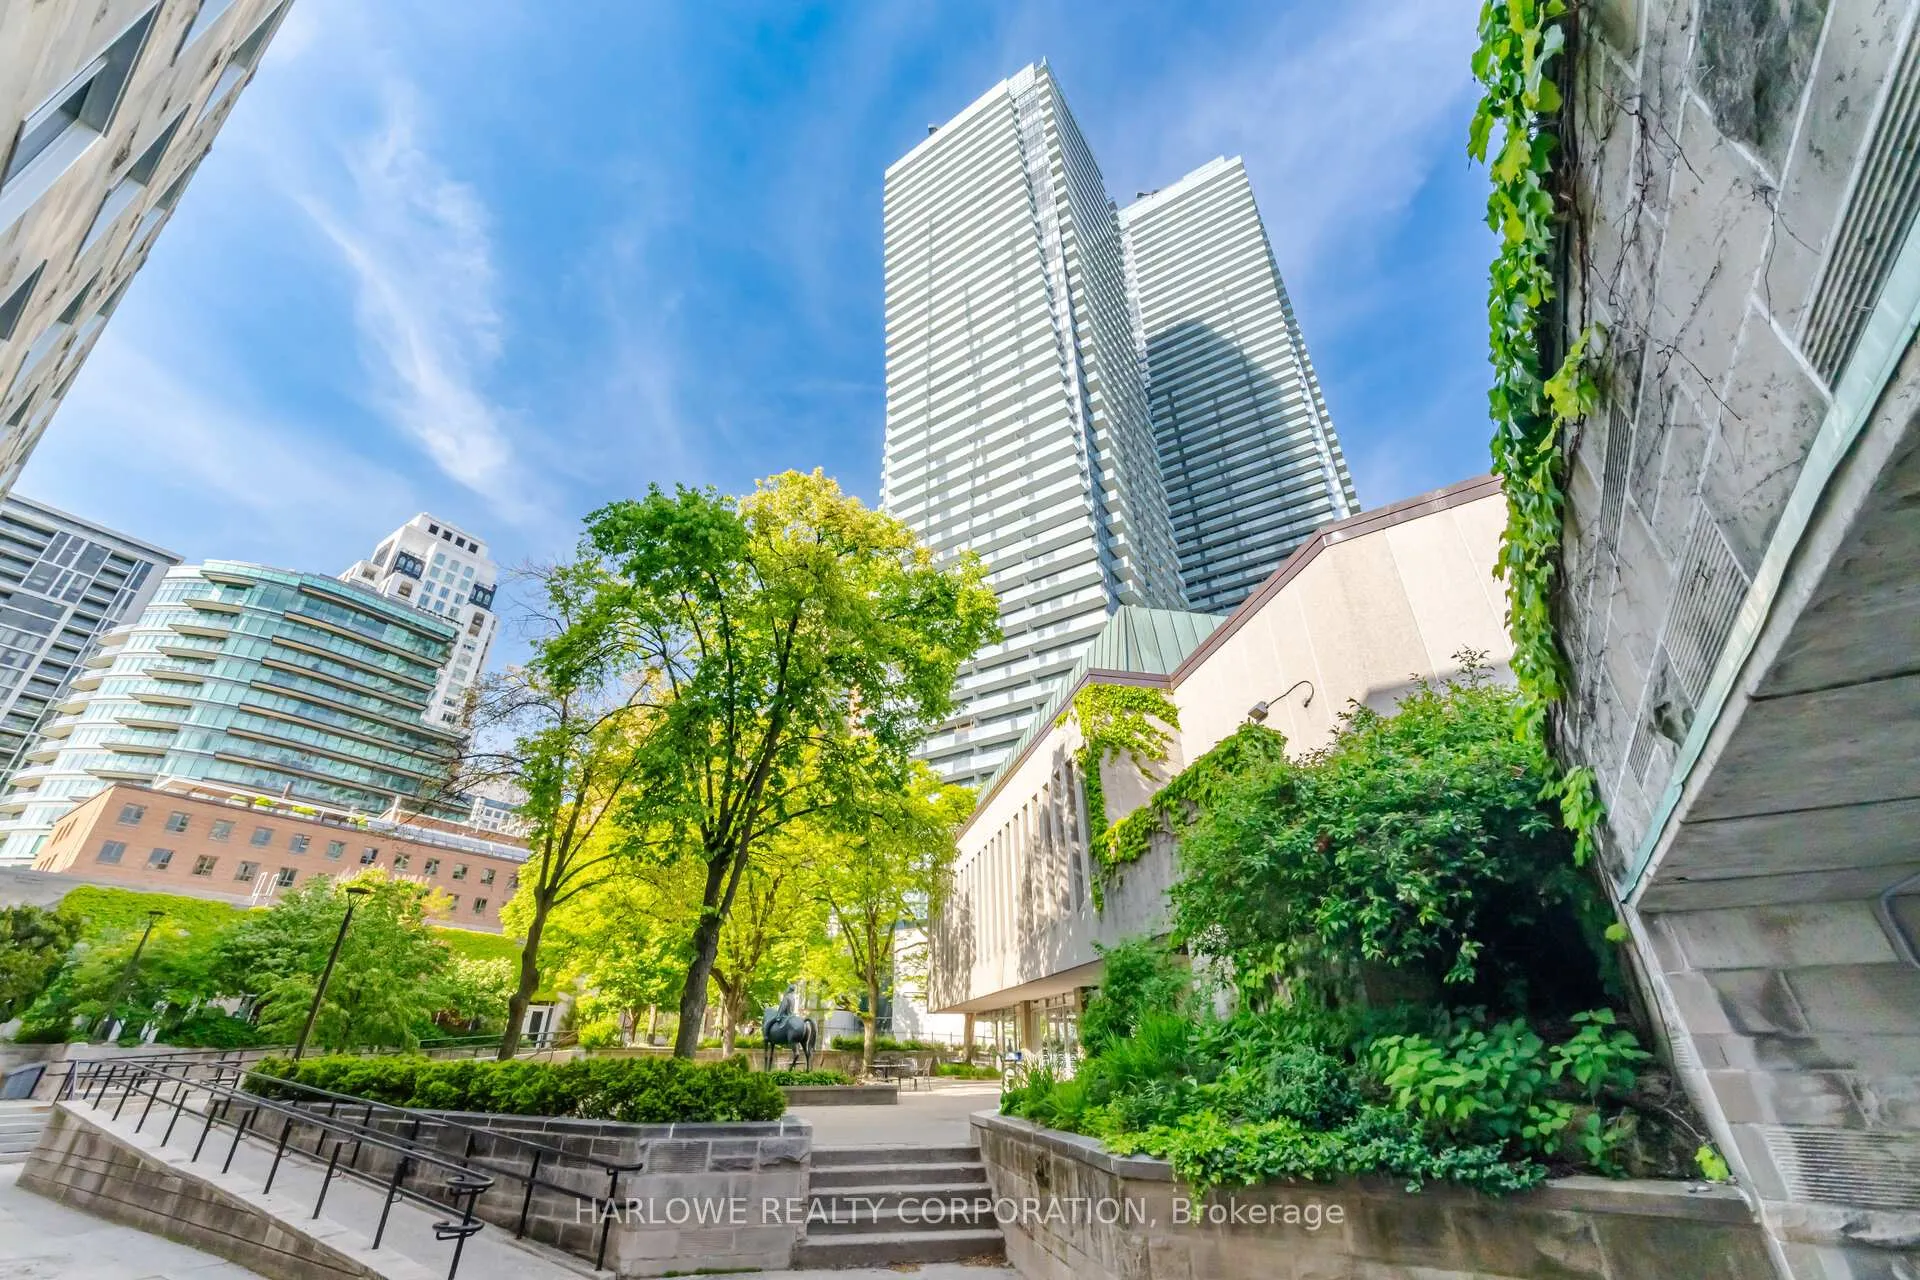
Unit 3403, 65 St Mary Street
Unit 3403, 65 St Mary Street
 See all 40 photos
Property history
Facts and features
- ExposureSouth
- LaundryEnsuite
- LockerOwned
- BalconyOpen
- Hardwood floors
- Central air
The homeCondo Apartment, Apartment, 600–699 sq ft
- Type: Condo Apartment
- Style: Apartment
- Living space: 600–699 sq ft
- Basement: None
- Exposure: South
- View: Downtown, lake
InsideHardwood, Ensuite, main level, Rooms above ground 4
- Flooring: Hardwood
- Laundry: Ensuite, main level
- Rooms above ground: 4
- Rooms in the basement: 1
- Bedrooms: 1 + 1 in the basement
- Bathrooms: 1
- Kitchens: 1
OutsideConcrete, Open
- Exterior: Concrete
- Balcony: Open
Parking and locker1 Parking, Underground, Parking type Owned
- Spaces: 1 Parking
- Garage: Underground
- Parking type: Owned
- Driveway: Underground
- Spot: 6
- Locker: Owned
- Locker number: 211
- Locker level: C
BuildingU condo, Storeys 55, Units 1002
- Name: U condo
- Storeys: 55
- Units: 1002
- Registered: 2016
- Condo corporation: 2525
- Pets: Allowed
Heating, water and powerForced air, gas, Central air
- Heating: Forced air, gas
- Cooling: Central air
Costs and taxesTaxes $4,051 a year, Condo fee $550 a month, Heat included, water included, cac included, common elements included, building insurance included, parking included
- Taxes, 2026: $4,051 a year
- Condo fee: $550 a month
- Fee includes: Heat included, water included, cac included, common elements included, building insurance included, parking included
- HST: HST included in the price
Listing detailsC13248746, Sold, Jun 5, 2026
- MLS® number: C13248746
- Status: Sold
- Listed on: Jun 5, 2026
- Days on market: 52
- Updated: Jul 27, 2026
- Possession: Immediate
- Occupied by: Vacant
- Listing brokerage: HARLOWE REALTY CORPORATION
About this home
Unit 3403, 65 St Mary Street, Toronto (Bay Street Corridor), ON M5S 0A6
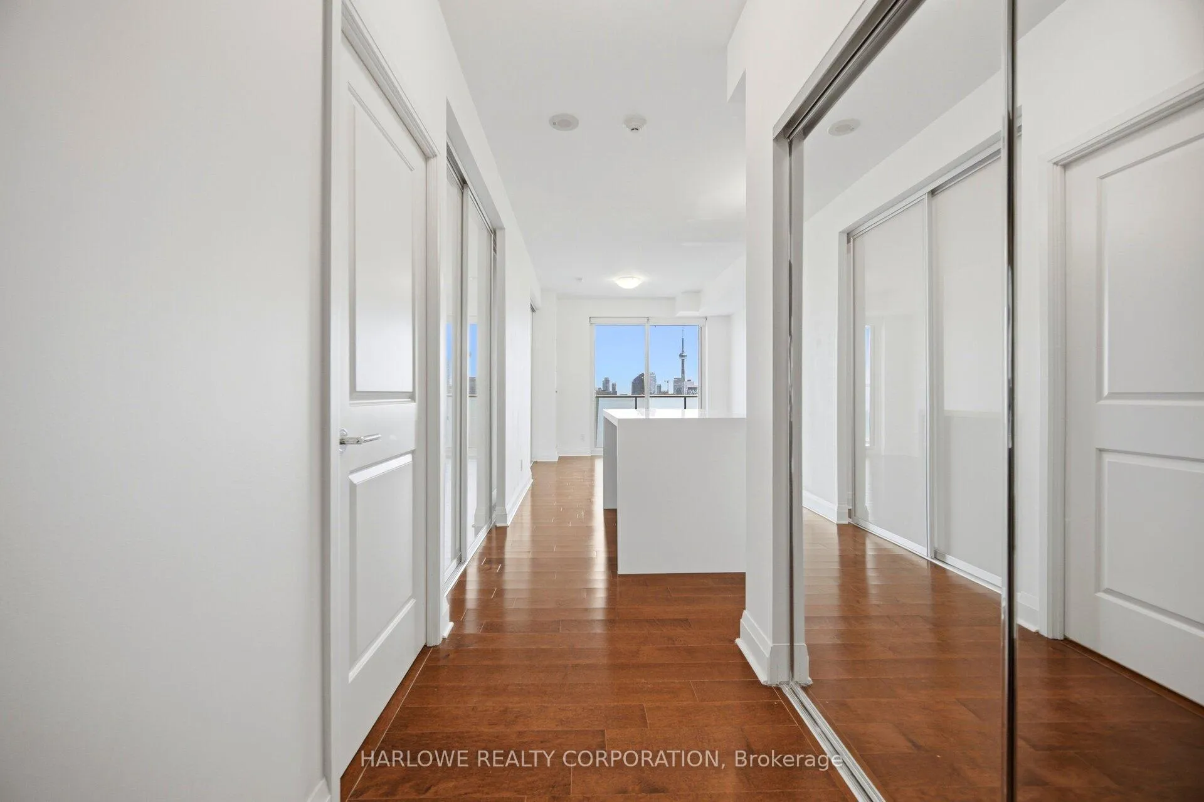
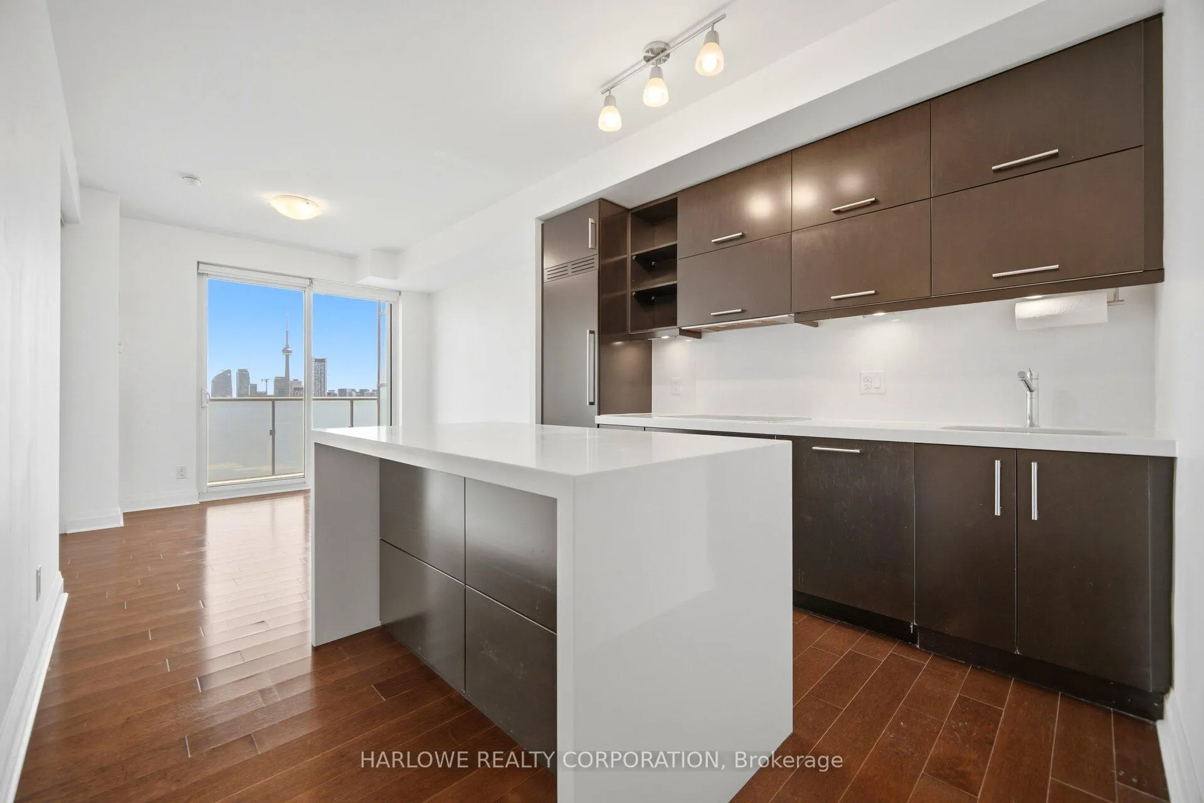
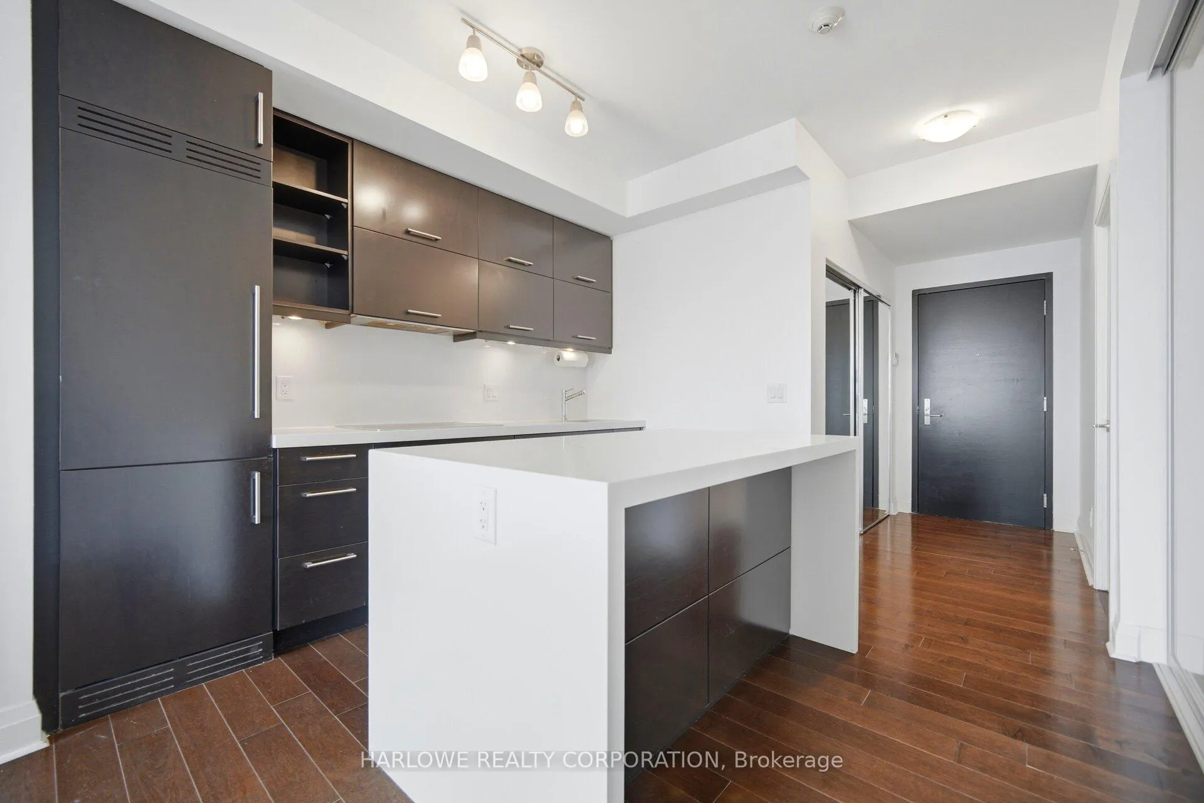
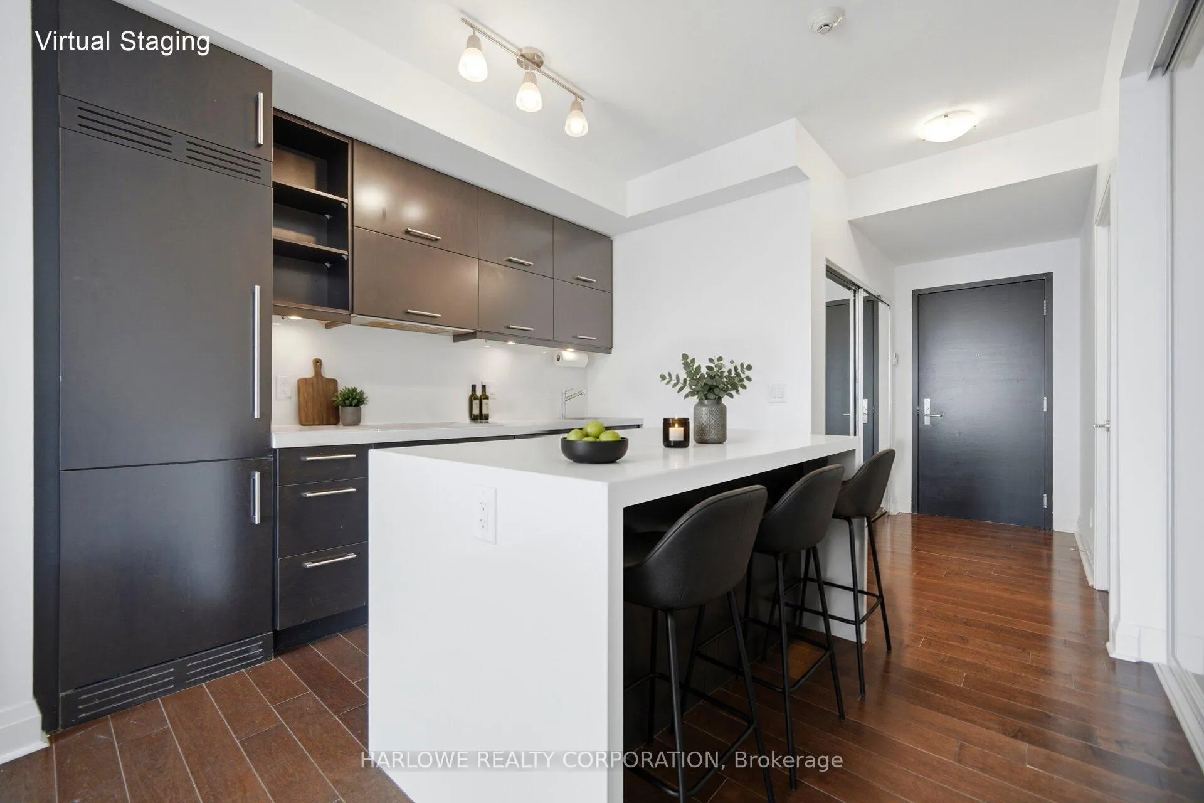
A rare opportunity to own a spectacular 1 Bedroom + Den residence at the iconic U Condos, one of Toronto's most sought-after addresses at Bay & Bloor. Offering 611 sq. ft. of thoughtfully designed interior living space plus a generous 126 sq. ft. private balcony, this sun-filled suite combines sophisticated urban living with breathtaking panoramic views. Perched high above the city, floor-to-ceiling windows and soaring 9-foot smooth ceilings frame unobstructed south-facing vistas of the CN Tower, Lake Ontario, and Toronto's dazzling skyline. The highly functional layout maximizes every square foot with no wasted space, creating an open and inviting atmosphere throughout. The contemporary gourmet kitchen is designed for both style and practicality, featuring integrated stainless steel appliances, Corian countertops and backsplash, and an oversized island with abundant storage and built-in microwave-perfect for everyday living and entertaining. The spacious den is enclosed with a sliding door, offering exceptional flexibility as a private home office, guest room, or potential second bedroom. Ideally situated steps from Yorkville, the University of Toronto, world-class dining, luxury shopping, and two subway lines, this designer residence delivers unparalleled convenience in the heart of the city. Experience elevated downtown living at one of Bay & Bloor's most coveted luxury buildings.
Ask about this home
A HOMEH agent will answer your questions about this home.
Know more about U Condominium
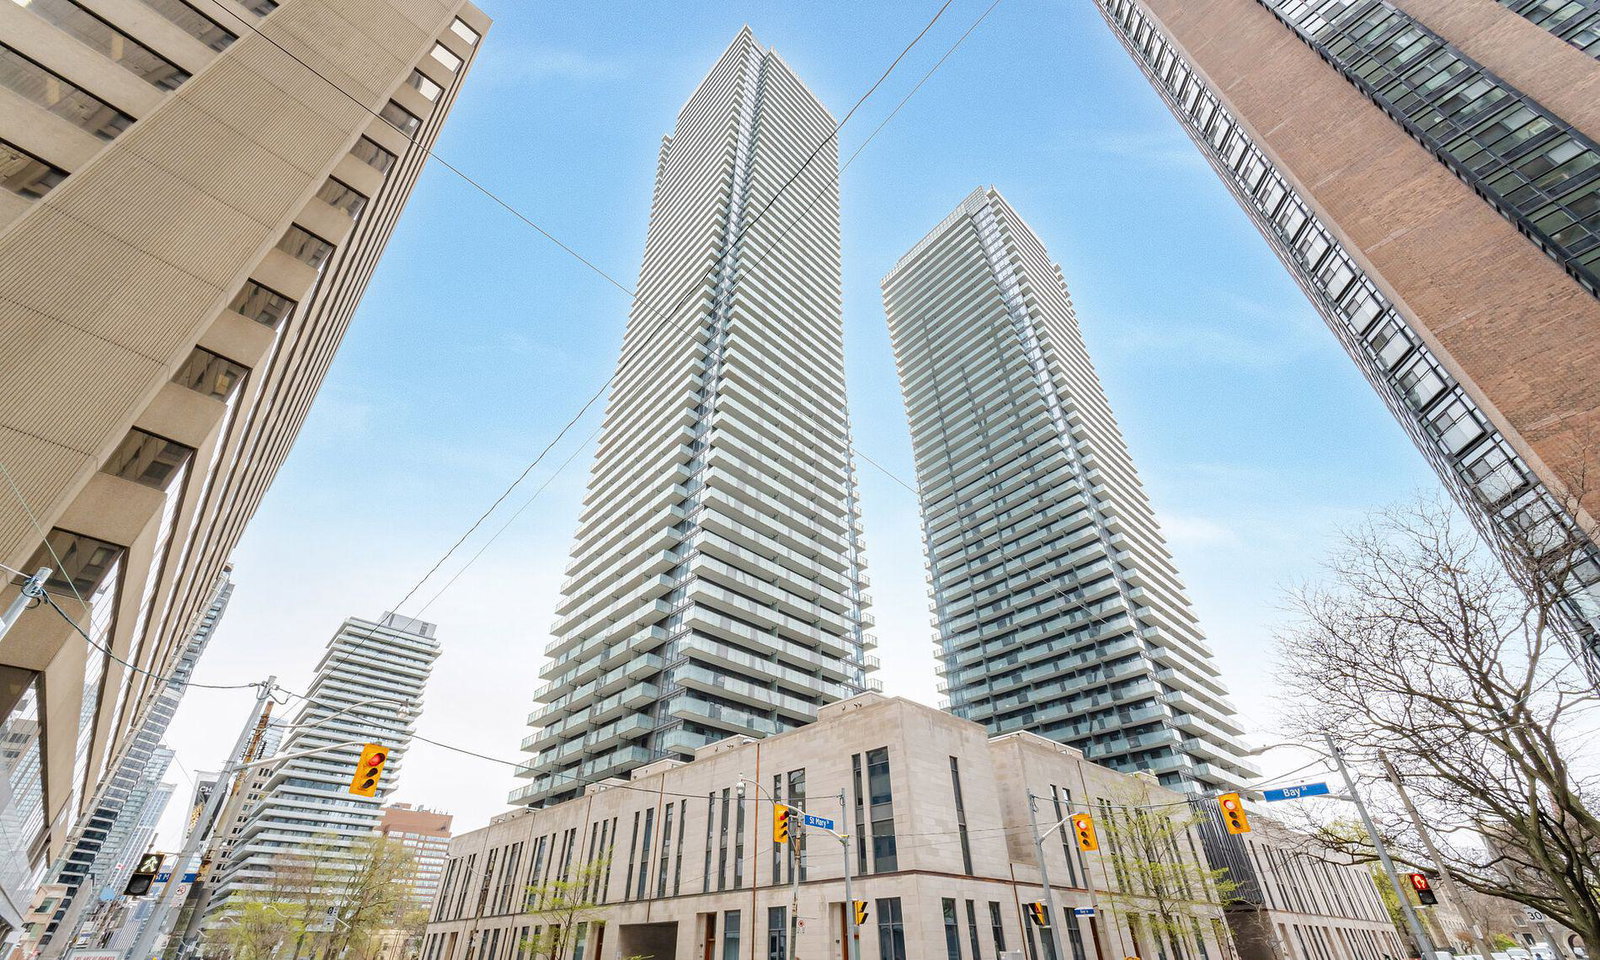
Condo building · 1080 Bay Street
U Condominium is a 55-storey condo with 1,002 suites, built in 2016 by Pemberton Group. Right now 6 for sale and 26 for rent are on the market here.
- 55storeys
- 1,002suites
- $1,145/sq ft
- 2016built
No similar units for sale in U Condominium right now.
Around this home
Daily convenience, out of 100, from the distances below
Schools nearby
School rating, out of 10.
Helpful calculators
Your HOMEH agent

"I would see it this week."