

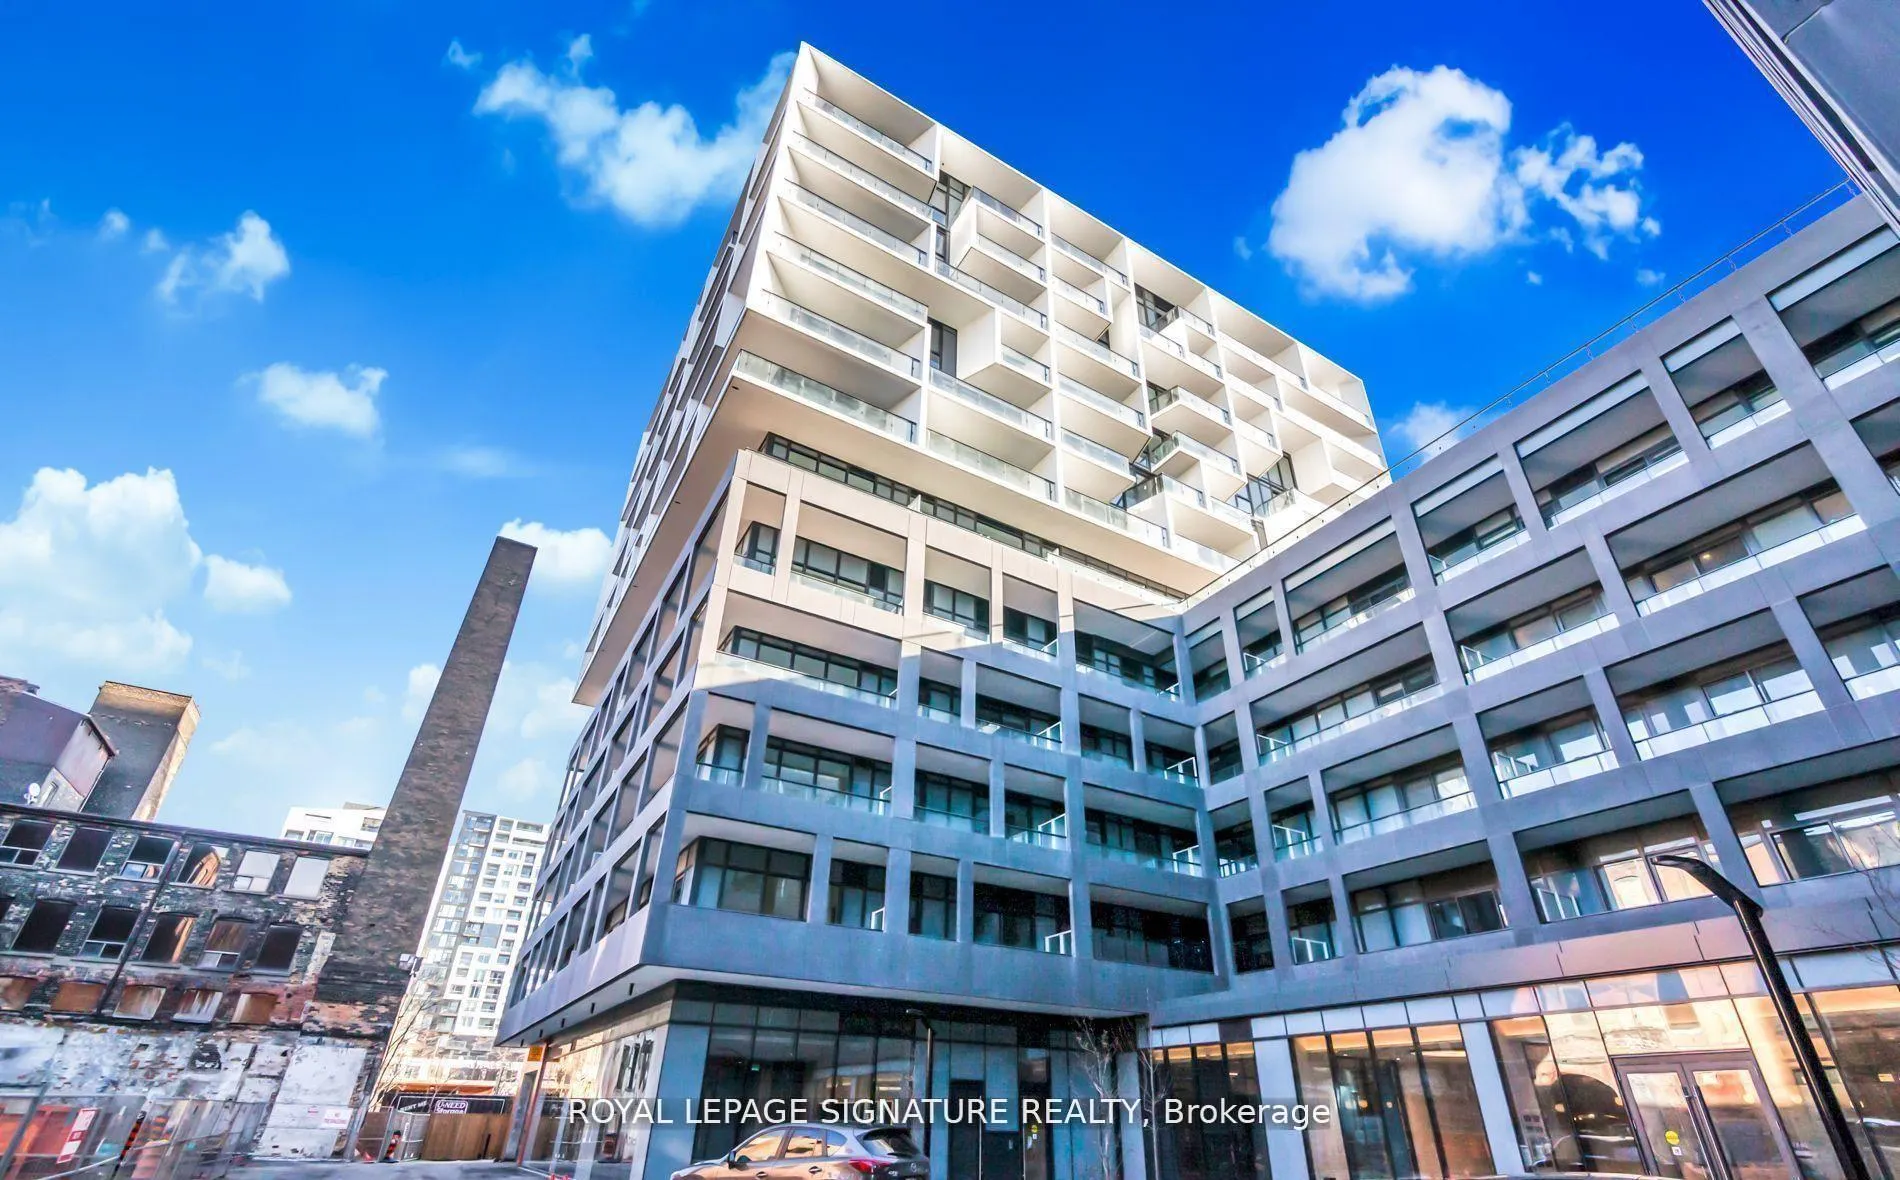
Unit 1201, 9 Tecumseth Street
Unit 1201, 9 Tecumseth Street
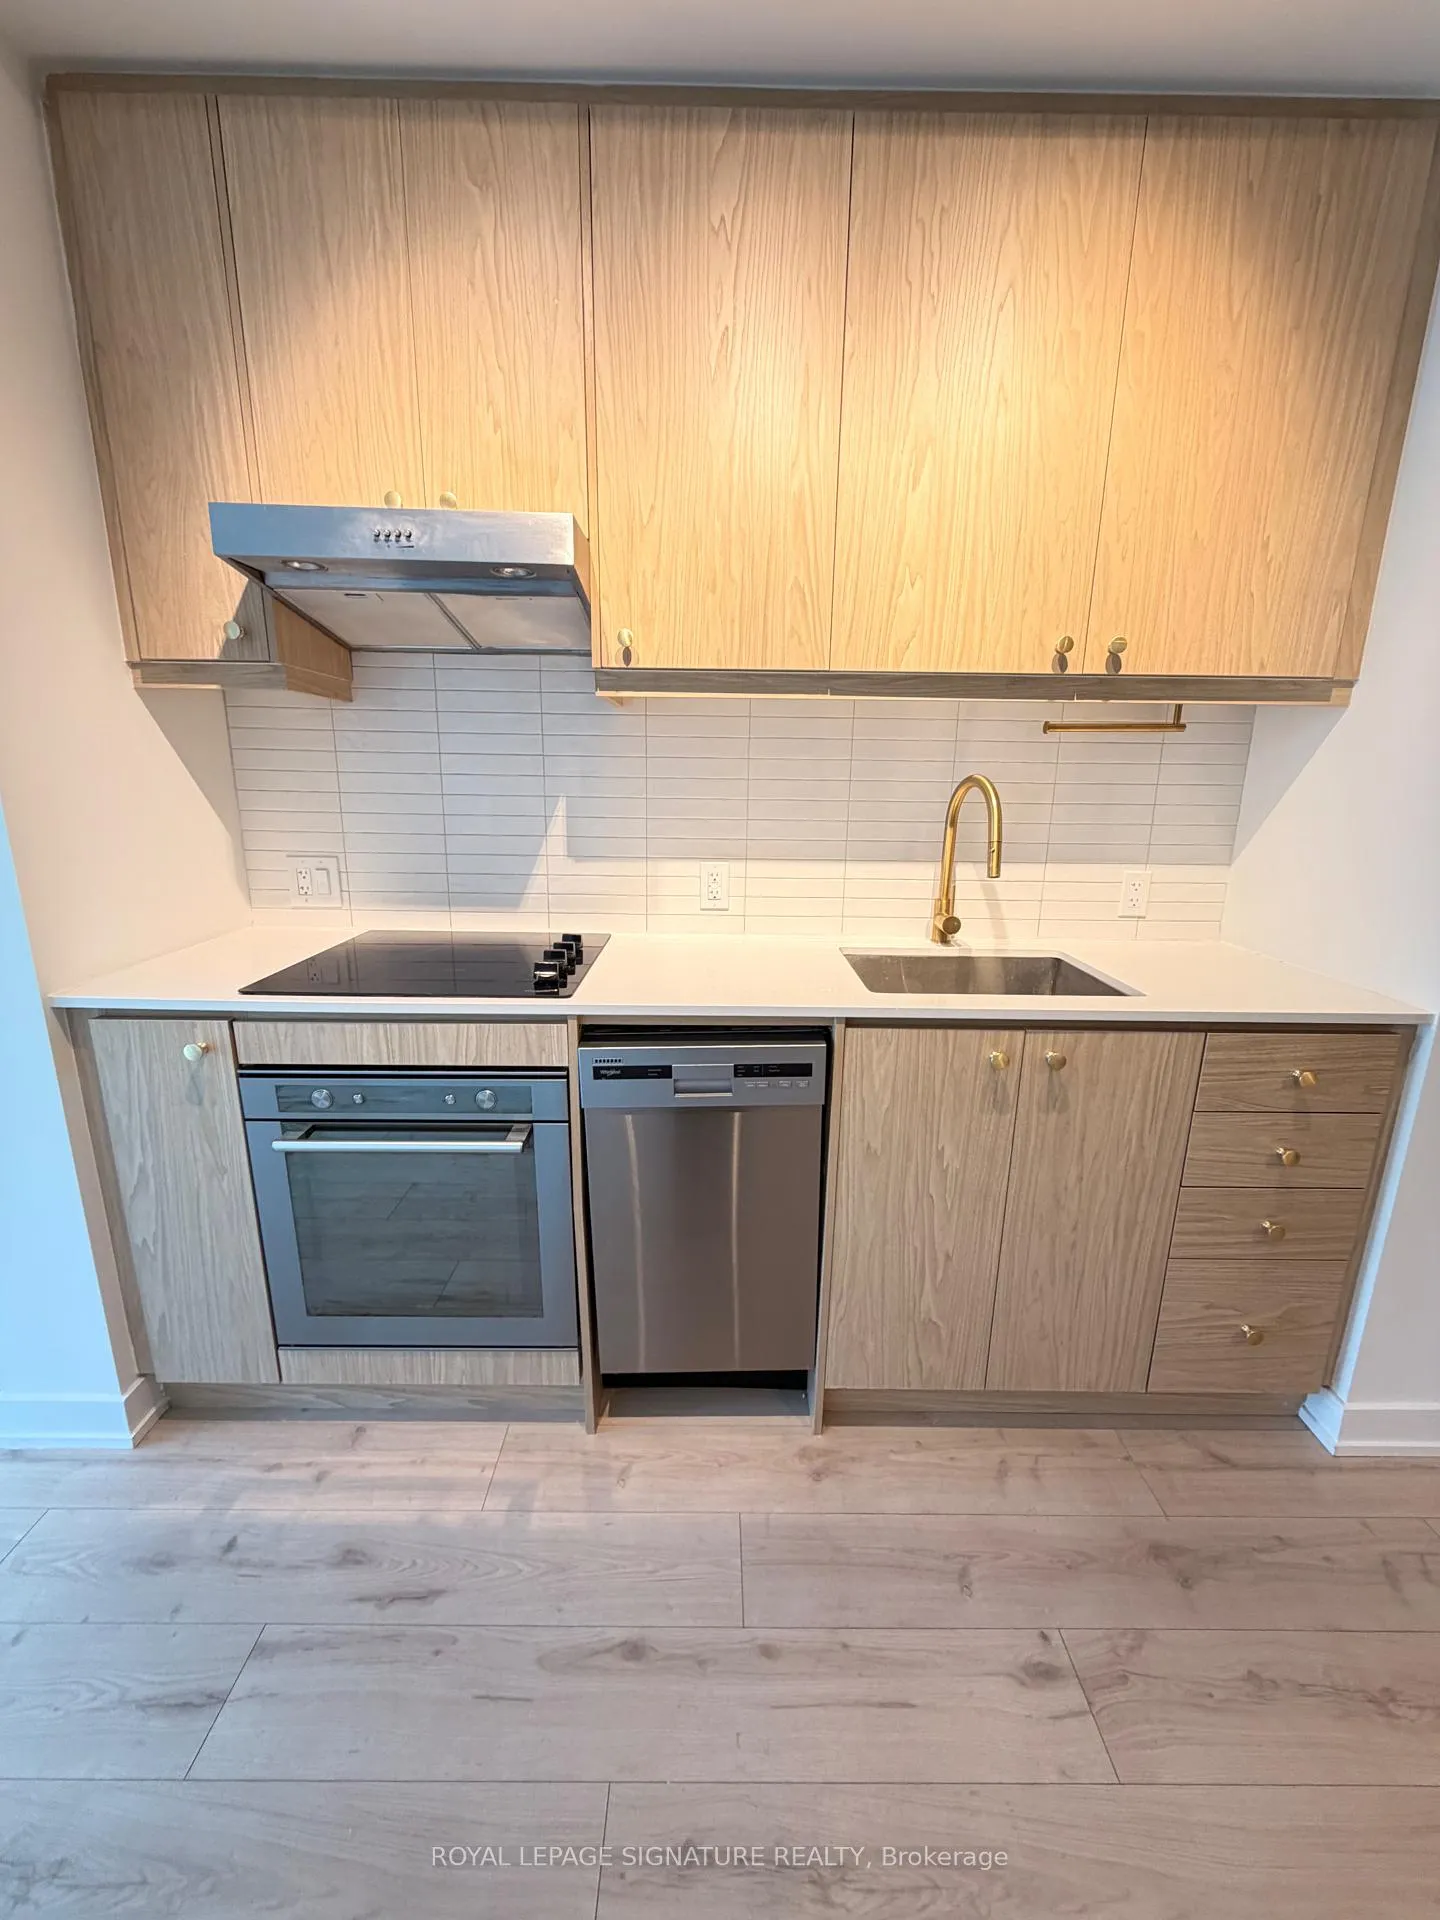 See all 24 photos
Property history
Facts and features
- ExposureEast
- LaundryEnsuite
- LockerNone
- BalconyOpen
- Central air
The homeCondo Apartment, Apartment, Age 0–5 years
- Type: Condo Apartment
- Style: Apartment
- Age: 0–5 years
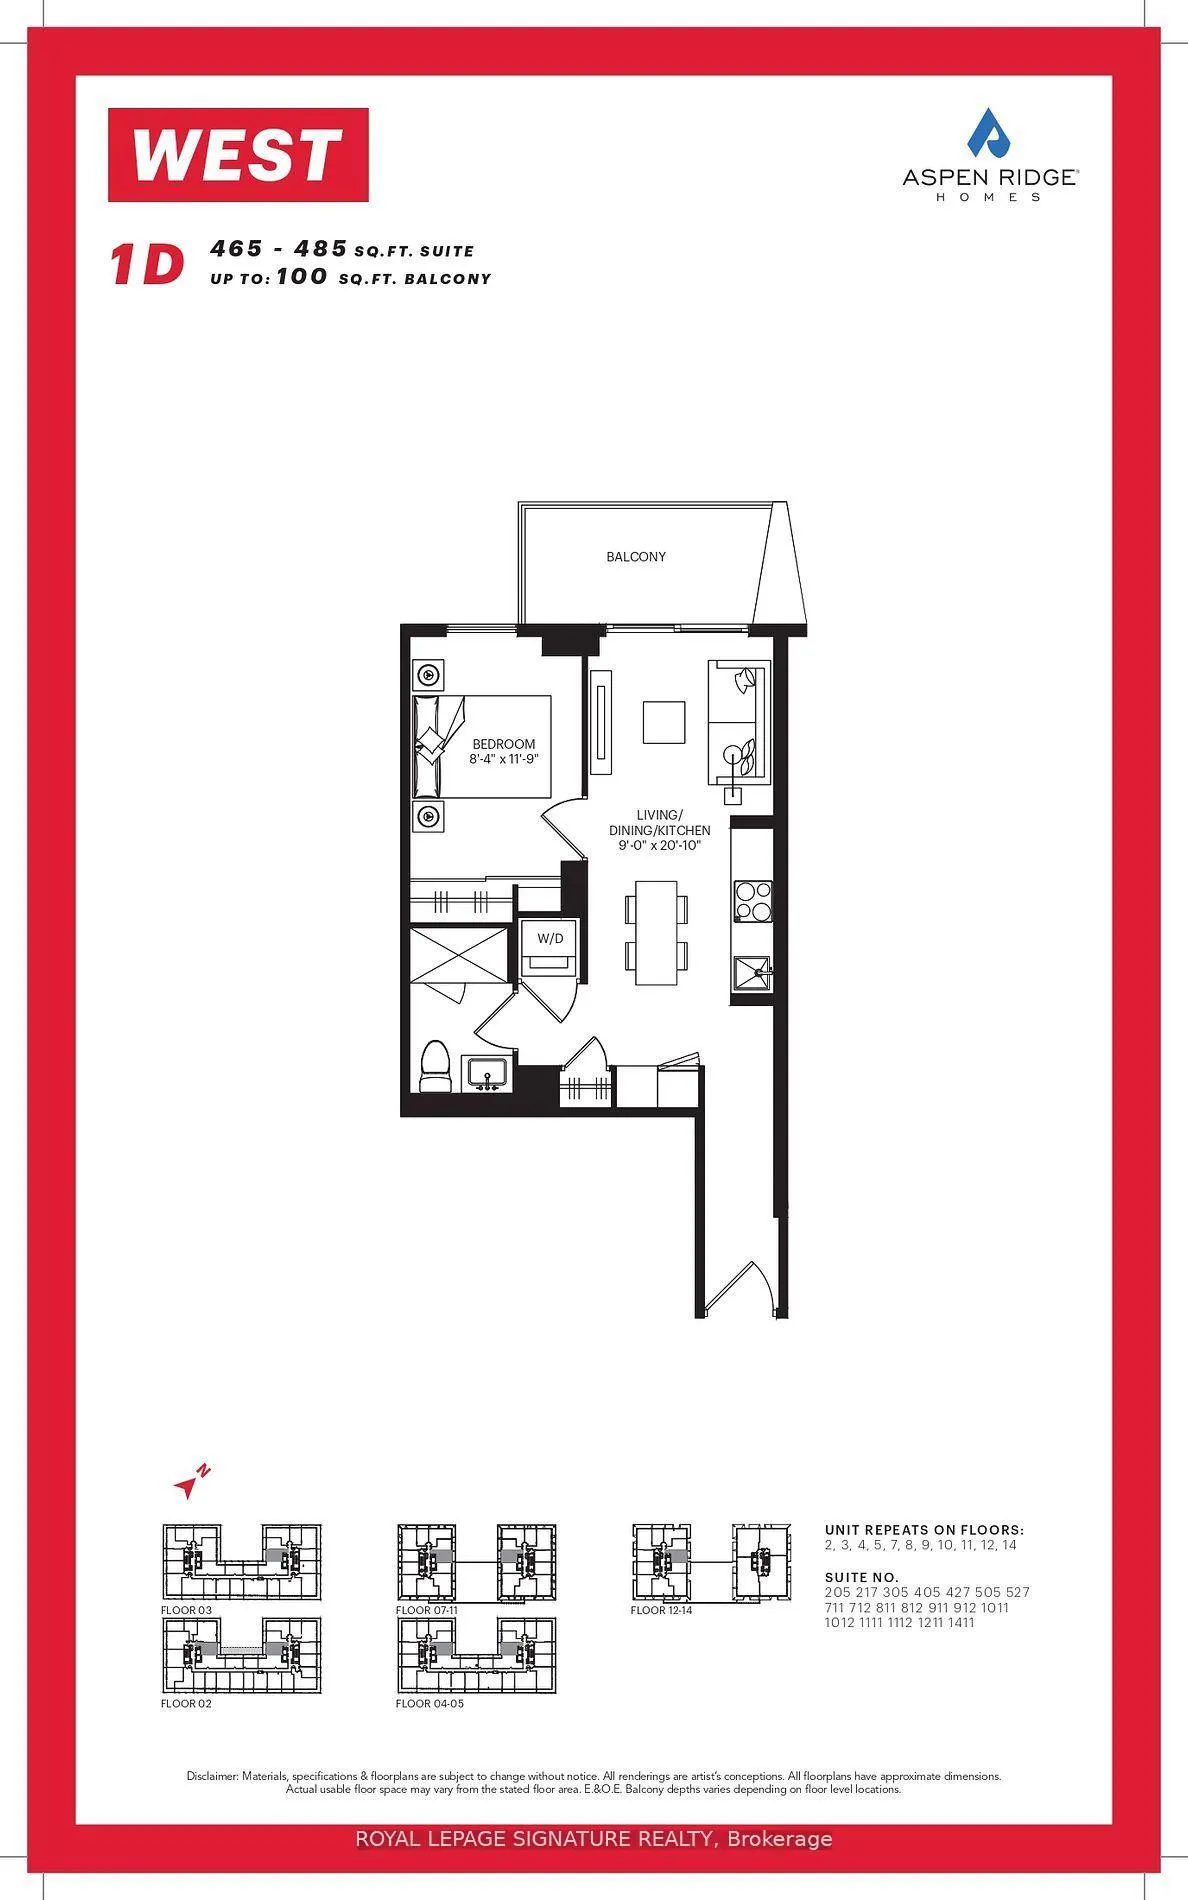
- Living space: 0–499 sq ft
- Basement: None
- Exposure: East
InsideEnsuite, Rooms above ground 4, Bedrooms 1
- Laundry: Ensuite
- Rooms above ground: 4
- Bedrooms: 1
- Bathrooms: 1
- Kitchens: 1
OutsideConcrete, Open
- Exterior: Concrete
- Balcony: Open
Parking and lockerParking type None, Locker None
- Parking type: None
- Locker: None
BuildingWest, Storeys 14, Units 320
- Name: West
- Storeys: 14
- Units: 320
- Registered: 2024
- Condo corporation: 3086
- Pets: Not allowed
Heating, water and powerForced air, gas, Central air
- Heating: Forced air, gas
- Cooling: Central air
Rent and termsRent $2,100 a month, Entire property, Unfurnished
- Rent: $2,100 a month
- Space for rent: Entire property
- Furnished: Unfurnished
- Lease: 12 months
- Paid: Monthly
- Deposit: Required
- Credit check: Required
- Employment letter: Required
- Rental application: Required
- References: Required
IncludedAll existing stainless steele appliances (fridge, cooktop, oven, dishwasher, hood fan), washer and dryer, Tenant pays for the utilities
- Included: All existing stainless steele appliances (fridge, cooktop, oven, dishwasher, hood fan), washer and dryer
- Not included: Tenant pays for the utilities
Listing detailsC13248146, Rented, Jun 4, 2026
- MLS® number: C13248146
- Status: Rented
- Listed on: Jun 4, 2026
- Days on market: 40
- Updated: Jul 14, 2026
- Possession: 2026-06-15 / Immediate
- Occupied by: Vacant
- Listing brokerage: ROYAL LEPAGE SIGNATURE REALTY
About this home
Unit 1201, 9 Tecumseth Street, Toronto (Niagara), ON M5V 0S5
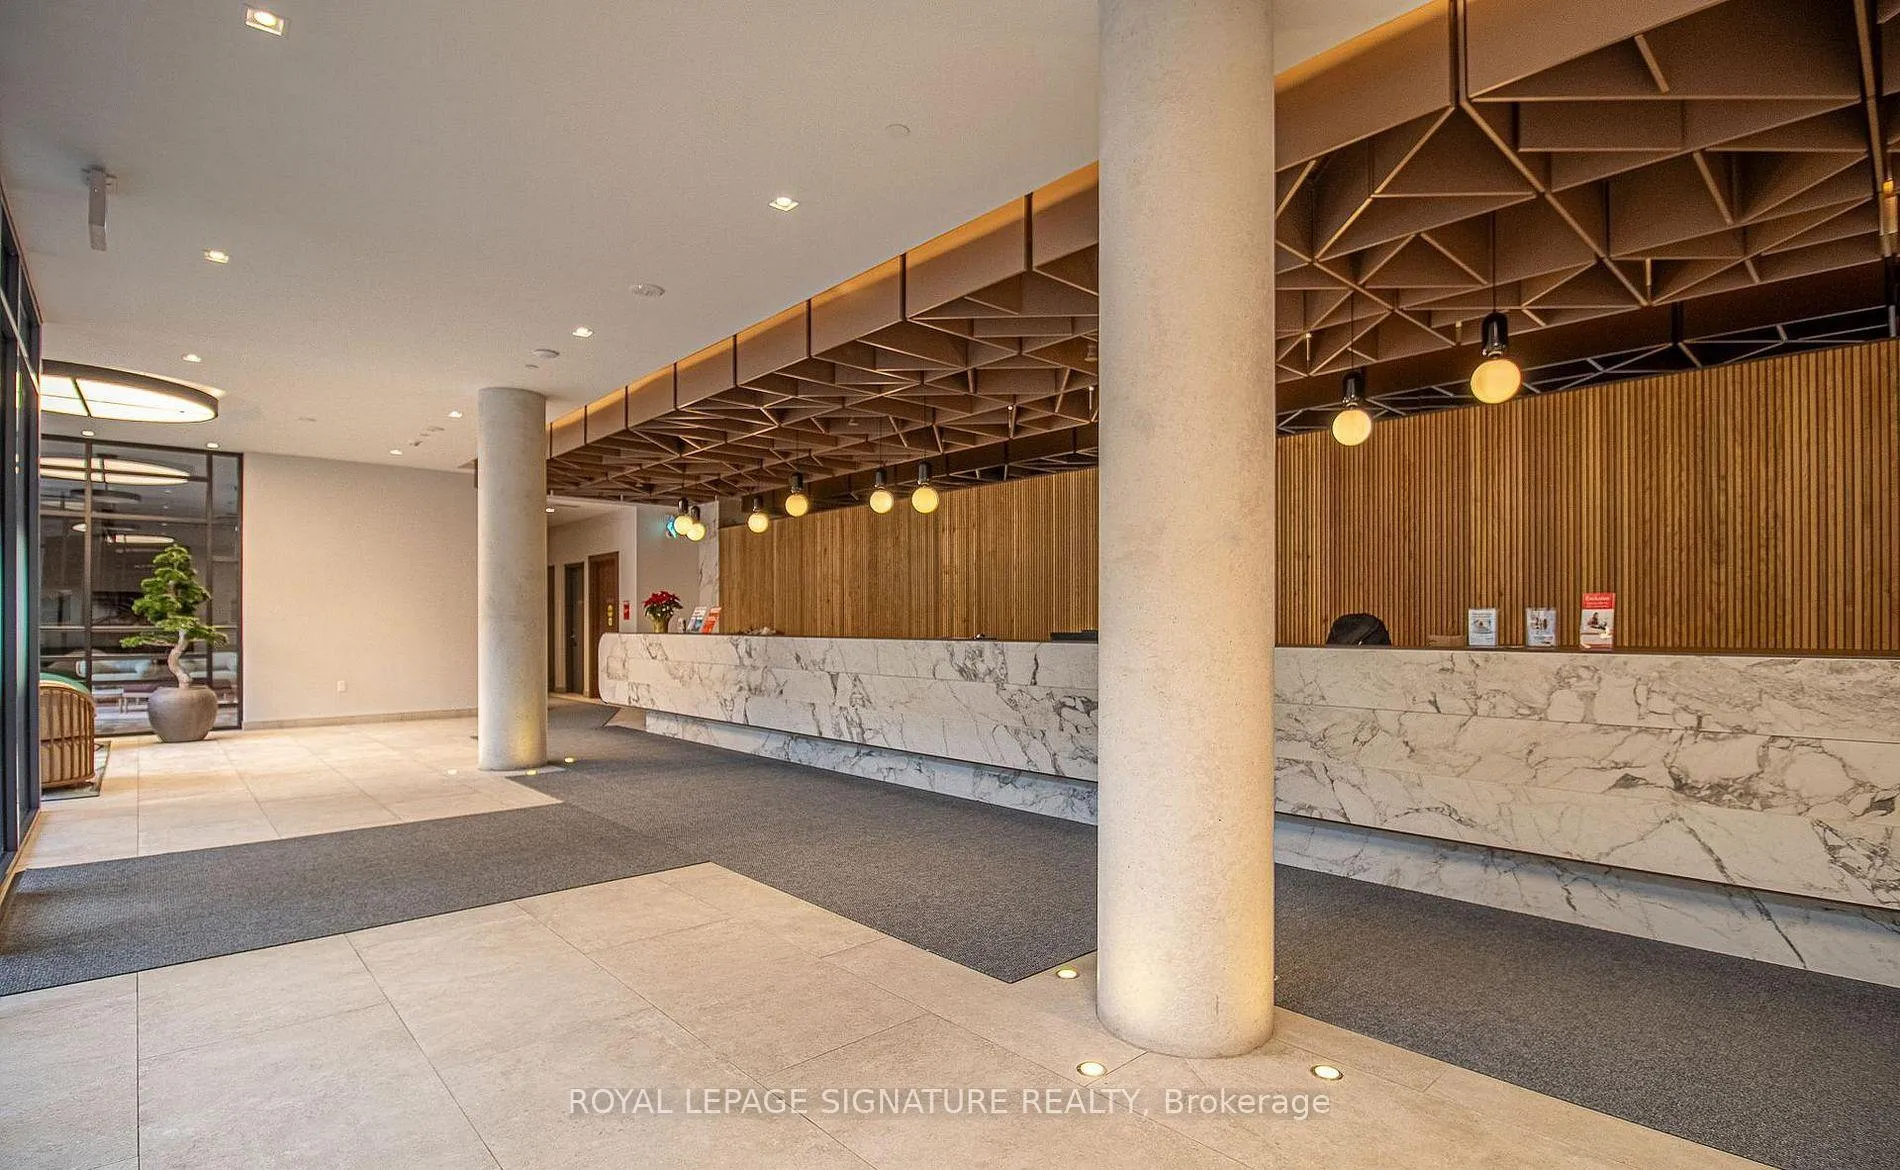
Welcome to this spacious 1 Bedroom Unit featuring an Open-Concept Layout, 9 Ft Ceiling, and Large Balcony. Functional layout for a working professionals. Modern Kitchen with Energy Efficient 5-Star Stainless Steel Appliances & Custom Cabinetry. Exclusive Access To A Range Of Lavish Amenities, Including Fitness Centre, Recreation Room, Yoga Room, Rooftop BBQ Area, And 24-Hour Concierge Service. Mins Walk to Streetcar and Steps To Stackt Market, Shops at The Well, fine dining, gastro pubs, and nightlife options all around WEST Condos.
Ask about this home
A HOMEH agent will answer your questions about this home.
Know more about West Condos
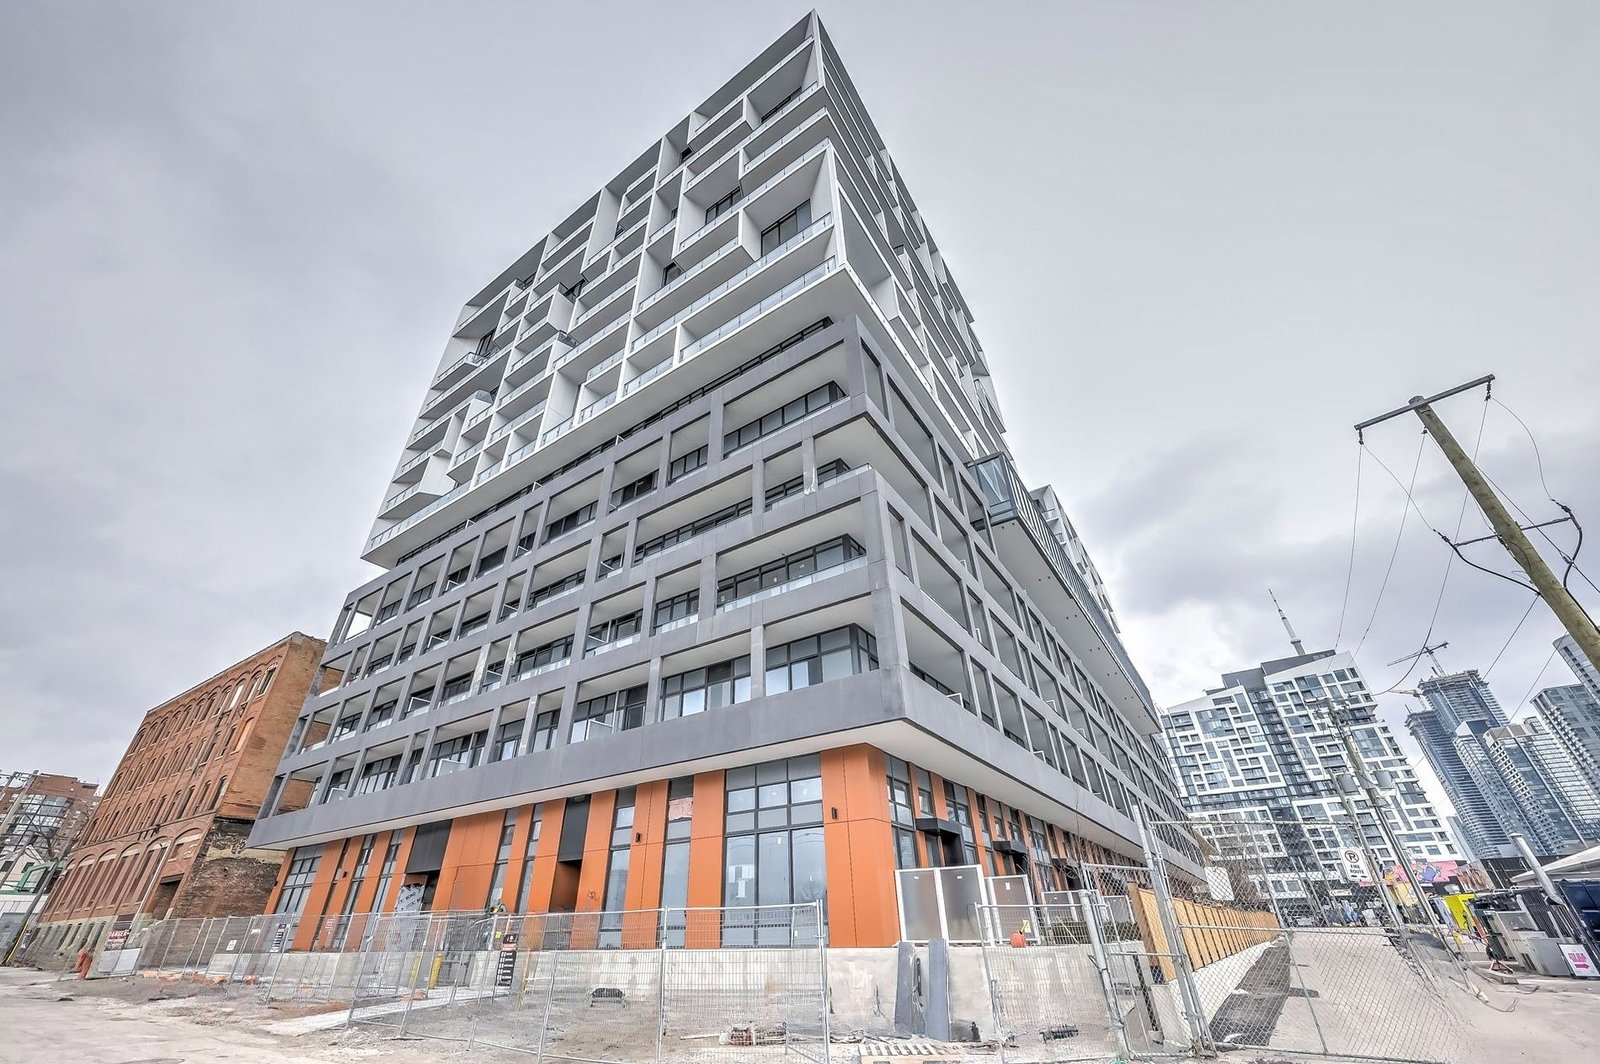
Condo building · 89 Niagara Street
West Condos is a 14-storey condo with 320 suites, built in 2024 by Aspen Ridge Homes. Right now 4 for sale and 7 for rent are on the market here.
- 14storeys
- 320suites
- $871/sq ft
- 2024built
No similar units for rent in West Condos right now.
Around this home
Daily convenience, out of 100, from the distances below
Schools nearby
School rating, out of 10.
Helpful calculators
Your HOMEH agent

"I would see it this week."