

Unit 804, 650 King Street W
Unit 804, 650 King Street W
 See all 23 photos
Property history
- $499,000TerminatedList: 2026-01-06|End: 2026-06-10|155 daysC12665634
- $535,000TerminatedList: 2025-10-14|End: 2026-01-06|84 daysC12461617
- $539,000ExpiredList: 2025-06-12|End: 2025-09-12|92 daysC12221895
Facts and features
- ExposureSouth west
- LaundryEnsuite
- LockerOwned
- BalconyOpen
- Hardwood floors
- Central air
- Concierge
- Exercise room
The homeCondo Apartment, Apartment, 0–499 sq ft
- Type: Condo Apartment
- Style: Apartment
- Living space: 0–499 sq ft
- Basement: None
- Exposure: South West
InsideHardwood, Ensuite, Primary bedroom - main floor, storage
- Flooring: Hardwood
- Laundry: Ensuite
- Features: Primary bedroom - main floor, storage
- Rooms above ground: 3
- Bedrooms: 1
- Bathrooms: 1
- Kitchens: 1
- Family room: Yes
OutsideConcrete, Open
- Exterior: Concrete
- Balcony: Open
Parking and lockerUnderground, Parking type None, Mutual
- Garage: Underground
- Parking type: None
- Driveway: Mutual
- Locker: Owned
- Locker unit: 112
- Locker level: C
BuildingSix50 King, Storeys 16, Units 233
- Name: Six50 King
- Storeys: 16
- Units: 233
- Registered: 2012
- Condo corporation: 2266
- Amenities: Concierge, exercise room, visitor parking
- Pets: Allowed
Heating, water and powerHeat pump, gas, Central air
- Heating: Heat pump, gas
- Cooling: Central air
Costs and taxesTaxes $2,292 a year, Condo fee $345 a month, Water included, common elements included, building insurance included
- Taxes, 2025: $2,292 a year
- Condo fee: $345 a month
- Fee includes: Water included, common elements included, building insurance included
- HST: Plus HST
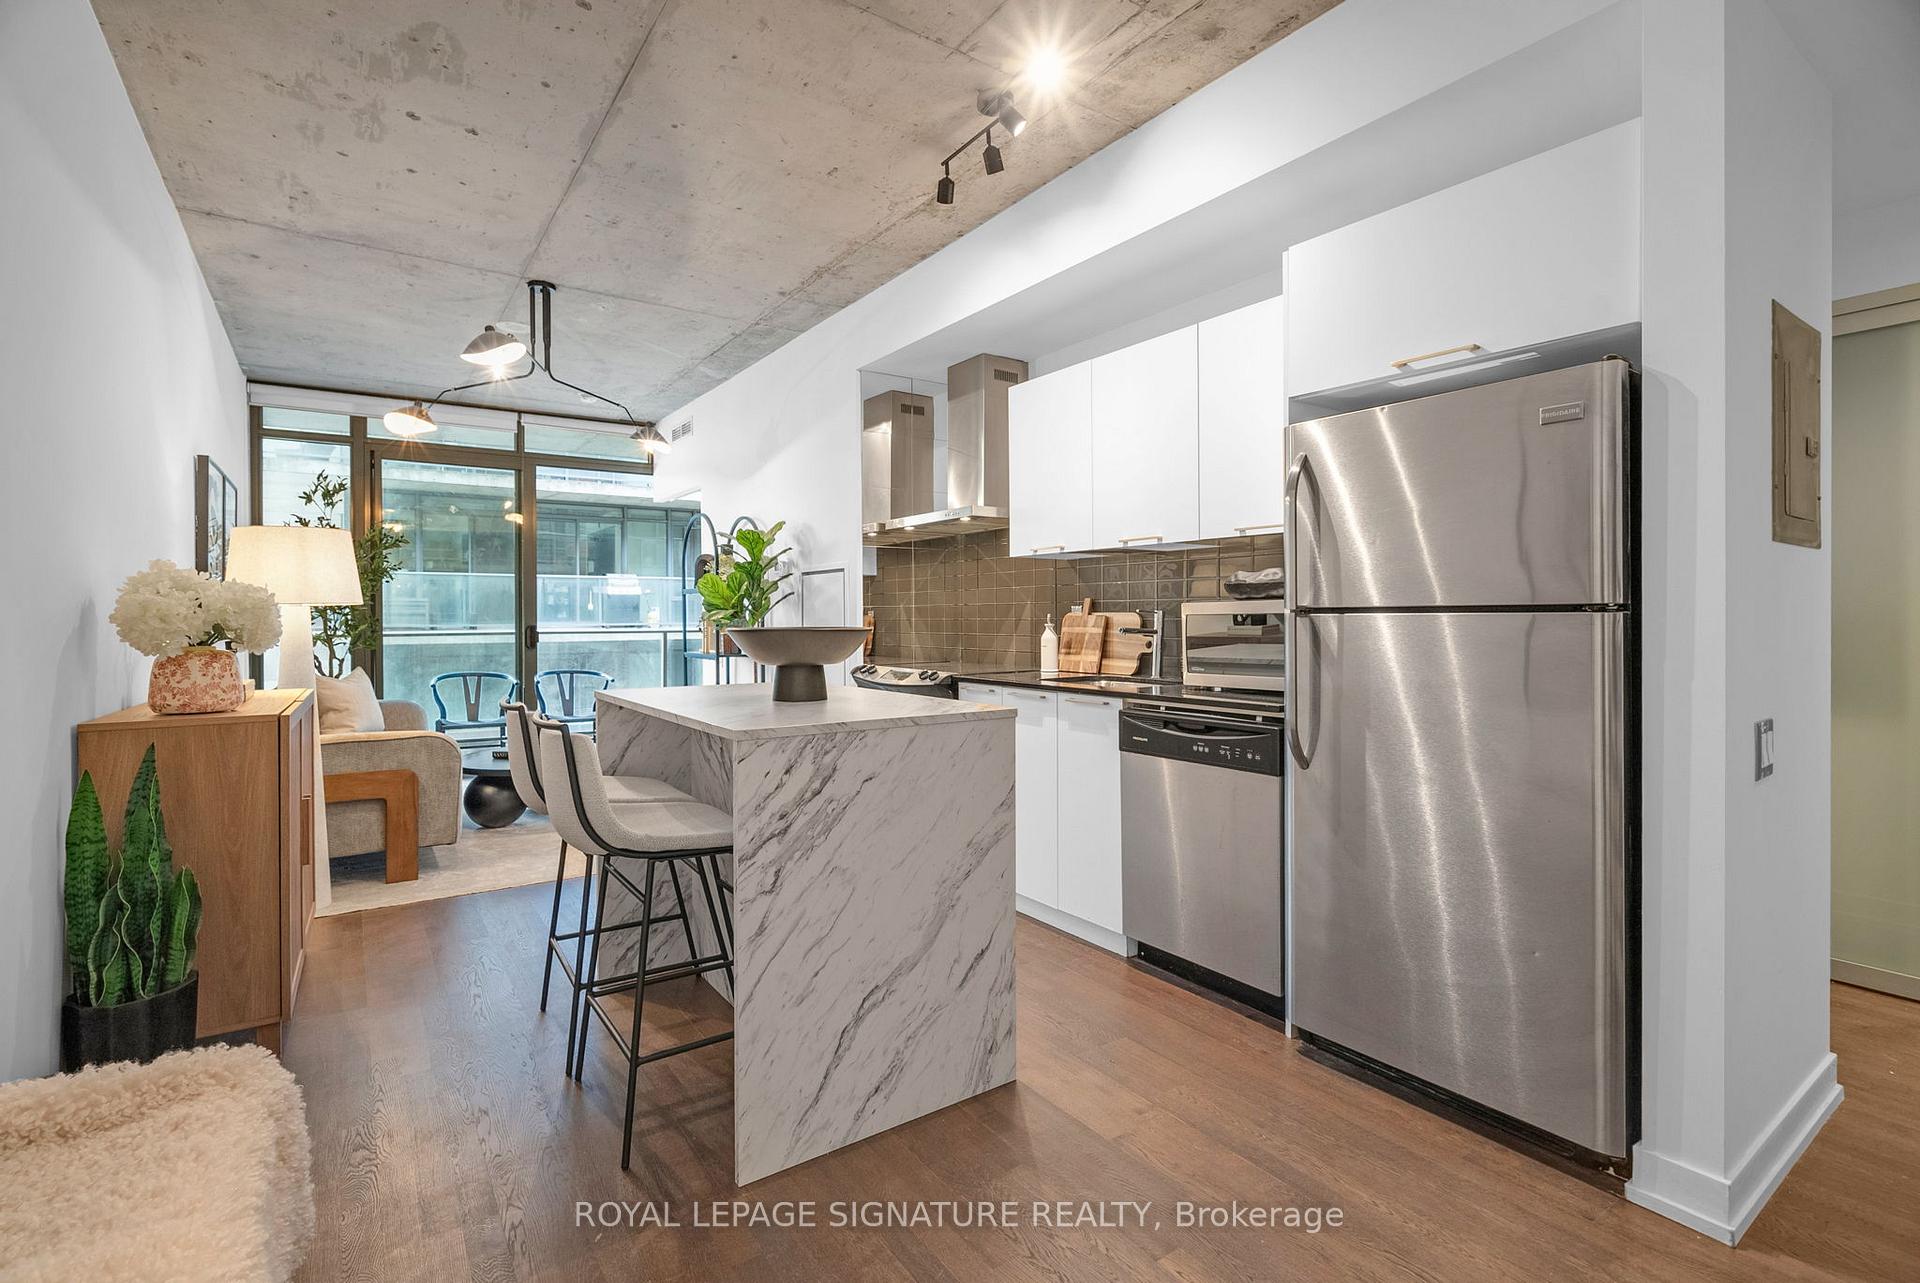
Included in the saleIncludes stainless steel fridge, stove, built-in dishwasher, built-in microwave, stacked washer & dryer, all elf, window coverings, and storage locker., Kitchen island for staging
- Included: Includes stainless steel fridge, stove, built-in dishwasher, built-in microwave, stacked washer & dryer, all elf, window coverings, and storage locker.
- Not included: Kitchen island for staging
Listing detailsC12665634, Terminated, Jan 6, 2026
- MLS® number: C12665634
- Status: Terminated
- Listed on: Jan 6, 2026
- Days on market: 155
- Updated: Jun 10, 2026
- Possession: Flexible
- Occupied by: Vacant
- Listing brokerage: ROYAL LEPAGE SIGNATURE REALTY
About this home
Unit 804, 650 King Street W, Toronto (Waterfront Communities), ON M5V 0H6
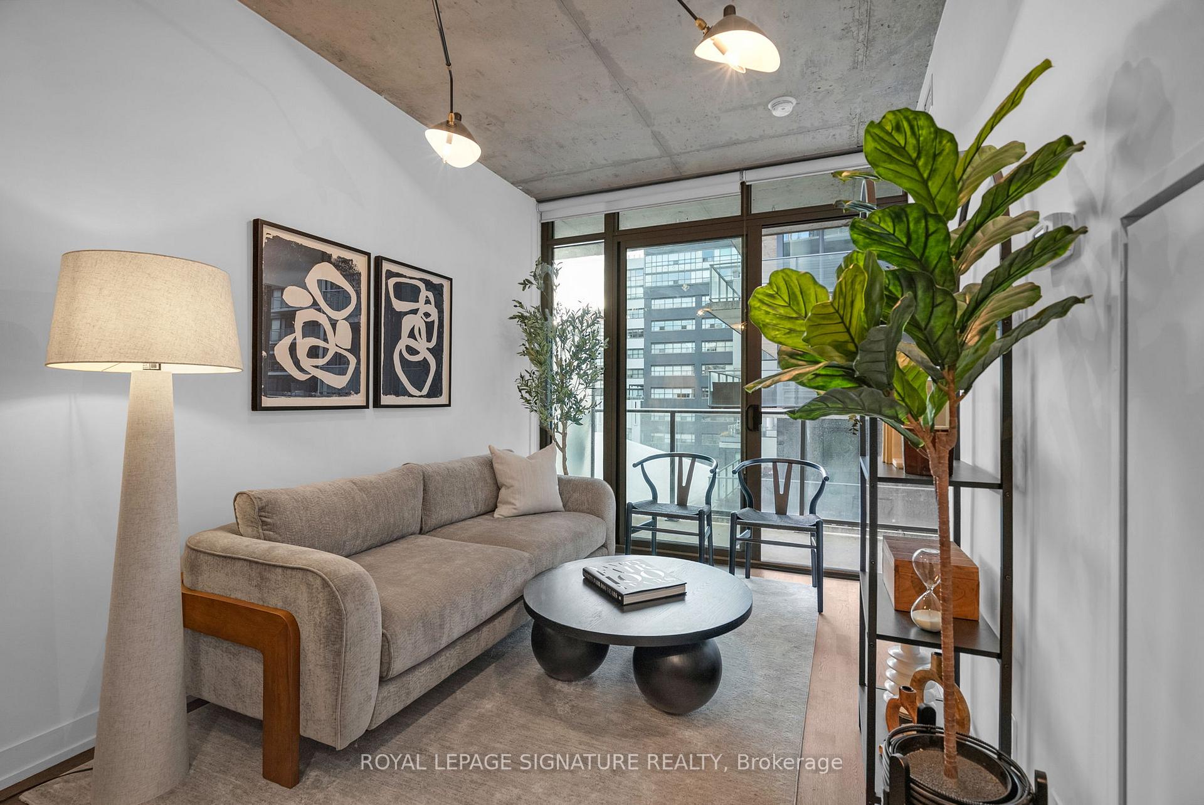
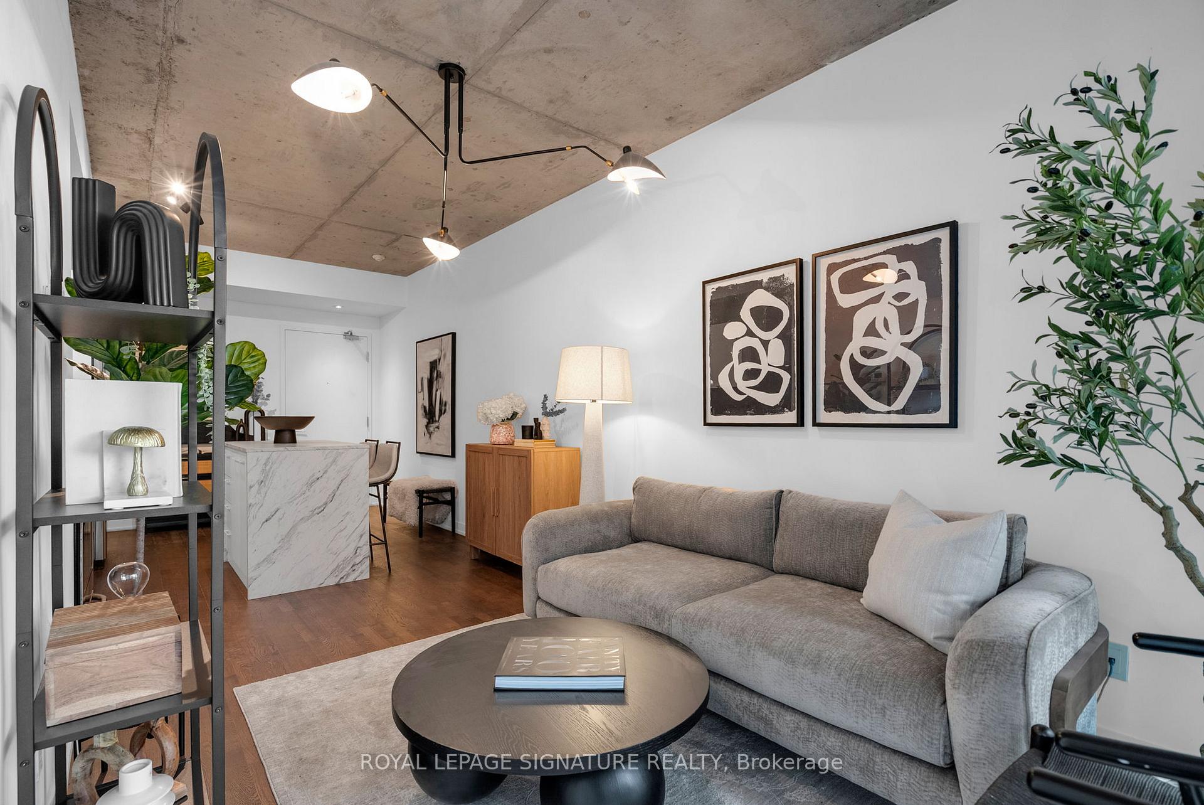
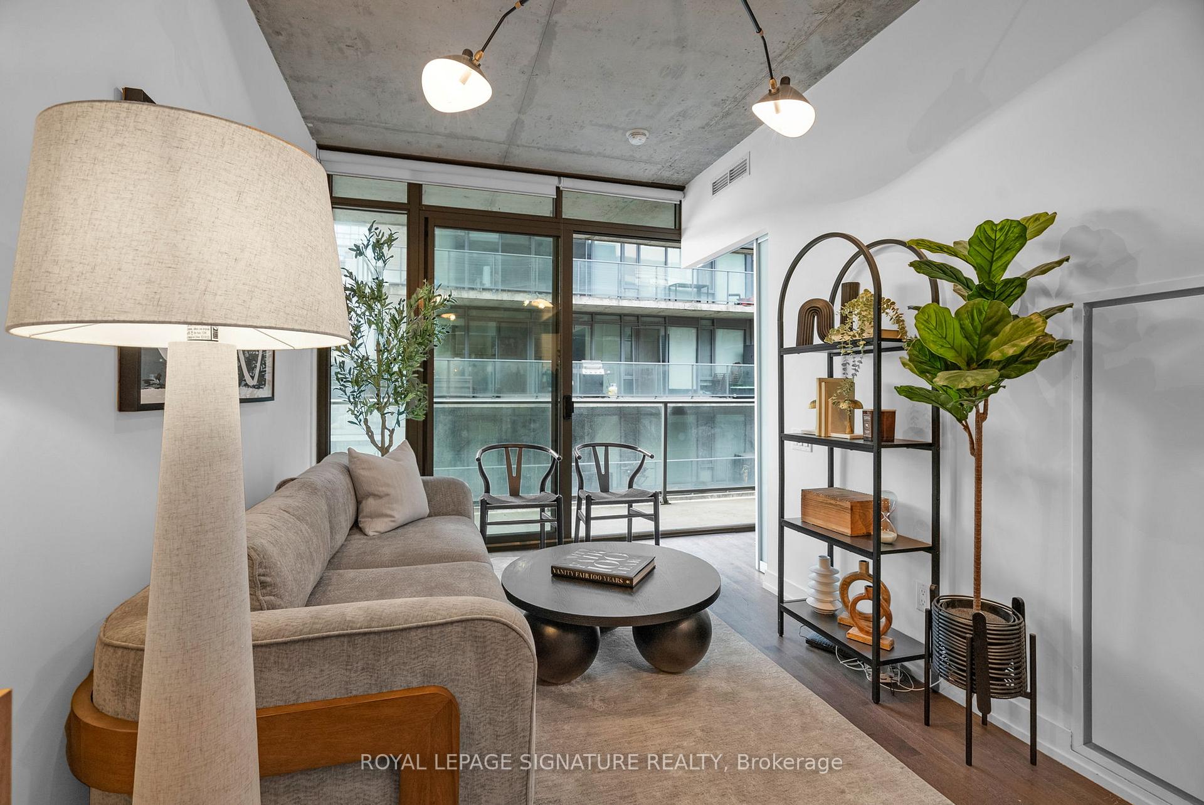
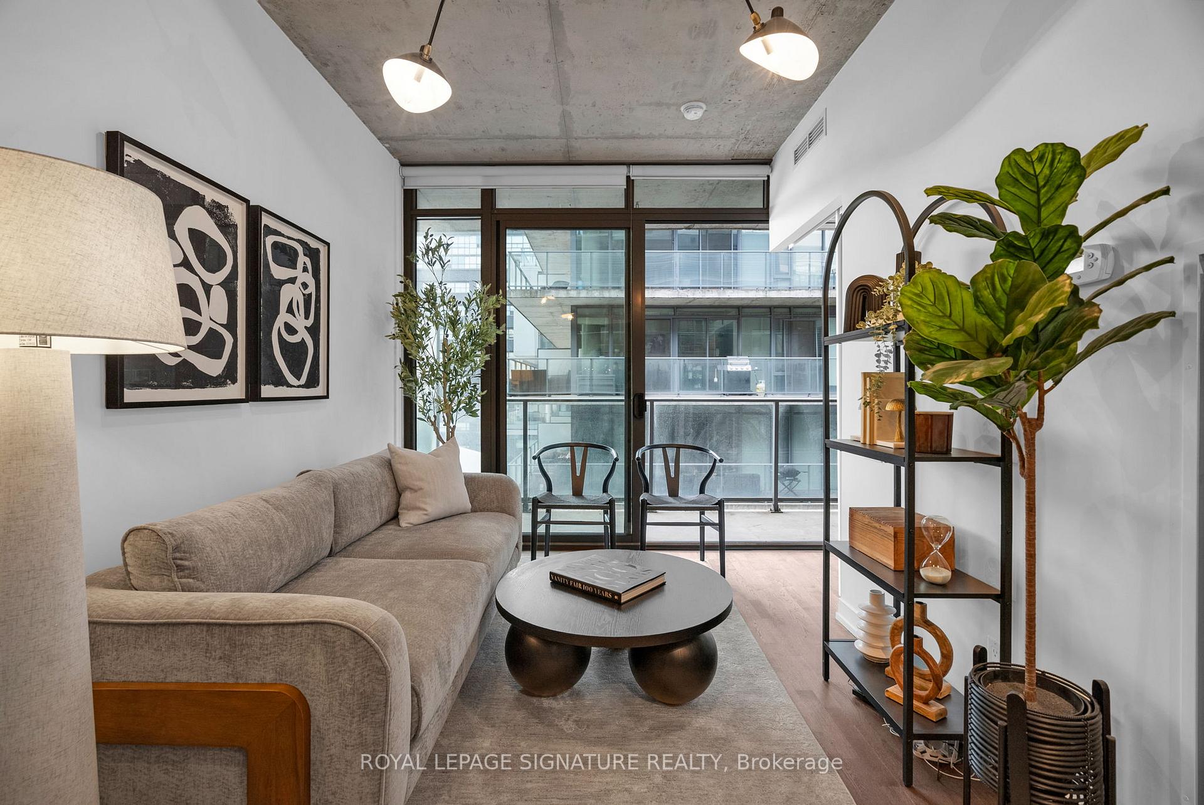
Welcome to Six50 King West Suite 804! Experience urban sophistication in the heart of King West Village, one of Torontos most vibrant and sought-after neighbourhoods. This bright and beautifully designed 1-bedroom, 1-bath residence offers effortless city living with a rare 100 sq. ft. west-facing private balcony perfect for catching sunsets or entertaining outdoors.Inside, you'll find a smart, open-concept layout that maximizes every inch of space, complete with built-in closets, hardwood floors, and a 4-piece spa-style bathroom with a full bathtub. The modern kitchen features stainless steel appliances, stone countertops, and sleek cabinetry, making it ideal for both daily living and entertaining. Perfectly positioned at King & Bathurst, you're steps from Torontos best restaurants, nightlife, boutiques, and fitness studios, plus The Well, Waterworks Food Hall, Farm Boy, and Loblaws. Enjoy unbeatable connectivity with TTC streetcars right outside your door and the upcoming KingBathurst Station (Ontario Line) just next door. Building amenities include a 24-hour concierge, fully equipped fitness centre, outdoor garden terrace, and party room. Includes stainless steel fridge, stove, built-in dishwasher, built-in microwave, stacked washer & dryer, all existing light fixtures, window coverings, and a storage locker.Welcome to a lifestyle of style, comfort, and convenience right in the heart of downtown Toronto.
Ask about this home
A HOMEH agent will answer your questions about this home.
Know more about Six50 King
Condo building · 650 King Street W
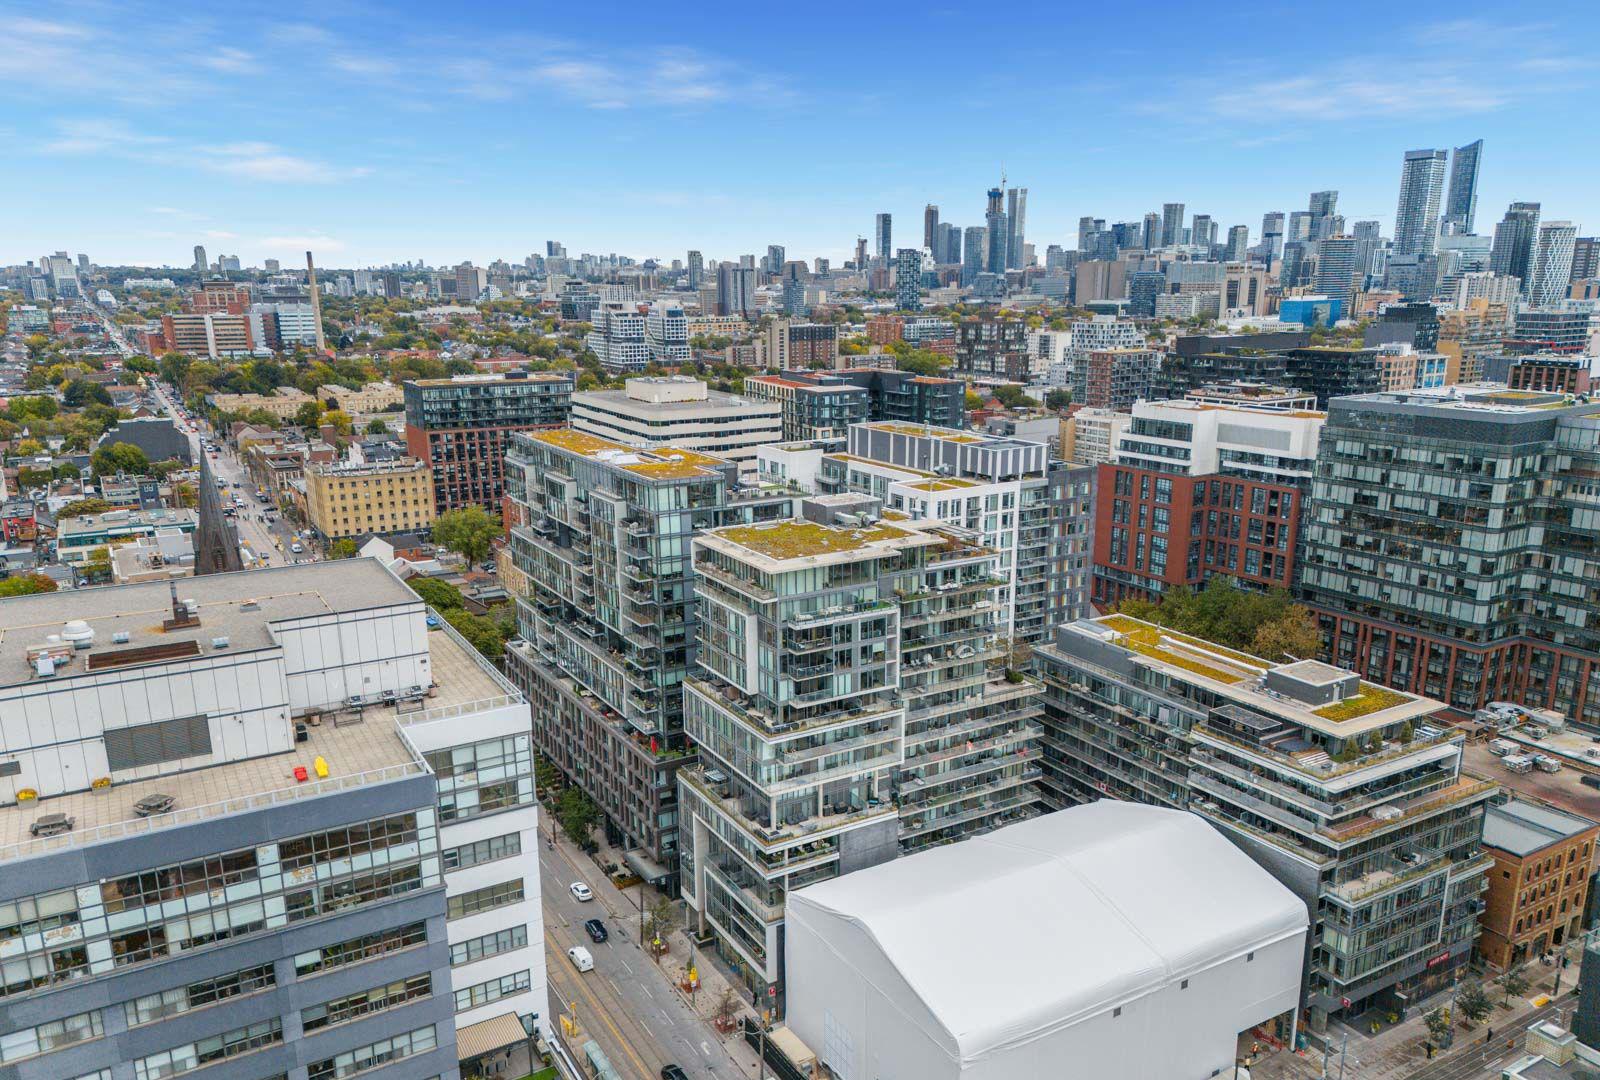
Six50 King is a 16-storey condo with 233 suites, built in 2012 by Freed Developments. Right now 4 for sale and 3 for rent are on the market here.
- 16storeys
- 233suites
- $873/sq ft
- 2012built
No similar units for sale in Six50 King right now.
Around this home
Daily convenience, out of 100, from the distances below
Schools nearby
School rating, out of 10.
Helpful calculators
Your HOMEH agent

"Priced 9% over the Hestimate. I would see it this week."