

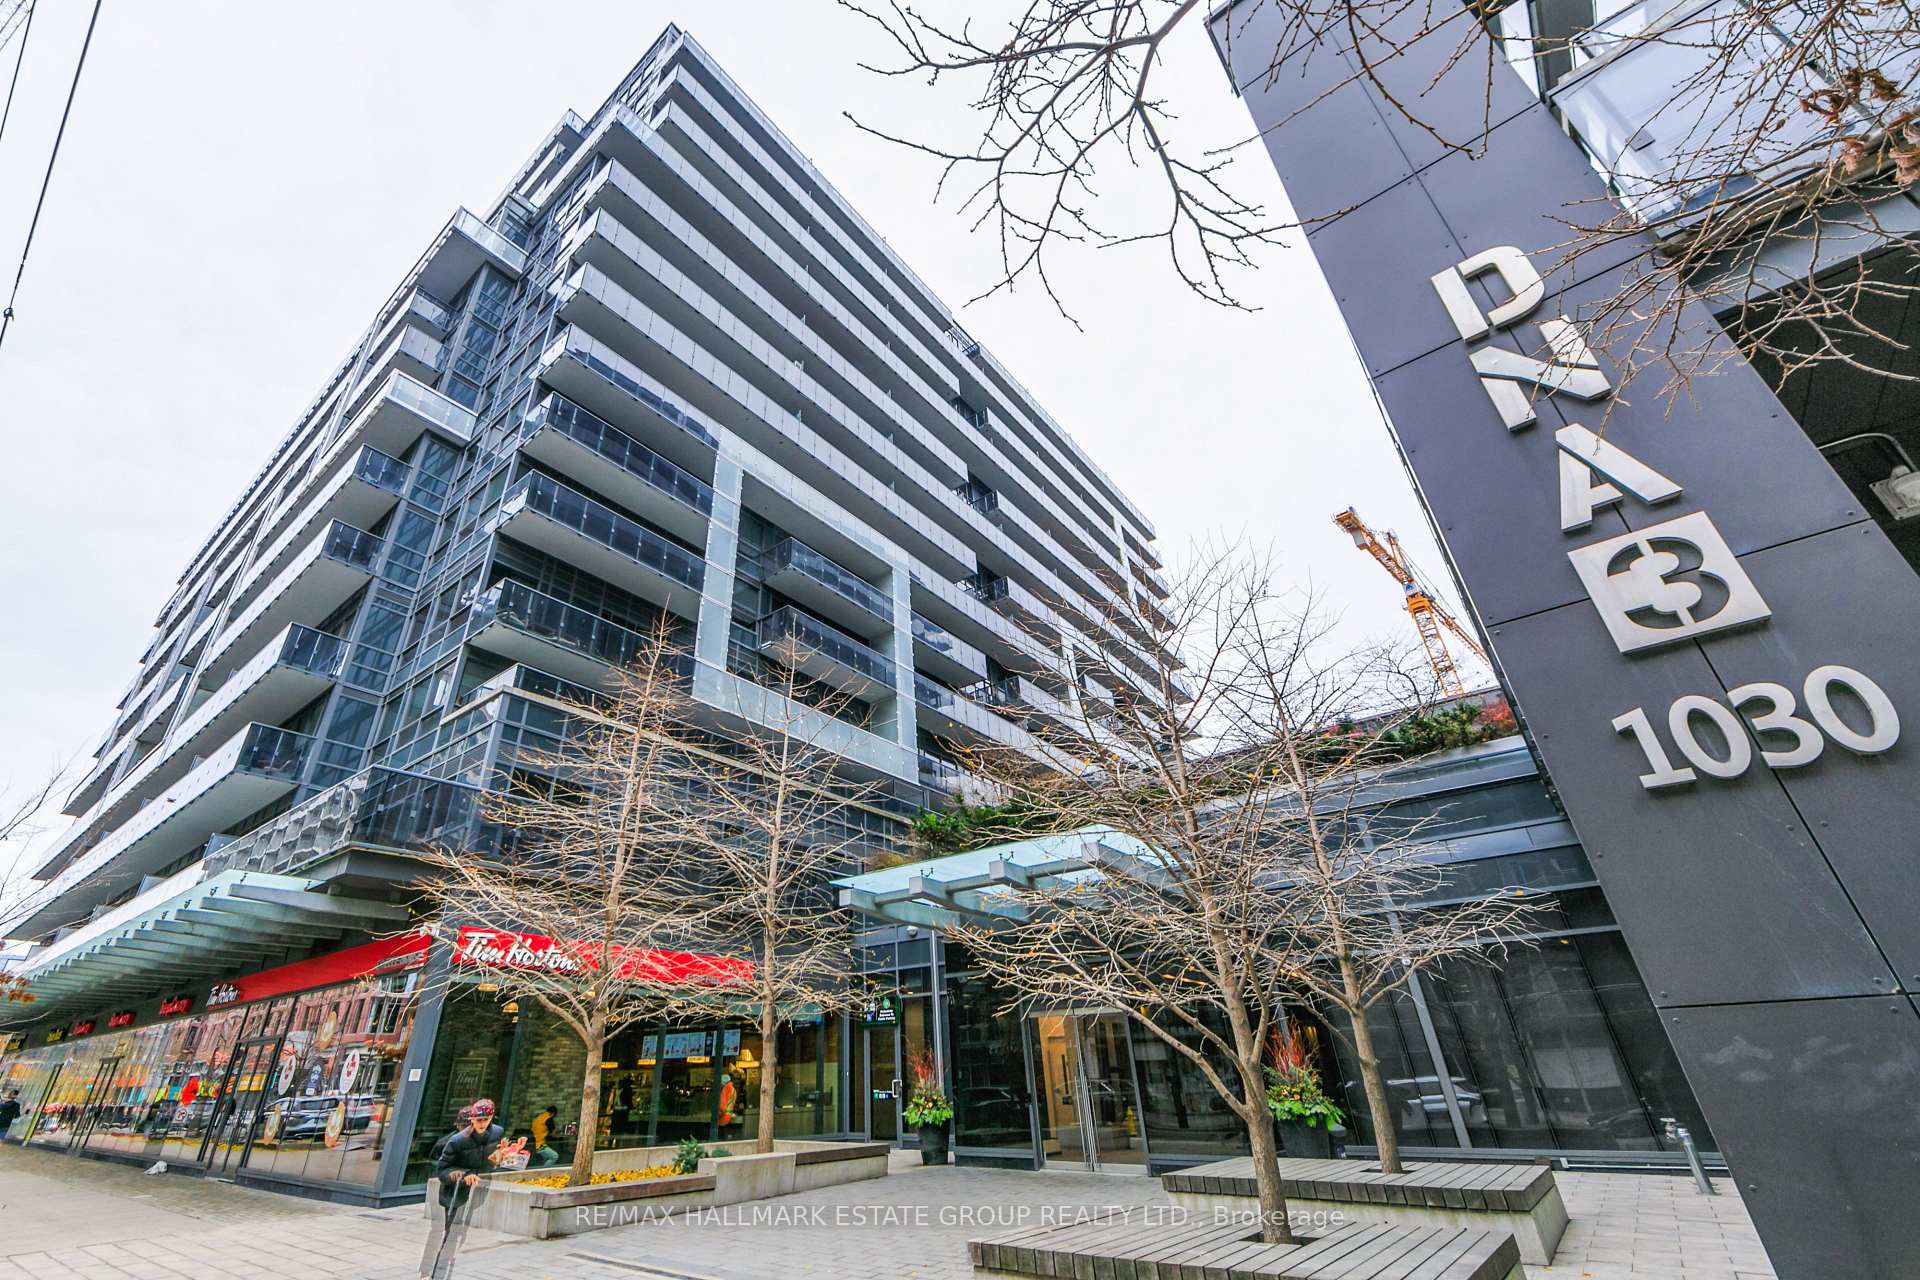
Unit 845, 1030 King Street W
Unit 845, 1030 King Street W
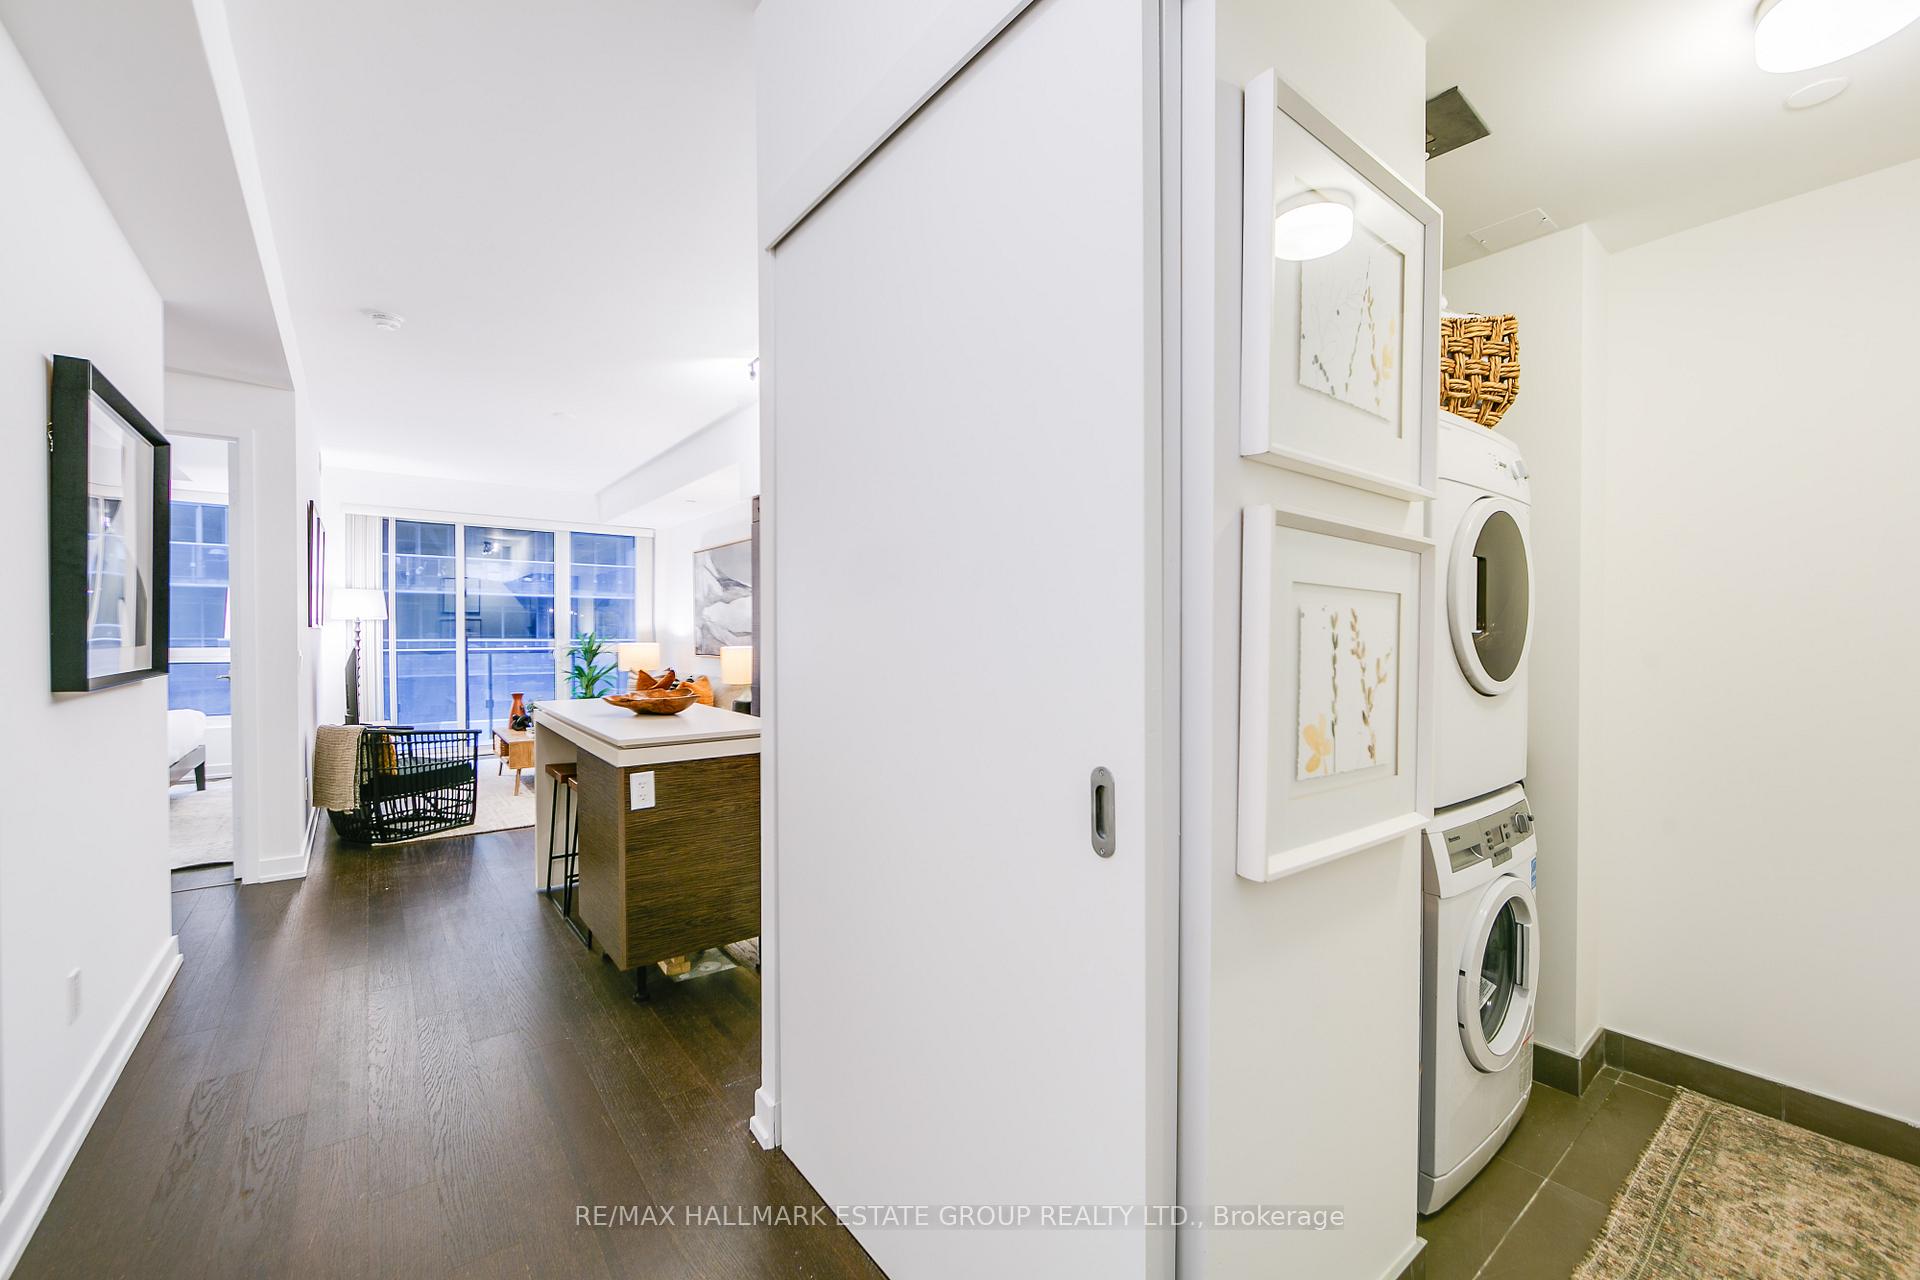 See all 45 photos
Property history
Facts and features
- ExposureEast
- LaundryEnsuite
- LockerNone
- BalconyOpen
- Hardwood floors
- Central air
- Concierge
- Exercise room
- Rooftop deck/garden
- Party room/meeting room
The homeCondo Apartment, Apartment, 600–699 sq ft
- Type: Condo Apartment
- Style: Apartment
- Living space: 600–699 sq ft
- Basement: None
- Exposure: East
InsideHardwood, Tile, Ensuite, Carpet free
- Flooring: Hardwood, Tile
- Laundry: Ensuite
- Features: Carpet free
- Security: Security system, concierge/security
- Rooms above ground: 4
- Bedrooms: 1
- Bathrooms: 1
- Kitchens: 1
OutsideBrick, concrete, Open
- Exterior: Brick, concrete
- Balcony: Open
Parking and lockerUnderground, Parking type None, Locker None
- Garage: Underground
- Parking type: None
- Locker: None
BuildingDNA 3 Condos, Storeys 14, Units 602
- Name: DNA 3 Condos
- Storeys: 14
- Units: 602
- Registered: 2015
- Condo corporation: 2424
- Amenities: Concierge, exercise room, rooftop deck/garden, visitor parking, party room/meeting room
- Pets: Allowed
Heating, water and powerForced air, gas, Central air
- Heating: Forced air, gas
- Cooling: Central air
Costs and taxesTaxes $2,813 a year, Condo fee $450 a month, Common elements included, water included, heat included
- Taxes, 2025: $2,813 a year
- Condo fee: $450 a month
- Fee includes: Common elements included, water included, heat included
- HST: HST included in the price
- Rental items: None
Included in the saleFridge, stove, dishwasher, washer & dryer. all electrical light fixtures., Not included None
- Included: Fridge, stove, dishwasher, washer & dryer. all electrical light fixtures.
- Not included: None
NearbyPark, public transit, school
- Close to: Park, public transit, school
Listing detailsC12550566, Sold, Nov 17, 2025
- MLS® number: C12550566
- Status: Sold
- Listed on: Nov 17, 2025
- Days on market: 4
- Updated: Nov 21, 2025
- Possession: Flexible
- Occupied by: Vacant
- Listing brokerage: RE/MAX HALLMARK ESTATE GROUP REALTY LTD.
About this home
Unit 845, 1030 King Street W, Toronto (Niagara), ON M6K 0B4
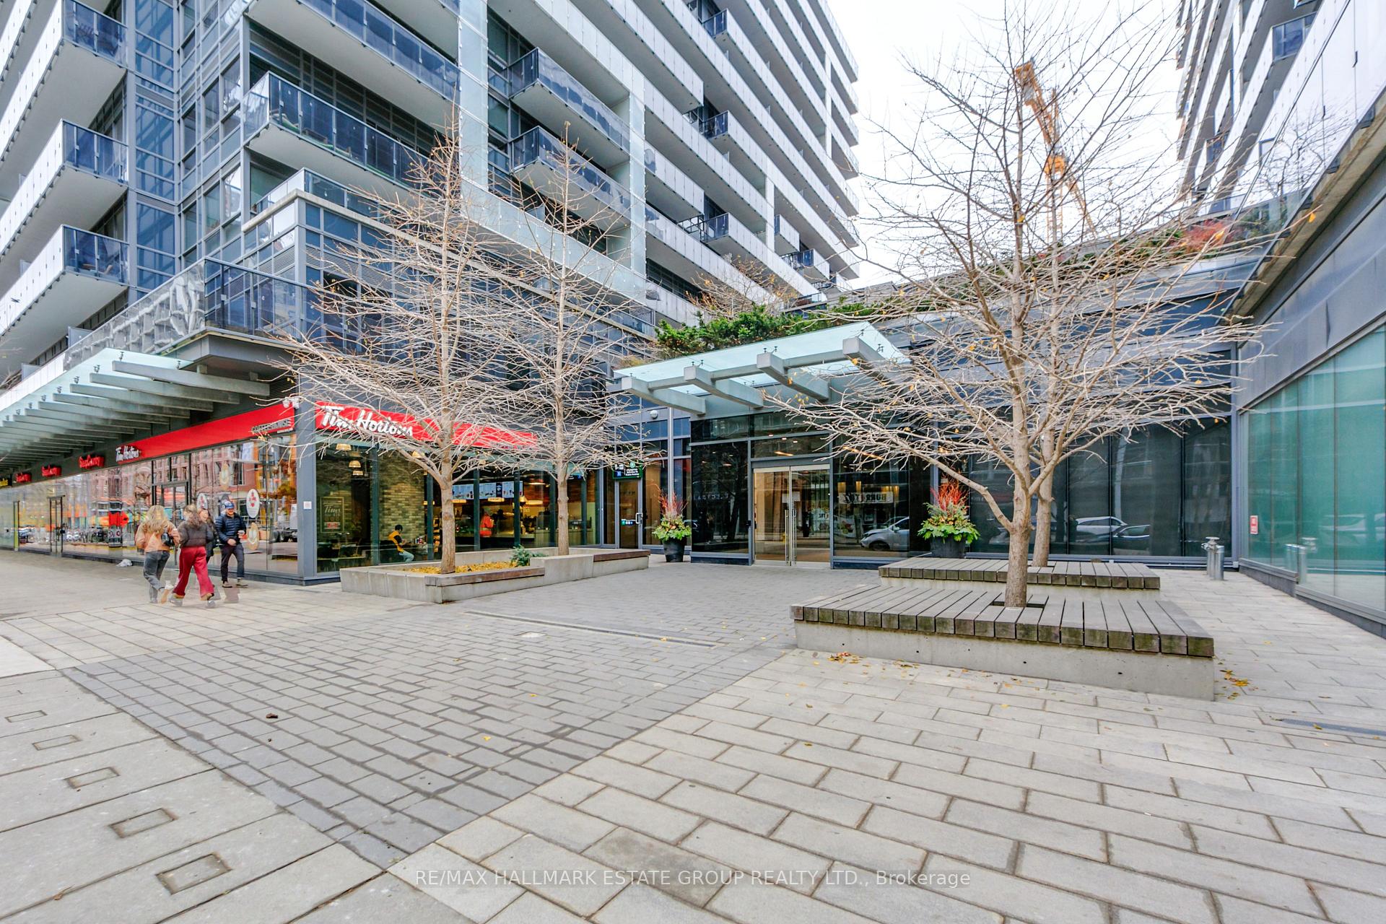
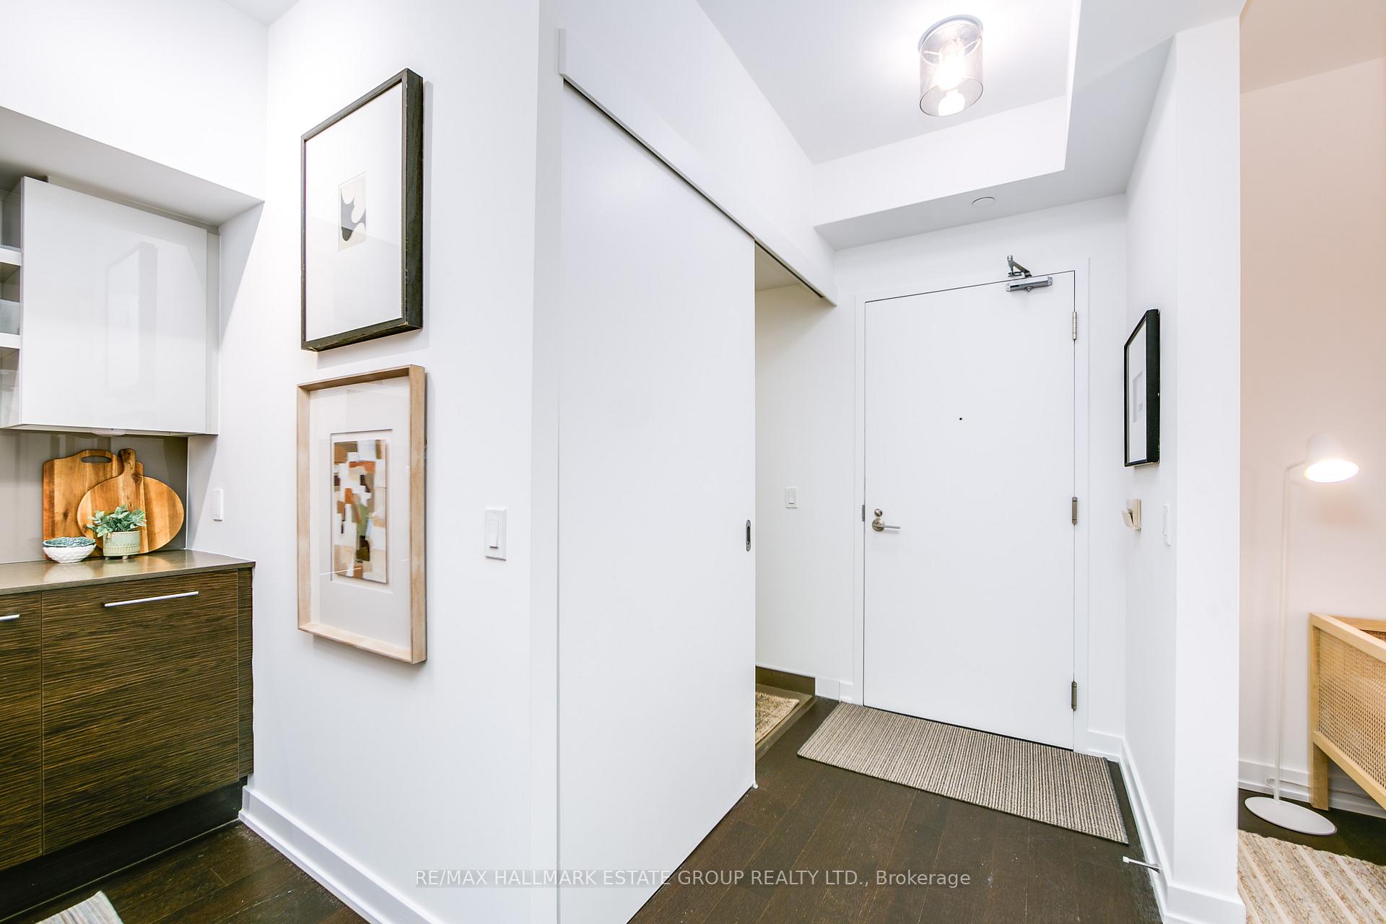
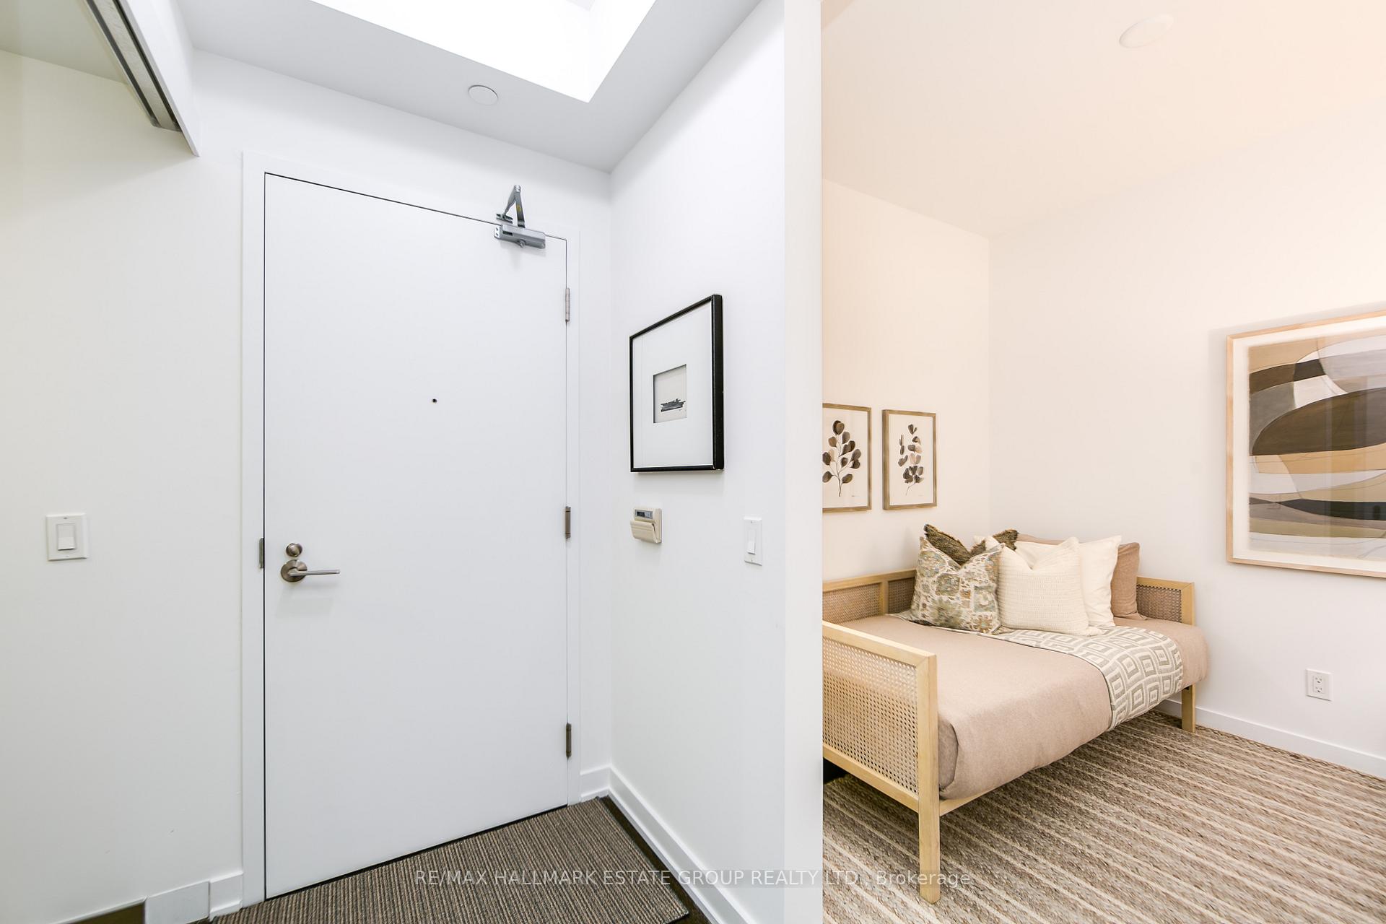
Welcome to DNA 3 - one of the most coveted addresses in the city. This one-bedroom + den condo is all about smart design and modern vibes. With soaring 9-foot ceilings and floor-to-ceiling windows, natural light floods the 630 SF interior and spills onto your 105 SF full-width balcony - perfect for morning coffee or evening drinks. The layout is ultra-efficient, with zero wasted space. The sleek, flat-front kitchen features stainless steel and integrated appliances, quartz counters, and a large island that doubles as your dining table. The living room easily fits a big couch and chair, giving you space to lounge, stream, or host friends. Freshly painted top to bottom, this place is move-in ready. Your king-sized primary bedroom retreat comes with floor-to-ceiling windows and a walk-in closet that's actually spacious. The den is flexible - think home office, guest room, or creative studio. Lovely bathroom with lots of storage a deep soaker tub! But wait, there's more... this unit has a dedicated laundry room with more storage! DNA 3 brings resort-style amenities right to your doorstep: a state-of-the-art gym, yoga room, rooftop terrace with BBQs and fireplaces, stylish party room with two kitchens, guest suites, theater room, secure parcel delivery, and 24-hour concierge. Outside, you're surrounded by the best of downtown living: Trinity Bellwoods, Stanley, and Massey Harris Parks, plus Ossington, Queen West, and Liberty Village. Shops, cafes, restaurants, and nightlife are all within reach. Streetcar service is at your door, No Frills and Tim Hortons are downstairs, Starbucks is across the street, and you're a short walk to the Exhibition GO Station and Harbourfront. With TTC and bike lanes right outside, the entire city is yours to explore.
Ask about this home
A HOMEH agent will answer your questions about this home.
Know more about DNA 3 Condos
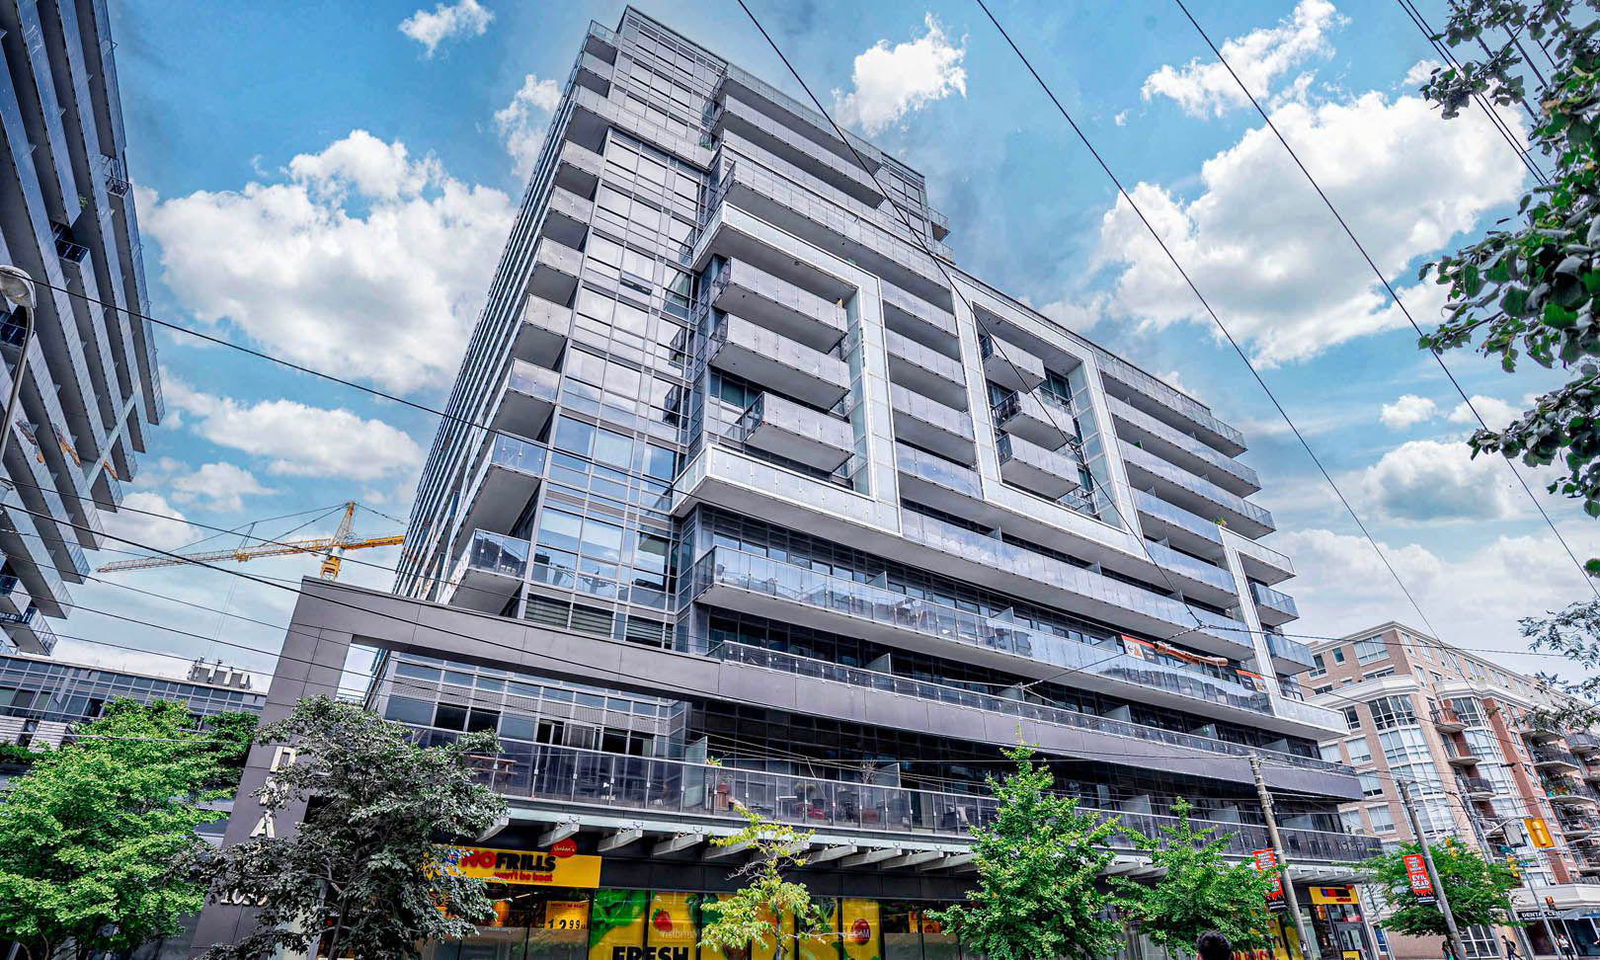
Condo building · 1030 King Street W
DNA 3 Condos is a 14-storey condo with 602 suites, built in 2015 by Canderel Stoneridge. Right now 6 for sale and 2 for rent are on the market here.
- 14storeys
- 602suites
- $927/sq ft
- 2015built
No similar units for sale in DNA 3 Condos right now.
Around this home
Daily convenience, out of 100, from the distances below
Schools nearby
School rating, out of 10.
Helpful calculators
Your HOMEH agent

"I would see it this week."