

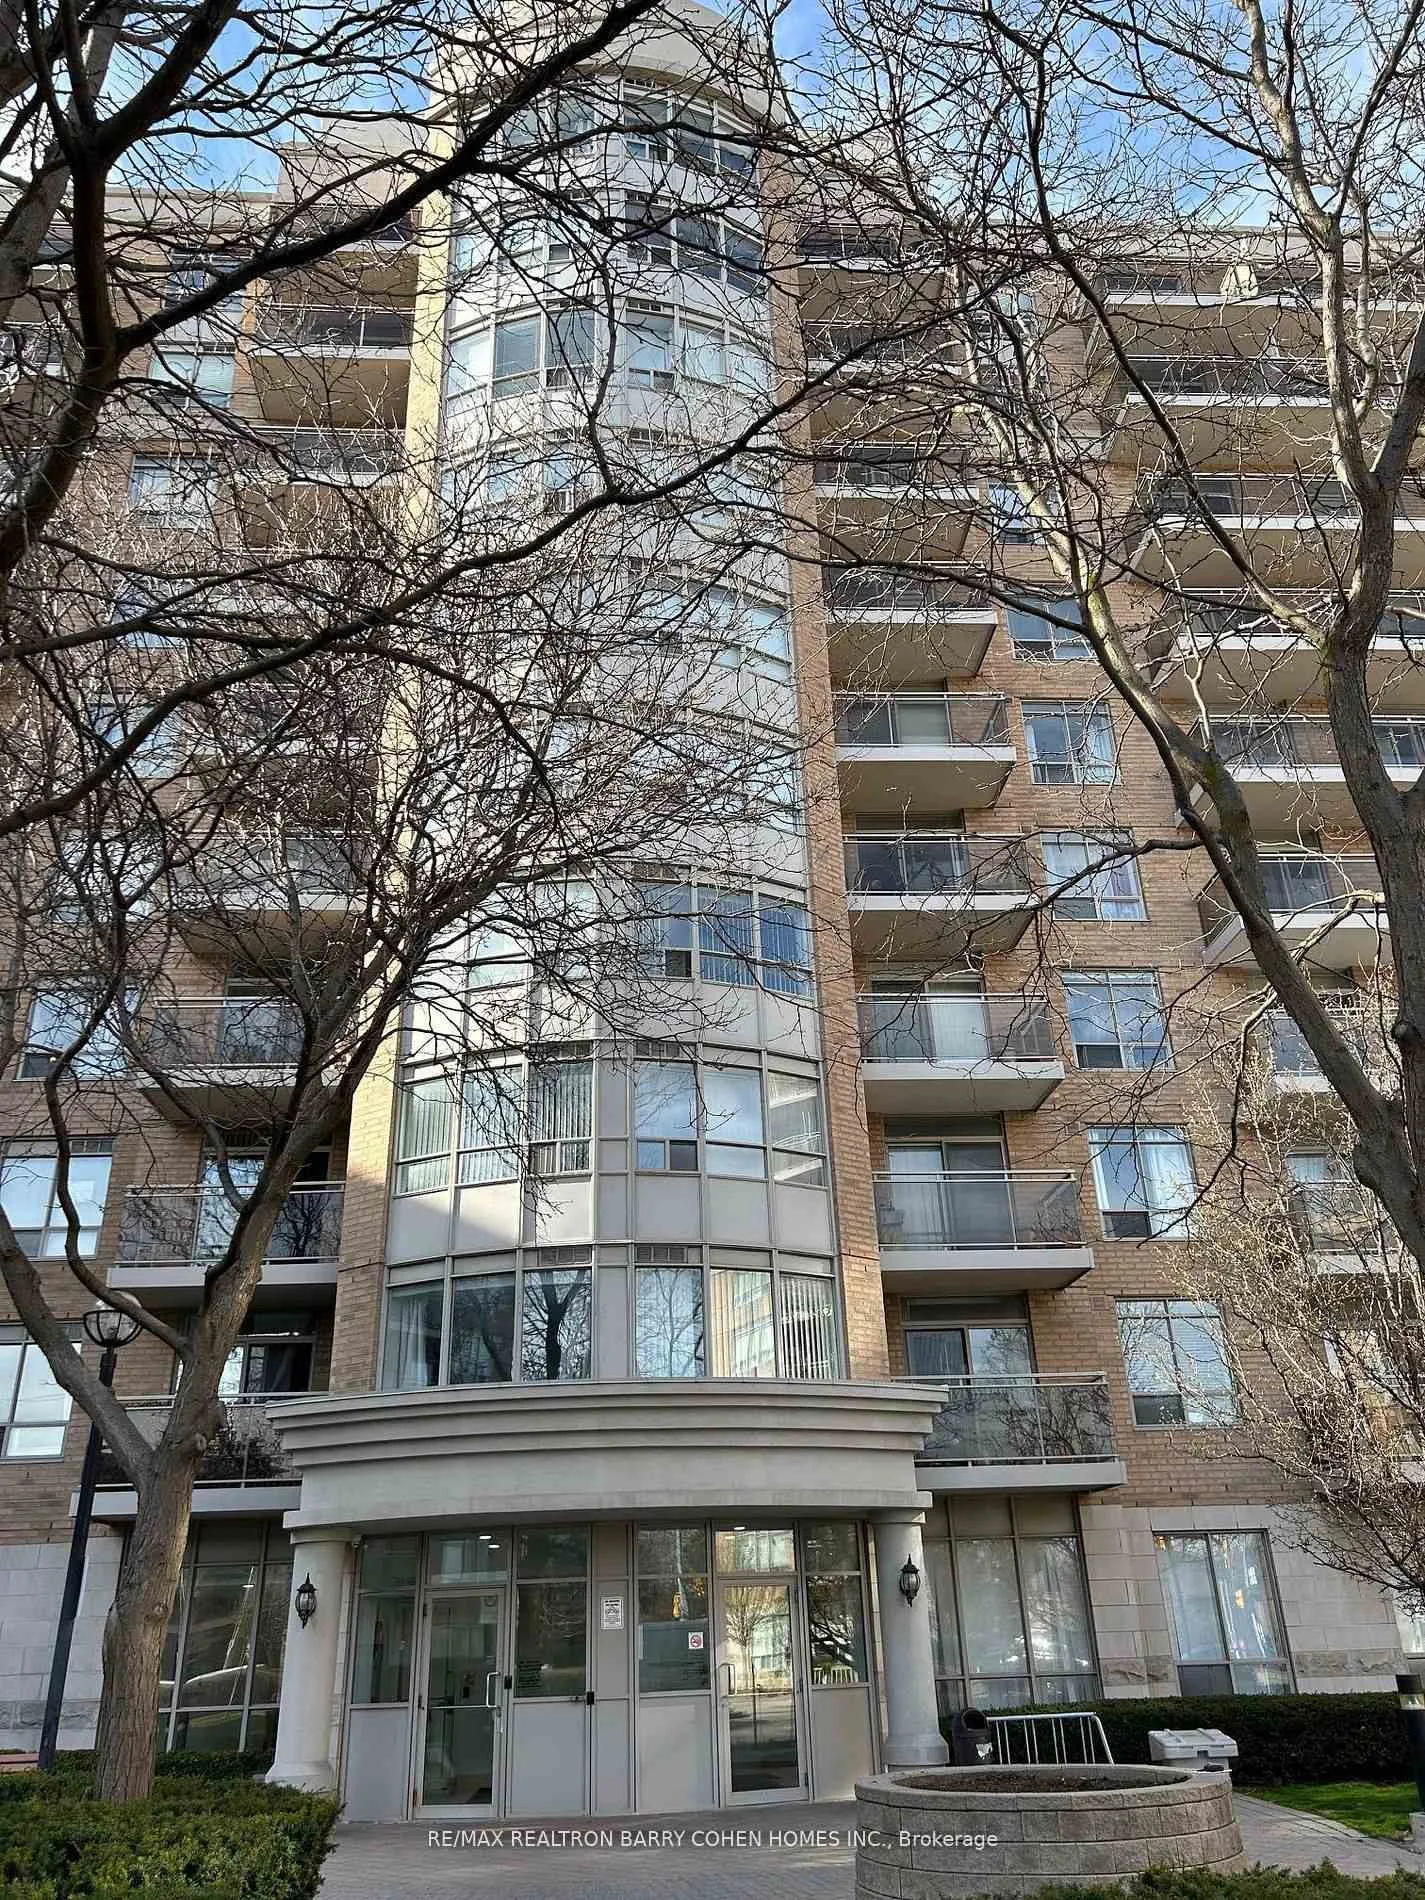
Unit 113, 650 Lawrence Avenue
Condo Apartment Rented
1/10Unit 113, 650 Lawrence Avenue
Condo Apartment Rented
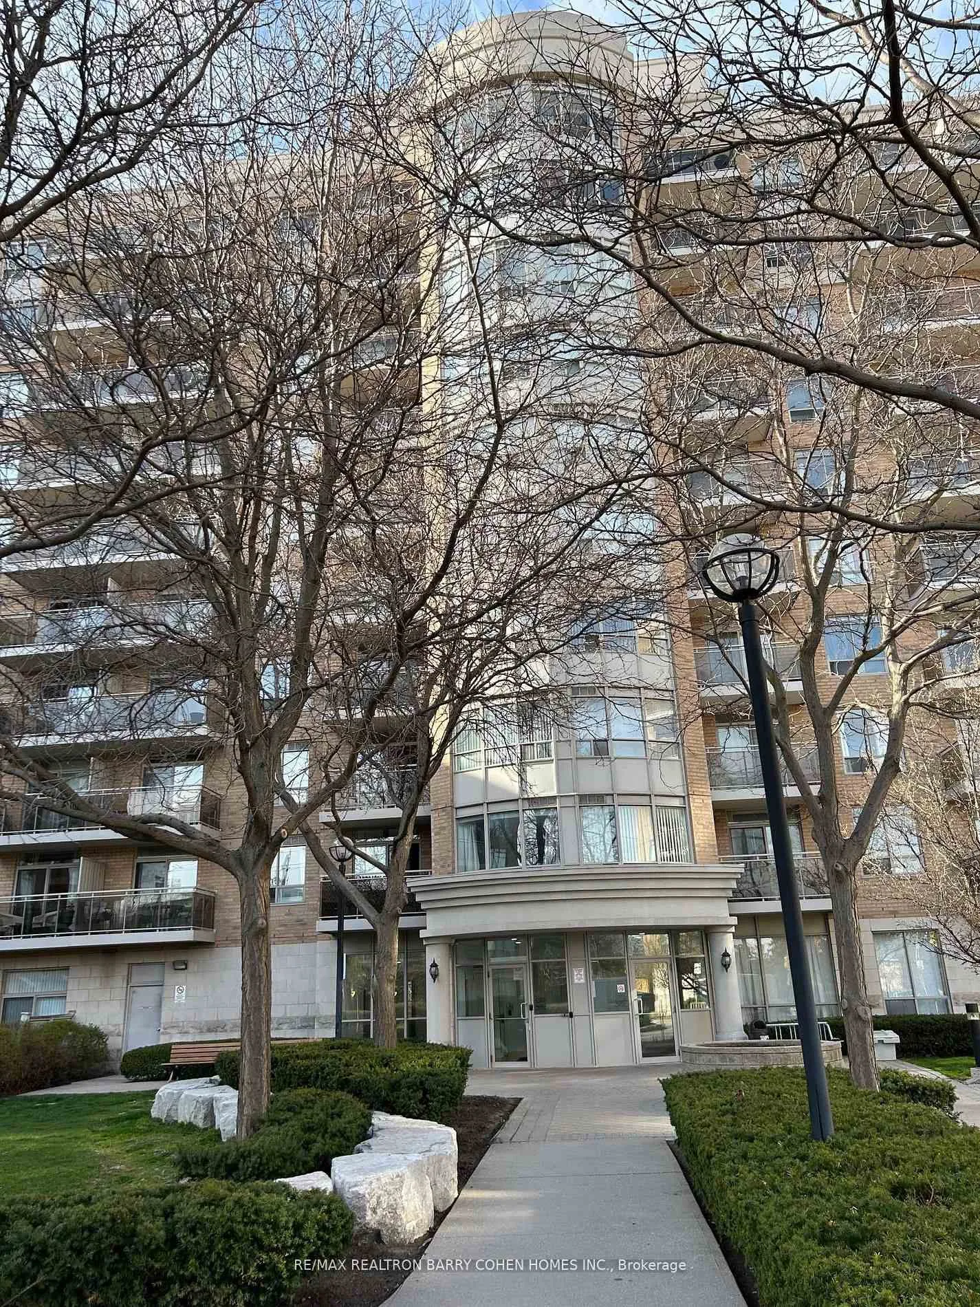
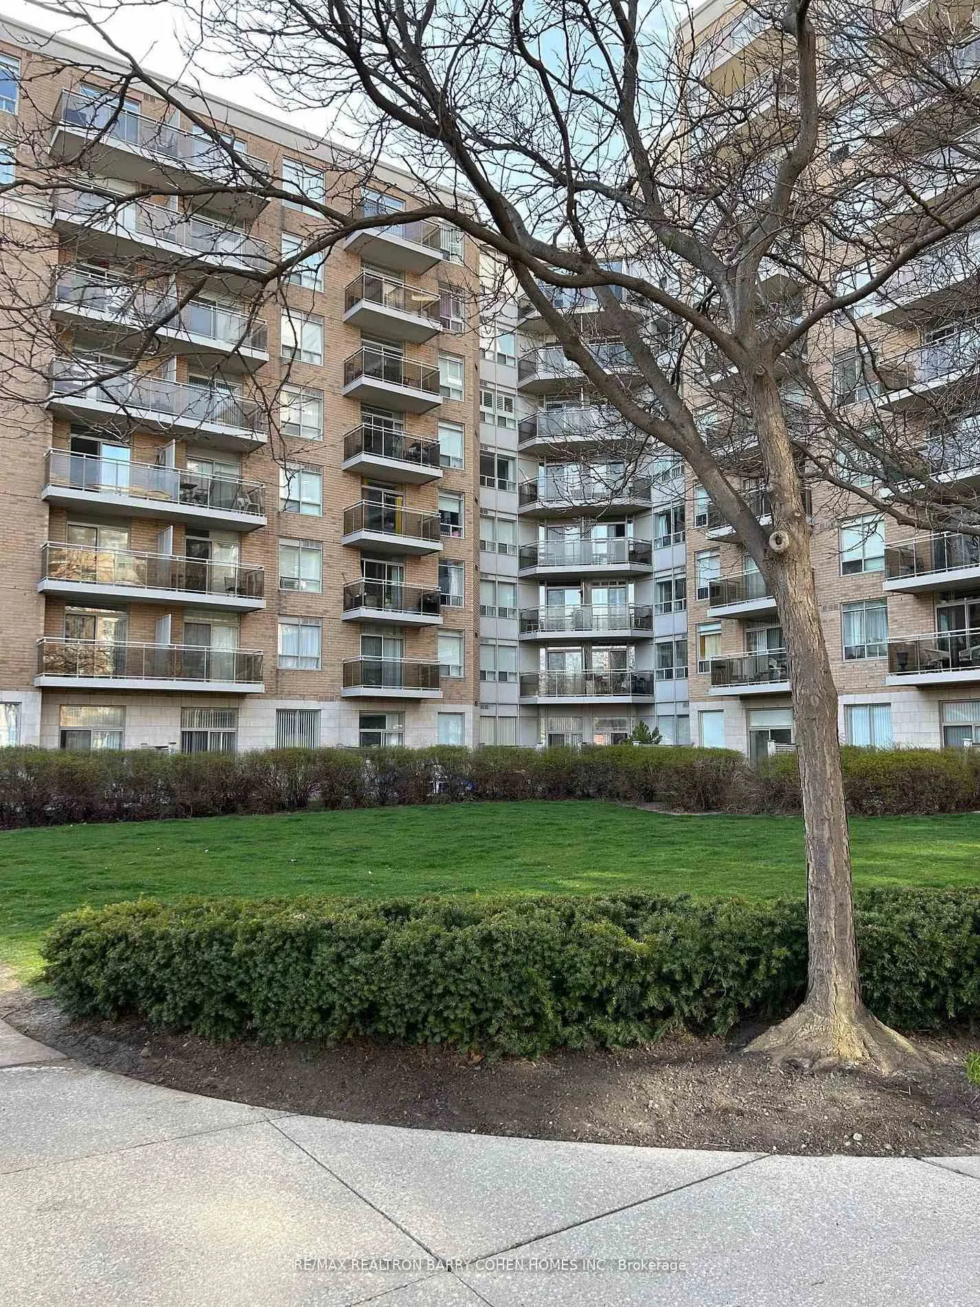
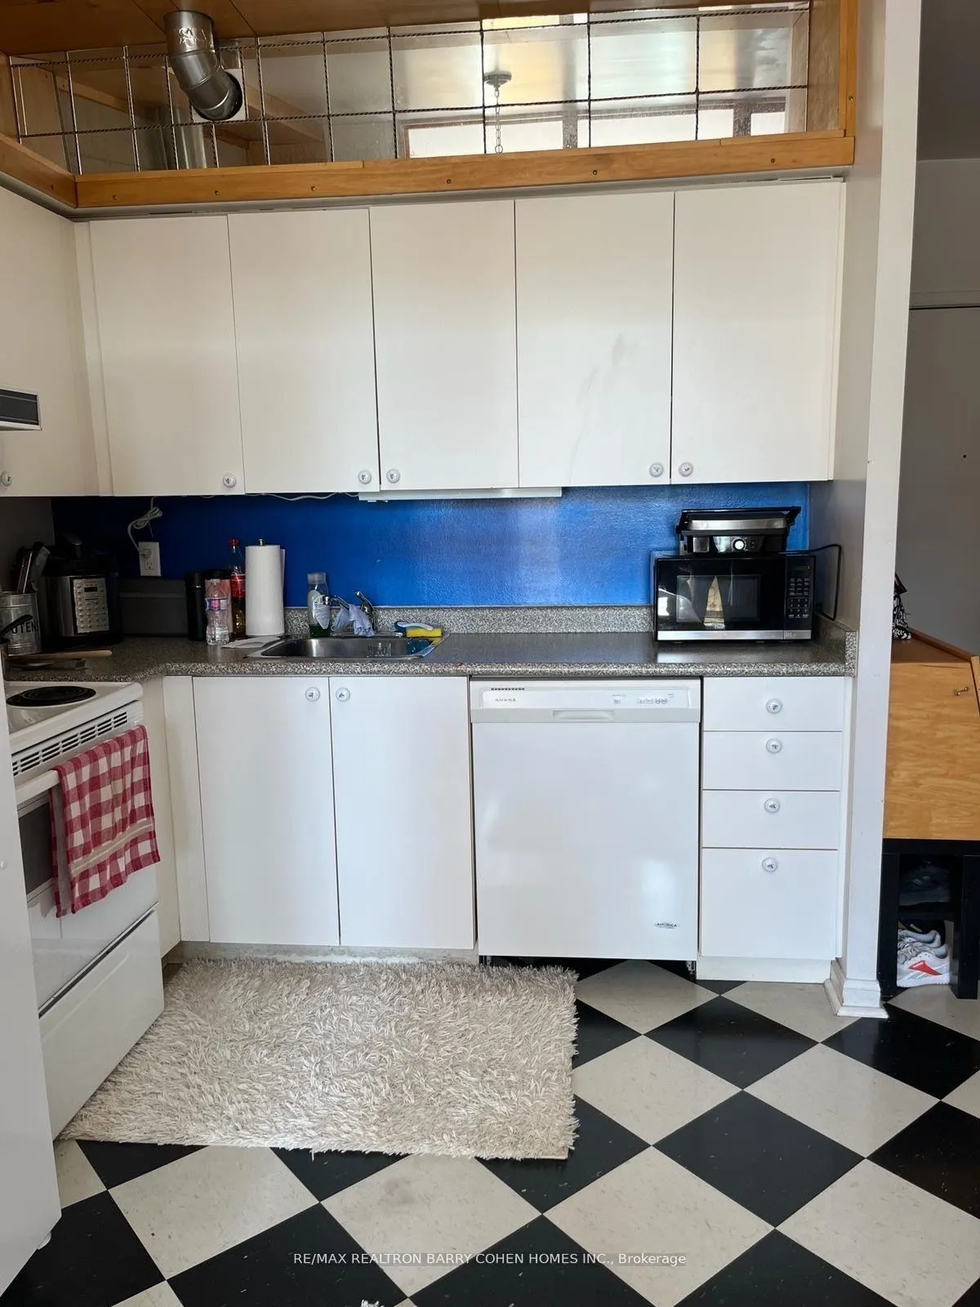
 See all 10 photos
0 Bedrooms
1 Bathroom
1 Parking
<500 sq.ft
Entire Home
— Unit
Property history
Facts and features
- ExposureWest
- LaundryCoin operated
- LockerOwned
- BalconyTerrace
What stands out
- Central air
- Exercise room
- Party room/meeting room
The homeCondo Apartment, Apartment, 0–499 sq ft
- TypeCondo Apartment
- StyleApartment
- Living space0–499 sq ft
- BasementNone
- ExposureWest
InsideTile, Coin operated, Rooms above ground 2
- FlooringTile
- LaundryCoin operated
- Rooms above ground2
- Bathrooms1
- Kitchens1
OutsideBrick, Terrace
- ExteriorBrick
- BalconyTerrace
Parking and locker1 Parking, Underground, Parking type Owned
- Spaces1 Parking
- GarageUnderground
- Parking typeOwned
- DrivewayUnderground
- Spot19
- LockerOwned
- Locker unit145
- Locker number1
- Locker levelA
BuildingThe Shermount Condos, Storeys 10, Units 431
- NameThe Shermount Condos
- Storeys10
- Units431
- Registered2003
- Condo corporation1511
- AmenitiesExercise room, bike storage, party room/meeting room, visitor parking
- PetsAllowed
Heating, water and powerForced air, gas, Central air
- HeatingForced air, gas
- CoolingCentral air
Rent and termsRent $1,750 a month, Entire property, Partially
- Rent$1,750 a month
- Space for rentEntire property
- FurnishedPartially
- Lease12 months
- Rent includesCentral air conditioning, building insurance, common elements, hydro, heat, water, parking
- DepositRequired
- Credit checkRequired
- Employment letterRequired
- Rental applicationRequired
- ReferencesRequired
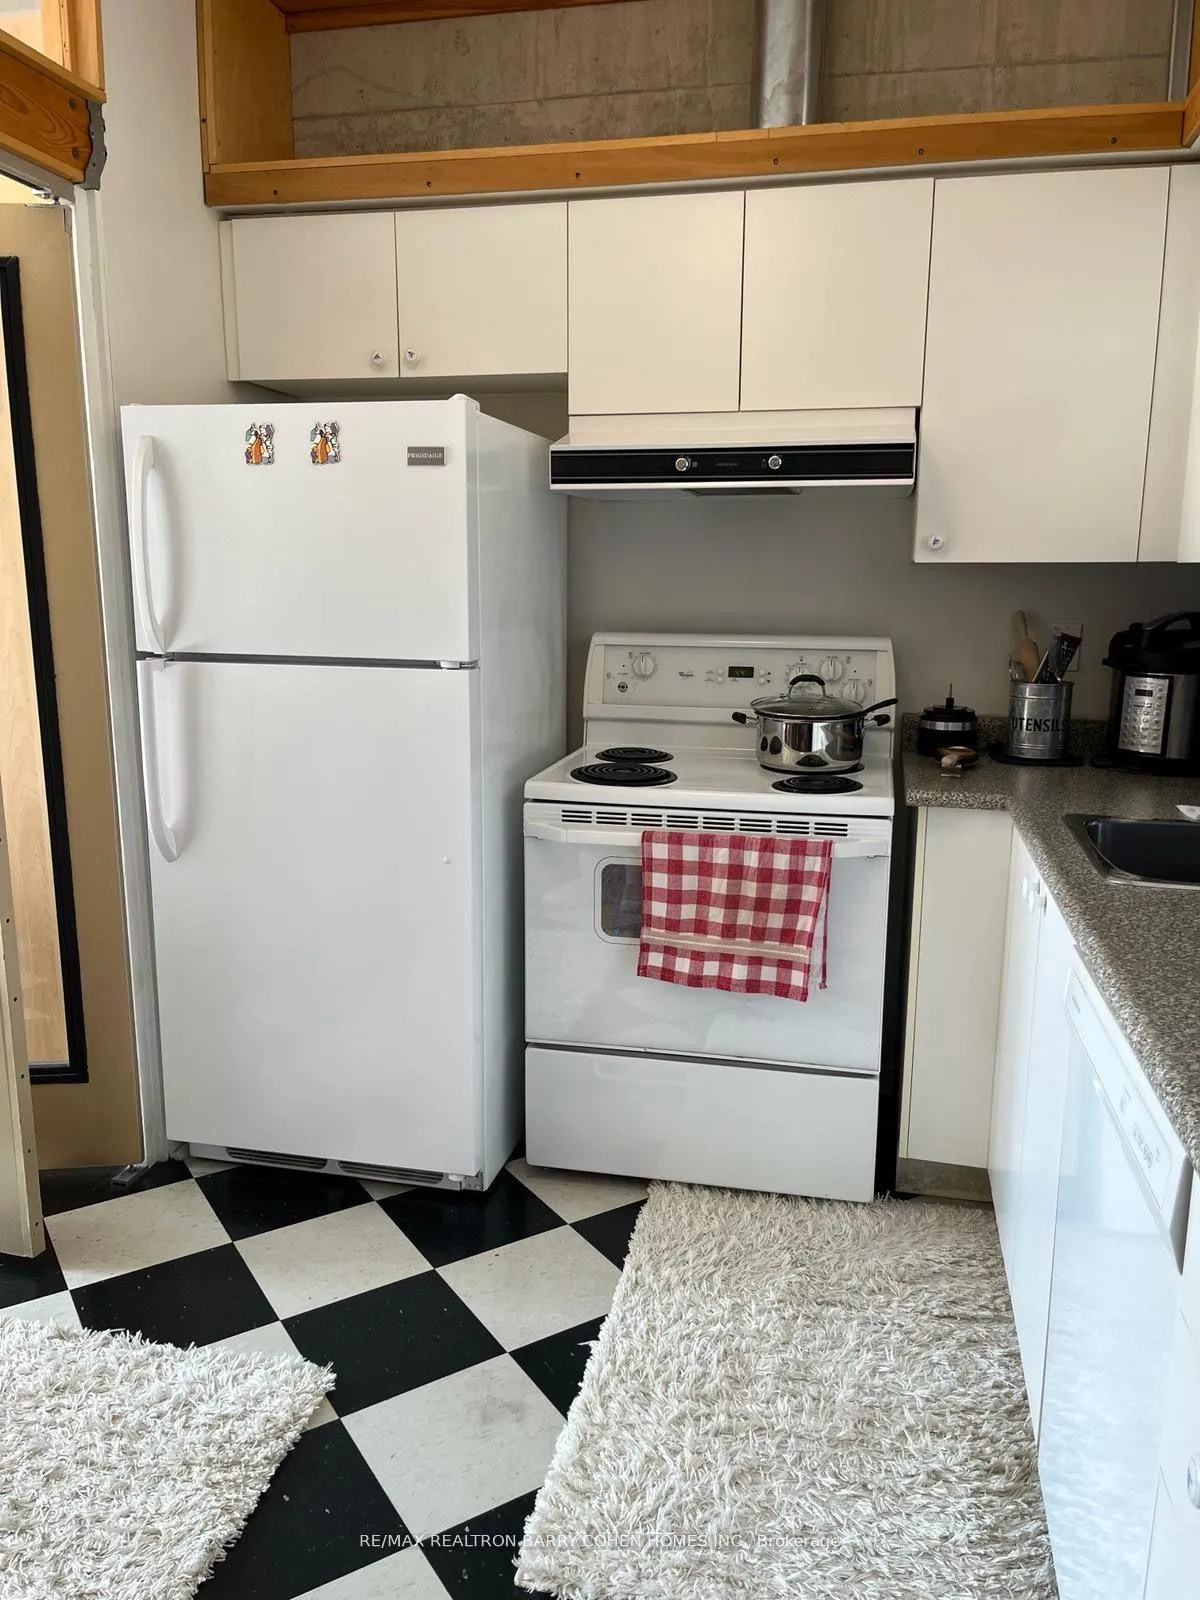
IncludedAll elf, fridge, stove, microwave, b/i dishwasher, b/i murphy bed, all window coverings, parking and locker.
- IncludedAll elf, fridge, stove, microwave, b/i dishwasher, b/i murphy bed, all window coverings, parking and locker.
Listing detailsC12050588, Rented, Mar 31, 2025
- MLS® numberC12050588
- StatusRented
- Listed onMar 31, 2025
- Days on market36
- UpdatedMay 6, 2025
- Possession2025-05-01 / Other
- Occupied byOwner
- Listing brokerageRE/MAX REALTRON BARRY COHEN HOMES INC.
About this home
Unit 113, 650 Lawrence Avenue, Toronto (Englemount-Lawrence), ON M6A 3E8
Exercise RoomBike StorageParty Room/Meeting RoomVisitor Parking
Bright Studio Condo Very Convenient Location. Steps To Subway, Grocery Store,Plaza. TTC at the Door. Shops, Schools, Easy Commute All Over GTA, Large Studio- Bachelor With Private Patio; Nicely kept Unit.
Read more
Ask about this home
A HOMEH agent will answer your questions about this home.
Ask a question
Know more about The Shermount Condos
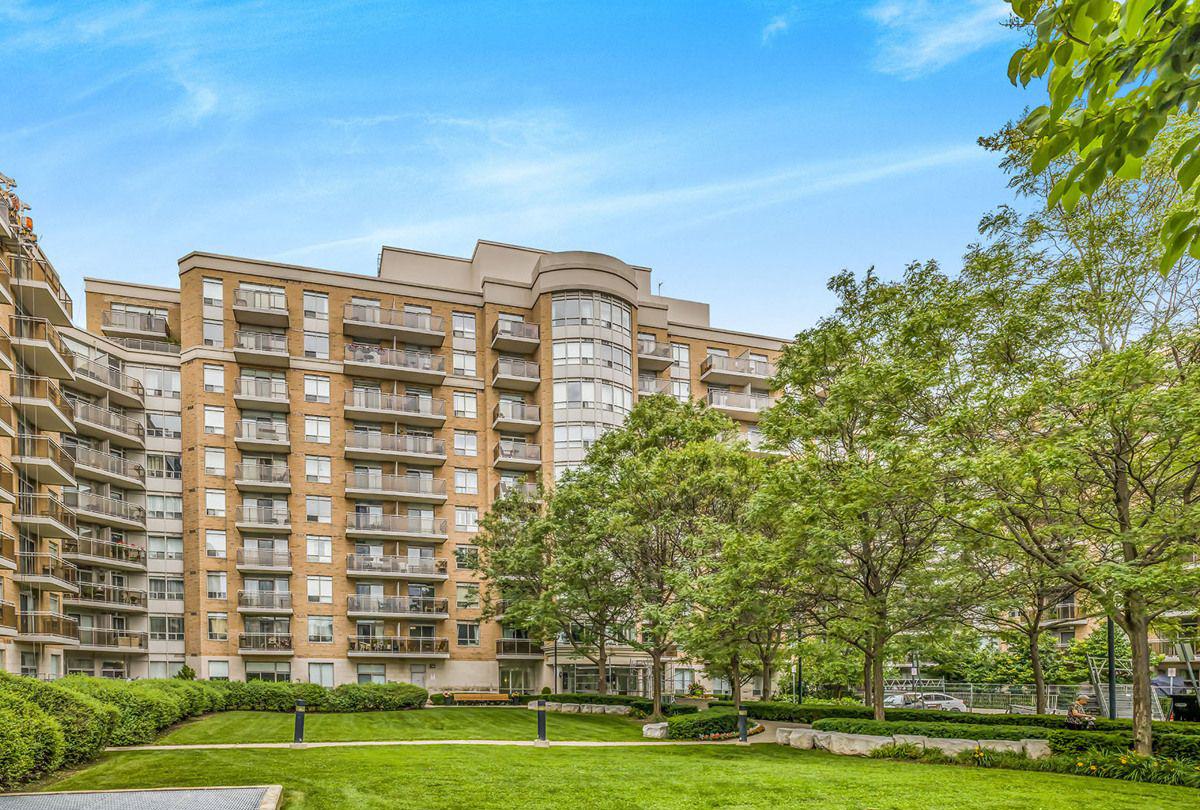
Condo building · 650 Lawrence Avenue W
The Shermount Condos is a 10-storey condo with 431 suites, built in 2003 by Tridel. Right now 1 for sale and 1 for rent are on the market here.
- 10storeys
- 431suites
- $603/sq ft
- 2003built
GymParty roomVisitor parkingUnderground parking
No similar units for rent in The Shermount Condos right now.
Around this home
Lawrence/Allen
Errands
Transit
Parks
Schools
Daily convenience, out of 100, from the distances below
ParkLawrence Heights Park · 9 within 1 km4 min walk222 m
GroceryFortinos7 min walk433 m
SchoolJohn Polanyi Collegiate Institute2 min walk150 m
SubwayLawrence West4 min walk232 m
PharmacyShoppers Drug Mart13 min walk775 m
Cafés & foodTim Hortons · 15 within 1 km7 min walk423 m
Gym & rec centreLawrence Heights Community Centre1 min walk89 m
LibraryToronto Public Library - Barbara Frum14 min walk864 m
WalkDriveStraight-line distance, open map data
Grocery0.4 km
Park0.2 km
Coffee0.4 km
Dining0.5 km
Gym0.5 km
Lawrence West0.2 km
Schools nearby
School rating, out of 10.
John Polanyi Collegiate Institutesecondary · Public · 0.1 km
4.4/10
TDSB Secondary Credit Night Schoolsecondary · Public · 0.2 km
—
Flemington Public Schoolelementary · Public · 0.4 km
—
Contact agent
Helpful calculators
Rent vs buy
Affordability
Mortgage
Down payment
Stress test
CMHC insurance
Your HOMEH agent

NimaHOMEH agent · Toronto
"I would see it this week."
Ask Nima
Keep exploring
You are here