
 See all 19 photos
Property history

This home has been leased. It is no longer available.
Property not available for sale or for rent.
Ask about this home
A HOMEH agent will answer your questions about this home.Ask HOMEH
About this home
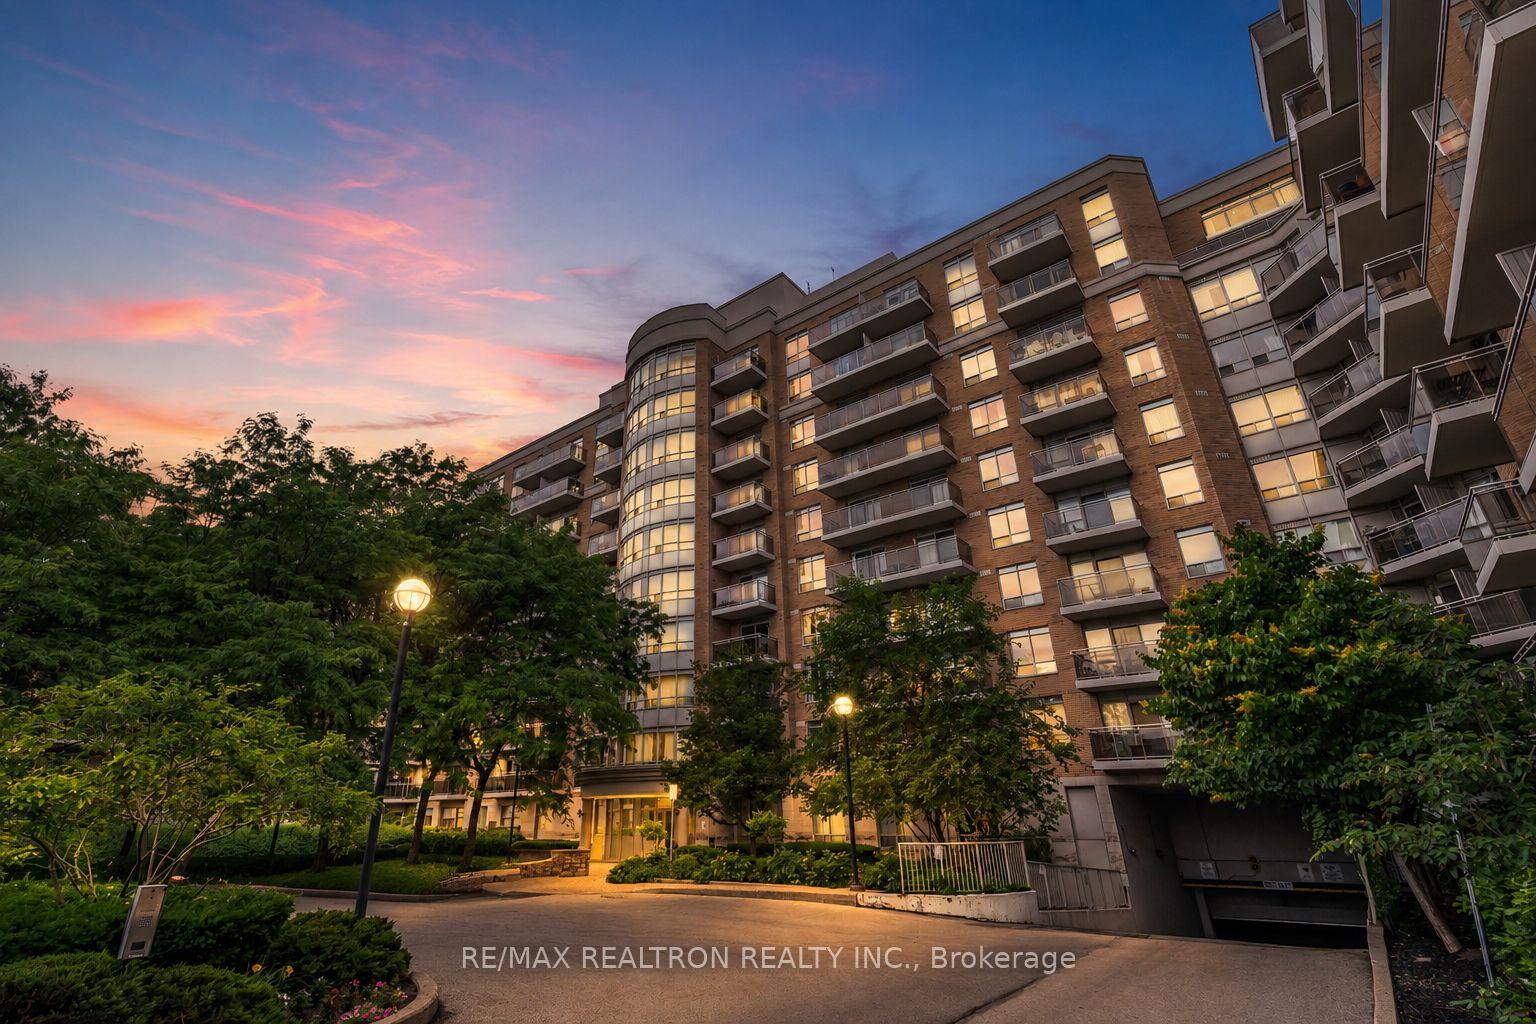
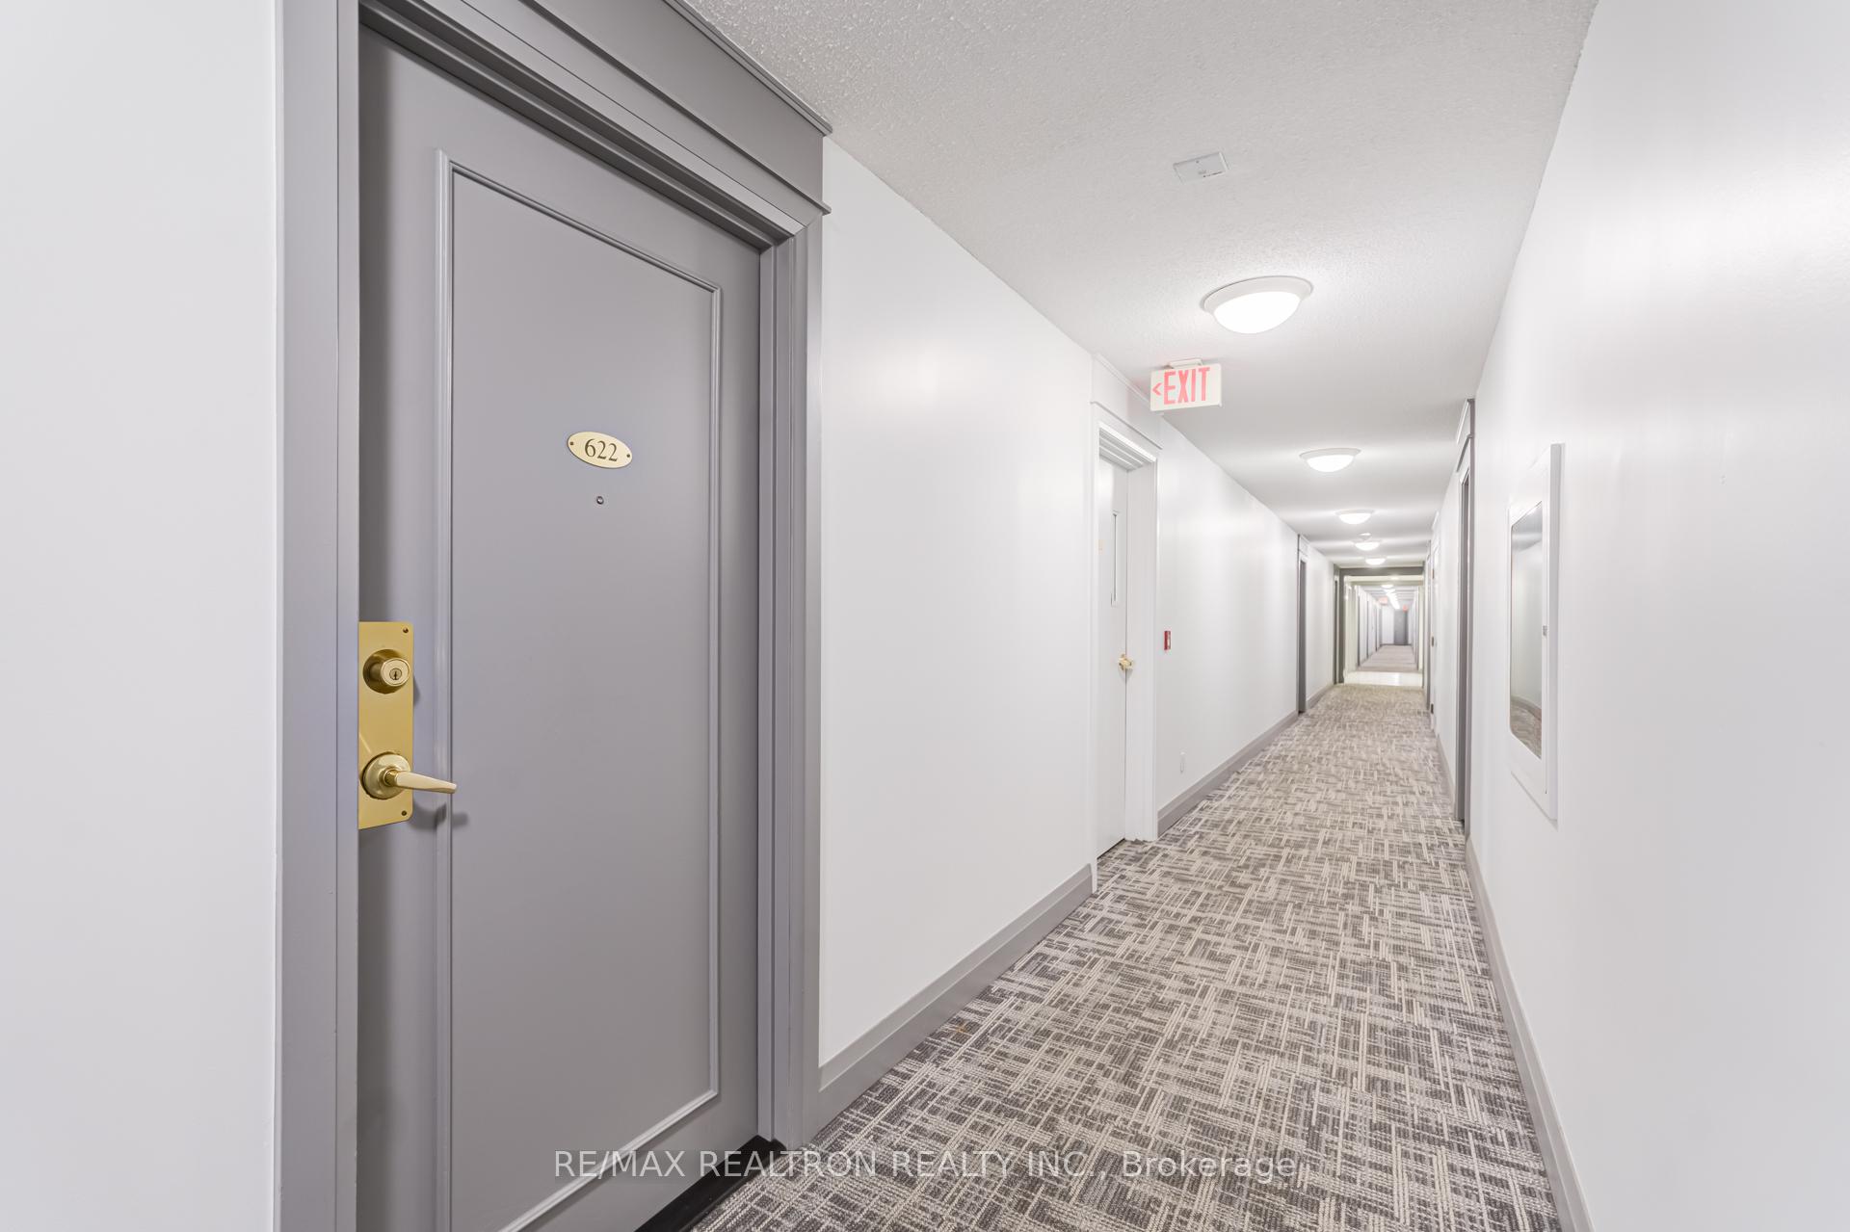
Unit 622, 650 Lawrence Avenue W, Toronto
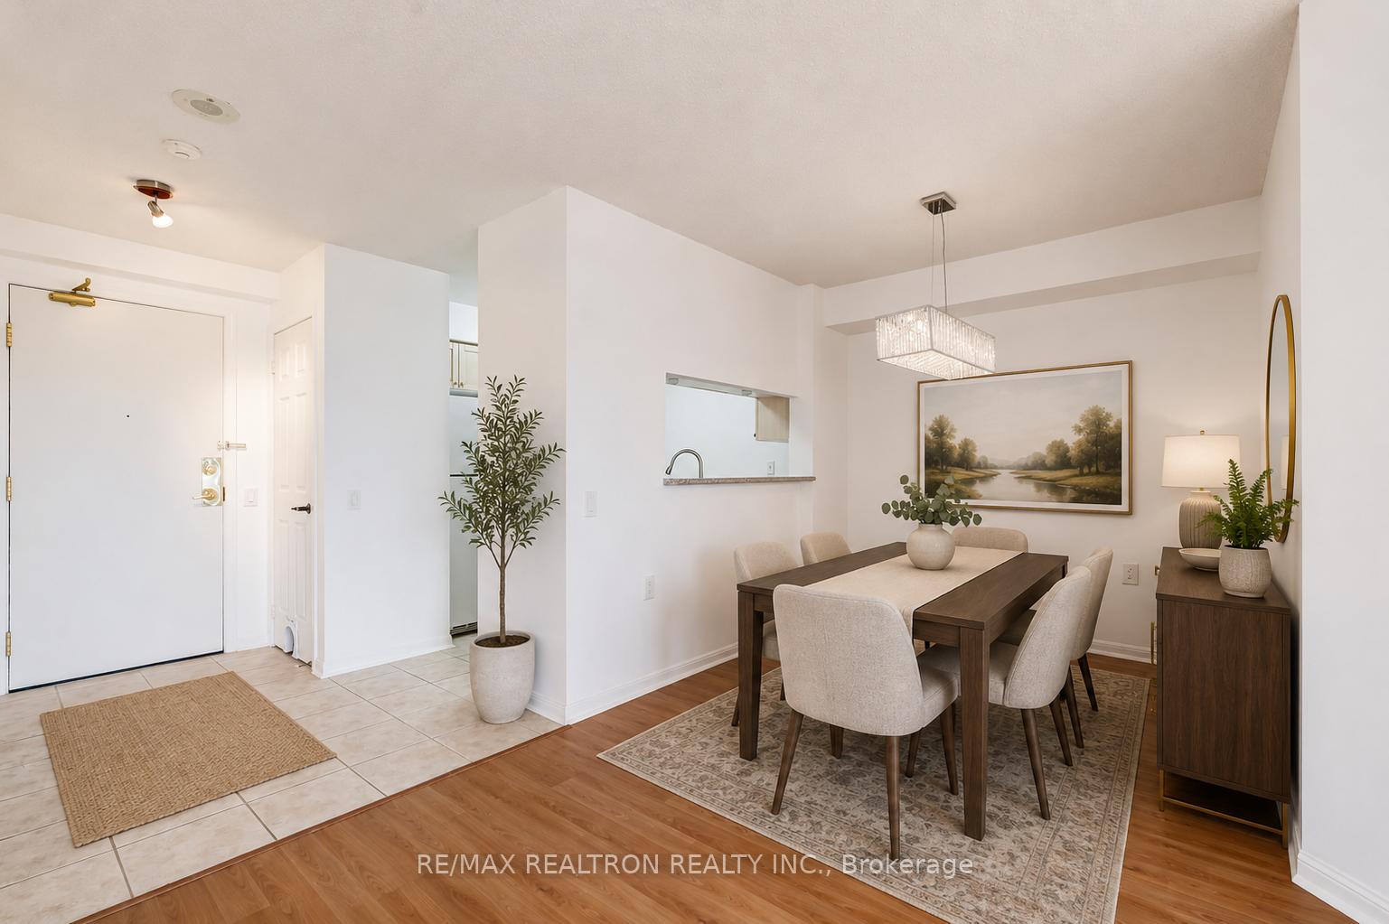
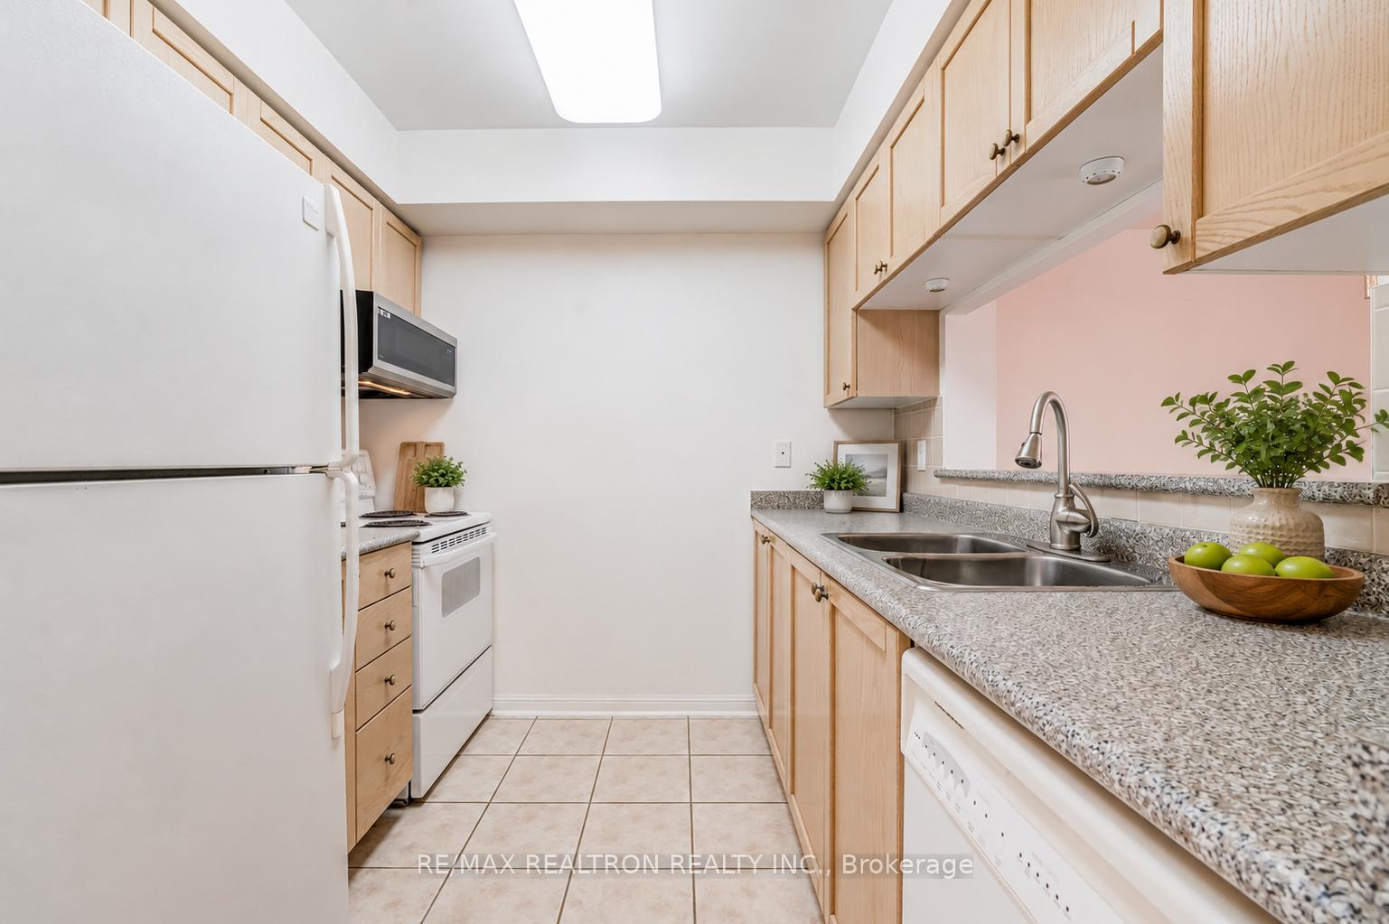
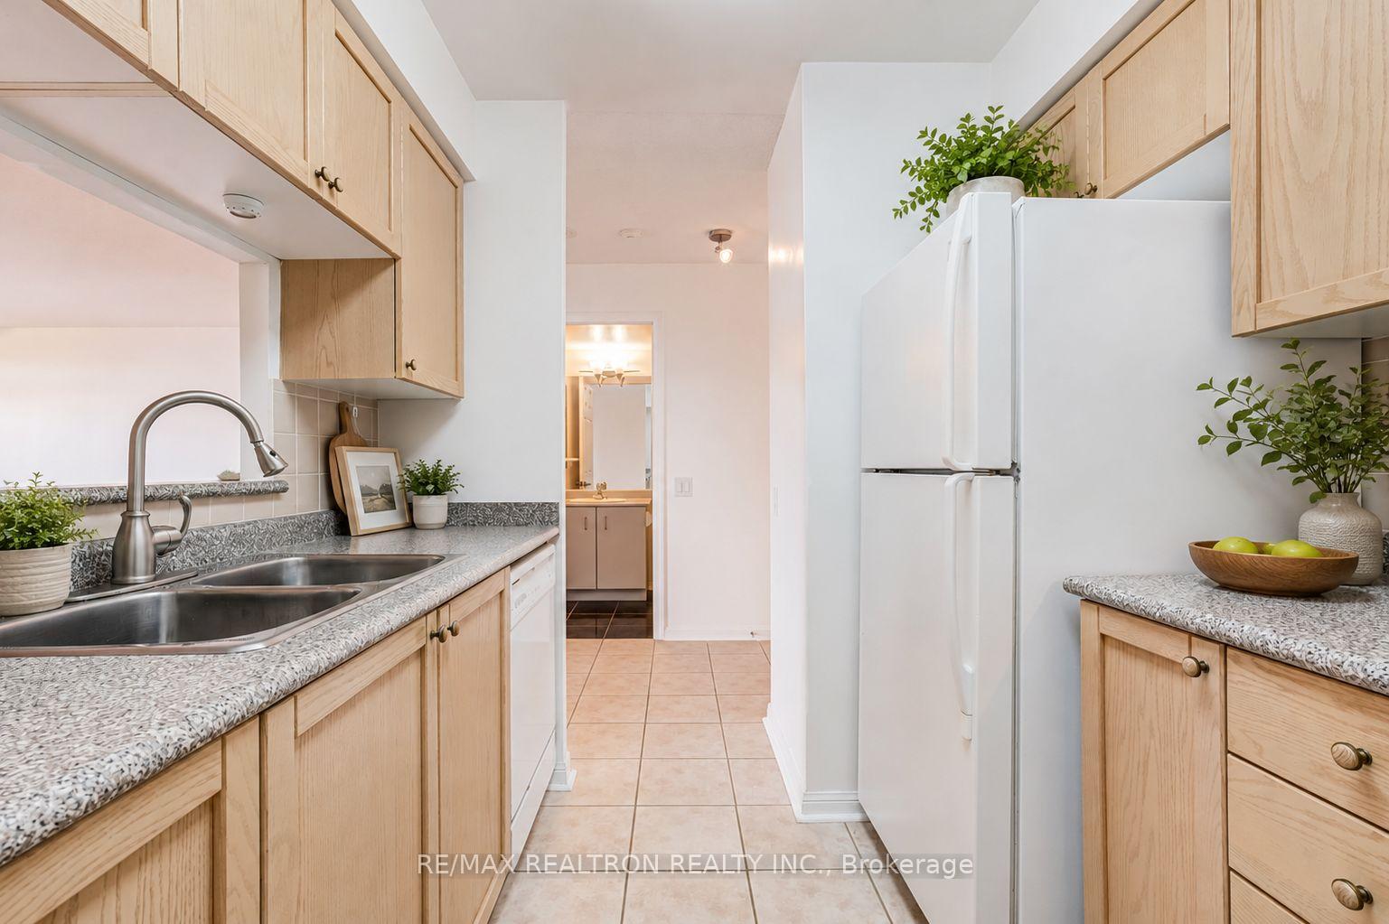
Welcome To The Shermount Condos (Tridel-Built), Suite 622-A Bright, Sun-Filled, All-Inclusive, Spacious & Beautifully Maintained 2+1 Bedroom Split-Layout Condo Offering Comfortable, Functional Living In An Unbeatable Toronto Location. Large Windows Fill Every Room With An Abundance Of Natural Light, Creating A Warm & Inviting Atmosphere Throughout. Freshly Painted & Carpet-Free, This Move-In Ready Suite Features Unobstructed Views, A Private Balcony With Custom Tile Flooring, New Lighting Throughout, A New Thermostat, & An Updated HVAC System For Year-Round Comfort. Designed With Everyday Living In Mind, The Functional Layout Includes A Generous Primary Bedroom With A Fully Customized Walk-In Closet, A Spacious Second Bedroom With Its Own Custom Closet System, & A Rare Enclosed Den With Custom Built-Ins-Perfect For A Home Office, Study, Or Additional Storage. The Well-Appointed Galley Kitchen Offers Ample Cabinetry & A Brand-New Over-The-Range Microwave. Enjoy The Convenience Of Owned Parking & A Locker, Plus All-Inclusive Heat, Hydro, Water & Air Conditioning. Residents Also Benefit From A Quiet, Well-Managed Building Featuring A Beautifully Renovated Lobby, Hallways & A Professionally Landscaped Garden. Ideally Located Just A 3-Minute Walk To Lawrence West Subway Station, Minutes To Allen Road, Highway 401, Yorkdale Shopping Centre, Lawrence Allen Centre, Grocery Stores, Restaurants & Everyday Amenities. Downtown Toronto Is Only A 15-Minute Subway Ride Away, The New Eglinton Crosstown LRT Is Just Two Stops Away, & York University Is Approximately 21 Mins By Transit.
Facts & features
Ask about this home
A HOMEH agent will answer your questions about this home.
Rooms
8 rooms · 1 bathroom
- Living room10′4″ × 11′9″121 sq.ft.
- Primary bedroom11′5″ × 9′6″109 sq.ft.
- Dining room8′7″ × 7′9″66 sq.ft.
- Bedroom 29′3″ × 10′1″93 sq.ft.
- Bathroom—
- Laundry—
- Kitchen8′2″ × 7′11″65 sq.ft.
- Den5′5″ × 4′1″22 sq.ft.
Around this home
Schools nearby
School rating, out of 10.
Listing details
Helpful tools
Your HOMEH agent
"I would see it this week."
Ask HOMEH about this home
Price, neighbourhood, monthly cost. Ask anything.
HOMEH Intelligent Agent is an AI, not a licensed representative. Check anything important with your agent.