

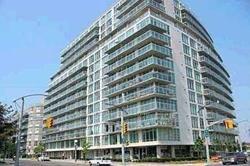
Unit 1711, 650 Queens Quay W
Unit 1711, 650 Queens Quay W
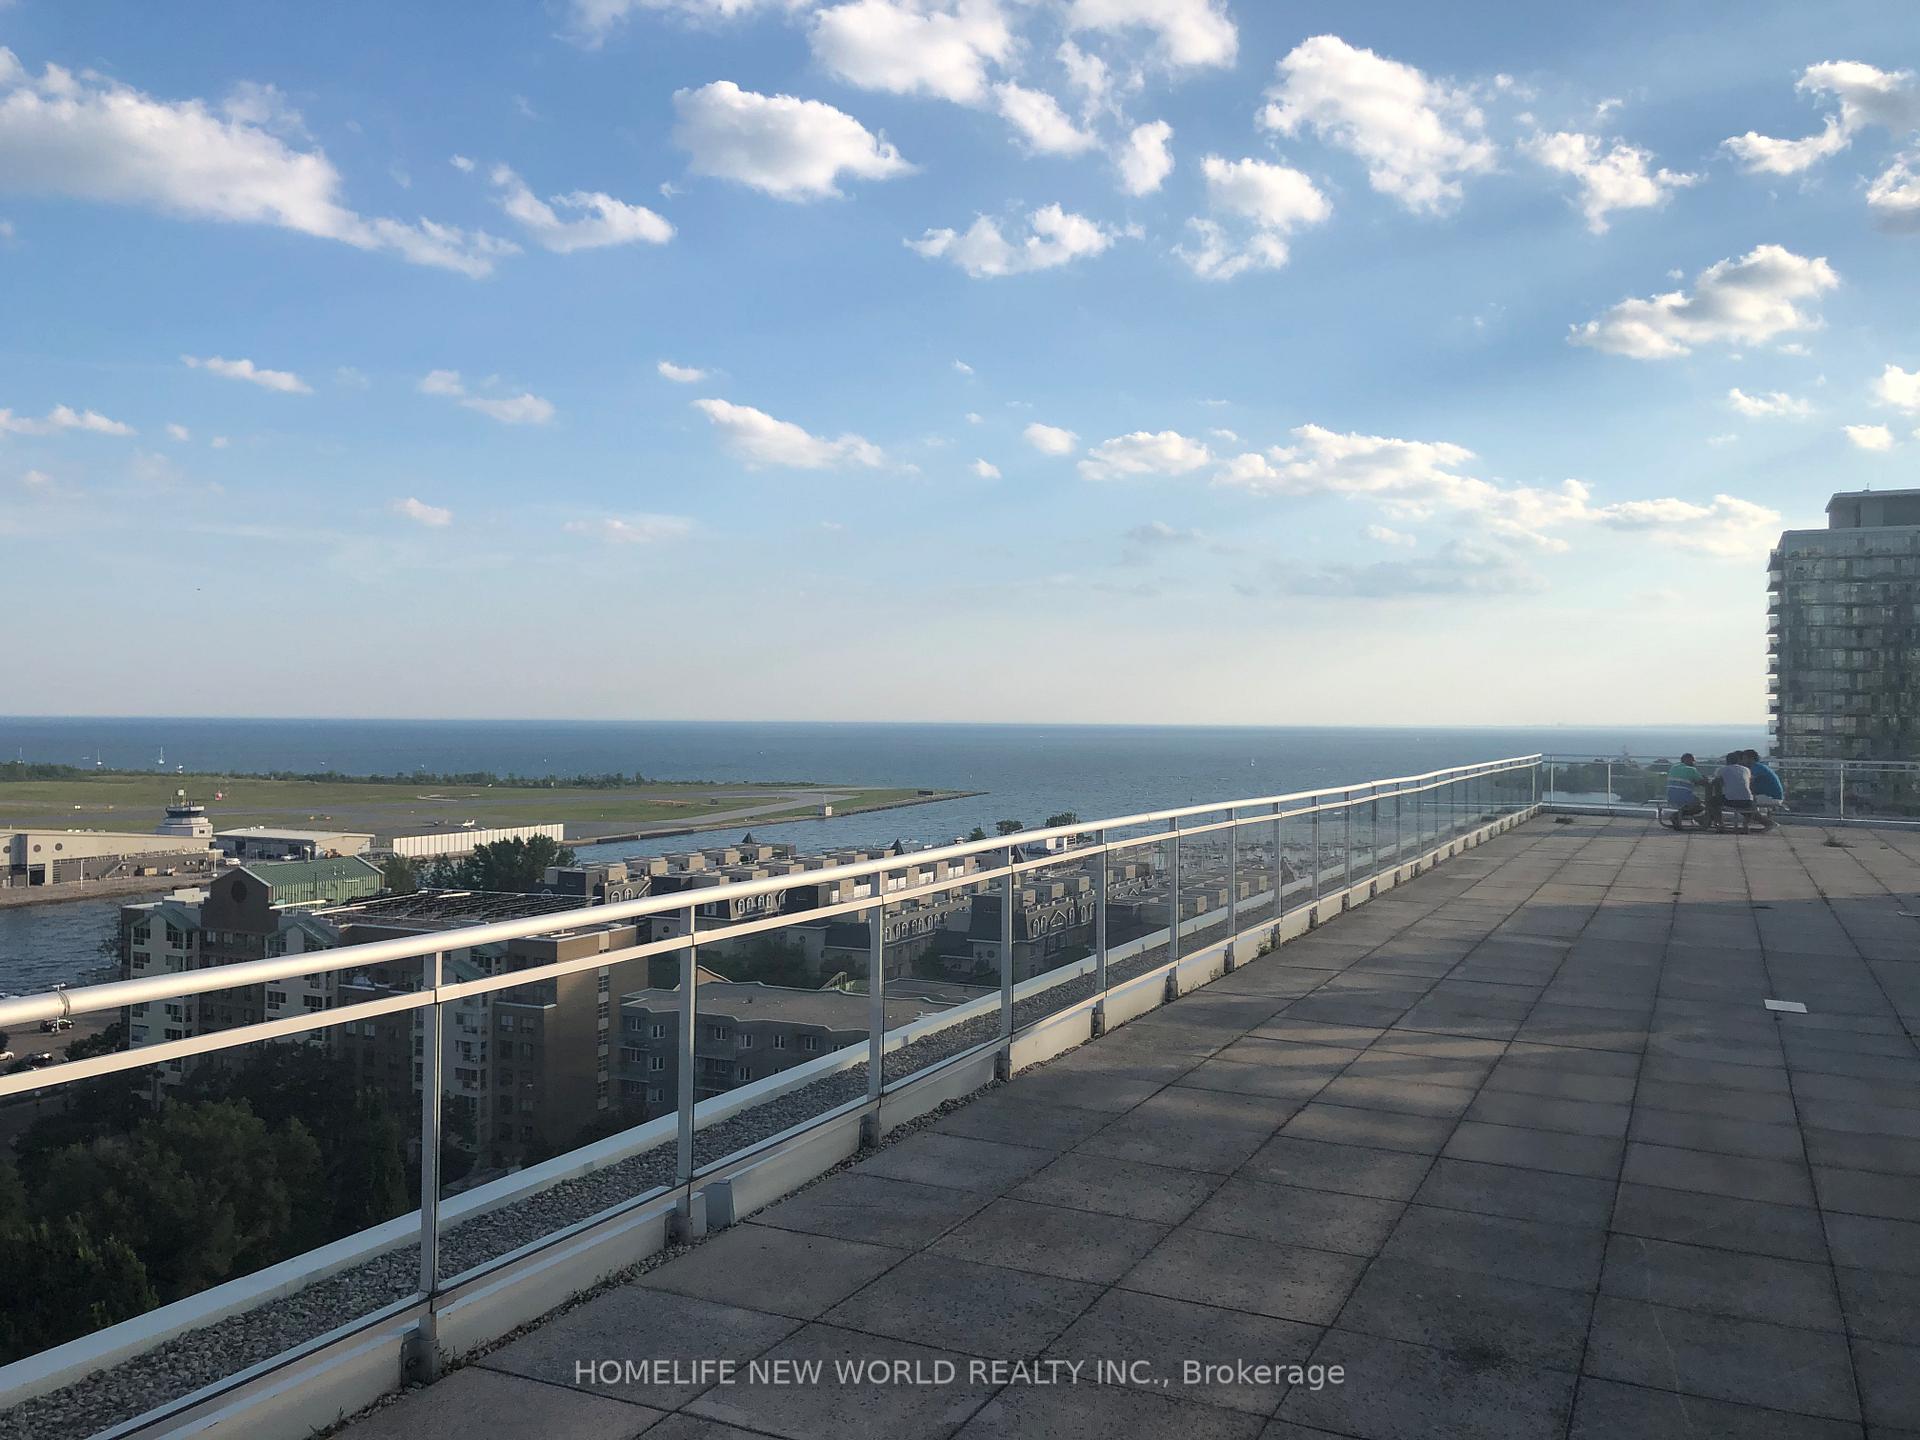 See all 26 photos
Property history
Facts and features
- ExposureSouth
- LaundryEnsuite
- LockerOwned
- BalconyOpen
- Central air
- Concierge
- Exercise room
- Rooftop deck/garden
The homeCondo Apartment, Apartment, 700–799 sq ft
- Type: Condo Apartment
- Style: Apartment
- Living space: 700–799 sq ft
- Basement: None
- Exposure: South
InsideEnsuite, main level, Carpet free, Rooms above ground 5
- Laundry: Ensuite, main level
- Features: Carpet free
- Rooms above ground: 5
- Bedrooms: 1 + 1 in the basement
- Bathrooms: 2
- Kitchens: 1
OutsideConcrete, Open
- Exterior: Concrete
- Balcony: Open
Parking and locker1 Parking, Underground, Parking type Owned
- Spaces: 1 Parking
- Garage: Underground
- Parking type: Owned
- Driveway: Underground
- Spot: C36
- Locker: Owned
- Locker unit: 124
- Locker level: C
BuildingThe Atrium on Queens Quay, Storeys 16, Units 288
- Name: The Atrium on Queens Quay
- Storeys: 16
- Units: 288
- Registered: 2000
- Condo corporation: 1344
- Amenities: Concierge, exercise room, recreation room, rooftop deck/garden
- Pets: Not allowed
Heating, water and powerForced air, gas, Central air
- Heating: Forced air, gas
- Cooling: Central air
Rent and termsRent $2,700 a month, Entire property, Unfurnished
- Rent: $2,700 a month
- Space for rent: Entire property
- Furnished: Unfurnished
- Lease: 12 months
- Paid: Monthly
- Rent includes: Common elements, parking, water, hydro, heat, central air conditioning
- Deposit: Required
- Credit check: Required
- Employment letter: Required
- Rental application: Required
- References: Required
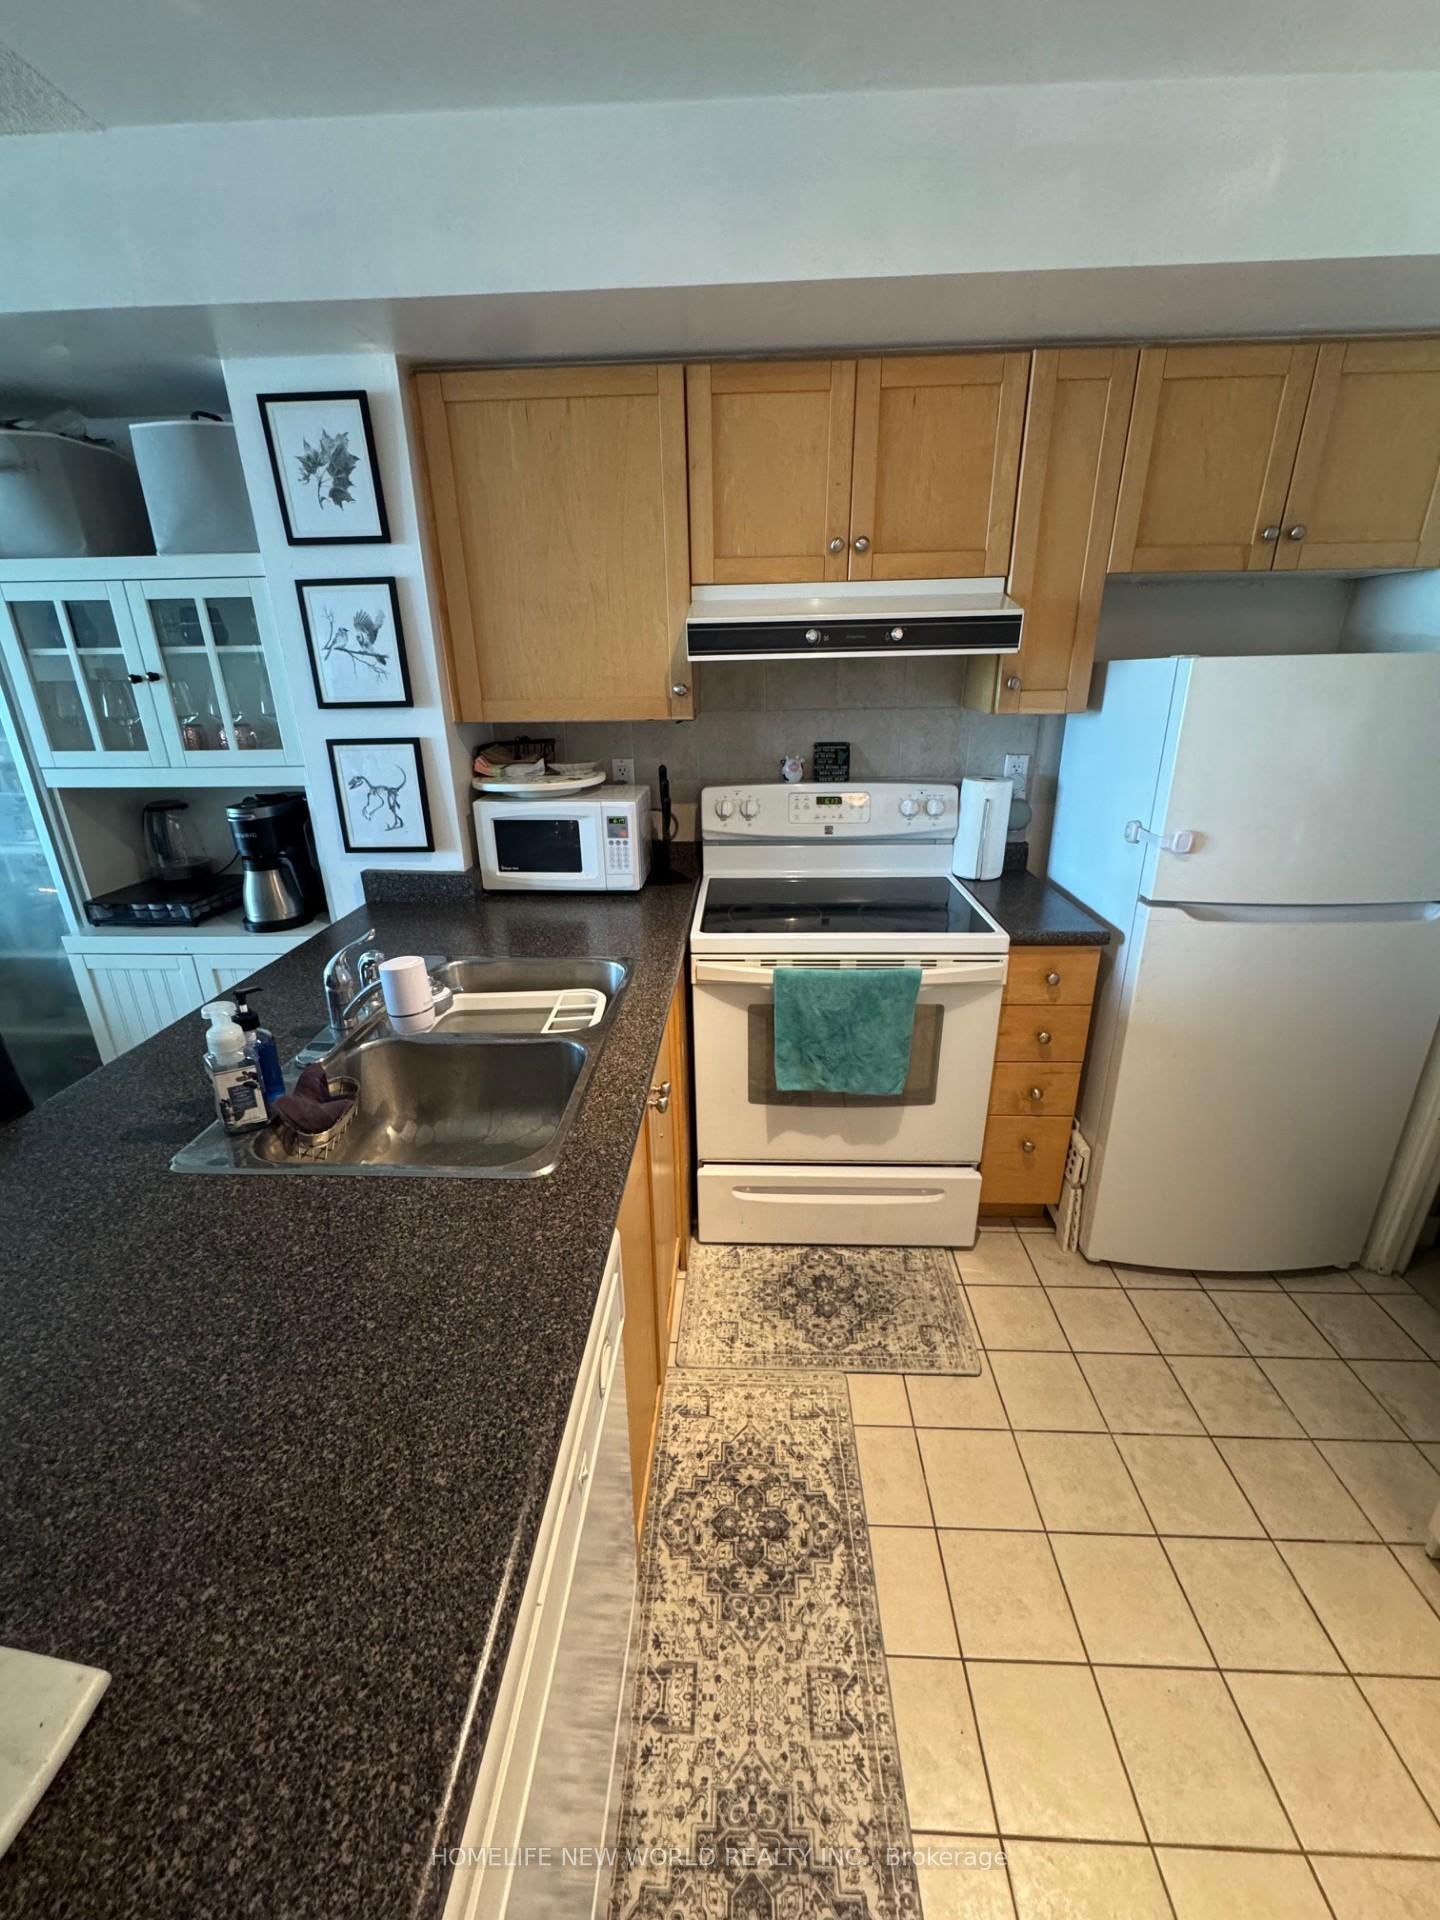
IncludedStove, fridge, dishwasher, washer, dryer, parking & locker included. well-maintained condo with rooftop garden! the best units in the bldg. spacious sun drenched bdrm & solarium-w/o balcony.hydro/cac/heat/water/parking/locker incl.!! 2 washrooms!, Tenant moving out end of june (tenant in process of packing and moving)
- Included: Stove, fridge, dishwasher, washer, dryer, parking & locker included. well-maintained condo with rooftop garden! the best units in the bldg. spacious sun drenched bdrm & solarium-w/o balcony.hydro/cac/heat/water/parking/locker incl.!! 2 washrooms!
- Not included: Tenant moving out end of june (tenant in process of packing and moving)
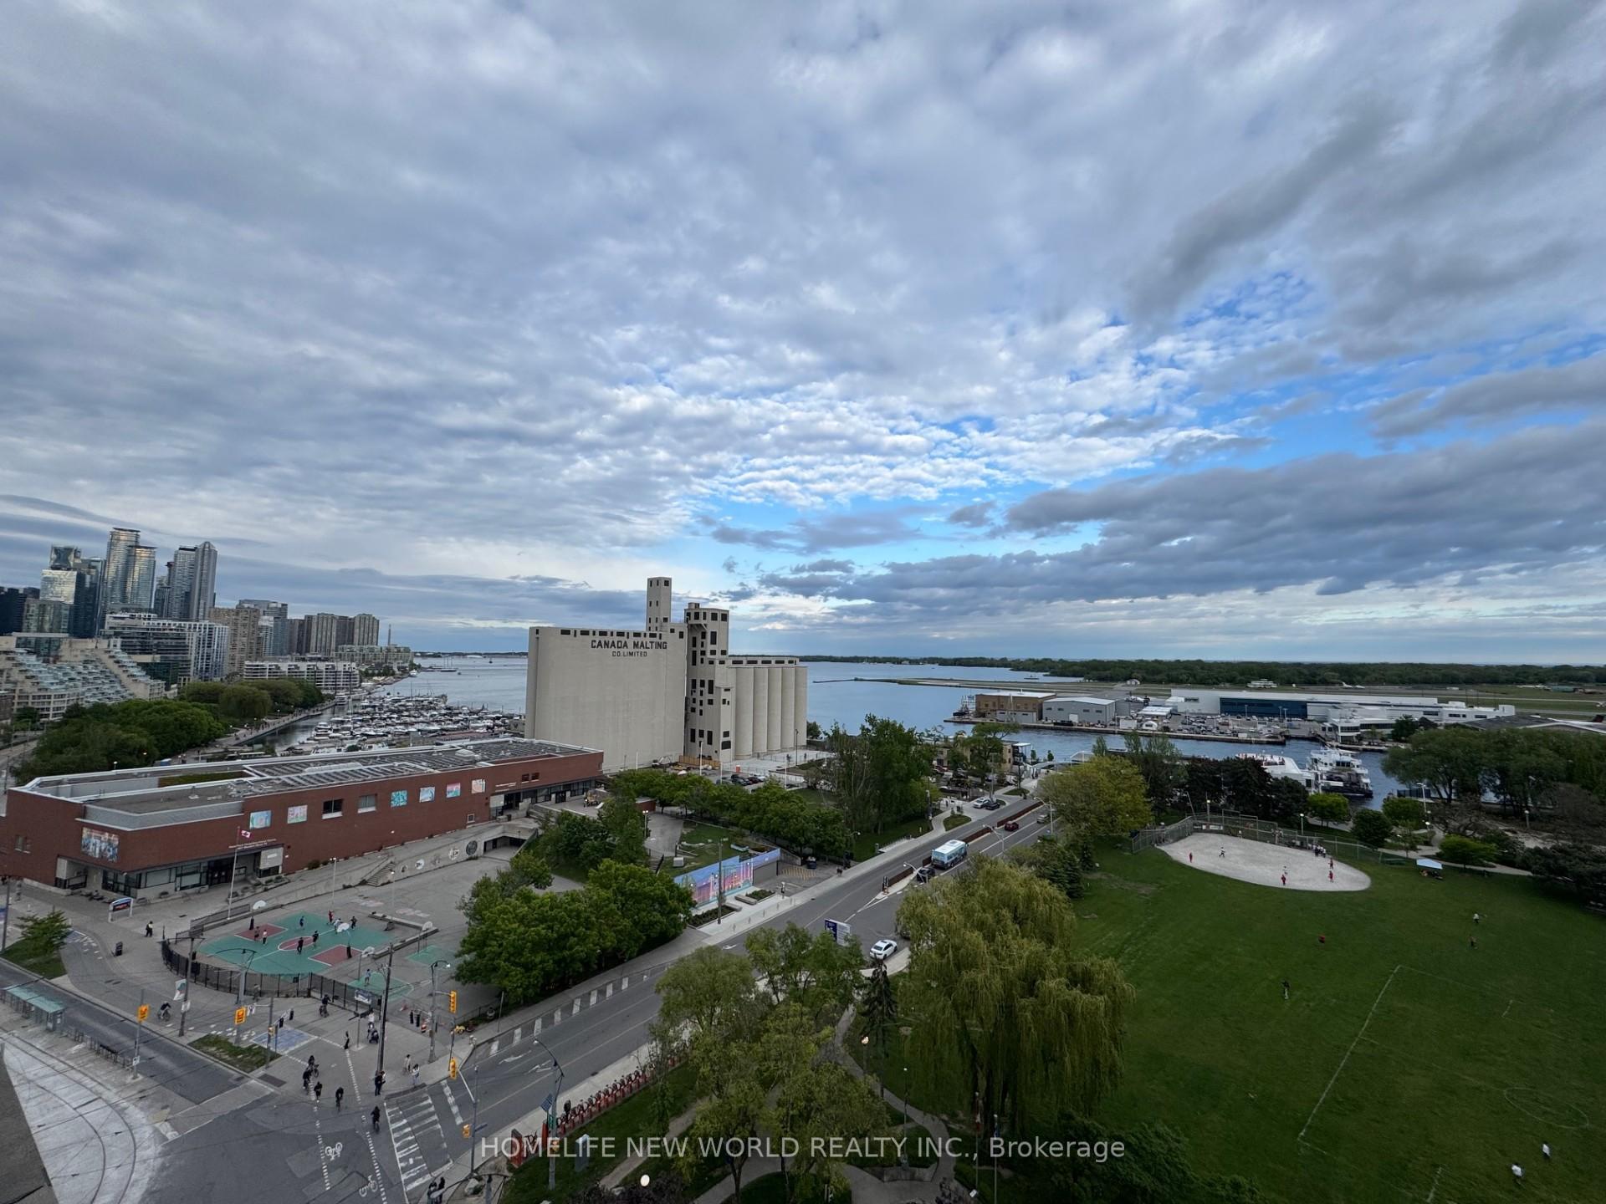
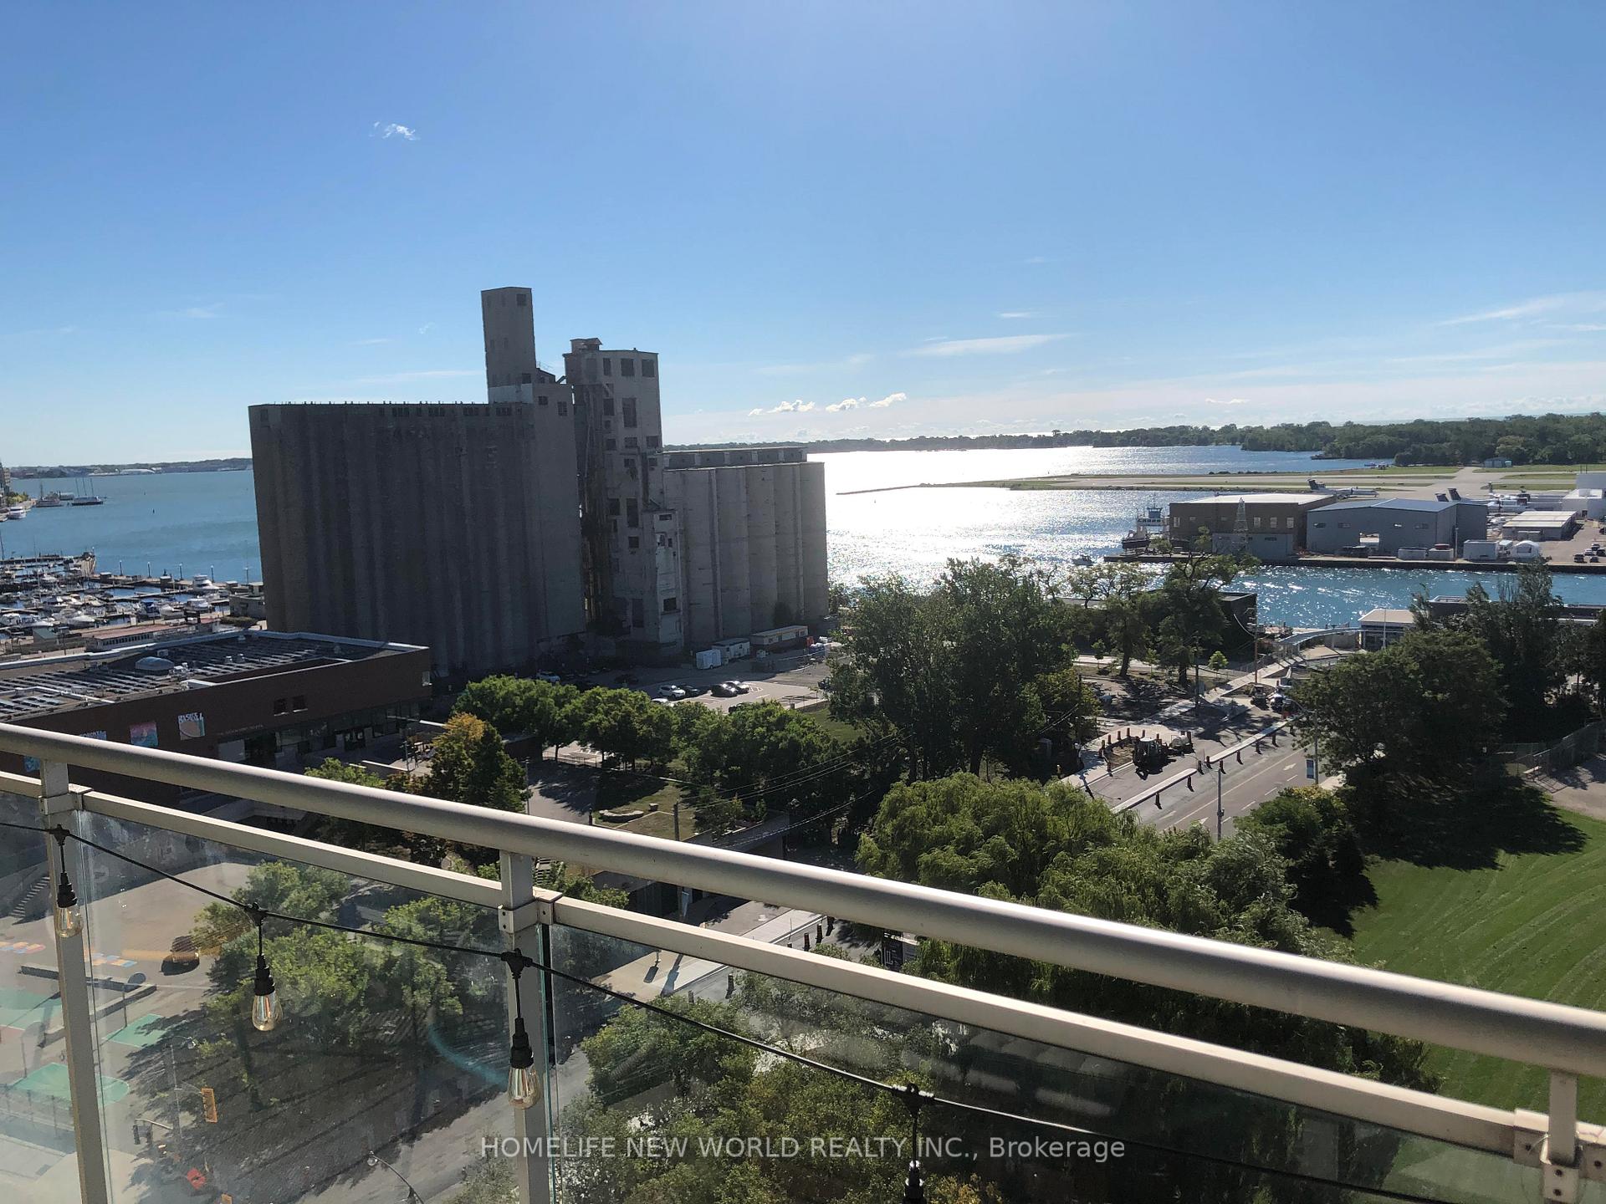
NearbyClear view, waterfront, park, public transit
- Close to: Clear view, waterfront, park, public transit
Listing detailsC12187889, Rented, Jun 1, 2025
- MLS® number: C12187889
- Status: Rented
- Listed on: Jun 1, 2025
- Days on market: 13
- Updated: Jun 14, 2025
- Possession: 1-29 days
- Occupied by: Tenant
- Listing brokerage: HOMELIFE NEW WORLD REALTY INC.
About this home
Unit 1711, 650 Queens Quay W, Toronto (Niagara), ON M5V 3N2
**Utilities and Parking Included ** Welcome to waterfront living at 650 Queens Quay! he Atrium Lux. Condo 1 Bedroom Plus Solarium! Excellent Layout With Panoramic South-Facing Lakeview. Clean And Bright Unit. 1.5 Baths With 4Pc En-Suite In Master Bdrm And 2 Pieces Near Foyer/Entrance For Guest, Open Concept,Close To All Amenities. Bright And Spacious $$$ Laminate Flooring Thru-Out -Parking And Locker. Hydro And Heat Included!!!!Separate den offers even more flexibility, ideal for a home office or guest room. The primary bedroom is generously sized, creating a peaceful retreat. The building has premium amenities like a 24-hour concierge, fitness center, and rooftop terrace. Located steps from the TTC, parks, and the scenic Harbourfront, this condo offers the best of city living with the tranquility of lakeside surroundings.
Ask about this home
A HOMEH agent will answer your questions about this home.
Know more about The Atrium on Queens Quay
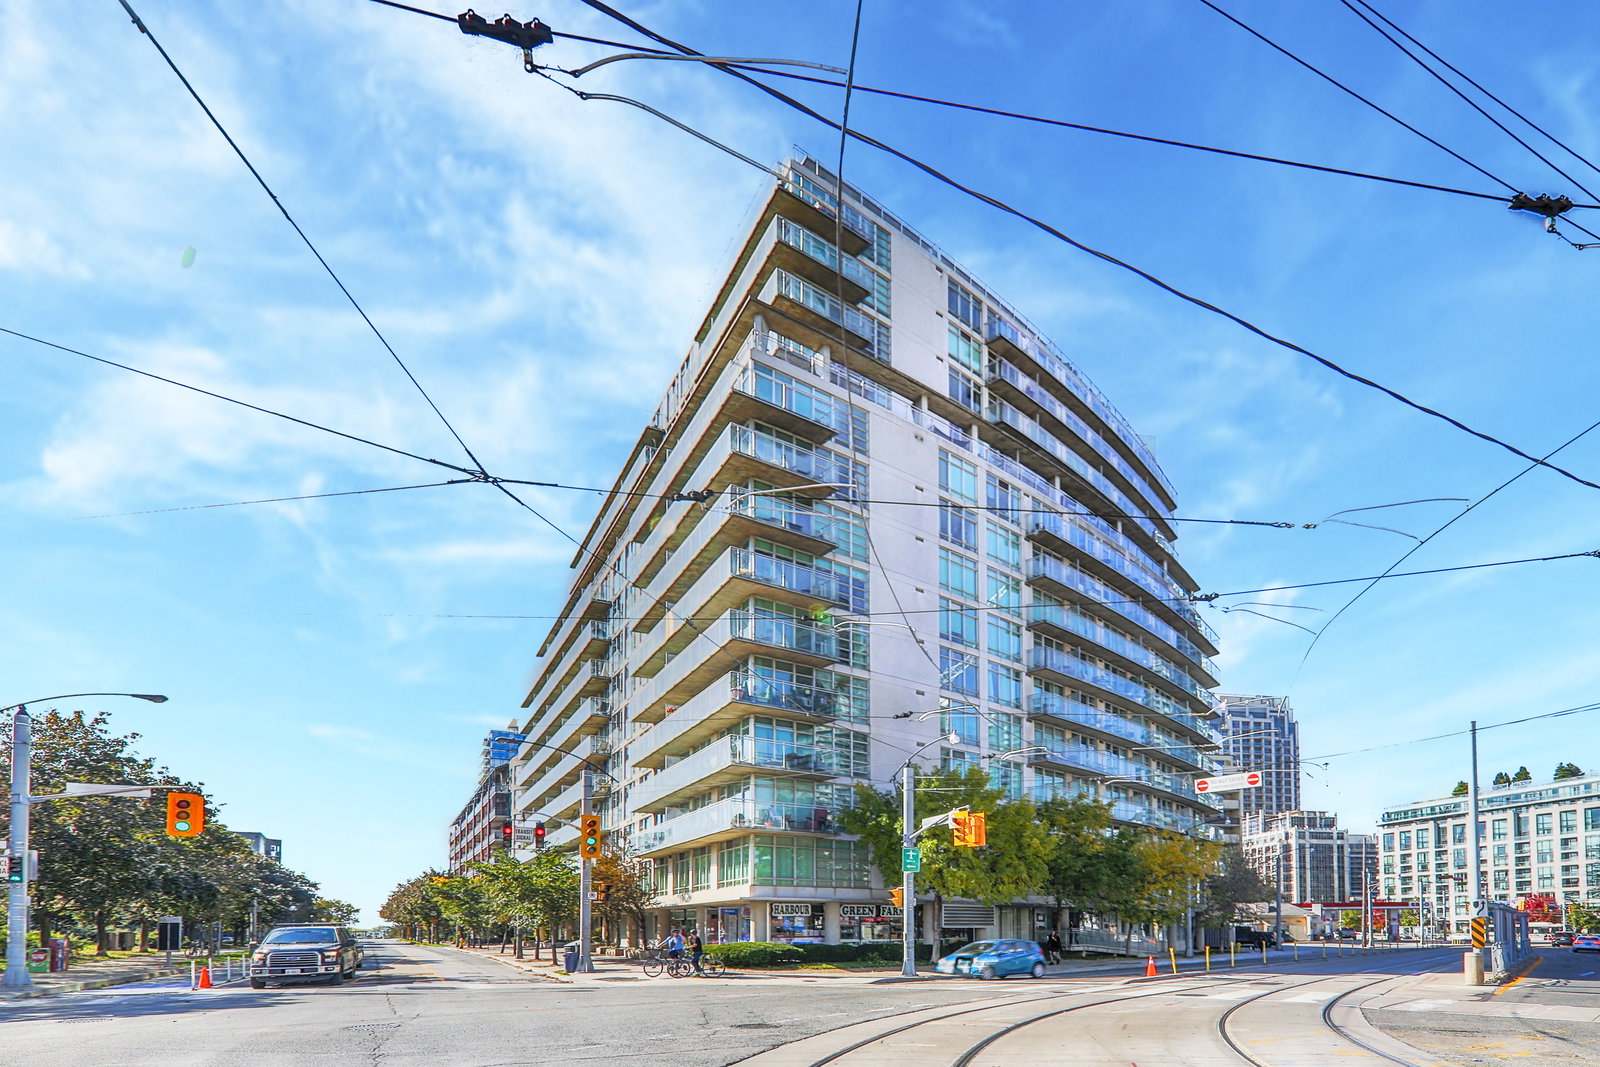
Condo building · 650 Queens Quay W
The Atrium on Queens Quay is a 16-storey condo with 288 suites, built in 2000 by Atrium on Queens Quay Inc. Right now 2 for sale and 2 for rent are on the market here.
- 16storeys
- 288suites
- $786/sq ft
- 2000built
No similar units for rent in The Atrium on Queens Quay right now.
Around this home
Daily convenience, out of 100, from the distances below
Schools nearby
School rating, out of 10.
Helpful calculators
Your HOMEH agent

"I would see it this week."