

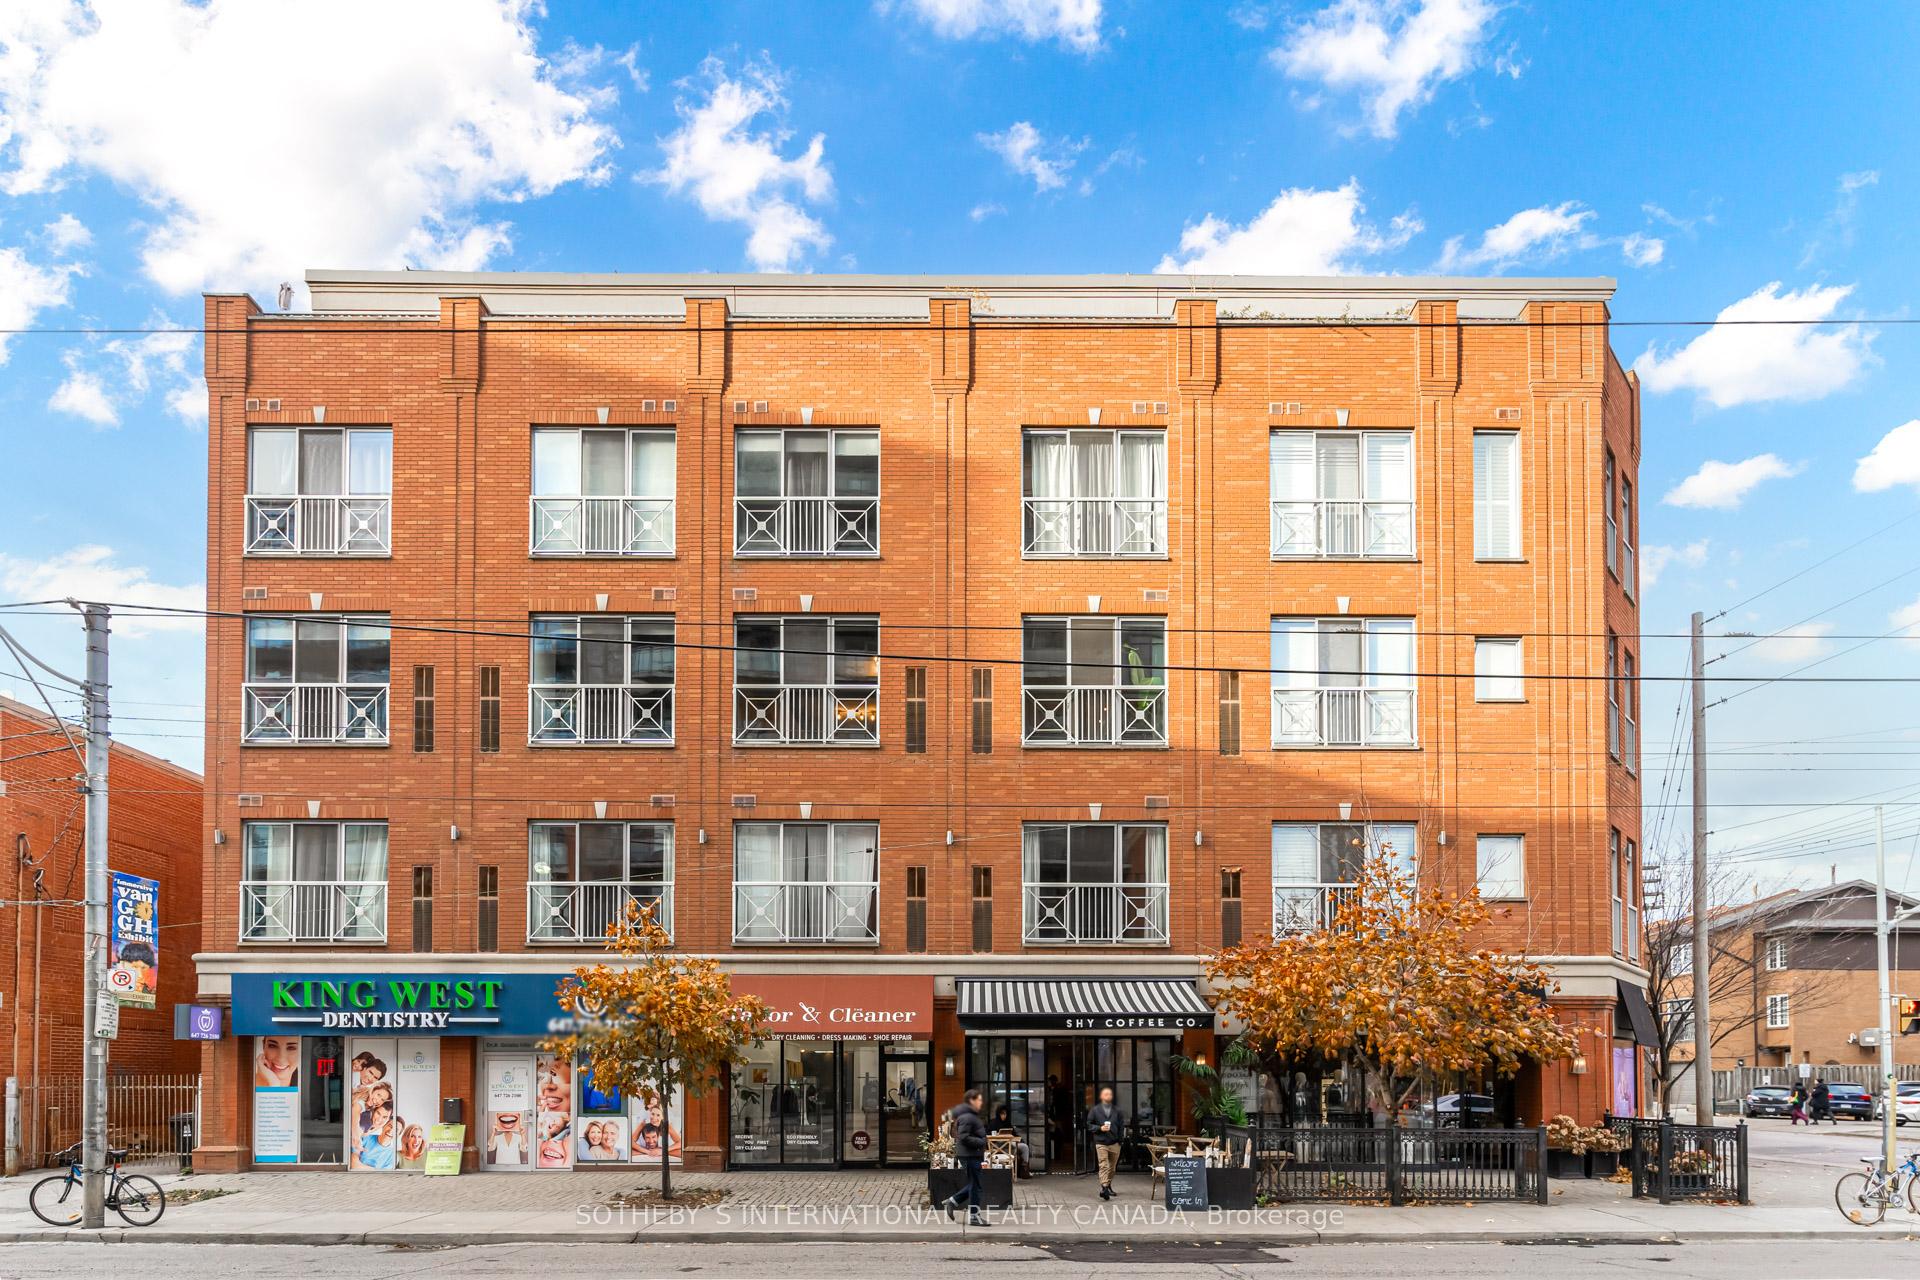
Unit 303, 766 King Street W
Unit 303, 766 King Street W
 See all 23 photos
Property history
Facts and features
- BasementNone
- LaundryIn-suite
- Lease term12 months
- PetsAllowed
- Hardwood floors
- Central air
The homeCondo Townhouse, Loft, Age 16–30 years
- Type: Condo Townhouse
- Style: Loft
- Age: 16–30 years
- Living space: 700–799 sq ft
- Basement: None
- Exposure: South
InsideHardwood, In-suite laundry, main level, Other
- Flooring: Hardwood
- Laundry: In-suite laundry, main level
- Features: Other
- Security: Security system
- Rooms above ground: 3
- Bedrooms: 1
- Bathrooms: 1
- Kitchens: 1
OutsideBrick, Juliette
- Exterior: Brick
- Balcony: Juliette
Parking and locker1 Parking, Built-in, Parking type Owned
- Spaces: 1 Parking
- Garage: Built-in
- Parking type: Owned
- Driveway: Private
- Locker: Owned
BuildingTecumseth lofts, Storeys 4, Units 28
- Name: Tecumseth lofts
- Storeys: 4
- Units: 28
- Registered: 1999
- Condo corporation: 1325
- Pets: Allowed
Heating, water and powerForced air, gas, Central air
- Heating: Forced air, gas
- Cooling: Central air
Rent and termsRent $3,000 a month, Entire property, Unfurnished
- Rent: $3,000 a month
- Space for rent: Entire property
- Furnished: Unfurnished
- Lease: 12 months
- Paid: Monthly
- Rent includes: Building insurance, central air conditioning, water
- Deposit: Required
- Credit check: Required
- Employment letter: Required
- Rental application: Required
- References: Required
IncludedStainless steel: fridge, stove, microwave range hood, dishwasher. ensuite washer and dryer. brand new electrical light fixtures and wall sconces.
- Included: Stainless steel: fridge, stove, microwave range hood, dishwasher. ensuite washer and dryer. brand new electrical light fixtures and wall sconces.
Listing detailsC10430854, Rented, Nov 19, 2024
- MLS® number: C10430854
- Status: Rented
- Listed on: Nov 19, 2024
- Days on market: 8
- Updated: Nov 27, 2024
- Possession: 2024-12-01 / December 1, 2024
- Occupied by: Owner
- Listing brokerage: SOTHEBY`S INTERNATIONAL REALTY CANADA
About this home
Unit 303, 766 King Street W, Toronto (Niagara), ON M5V 1N6
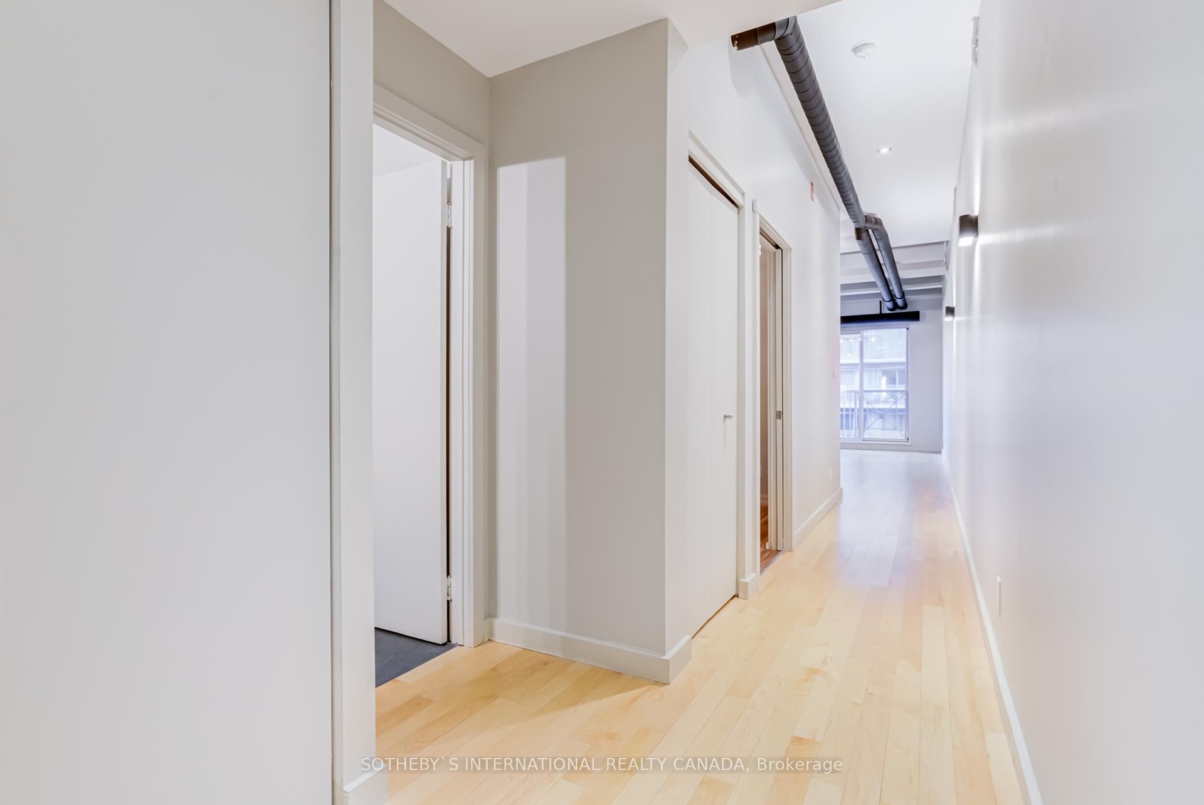
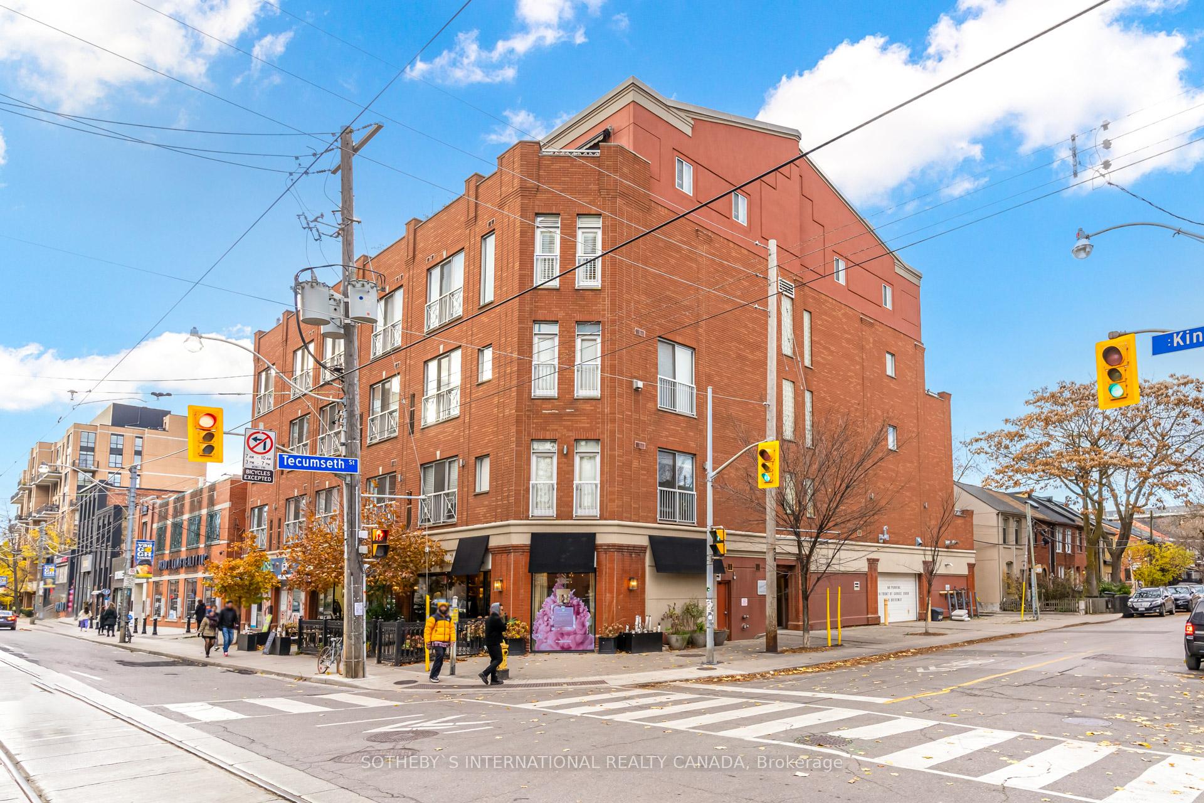
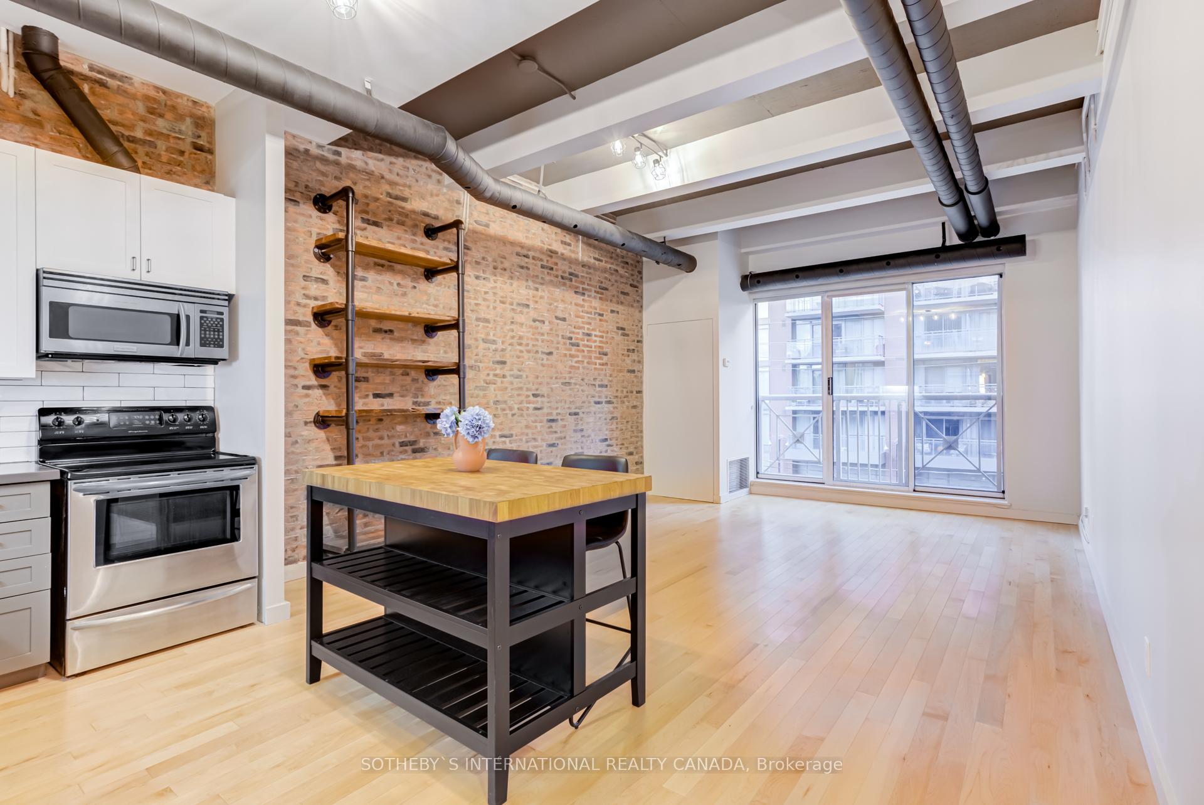
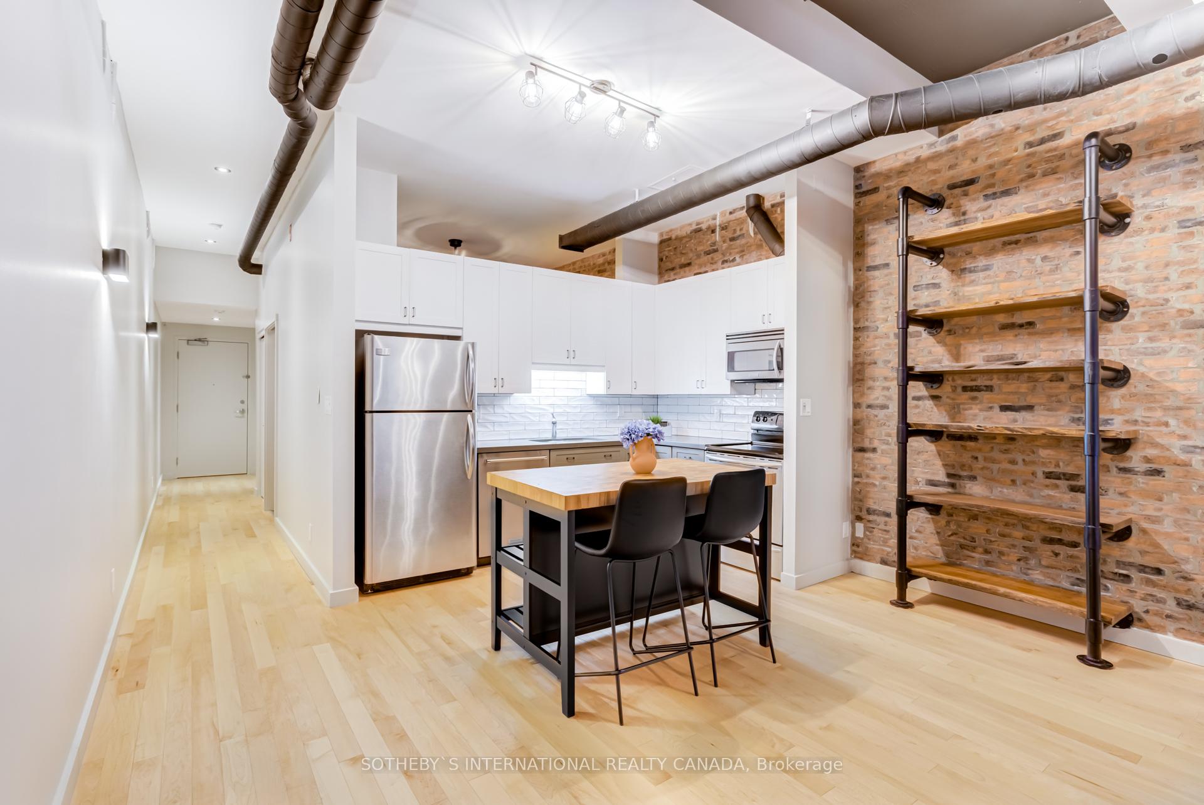
Welcome to this oversized, south-facing one-bedroom suite in the exclusive Tecumseth Lofts, a boutique building with just 28 residences in the heart of King West. Boasting over 700 sq. ft. of open-concept living space and soaring 11-foot loft ceilings throughout, this exceptional loft blends style and comfort perfect for young couples seeking a modern space to share. You'll be drawn to its unique charm, with exposed brick walls, industrial-style ductwork, and warm hardwood floors that add character and sophistication. The expansive living and dining areas provide ample room to relax or entertain with ease. The modern kitchen is a functional and stylish highlight, featuring sleek stainless steel appliances, a stunning new backsplash, and a thoughtfully added kitchen island. The completely renovated bathroom is an elevated offering, showcasing oversized tiles, a glass-enclosed shower, and a premium rain shower system that adds a luxurious touch to your daily routine. Custom closet organizers ensure your belongings stay organized and the space remains clutter-free. Life at Tecumseth Lofts comes with the added bonus of Shy Coffee right at your doorstep. This charming caf, located at the base of the building, offers espresso drinks, teas, baked goods, and sandwiches, making it the perfect spot for morning coffee or casual lunches.Set in one of Toronto's most vibrant neighborhoods, this loft is just steps from Queen West, Trinity Bellwoods, The Well, Stanley Park, and the waterfrontall within walking distance. Explore nearby restaurants, shops, and cultural hotspots, all easily accessible. With streetcar access just steps away and a future subway station on the horizon, commuting and exploring the city is effortless. This oversized one-bedroom suite isn't just a rental it's the ideal home for young professionals looking to live, work, and play in style.
Ask about this home
A HOMEH agent will answer your questions about this home.
Know more about Tecumseth Lofts
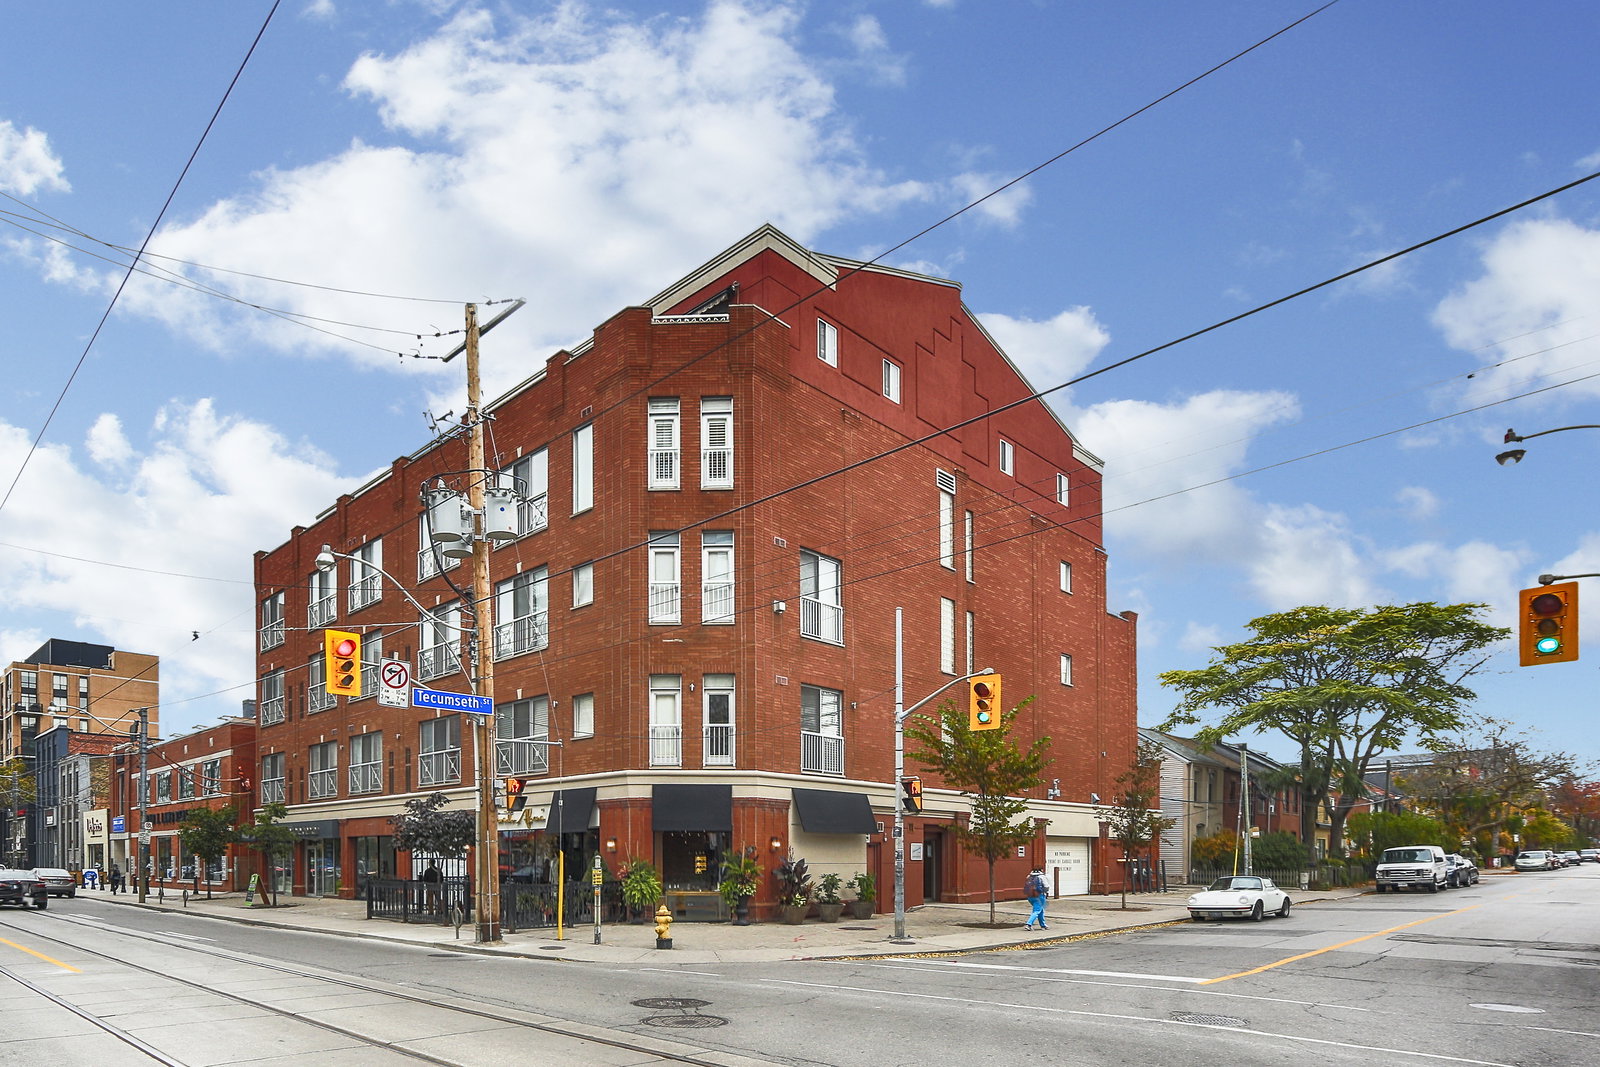
Condo building · 766 King Street W
Tecumseth Lofts is a 4-storey condo with 28 suites, built in 1999 by Harhay Developments. No units are on the market here right now.
- 4storeys
- 28suites
- 1999built
No similar units for rent in Tecumseth Lofts right now.
Around this home
Daily convenience, out of 100, from the distances below
Schools nearby
School rating, out of 10.
Helpful calculators
Your HOMEH agent

"I would see it this week."