

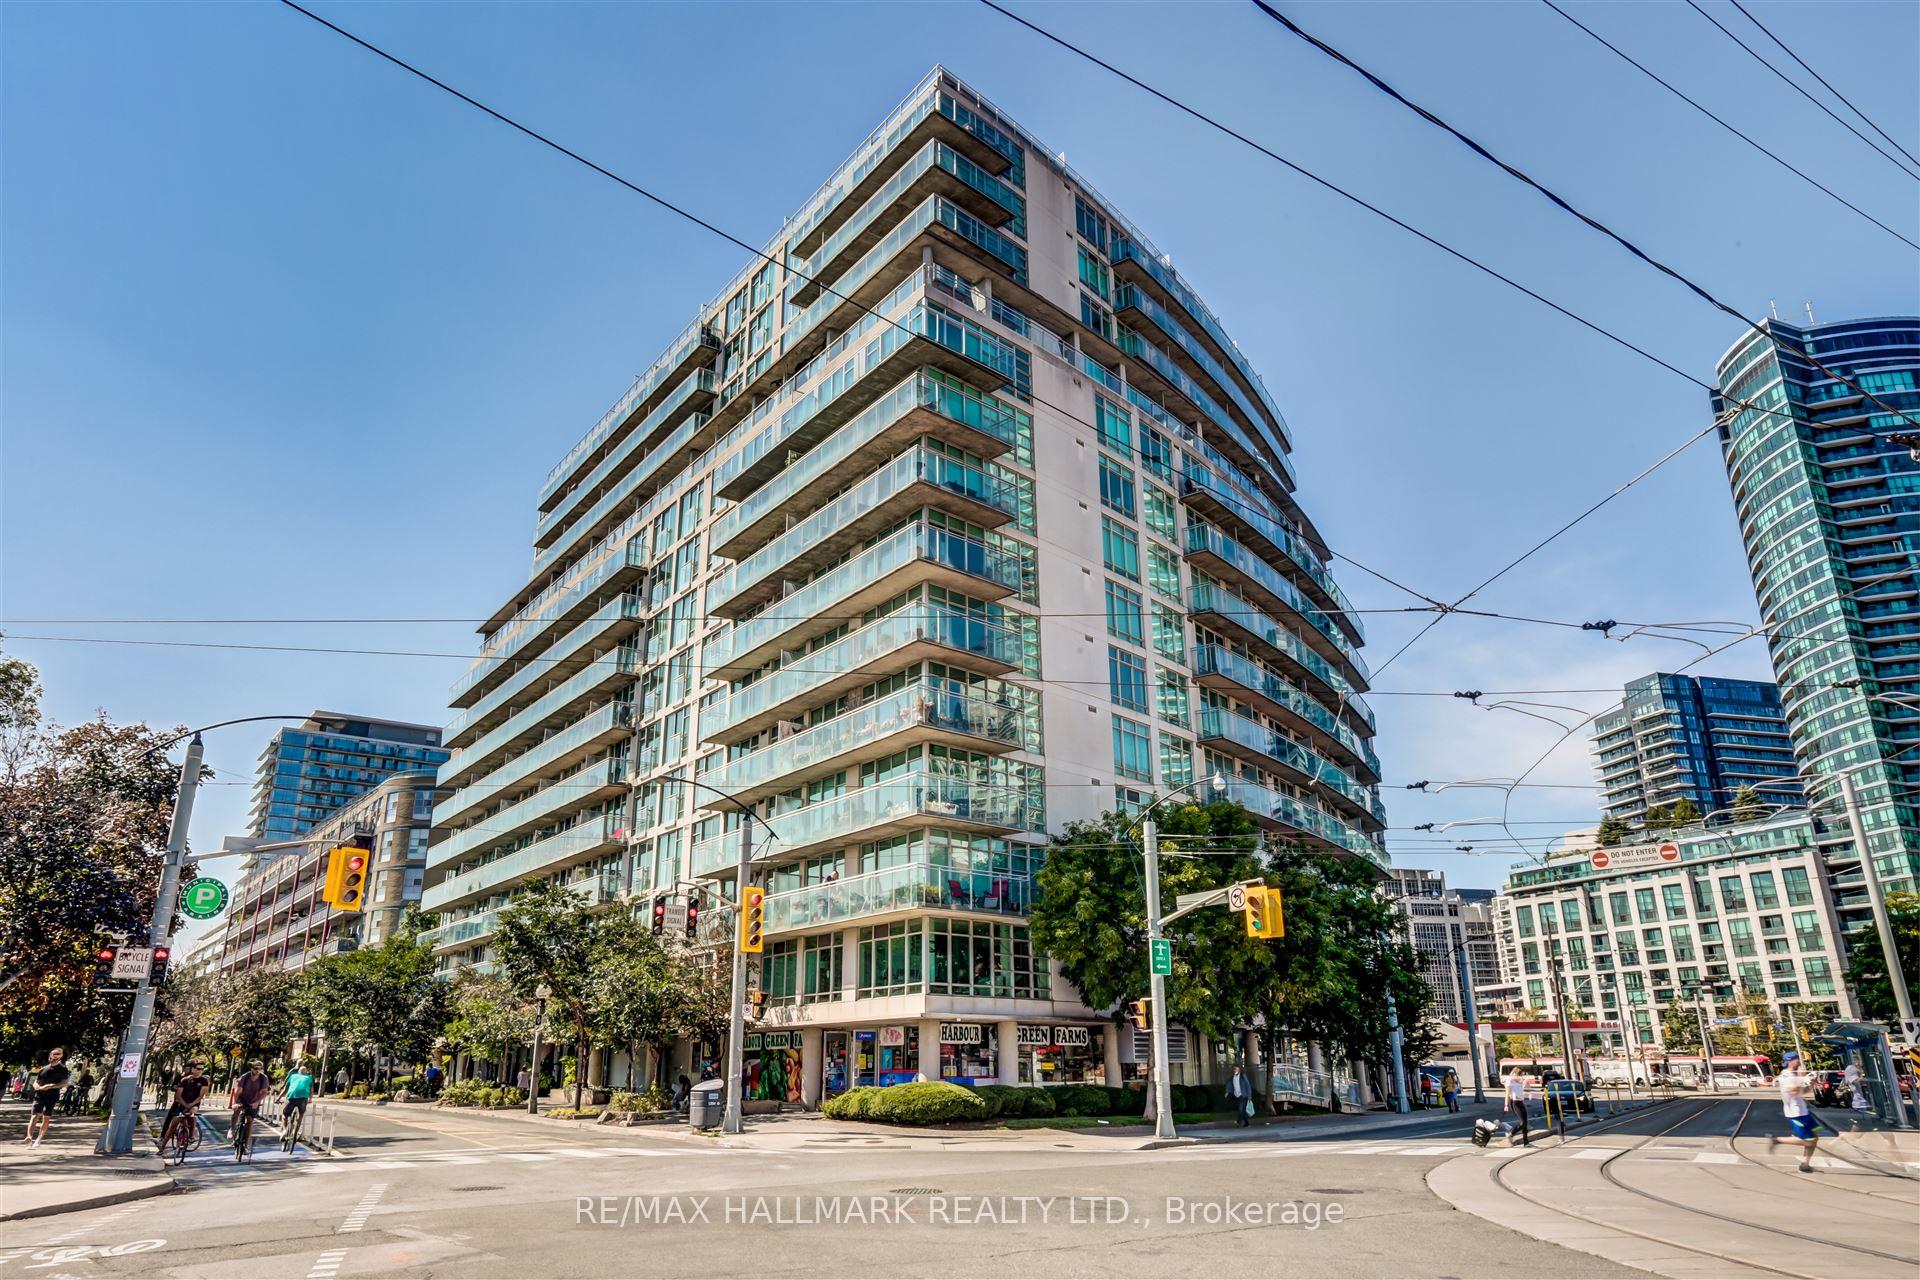
Unit 509, 650 Queens Quay W
Unit 509, 650 Queens Quay W
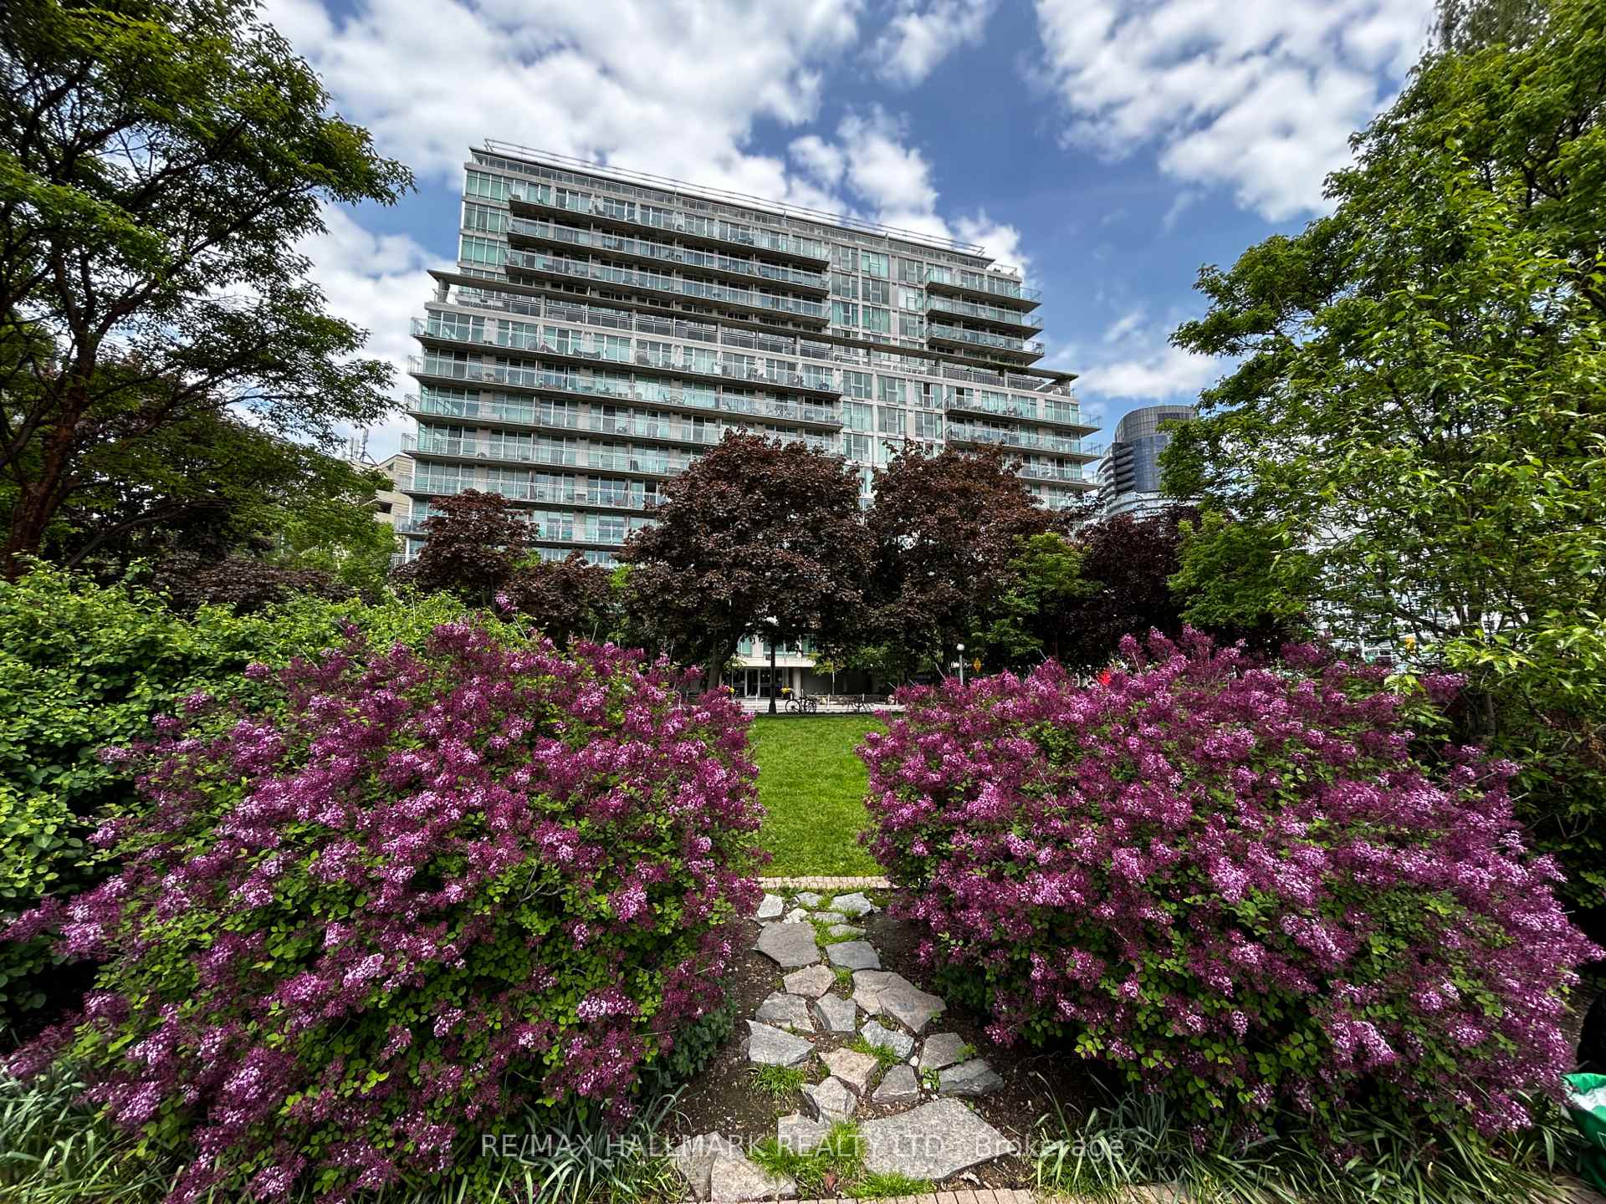


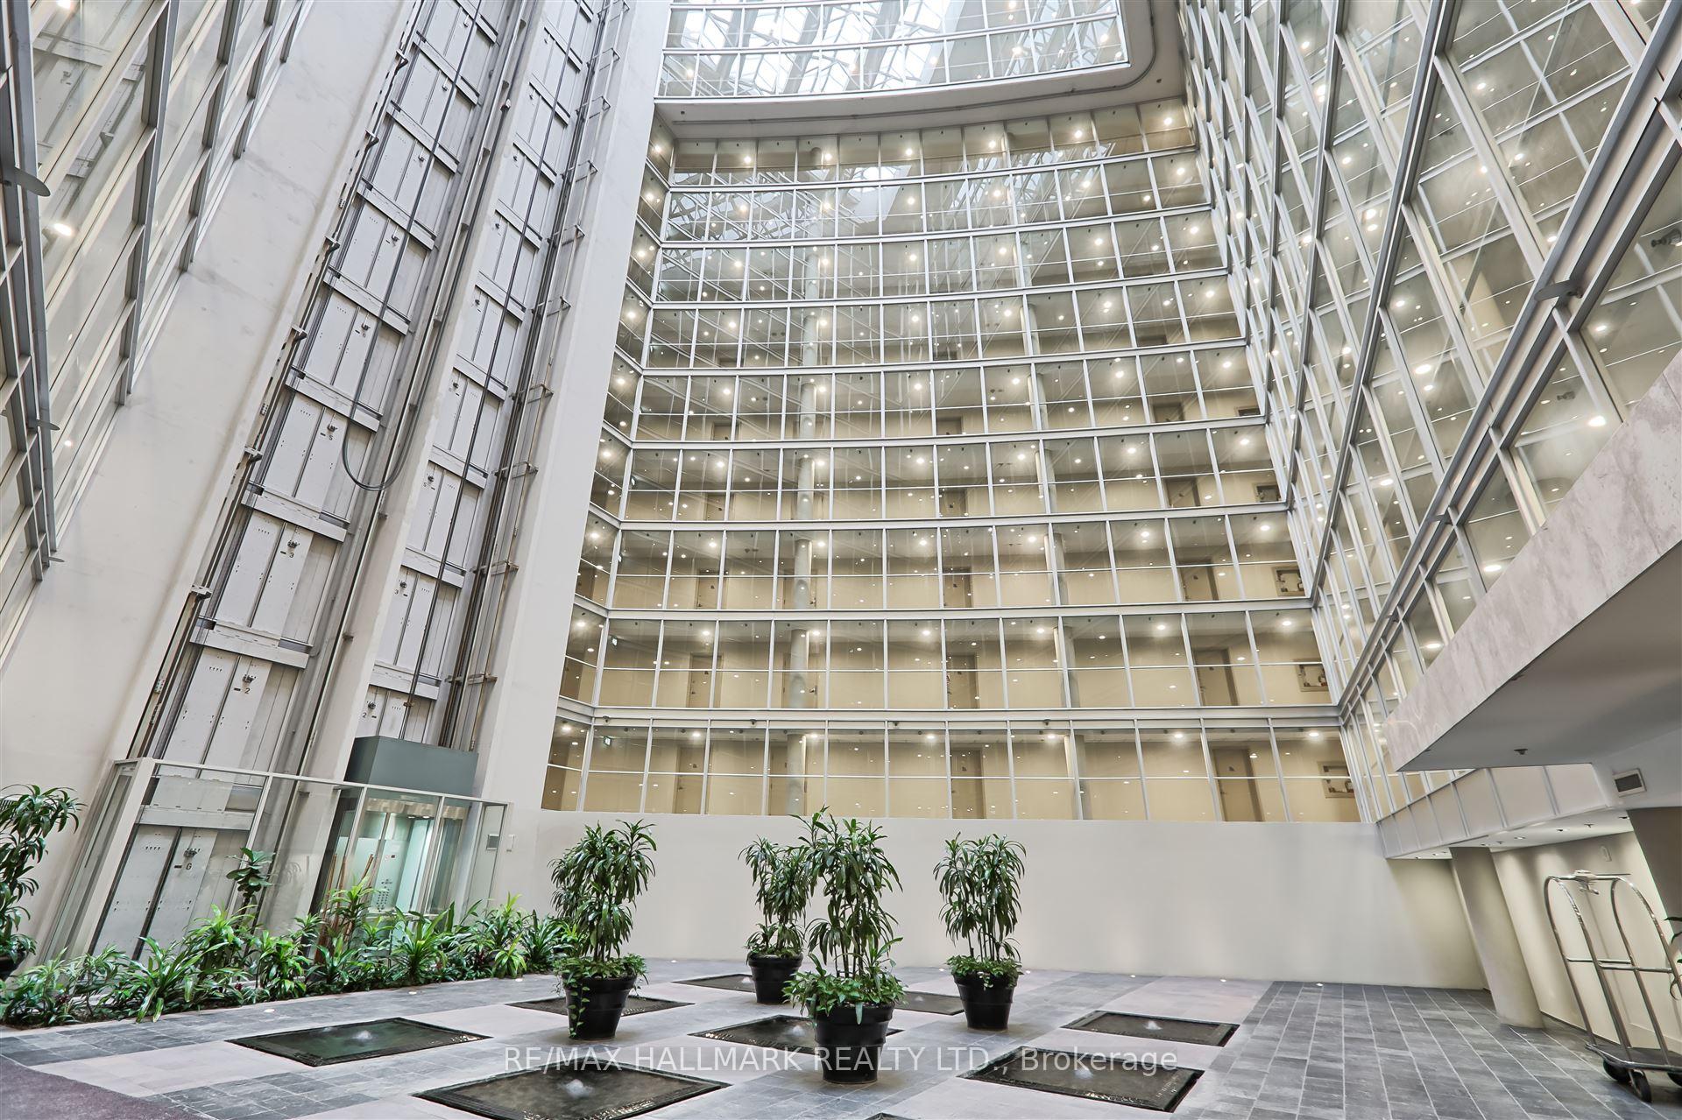 See all 31 photos
Property history
Facts and features
- ExposureSouth
- LaundryEnsuite
- LockerOwned
- BalconyJuliette
- Central air
The homeCondo Apartment, Apartment, Age 16–30 years
- Type: Condo Apartment
- Style: Apartment
- Age: 16–30 years
- Living space: 700–799 sq ft
- Basement: None
- Exposure: South
- View: Water, clear, lake, park/greenbelt
InsideWindow floor to ceiling, Ensuite, main level, Carpet free
- Flooring: Window floor to ceiling
- Laundry: Ensuite, main level
- Features: Carpet free
- Elevator: Yes
- Rooms above ground: 5
- Rooms in the basement: 2
- Bedrooms: 1 + 2 in the basement
- Bathrooms: 1
- Kitchens: 1
- Family room: Yes
OutsideConcrete, Juliette
- Exterior: Concrete
- Balcony: Juliette
Parking and locker1 Parking, Underground, Exclusive
- Spaces: 1 Parking
- Garage: Underground
- Parking type: Exclusive
- Spot: 15
- Locker: Owned
- Locker unit: 8
- Locker number: 1
- Locker level: A
BuildingThe Atrium on Queens Quay, Storeys 16, Units 288
- Name: The Atrium on Queens Quay
- Storeys: 16
- Units: 288
- Registered: 2000
- Condo corporation: 1344
- Pets: Allowed
Heating, water and powerForced air, gas, Central air
- Heating: Forced air, gas
- Cooling: Central air
Costs and taxesTaxes $2,575 a year, Condo fee $773 a month, Building insurance included, common elements included, heat included, cac included, hydro included, parking included, water included
- Taxes, 2024: $2,575 a year
- Condo fee: $773 a month
- Fee includes: Building insurance included, common elements included, heat included, cac included, hydro included, parking included, water included
- HST: HST included in the price
- Rental items: N/a
Included in the saleAll existing appliances (fridge, stove, dishwasher, otr microwave, washer and dryer), all existing window coverings, armoire in office, all elf's, 1 parking spot, 1 locker, 1 bike rack, Not included None
- Included: All existing appliances (fridge, stove, dishwasher, otr microwave, washer and dryer), all existing window coverings, armoire in office, all elf's, 1 parking spot, 1 locker, 1 bike rack
- Not included: None
Listing detailsC12287972, Sold, Jul 16, 2025
- MLS® number: C12287972
- Status: Sold
- Listed on: Jul 16, 2025
- Days on market: 49
- Updated: Sep 3, 2025
- Possession: 2025-09-15 / 30-59 days
- Occupied by: Owner
- Listing brokerage: RE/MAX HALLMARK REALTY LTD.
About this home
Unit 509, 650 Queens Quay W, Toronto (Niagara), ON M5V 3N2
Welcome to upscale waterfront living in this beautifully designed 746 Square foot, 1+2 bedroom condo, perfectly situated in heart of Harbourfront. With clear south-facing views overlooking the lush greenery of Little Norway Park and the sparkling waters of Lake Ontario, this suite offers a peaceful urban escape just steps from the city's vibrant core.Thoughtfully laid out, this spacious unit features a full-size dining room ideal for entertaining or quiet dinners at home and a well appointed kitchen with ample storage, modern finishes, and quality appliances, making it a true standout for condo living. The bright and airy living space is enhanced by floor-to-ceiling windows that flood the home with natural light and offer unobstructed views of the park.The generously sized bedroom with walk-in closet provides a tranquil retreat. The suite also includes one premium underground parking spot (right next to elevator!), private locker and a bike rack located adjacent to your parking space. Located just steps from Billy Bishop Airport, this home is ideal for frequent traveller's. Enjoy immediate access to lakeside running and biking trails, Harbourfront Centre, and an abundance of nearby conveniences including grocery stores, banks, cafés, and dry cleaners, all within walking distance.Residents of this impeccably maintained building enjoy premium amenities, including 24-hour concierge service, ample visitor parking, and a stunning rooftop terrace featuring BBQs and sweeping views of the city skyline.Whether you're looking for a stylish pied-à-terre, a home base for frequent travel, or a quiet, luxurious space in the heart of the city, this condo offers a unique blend of lifestyle, comfort, and convenience by Torontos waterfront.
Ask about this home
A HOMEH agent will answer your questions about this home.
Know more about The Atrium on Queens Quay
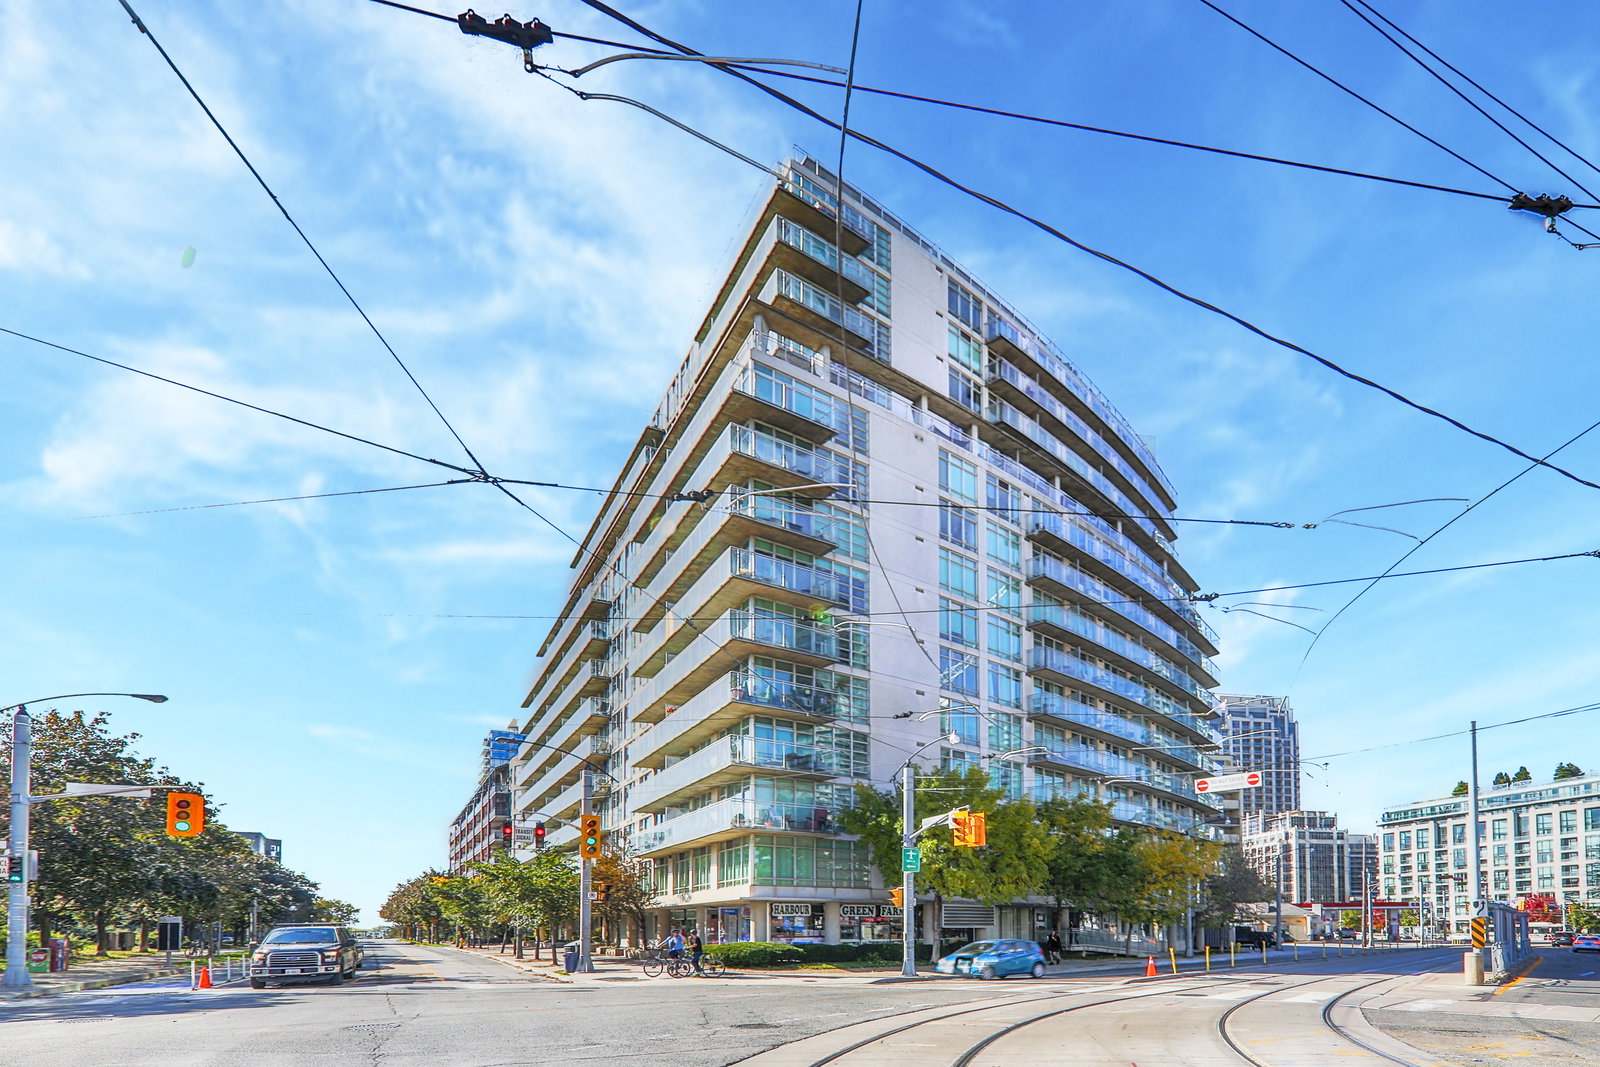
Condo building · 650 Queens Quay W
The Atrium on Queens Quay is a 16-storey condo with 288 suites, built in 2000 by Atrium on Queens Quay Inc. Right now 2 for sale and 2 for rent are on the market here.
- 16storeys
- 288suites
- $786/sq ft
- 2000built
No similar units for sale in The Atrium on Queens Quay right now.
Around this home
Daily convenience, out of 100, from the distances below
Schools nearby
School rating, out of 10.
Helpful calculators
Your HOMEH agent

"I would see it this week."