

Unit 4603, 10 York Street
Unit 4603, 10 York Street
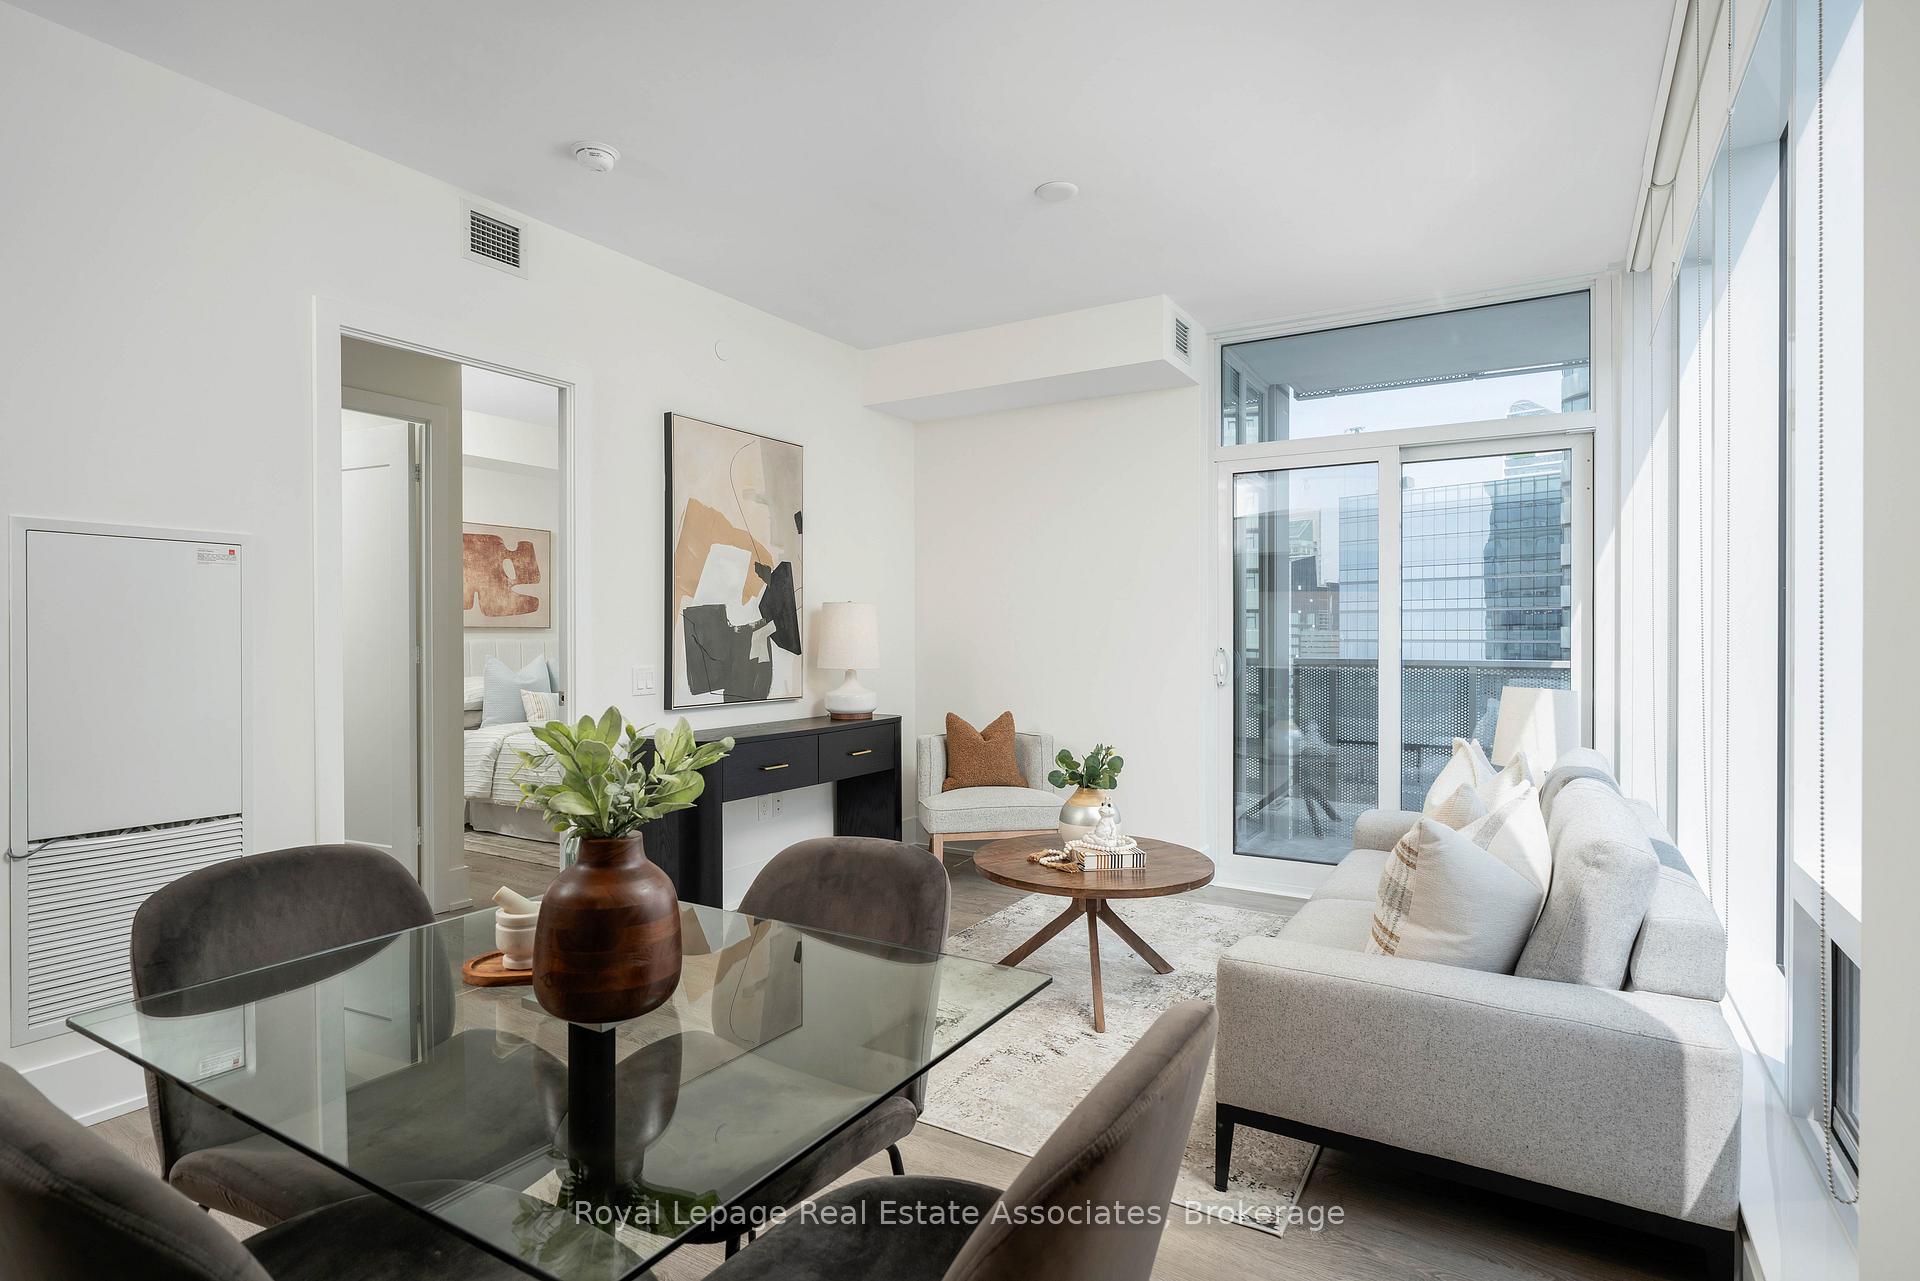 See all 46 photos
Property history
Facts and features
- ExposureNorth east
- LaundryEnsuite
- LockerOwned
- BalconyOpen
- Central air
- Outdoor pool
- Gym
- Party room/meeting room
- Concierge
The homeCondo Apartment, Apartment, 800–899 sq ft
- TypeCondo Apartment
- StyleApartment
- Living space800–899 sq ft
- BasementNone
- ExposureNorth East
InsideEnsuite, Built-in oven, carpet free, Rooms above ground 5
- LaundryEnsuite
- FeaturesBuilt-in oven, carpet free
- Rooms above ground5
- Bedrooms2
- Bathrooms2
- Kitchens1
OutsideConcrete, Open
- ExteriorConcrete
- BalconyOpen
Parking and locker1 Parking, Underground, Parking type Owned
- Spaces1 Parking
- GarageUnderground
- Parking typeOwned
- Spot22
- LockerOwned
- Locker unit78
- Locker number78
- Locker levelE
BuildingTen york, Storeys 65, Units 725
- NameTen york
- Storeys65
- Units725
- Registered2019
- Condo corporation2708
- AmenitiesOutdoor pool, gym, party room/meeting room, visitor parking, concierge, guest suites
- PetsAllowed
Heating, water and powerForced air, gas, Central air
- HeatingForced air, gas
- CoolingCentral air
Costs and taxesTaxes $5,336 a year, Condo fee $664 a month, Common elements included, parking included, building insurance included
- Taxes, 2024$5,336 a year
- Condo fee$664 a month
- Fee includesCommon elements included, parking included, building insurance included
- HSTHST included in the price
Included in the saleSuper fast fibre optic technology, keyless entry & smart panel in-suite controls. all existing appliances: built-in stainless steel aeg wall oven, built-in panasonic microwave, aeg ceran cooktop, aeg integrated panel dishwasher, liebherr integrated panel fridge, white lg front loading washer & dryer, roller blinds, all light fixtures. one parking spot & storage locker.
- IncludedSuper fast fibre optic technology, keyless entry & smart panel in-suite controls. all existing appliances: built-in stainless steel aeg wall oven, built-in panasonic microwave, aeg ceran cooktop, aeg integrated panel dishwasher, liebherr integrated panel fridge, white lg front loading washer & dryer, roller blinds, all light fixtures. one parking spot & storage locker.
Listing detailsC12287831, Sold, Jul 16, 2025
- MLS® numberC12287831
- StatusSold
- Listed onJul 16, 2025
- Days on market16
- UpdatedAug 1, 2025
- PossessionFlexible
- Occupied byVacant
- Listing brokerageRoyal Lepage Real Estate Associates
About this home
Unit 4603, 10 York Street, Toronto (Waterfront Communities), ON M5J 0E1
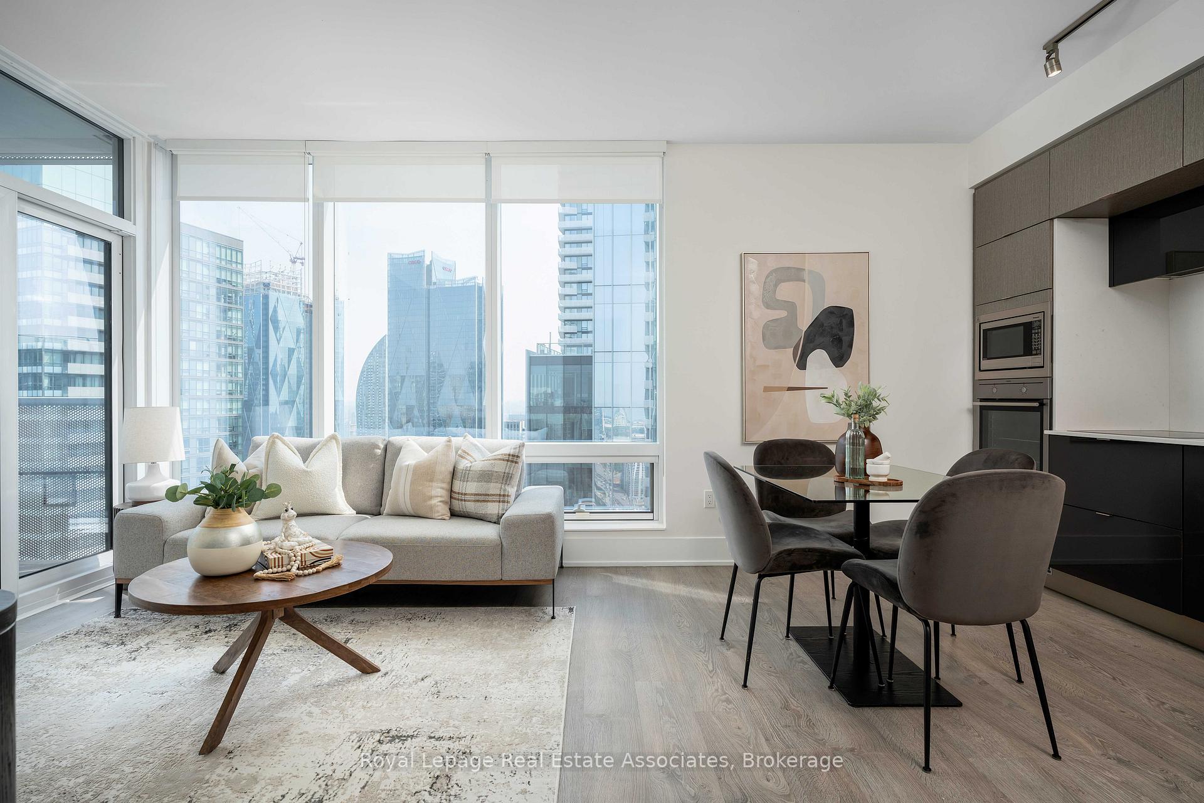
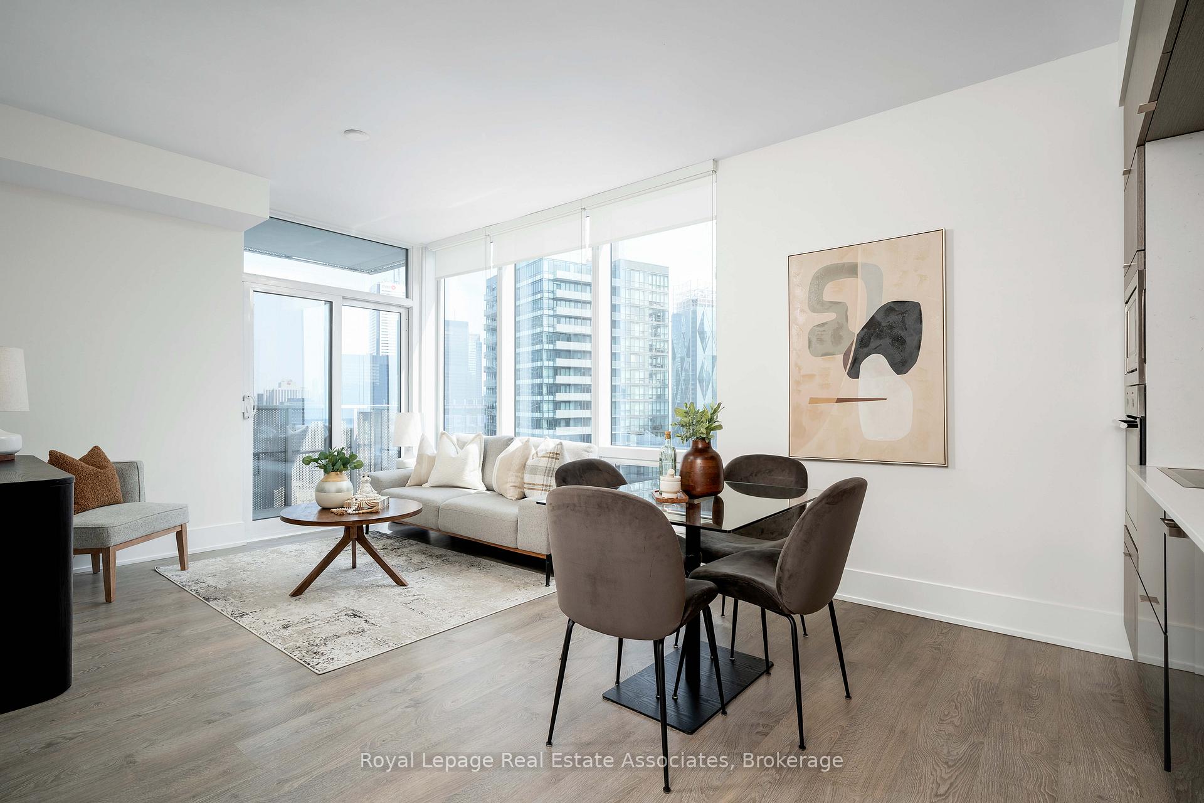
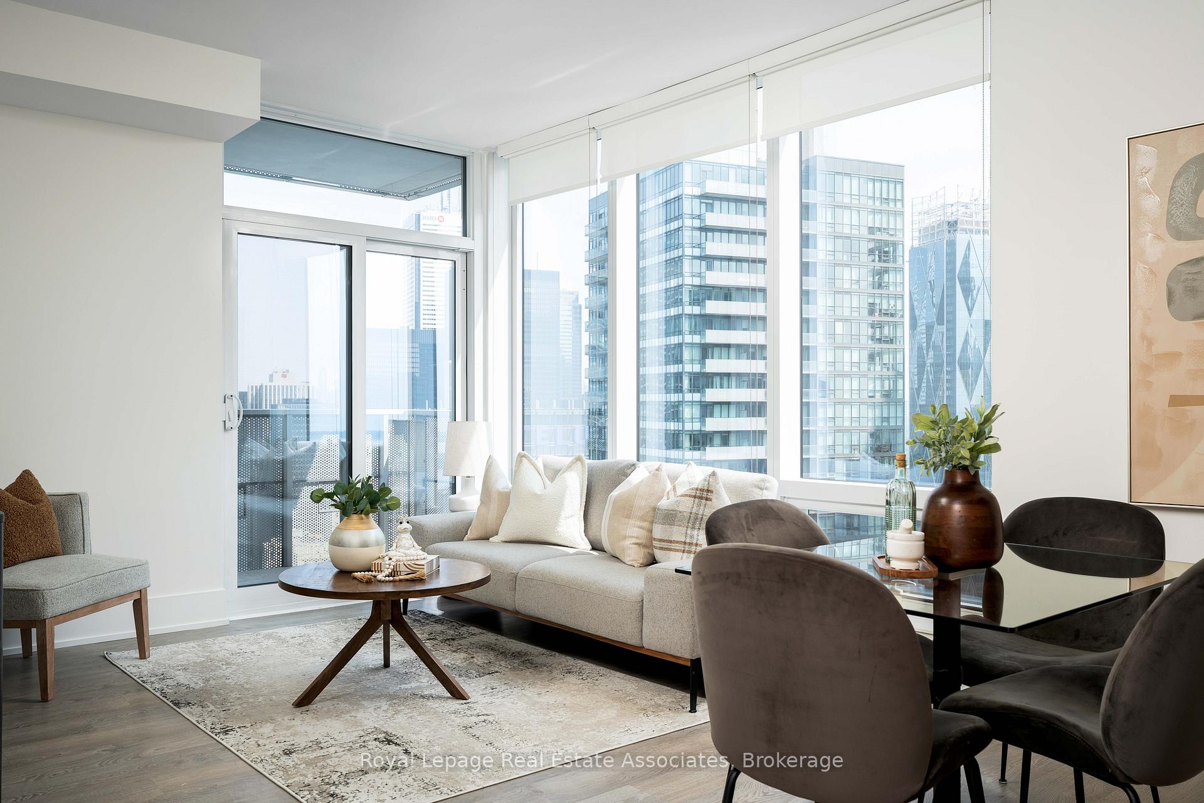
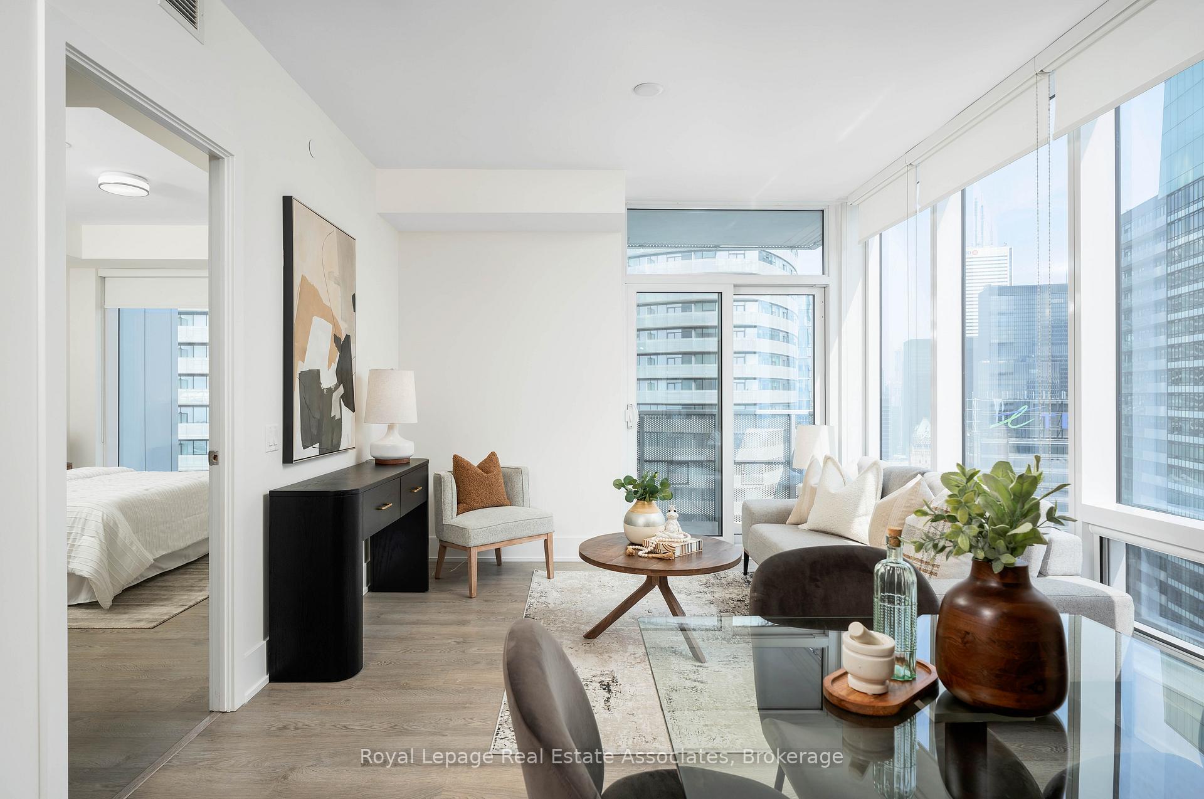
*View Video Tour!* Step into the sky at TEN YORK, Suite 4603 - a stunning 2 bedroom, 2 full bath residence offering front-row views of downtown Toronto's iconic skyline. This preferred corner suite features an 830 sq ft interior + balcony in a smartly designed split-bedroom layout that balances privacy with open flow. Framed by floor-to-ceiling glass, the suite is filled with natural light and sweeping city panoramas. Inside, every detail is refined and purposeful. Finishes are clean, modern, and quietly luxurious in a timeless neutral palette. Smart home technology and keyless entry add ease and security to daily living. Practical touches include a proper-sized open-concept living/dining area, a sleek European-style kitchen, and a primary bedroom with walk-in closet and 4-piece ensuite. Freshly painted in a soft Benjamin Moore neutral, and impeccably maintained - this suite shows like a model home. Outside, sleek architectural lines reflect the standard set by Tridel, one of Canada's most awarded builders known for their quality workmanship and five-star amenities. From the elegant lobby to the Shore Club amenities, every detail at TEN YORK speaks to sophistication and elevated design. Need to clear your mind? Take a swim with a view of the CN Tower. Want to host friends? Theres a stylish party space for that. Ready for a serious workout? Choose between the sprawling gym, spin studio, or yoga room. Guests staying over? There's ample visitors parking underground. And the location? You're at the centre of it all with Scotiabank Arena, Harbourfront, Union Station, Rogers Centre, and the Financial and Entertainment Districts just moments away. Grocery shopping is easy at Longo's across the street, while the city's best dining, shopping, and cultural spots all within reach. That's not all - parking & locker are included and with seven high-speed elevators serving this level, you're never waiting long to reach the comfort of your suite.
Ask about this home
A HOMEH agent will answer your questions about this home.
Know more about Ten York
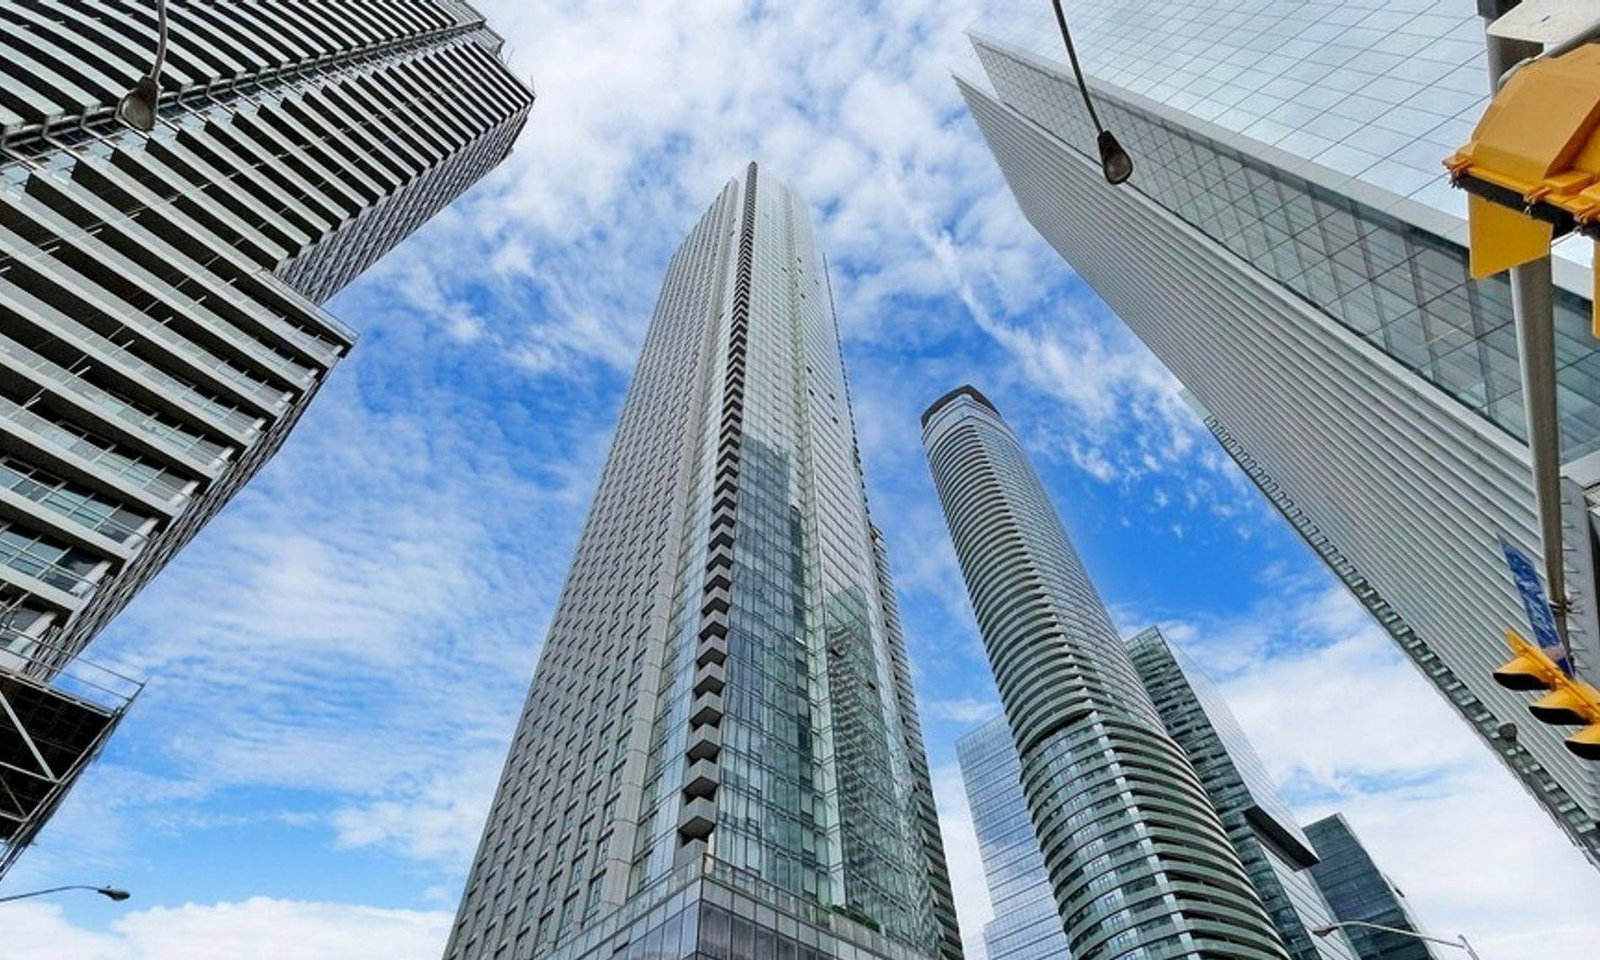
Condo building · 10 York Street
Ten York is a 65-storey condo with 725 suites, built in 2019 by Tridel. Right now 10 for sale and 14 for rent are on the market here.
- 65storeys
- 725suites
- $994/sq ft
- 2019built
No similar units for sale in Ten York right now.
Around this home
Daily convenience, out of 100, from the distances below
Schools nearby
School rating, out of 10.
Helpful calculators
Your HOMEH agent

"I would see it this week."