

Unit 164, 209 Fort York Boulevard
Unit 164, 209 Fort York Boulevard
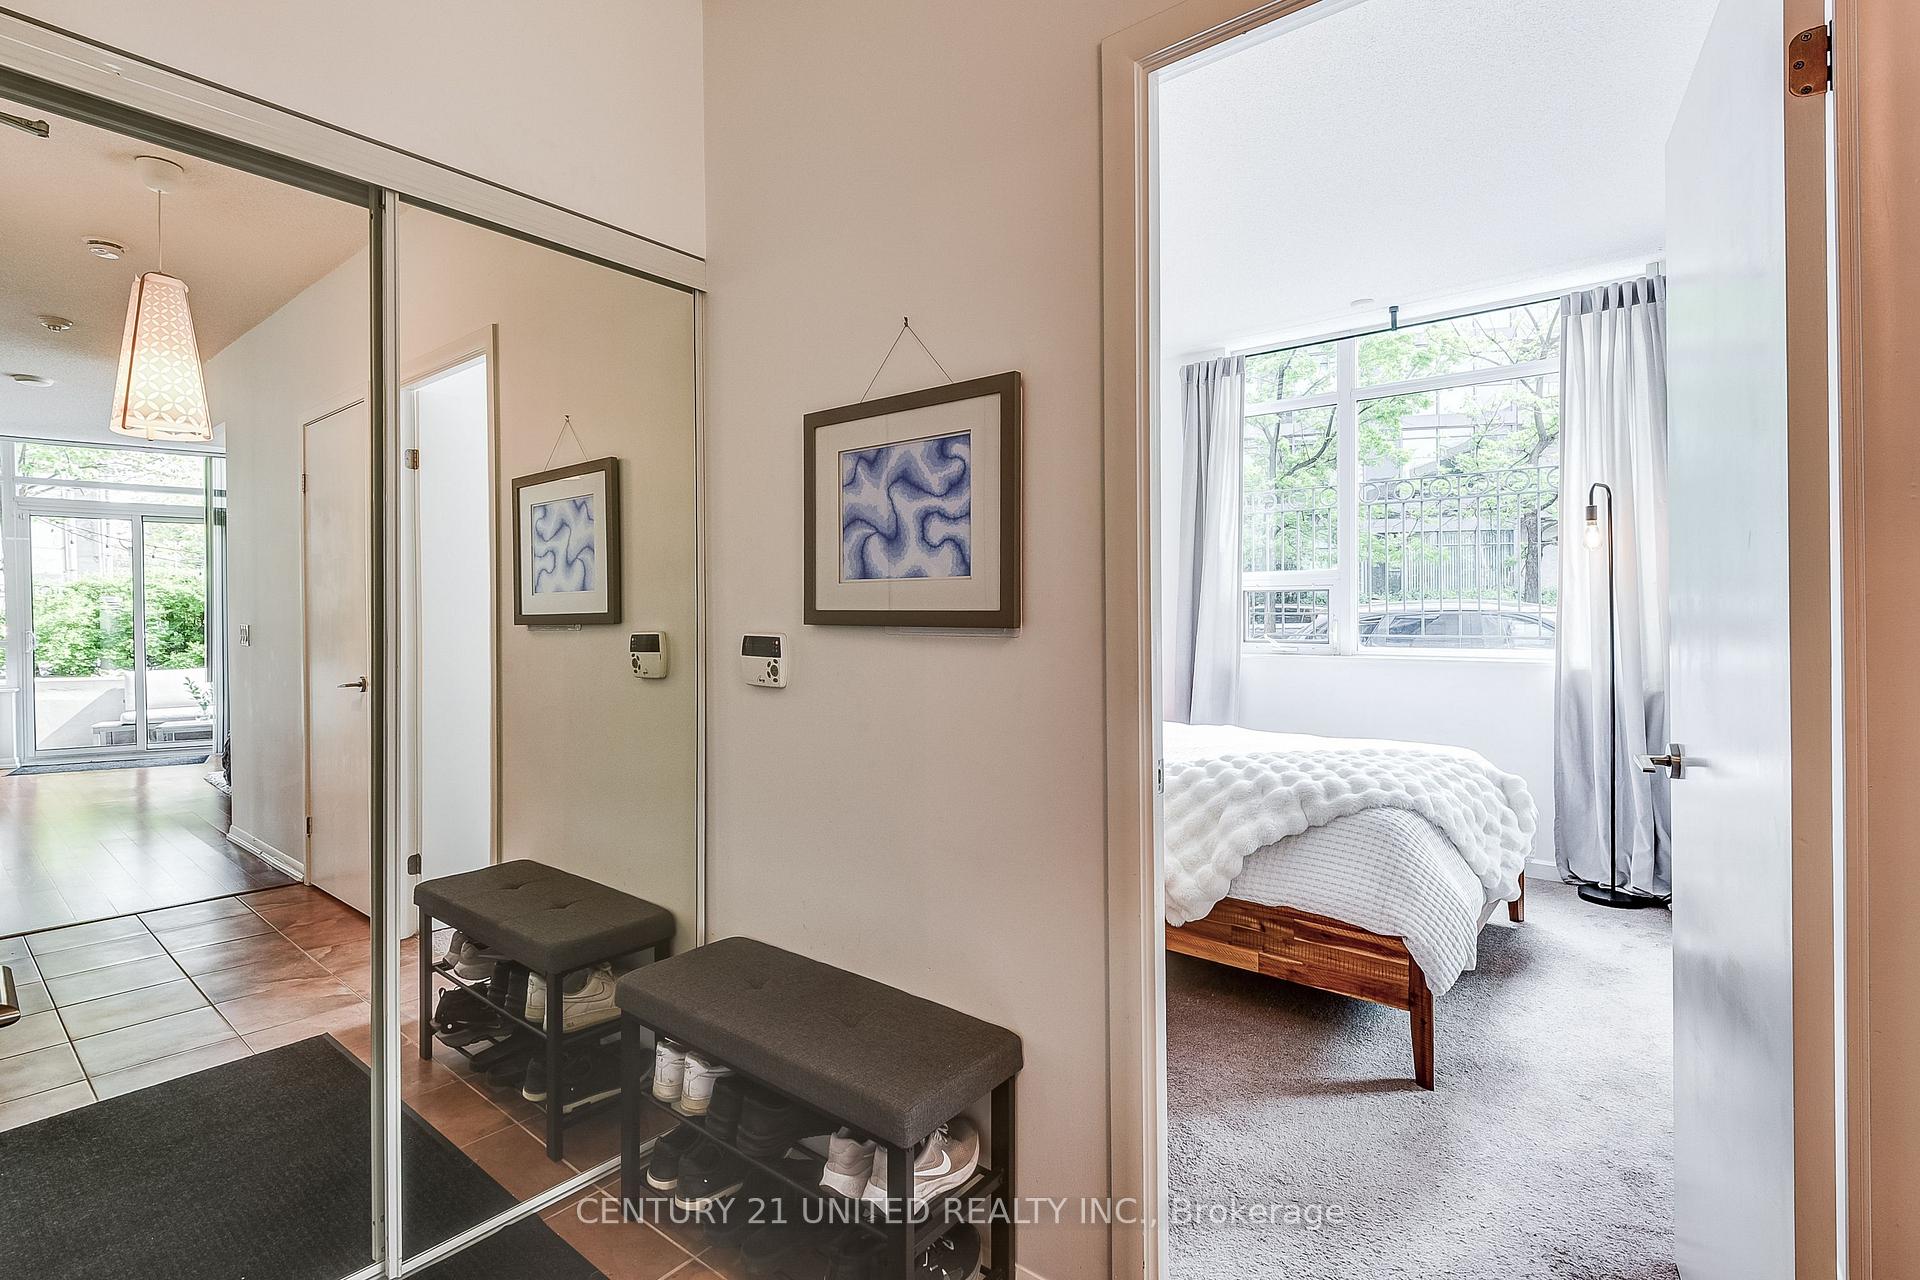 See all 35 photos
Property history
Facts and features
- ExposureNorth west
- LaundryEnsuite
- LockerOwned
- BalconyOpen
- Central air
- Concierge
- Exercise room
- Indoor pool
- Party room/meeting room
The homeCondo Apartment, Apartment, Age 11–15 years
- Type: Condo Apartment
- Style: Apartment
- Age: 11–15 years
- Living space: 500–599 sq ft
- Basement: None
- Exposure: North West
- View: City
InsideEnsuite, Alarm system, carbon monoxide detectors, concierge/security, smoke detector, Rooms above ground 4
- Laundry: Ensuite
- Security: Alarm system, carbon monoxide detectors, concierge/security, smoke detector
- Rooms above ground: 4
- Bedrooms: 1 + 1 in the basement
- Bathrooms: 1
- Kitchens: 1
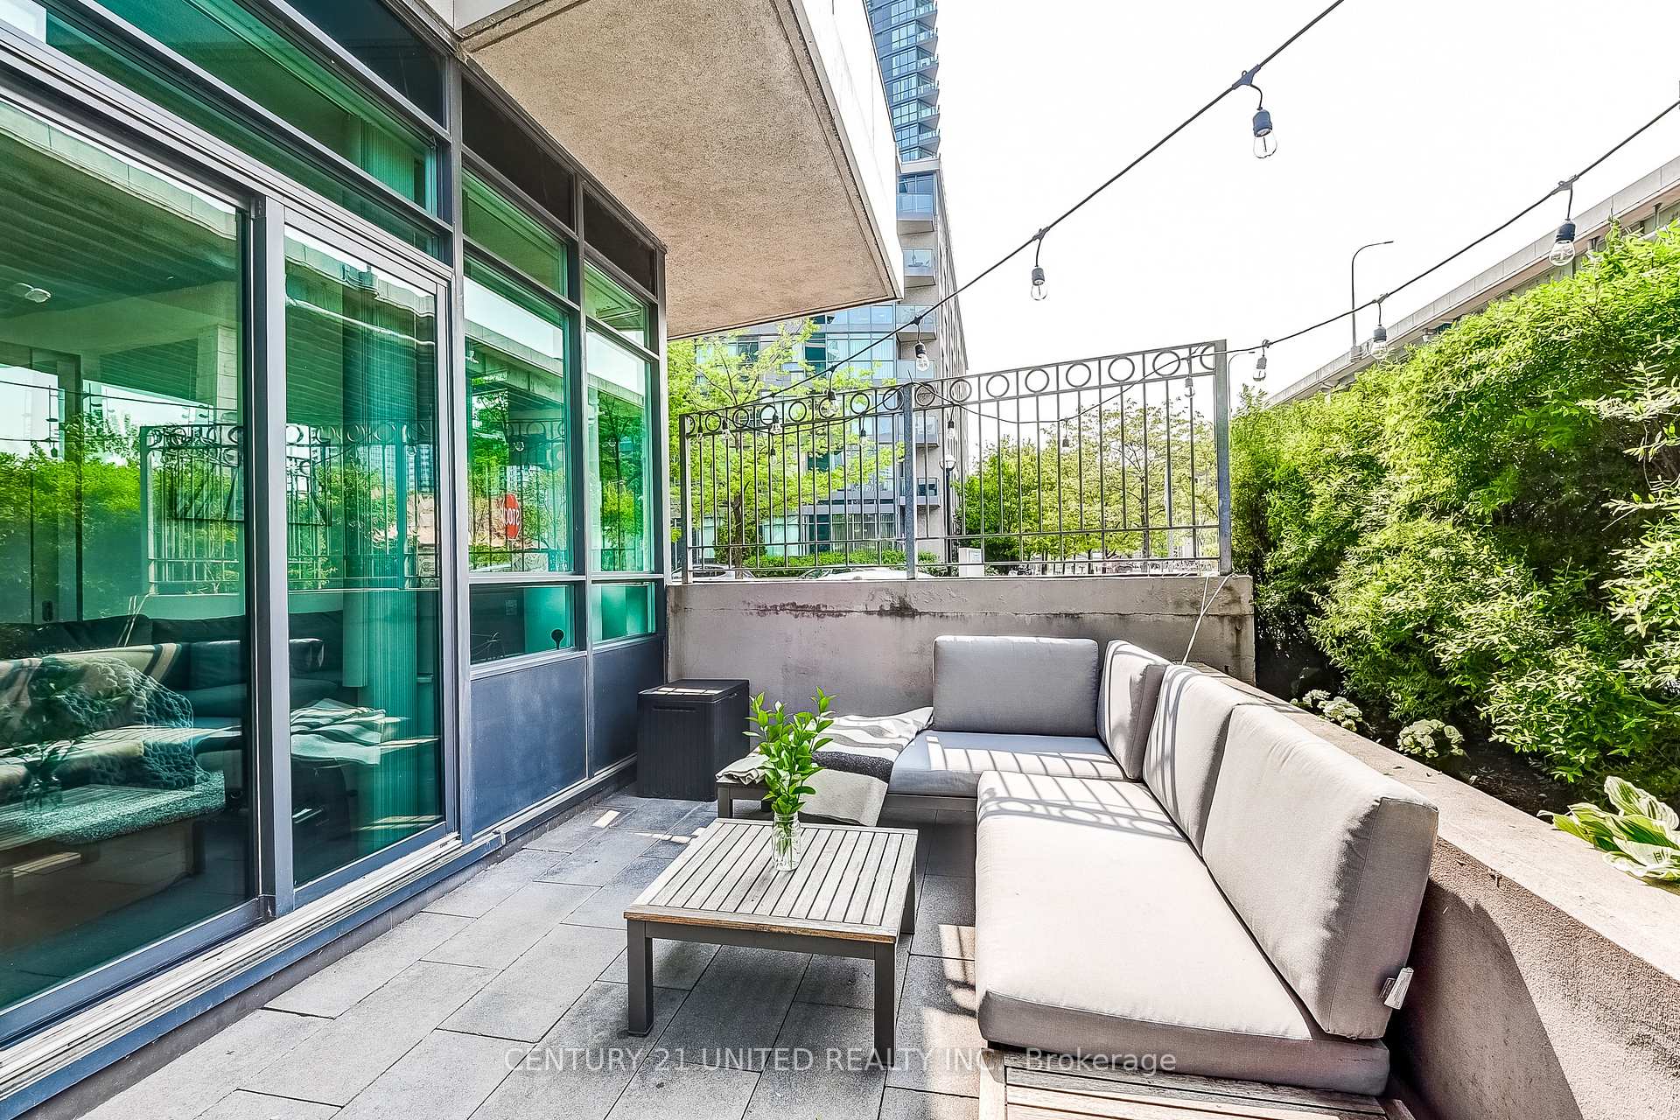
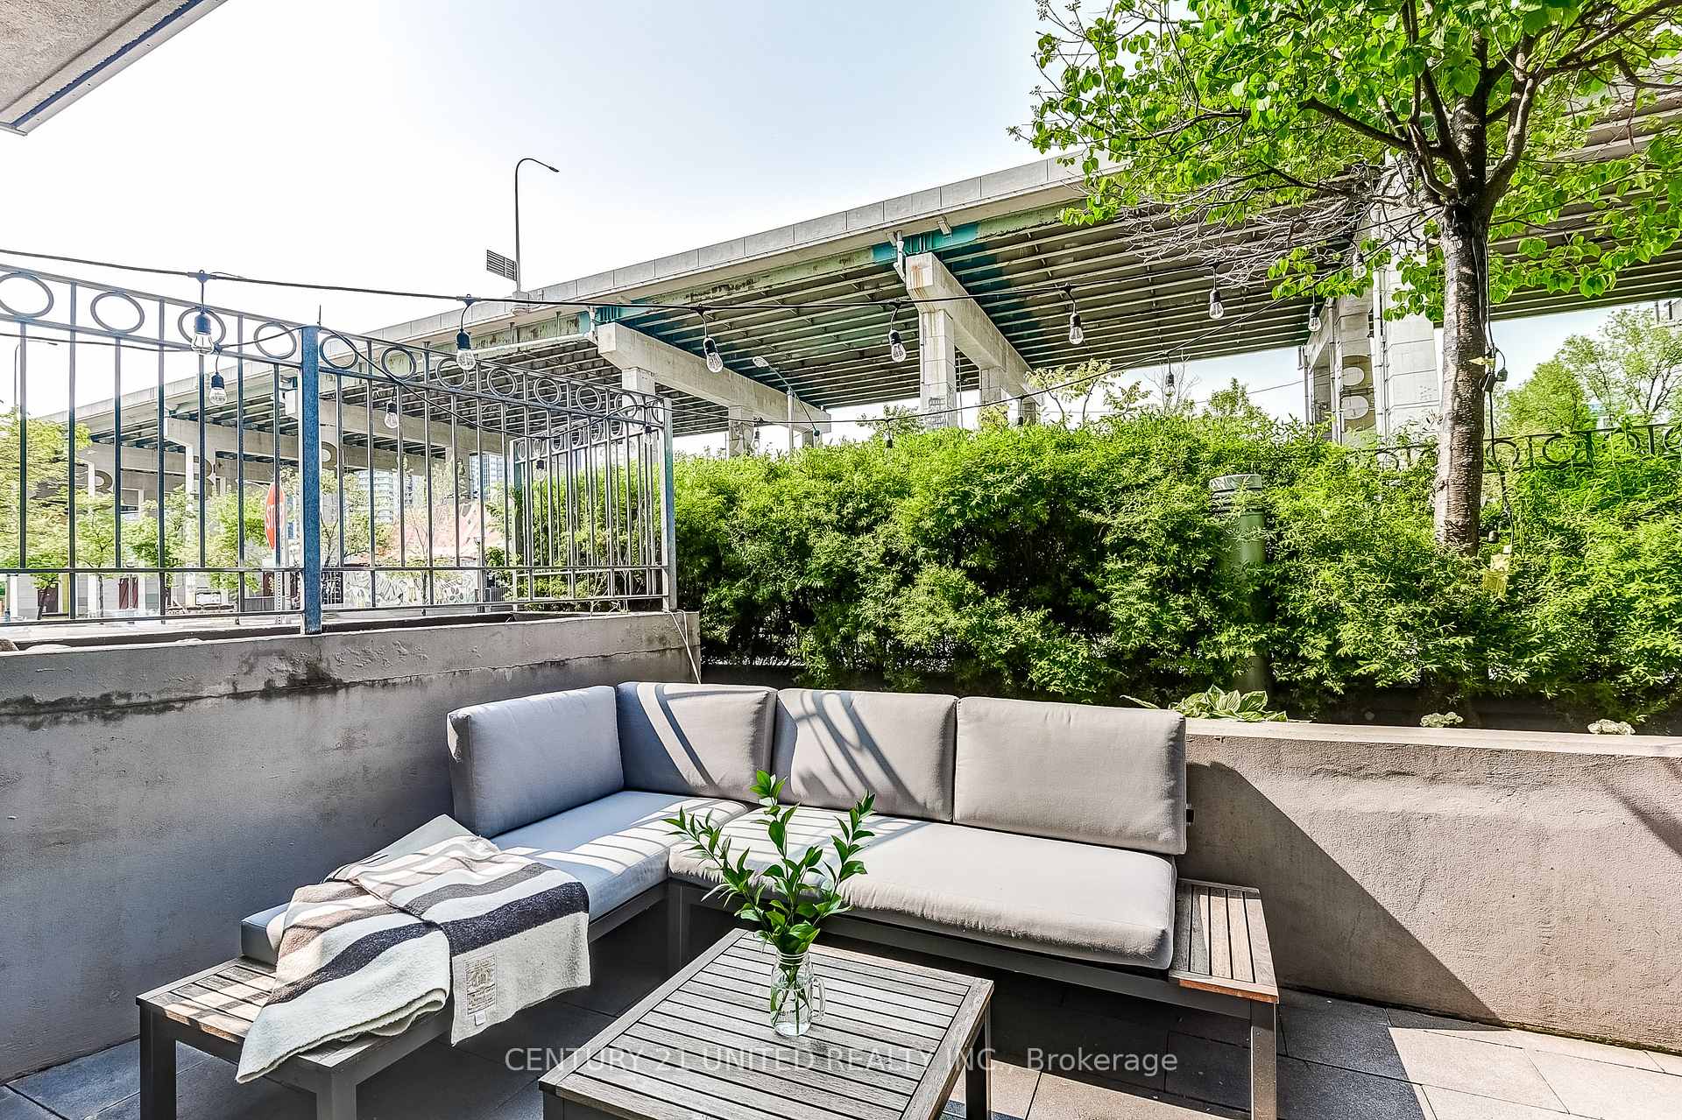
OutsideConcrete, Open, Patio
- Exterior: Concrete
- Balcony: Open
- Features: Patio
- Accessibility: Level entrance
Parking and locker1 Parking, Underground, Parking type Owned
- Spaces: 1 Parking
- Garage: Underground
- Parking type: Owned
- Driveway: Underground
- Spot: 96
- Locker: Owned
- Locker number: 387
- Locker level: P3
BuildingNeptune condos, Storeys 38, Units 861
- Name: Neptune condos
- Storeys: 38
- Units: 861
- Registered: 2011
- Condo corporation: 2181
- Amenities: Community bbq, concierge, elevator, exercise room, indoor pool, party room/meeting room
- Pets: Allowed
Heating, water and powerForced air, gas, Central air
- Heating: Forced air, gas
- Cooling: Central air
Costs and taxesTaxes $2,664 a year, Condo fee $662 a month, Common elements included, building insurance included, parking included, water included
- Taxes, 2025: $2,664 a year
- Condo fee: $662 a month
- Fee includes: Common elements included, building insurance included, parking included, water included
- HST: HST included in the price
Included in the saleFridge, stove, washer & dryer, microwave, dishwasher, window coverings, garage door opener (1), fobs (2), built-in bookshelves in office. patio furniture and hand built live edge floating shelves in bathroom to be included at no additional charge., Personal belongings
- Included: Fridge, stove, washer & dryer, microwave, dishwasher, window coverings, garage door opener (1), fobs (2), built-in bookshelves in office. patio furniture and hand built live edge floating shelves in bathroom to be included at no additional charge.
- Not included: Personal belongings
NearbyHospital, arts centre, level, park, place of worship, public transit
- Close to: Hospital, arts centre, level, park, place of worship, public transit
Listing detailsC12287733, Sold, Jul 15, 2025
- MLS® number: C12287733
- Status: Sold
- Listed on: Jul 15, 2025
- Days on market: 16
- Updated: Jul 31, 2025
- Possession: 2025-08-26 / Flexible
- Occupied by: Owner
- Listing brokerage: CENTURY 21 UNITED REALTY INC.
About this home
Unit 164, 209 Fort York Boulevard, Toronto (Niagara), ON M5V 4A1
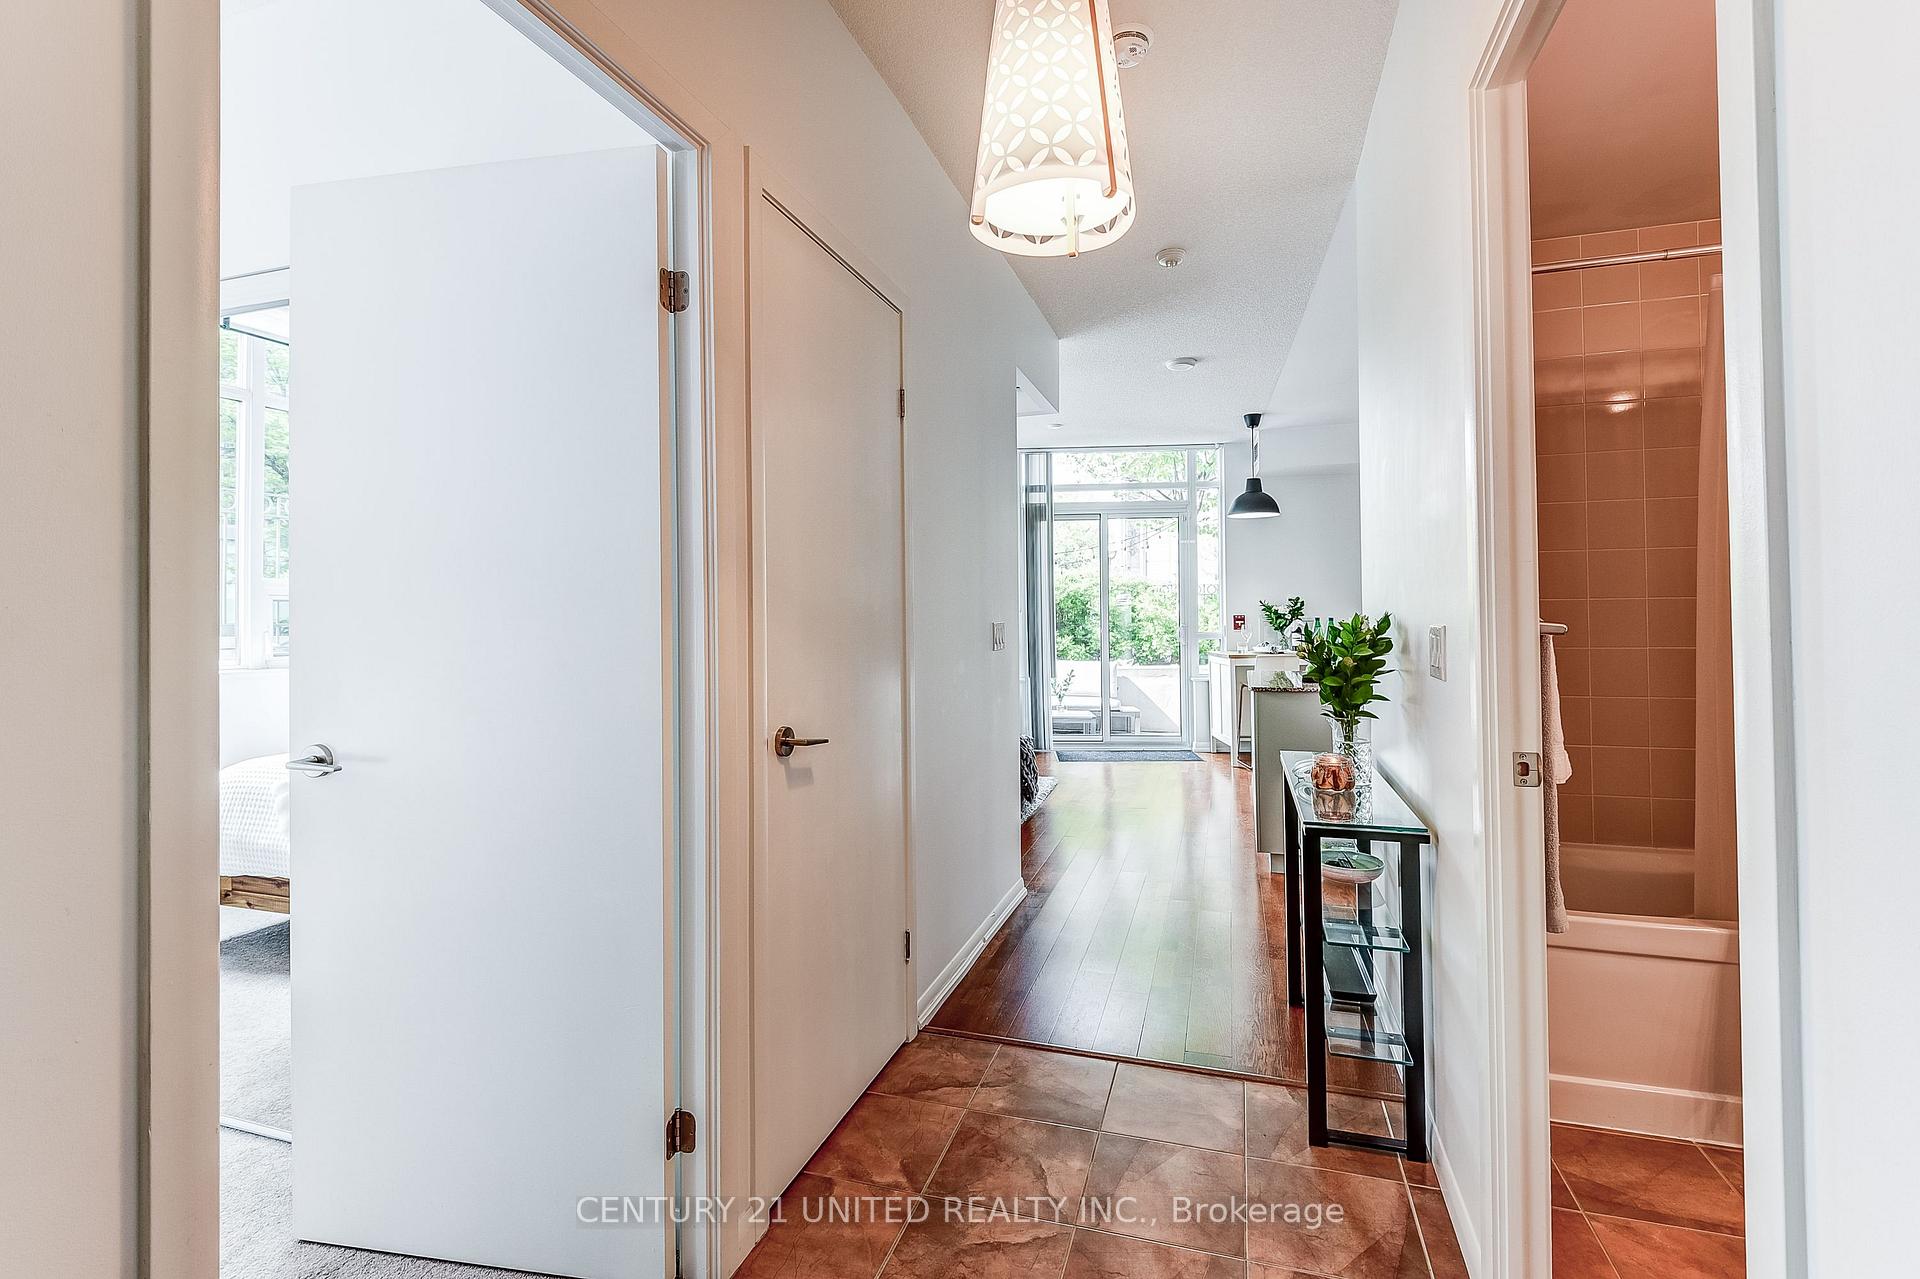
Welcome to Unit 164 at 209 Fort York Blvd, a truly rare, ground-level gem featuring a private 200 sq ft garden terrace that feels like your own urban oasis. This bright and beautiful suite boasts soaring 9-ft ceilings and floor-to-ceiling windows, flooding the space with natural light and creating an inviting, airy ambiance throughout. The open-concept layout is both spacious and functional, with a stylish eat-in kitchen offering ample cabinetry and smart storage solutions. A versatile den provides the ideal space for a home office, guest room, second bedroom, or cozy reading nook, tailored to fit your lifestyle. The primary bedroom is generously sized with a 6-foot-wide closet and soft carpeting for added comfort. Additional features include a modern 4-piece bathroom, in-suite laundry, and a wide hallway that enhances the sense of flow and space. This suite comes complete with 1 underground parking spot and 1 storage locker. Built in 2010, this pet-friendly building offers exceptional amenities including - 24-hour concierge, gym, sauna, indoor pool, guest suites, party room, movie and billiards room, and a rooftop terrace with BBQs and hot tub, perfect for entertaining or relaxing. With direct street and main-level access, there's no need for the elevator, just step out into the vibrant city. You're only moments from the TTC, waterfront, trails, and parks, with quick access to the Gardiner, Billy Bishop Airport, Union Station, Rogers and Scotiabank Centre, Ontario Place and the future Ontario Line. This home offers the perfect balance of tranquility and downtown energy! At an unbeatable price, this unit is a steal!
Ask about this home
A HOMEH agent will answer your questions about this home.
Know more about Neptune & Neptune II Condos
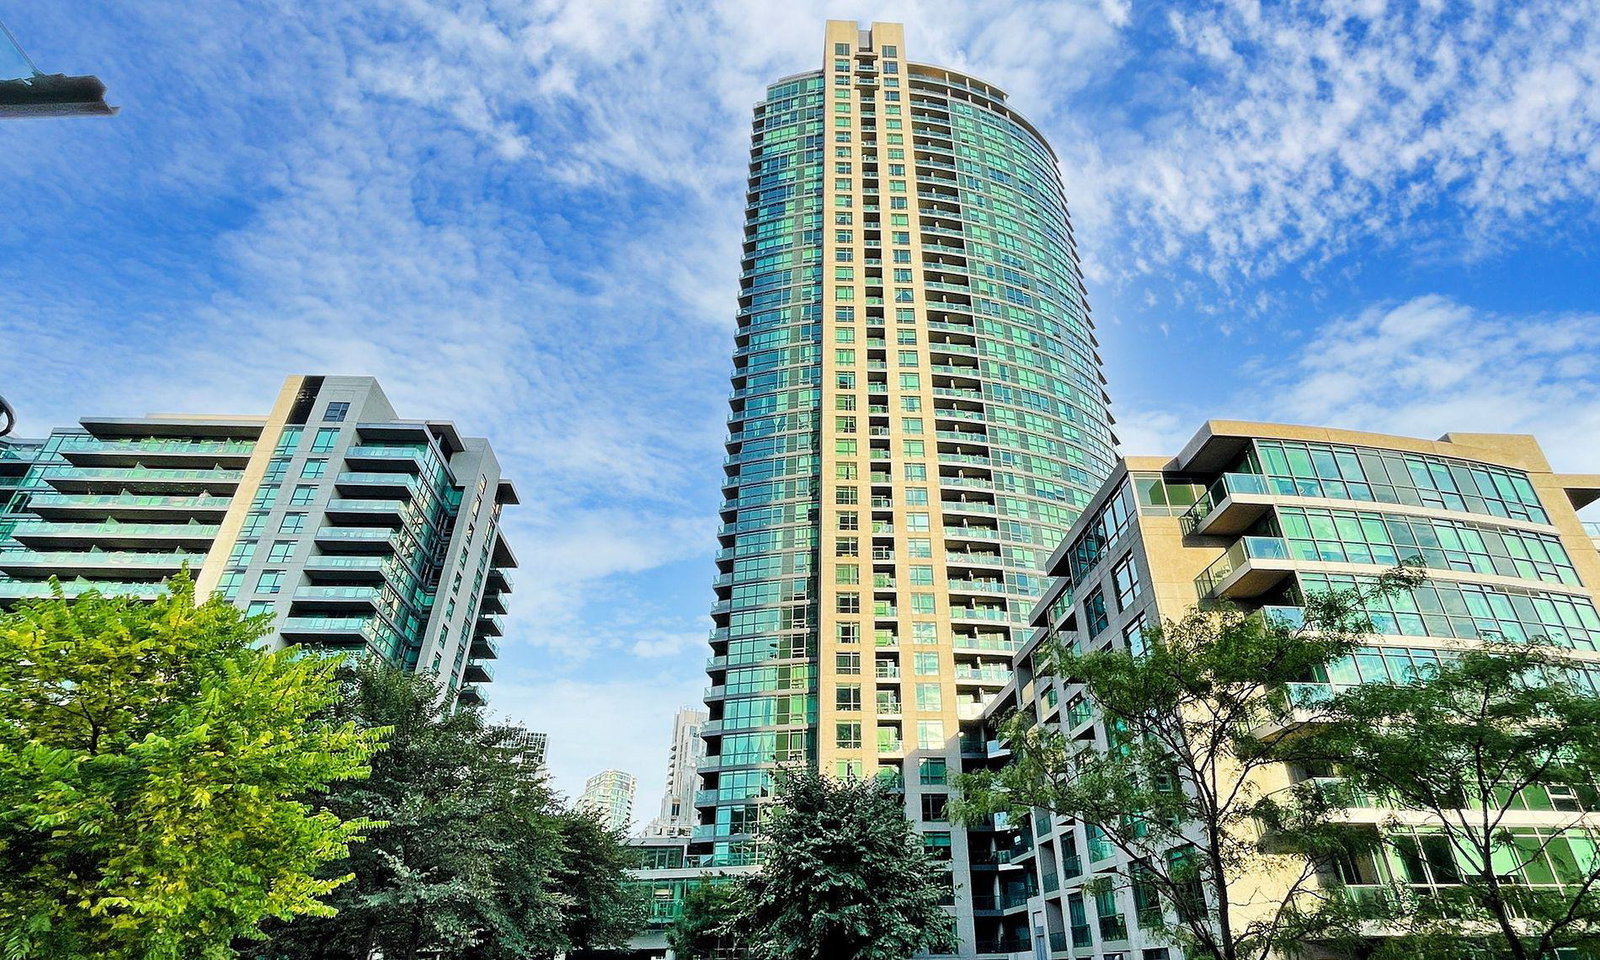
Condo building · 215 Fort York Boulevard
Neptune & Neptune II Condos is a 38-storey condo with 861 suites, built in 2011 by Lanterra Developments. Right now 5 for sale and 2 for rent are on the market here.
- 38storeys
- 861suites
- $818/sq ft
- 2011built
No similar units for sale in Neptune & Neptune II Condos right now.
Around this home
Daily convenience, out of 100, from the distances below
Schools nearby
School rating, out of 10.
Helpful calculators
Your HOMEH agent

"I would see it this week."