
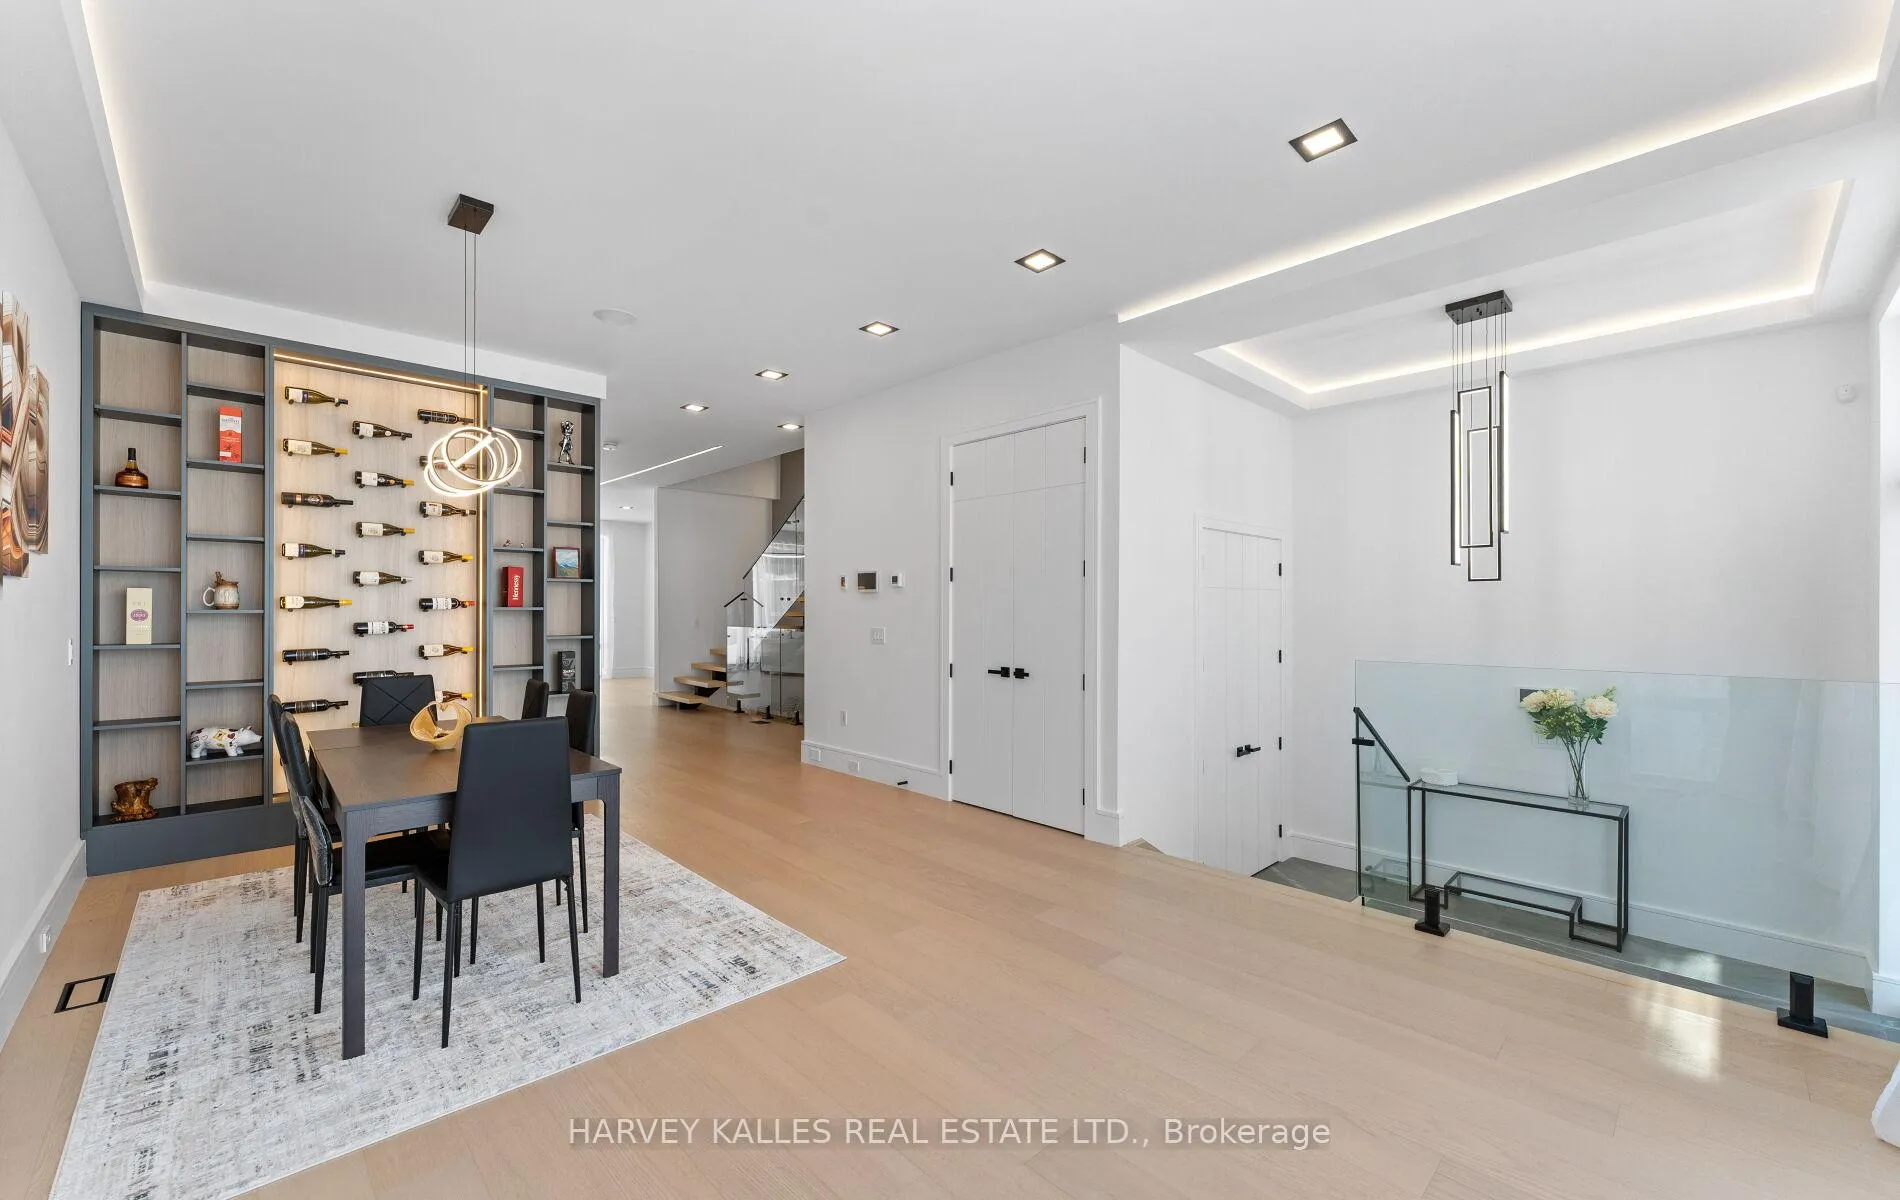
 See all 43 photos
Property history

This listing has ended. It is no longer available.
Property not available for sale or for rent.
Ask about this home
A HOMEH agent will answer your questions about this home.Ask HOMEH
About this home
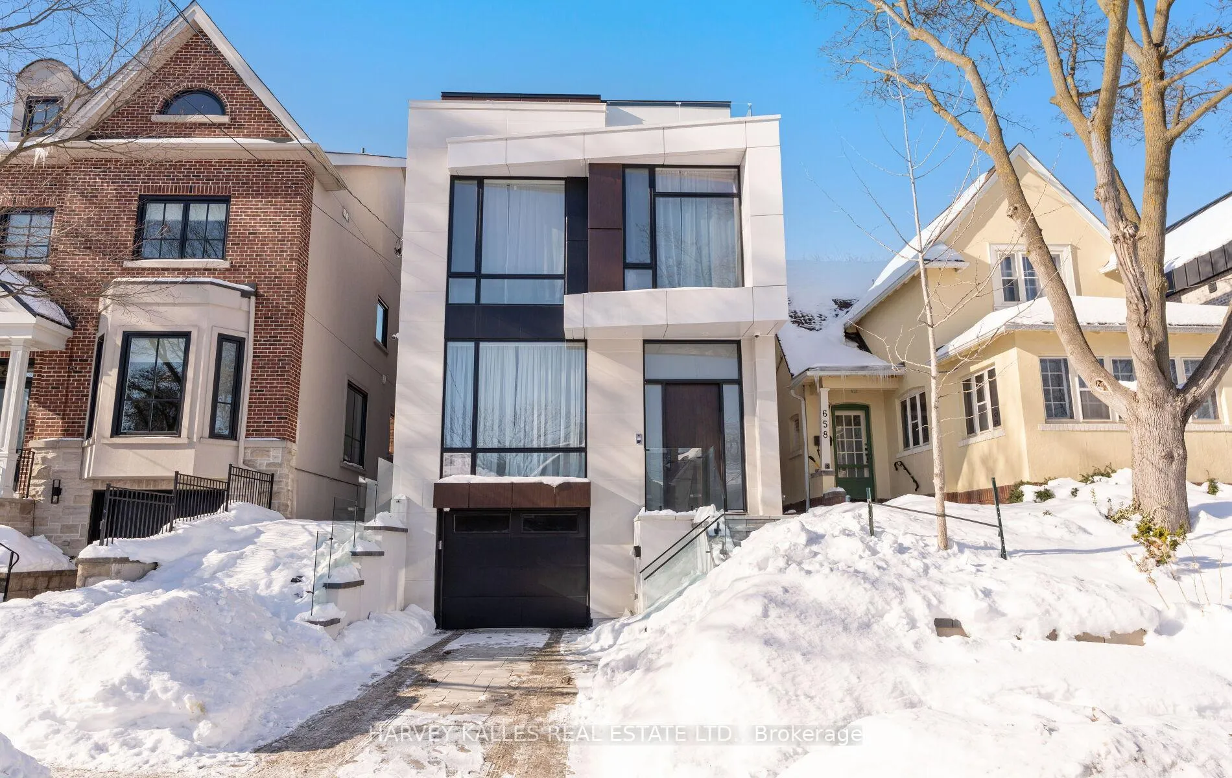
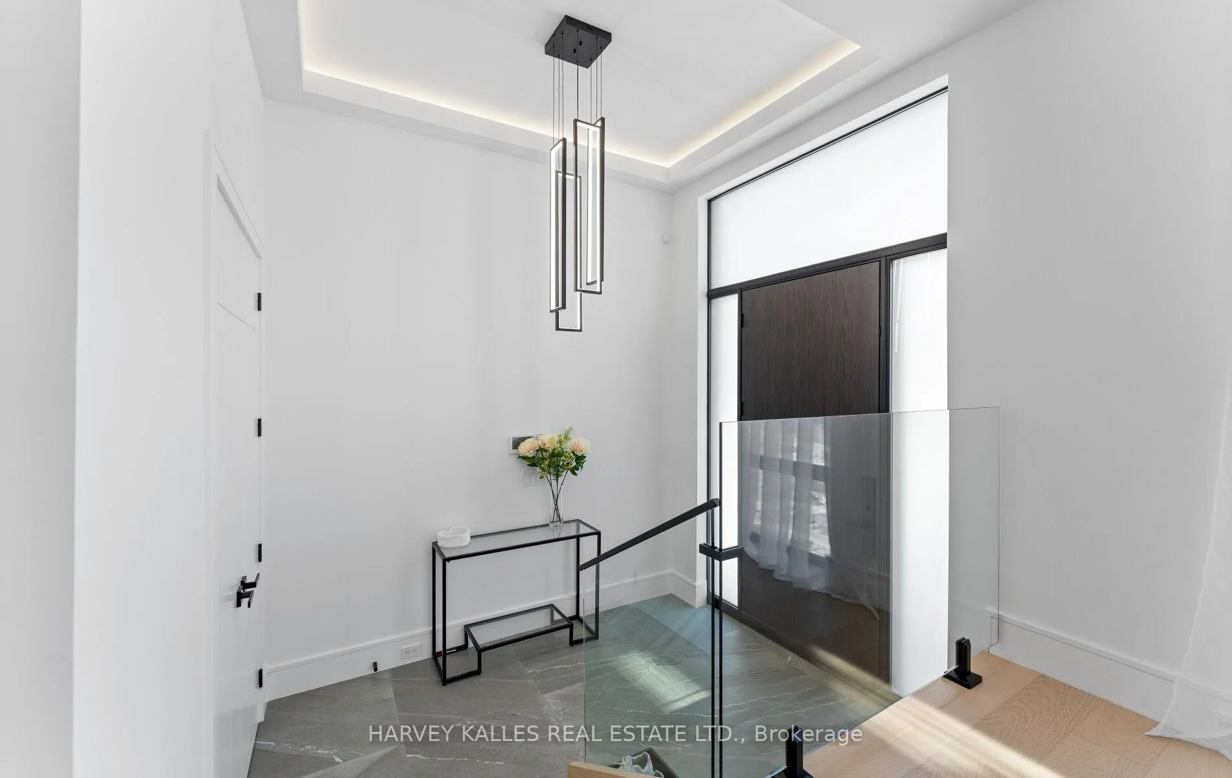
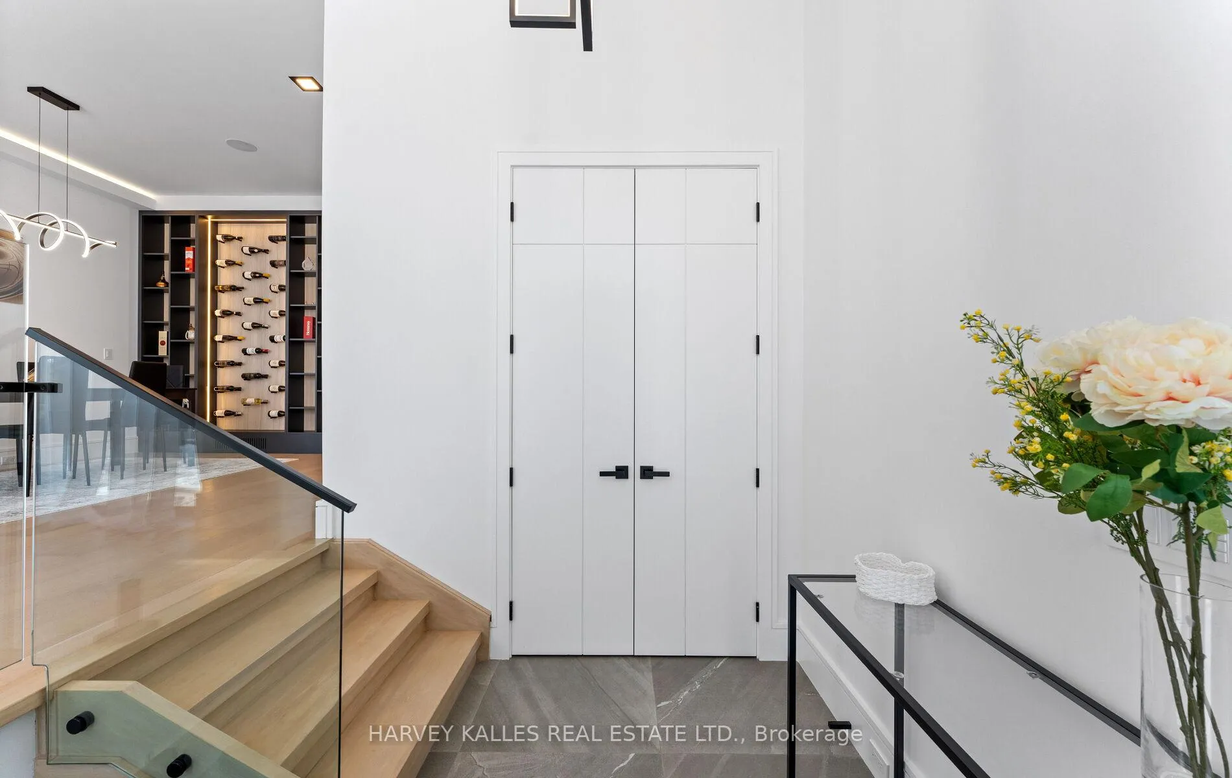
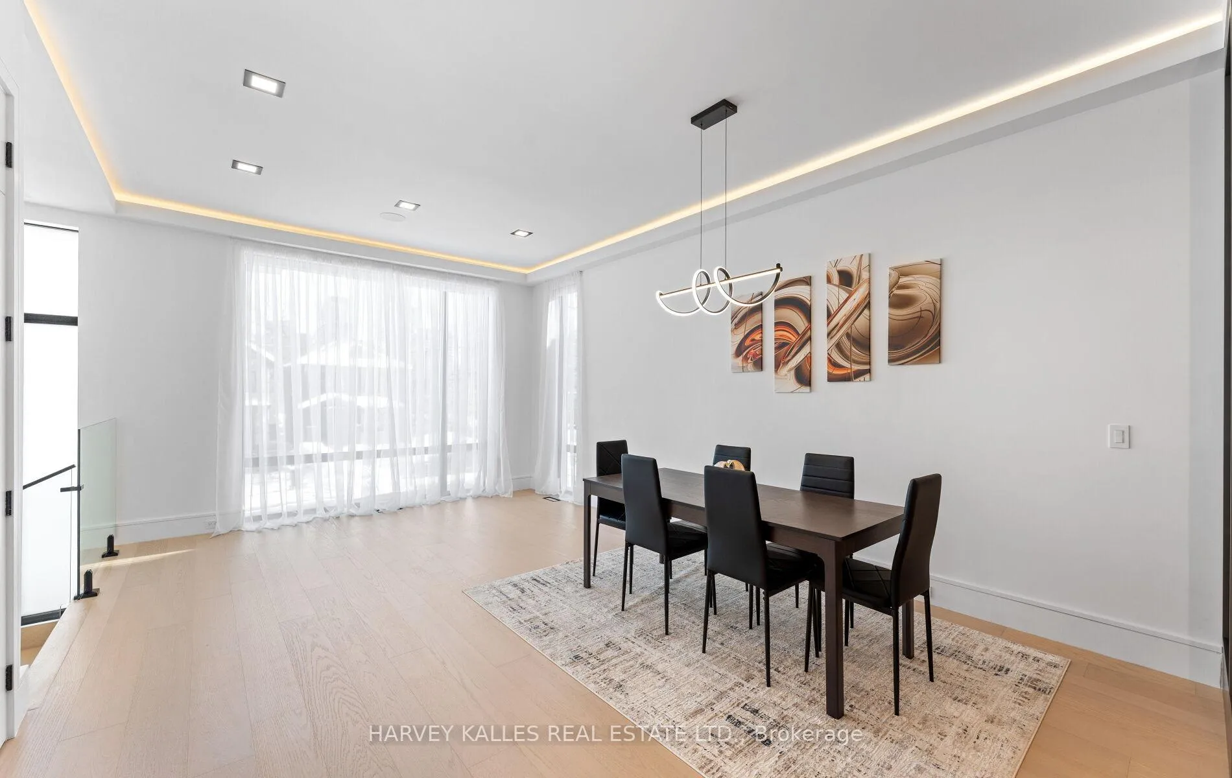
Welcome to 656 Oriole Parkway, a newly built home showcasing exceptional construction, a flawless floorplan, and a sleek contemporary aesthetic designed for modern living. The home offers a wonderful sense of flow, highlighted by hardwood floors throughout, 10 ft ceilings on the main level, and the added comfort of heated floors in the foyer, bathrooms and lower level. The main floor is anchored by an incredible chef's kitchen with centre island and top of the line appliances, seemlessly open to a spacious family room, creating an ideal setting for both everyday living and effortless entertaining.The third-floor primary retreat is truly spectacular, featuring a private office or sitting area, panoramic skyline views toward Yonge & Eglinton, a luxurious 5-piece ensuite, a custom walk-in closet with skylight and a serving area with bar fridge, offering a refined and private sanctuary. The second level has 3 spacious bedrooms all with rain shower ensuite bathrooms, one with a large closet the others with large walk in closets. There is a spacious laundry room with full size front load washer & dryer, built in shelves/cabinets and laundry sink. The fully finished basement provides exceptional additional living space and includes a walk-out to the rear yard, perfect for guests, recreation or extended family living. Completing the home is a private driveway with built-in garage, combining practicality with strong curb appeal. Perfectly positioned in one of Toronto's most desireable neighborhoods, this residence is just steps to Yonge & Eglinton, top tier schools, parks, boutique shops, cafes and acclaimed dining. With easy access to the subway, LRT, transit, major routes and urban conveniences, yet set on a quiet, established street, this is a rare opportunity to own a newly built, thoughtfully designed home in a premier location. 10 Ft Ceilings Main & Basement, Primary Walk In & Hallway Skylight, Custom Wall Panelling Staircase, Glass Railings, Heated Floors
Facts & features
Ask about this home
A HOMEH agent will answer your questions about this home.
Rooms
11 rooms · 6 bathrooms
- Living room12′1″ × 18′7″225 sq.ft.
- Dining room12′1″ × 18′7″225 sq.ft.
- Kitchen8′10″ × 28′10″255 sq.ft.
- Family room10′9″ × 12′9″137 sq.ft.
- Bedroom10′8″ × 11′3″120 sq.ft.
- Bedroom 28′8″ × 17′147 sq.ft.
- Bedroom 310′8″ × 15′160 sq.ft.
- Primary bedroom16′ × 17′2″274 sq.ft.
- Office8′2″ × 5′10″47 sq.ft.
- Recreation19′7″ × 12′10″251 sq.ft.
- Bedroom 57′7″ × 12′4″94 sq.ft.
Around this home
Schools nearby
School rating, out of 10.
Listing details
Helpful tools
Your HOMEH agent
"Priced 6% over our estimate. I would see it this week."
Ask HOMEH about this home
Price, neighbourhood, monthly cost. Ask anything.
HOMEH Intelligent Agent is an AI, not a licensed representative. Check anything important with your agent.