

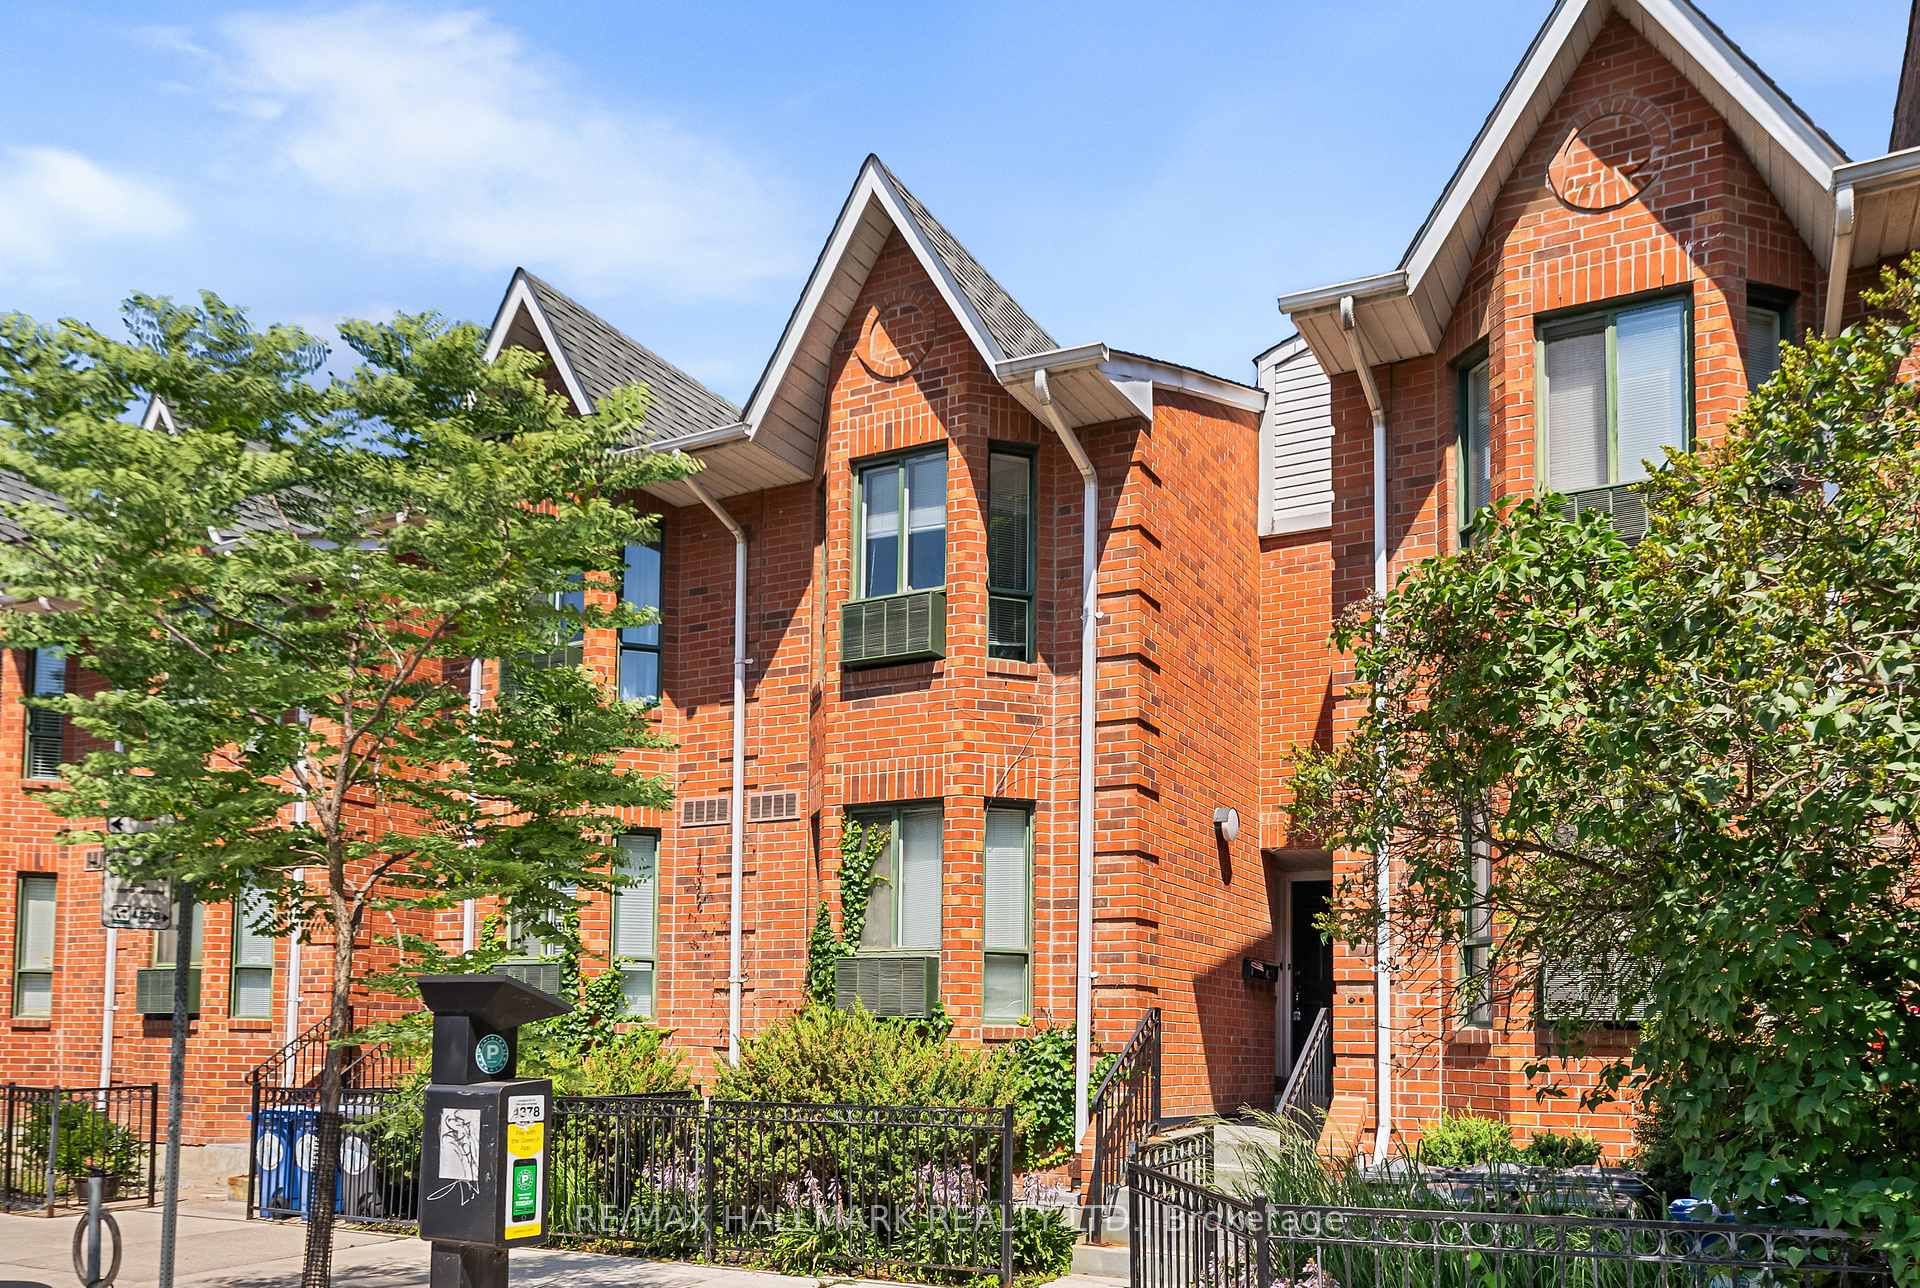
Unit C, 656 Wellington Street W
Unit C, 656 Wellington Street W
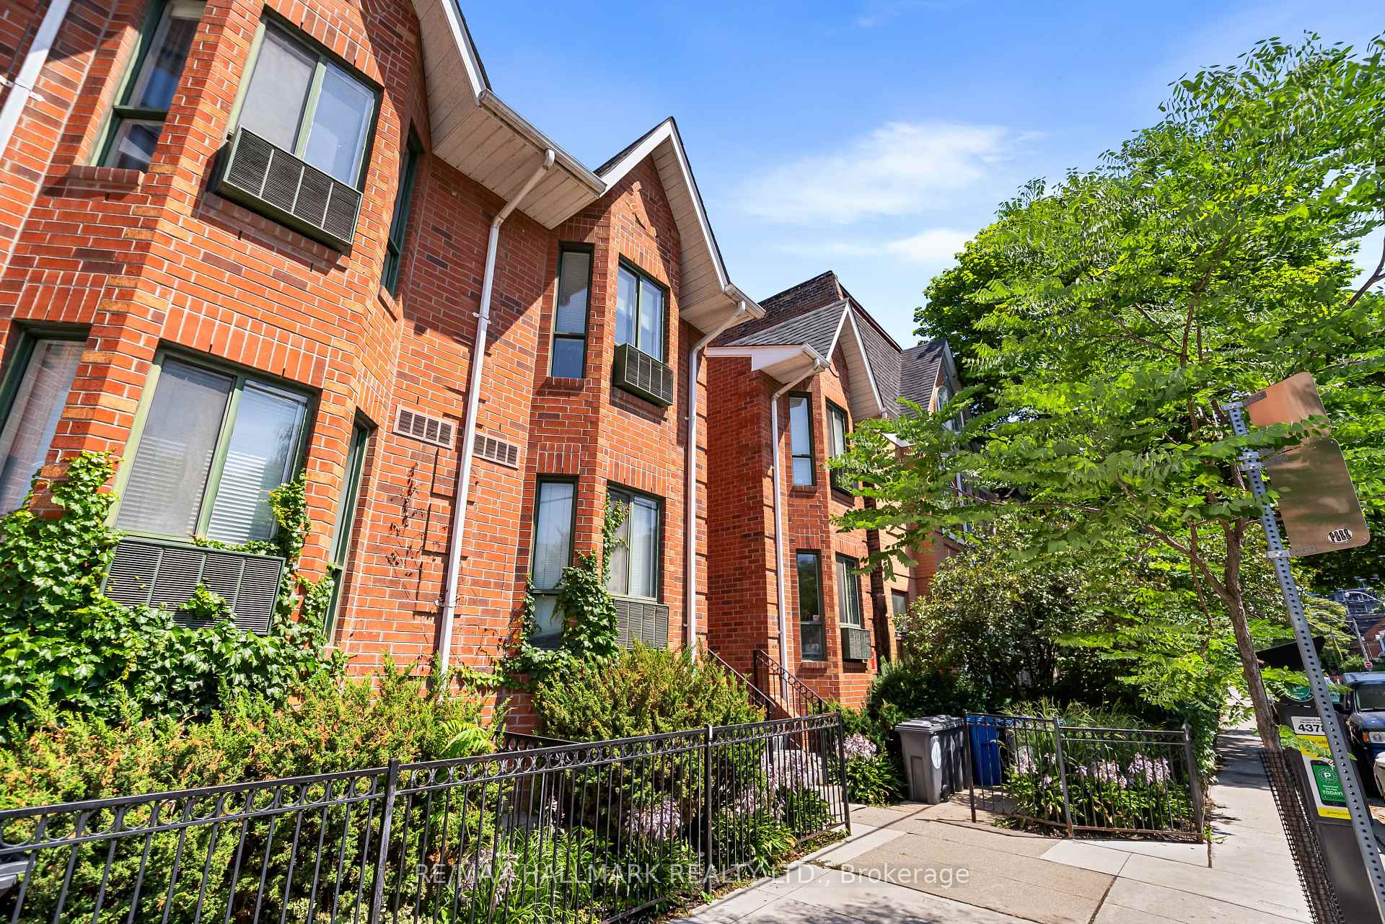
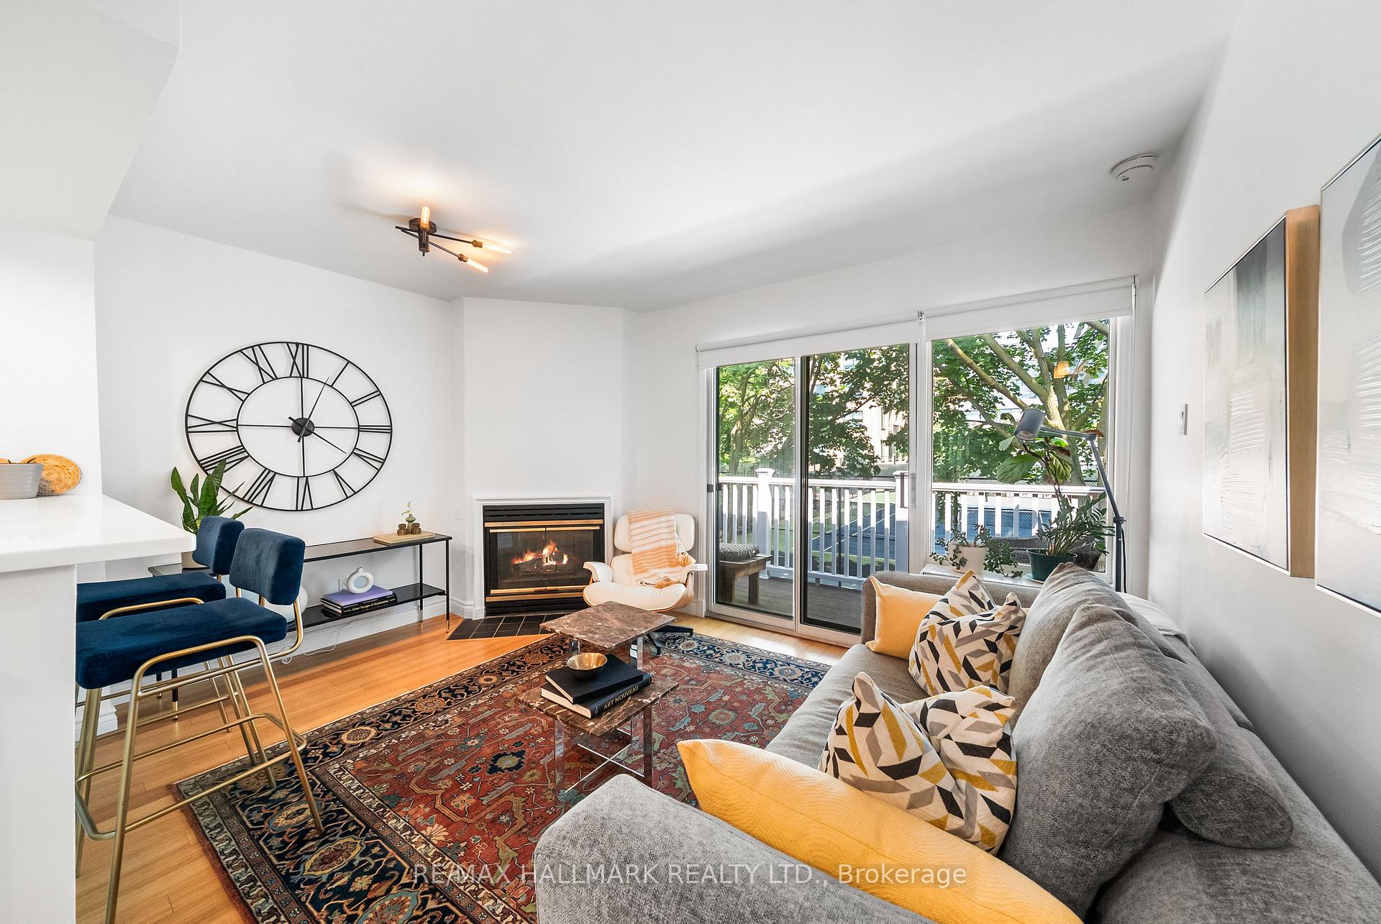
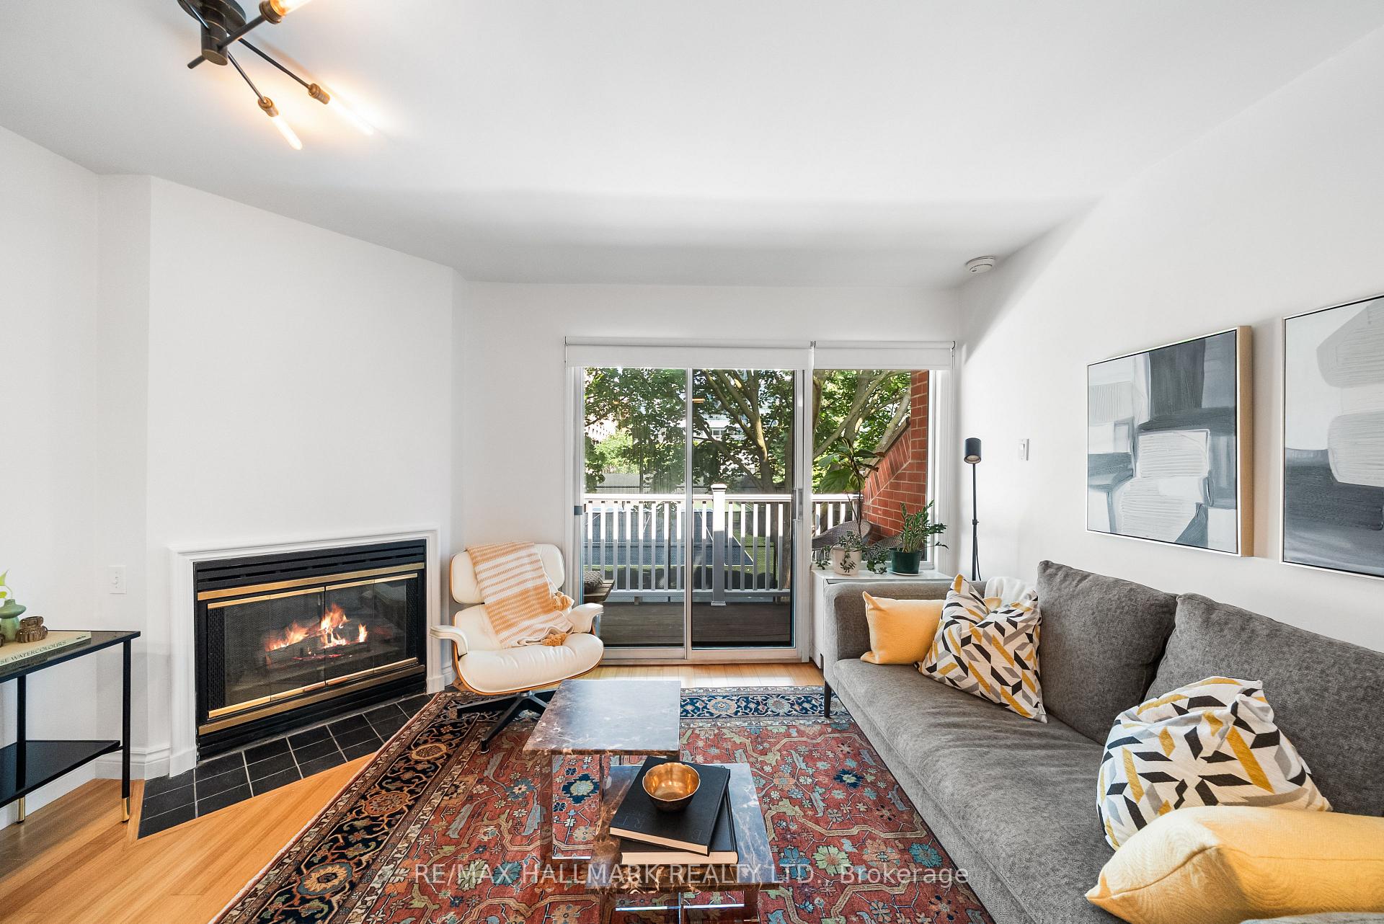
 See all 23 photos
Property history
Facts and features
- BasementNone
- ExposureNorth south
- LaundryIn-suite laundry, closet, ensuite
- LockerNone
- Hardwood floors
- Fireplace
- Gym
- Concierge
The homeCondo Townhouse, Stacked townhouse, 500–599 sq ft
- Type: Condo Townhouse
- Style: Stacked townhouse
- Living space: 500–599 sq ft
- Basement: None
- Exposure: North South
- View: City, park/greenbelt
InsideFireplace Yes, living room, Tile, Hardwood, In-suite laundry, laundry closet, ensuite
- Fireplace: Yes, living room
- Flooring: Tile, Hardwood
- Laundry: In-suite laundry, laundry closet, ensuite
- Features: Carpet free, storage area lockers
- Rooms above ground: 4
- Bedrooms: 1
- Bathrooms: 1
- Kitchens: 1
OutsideBrick, Open
- Exterior: Brick
- Balcony: Open
Parking and locker1 Parking, Underground, Parking type Owned
- Spaces: 1 Parking
- Garage: Underground
- Parking type: Owned
- Driveway: Underground
- Spot: 87
- Locker: None
Building656 Wellington Street West, Storeys 2, Condo corporation 961
- Name: 656 Wellington Street West
- Storeys: 2
- Condo corporation: 961
- Amenities: Bike storage, gym, bbqs allowed, concierge, visitor parking, tennis court
- Pets: Allowed
Heating, water and powerForced air, electric, Wall unit(s)
- Heating: Forced air, electric
- Cooling: Wall unit(s)
Costs and taxesTaxes $2,768 a year, Condo fee $624 a month, Heat included, hydro included, water included, cac included, common elements included, building insurance included, parking included
- Taxes, 2025: $2,768 a year
- Condo fee: $624 a month
- Fee includes: Heat included, hydro included, water included, cac included, common elements included, building insurance included, parking included
- HST: HST included in the price
Included in the saleAs per schedule b., As per schedule b.
- Included: As per schedule b.
- Not included: As per schedule b.
NearbyPark, public transit, rec./commun.centre
- Close to: Park, public transit, rec./commun.centre
Listing detailsC12300709, Sold, Jul 22, 2025
- MLS® number: C12300709
- Status: Sold
- Listed on: Jul 22, 2025
- Days on market: 7
- Updated: Jul 29, 2025
- Possession: Flexible
- Occupied by: Owner
- Listing brokerage: RE/MAX HALLMARK REALTY LTD.
About this home
Unit C, 656 Wellington Street W, Toronto (Niagara), ON M5V 1G4
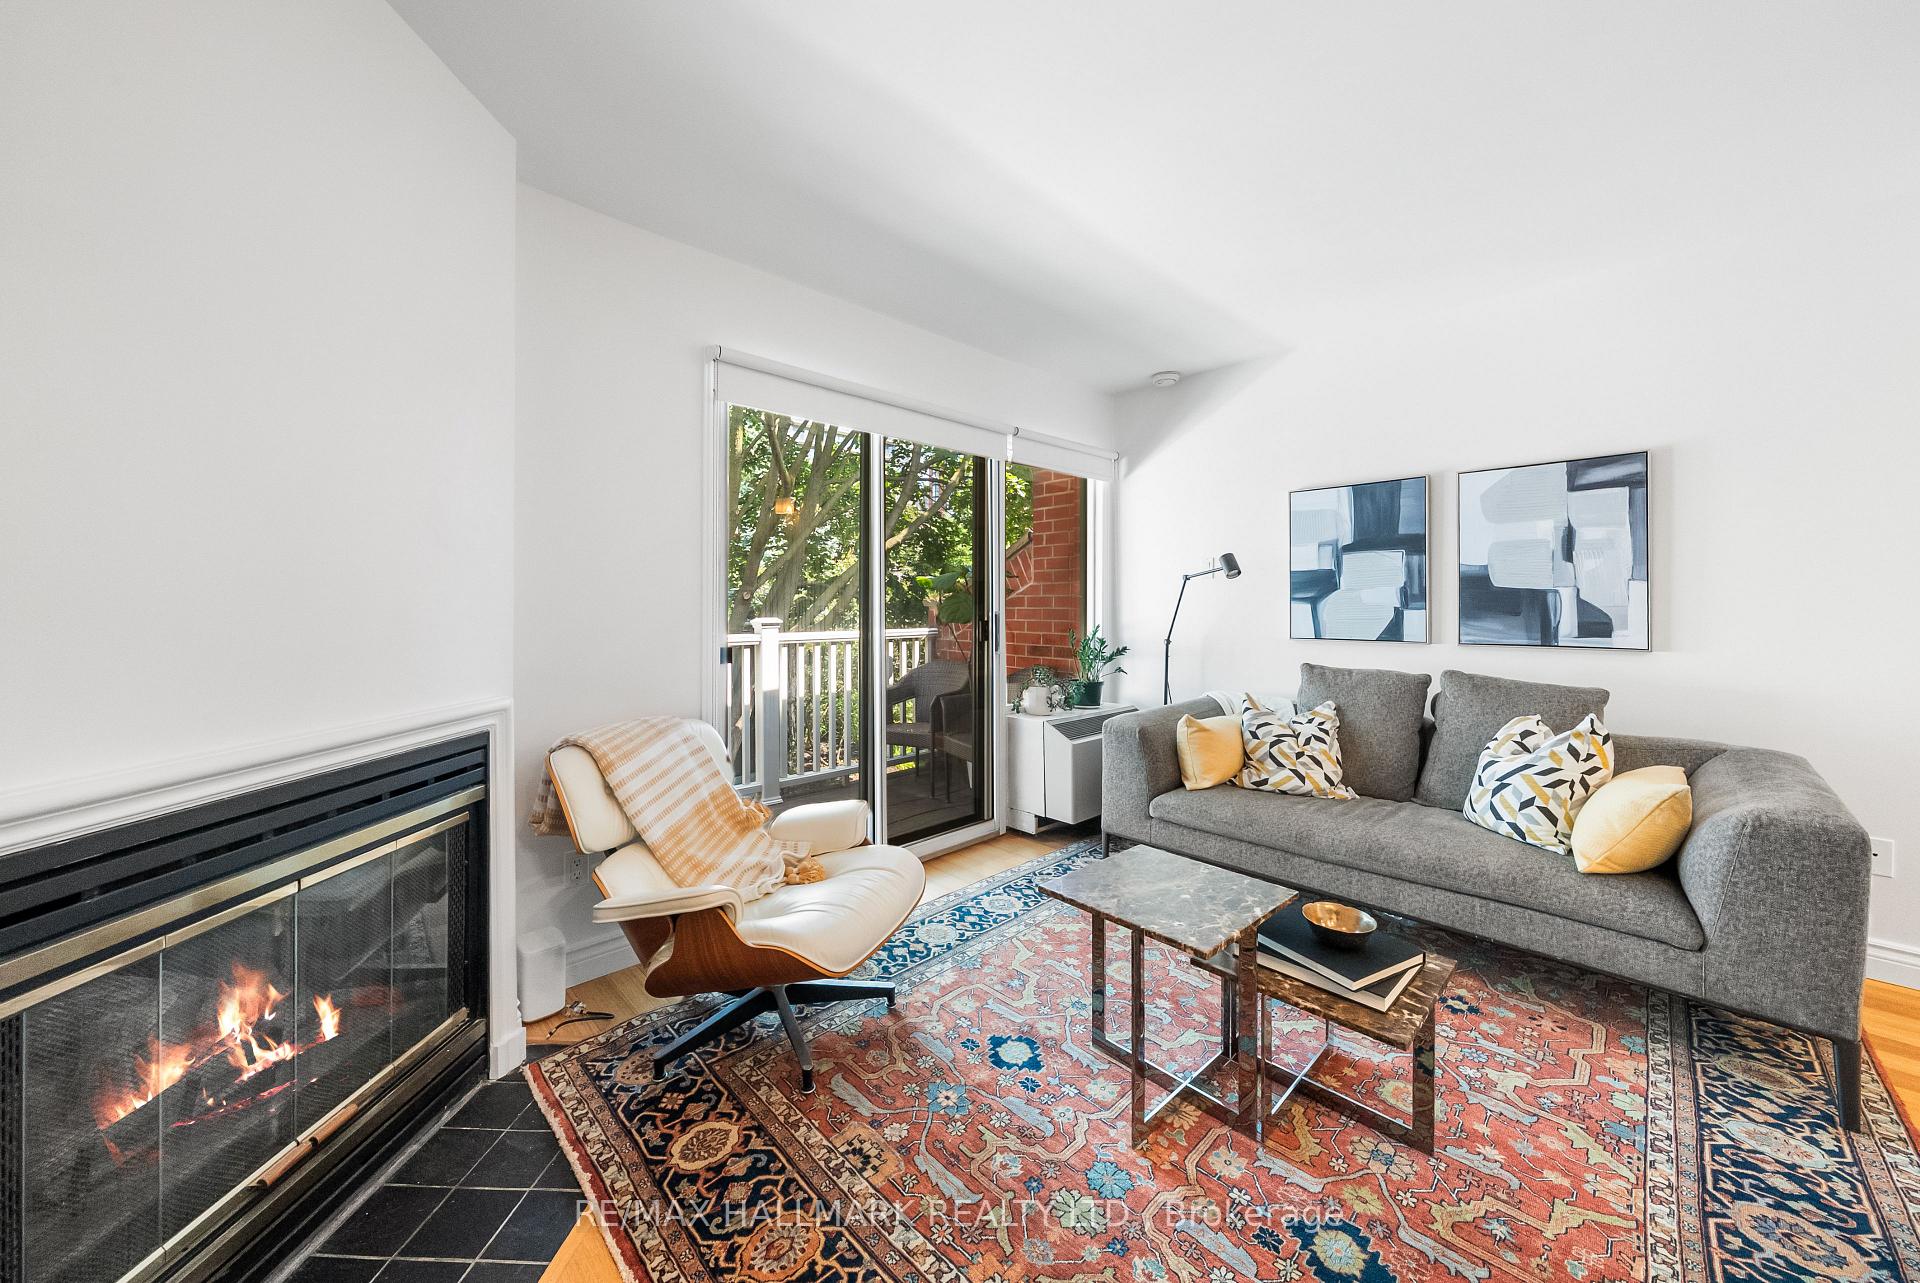
Unique and vibrant 1-bedroom, 1-bathroom gem with underground parking in the heart of King West! A rarely offered and coveted stacked townhouse that sets it apart from anything else in the area. With a private front entrance off Wellington, skip the elevator wait - just walk in and out into one of Toronto's most dynamic neighbourhoods. The open-concept living and dining area is anchored by a charming gas fireplace and a walkout to your private balcony, allowing for BBQ grilling, al fresco dining, or working remotely among treetop views. The living space flows seamlessly into the kitchen with large breakfast bar, ample counter space, tile backsplash, and a recently updated oven (2024) that awaits your culinary creations. The spacious bedroom features a large bay window that floods the room with natural light and an oversized double closet for generous storage. The spa-like bathroom offers a luxurious experience with a separate soaker tub and updated (2025) glass shower, modern faucets, and fresh finishes throughout. The entire unit has been freshly painted (2025) and includes new light fixtures for a polished, move-in-ready feel. Stay cool all summer and warm all winter with the updated air conditioning and heating units (2022), and enjoy the added convenience of a newer washer and dryer (2020). This home isn't just about the interior - it's about lifestyle. Enjoy all-inclusive utilities(!!) and access to the impressive range of amenities including newly resurfaced tennis courts, gym, rooftop terrace with hot tub, BBQs, bike storage, a private courtyard, and more. The quiet, community feel is unmatched, while still being steps to Stanley Park, Stackt Market, The Well, dog parks, restaurants, Exhibition, the waterfront, and so much more! This is your opportunity to experience comfort, convenience, and character all in one of Toronto's most sought-after neighbourhoods.
Ask about this home
A HOMEH agent will answer your questions about this home.
Know more about 656 Wellington Street West
Condo building · 656 Wellington St W
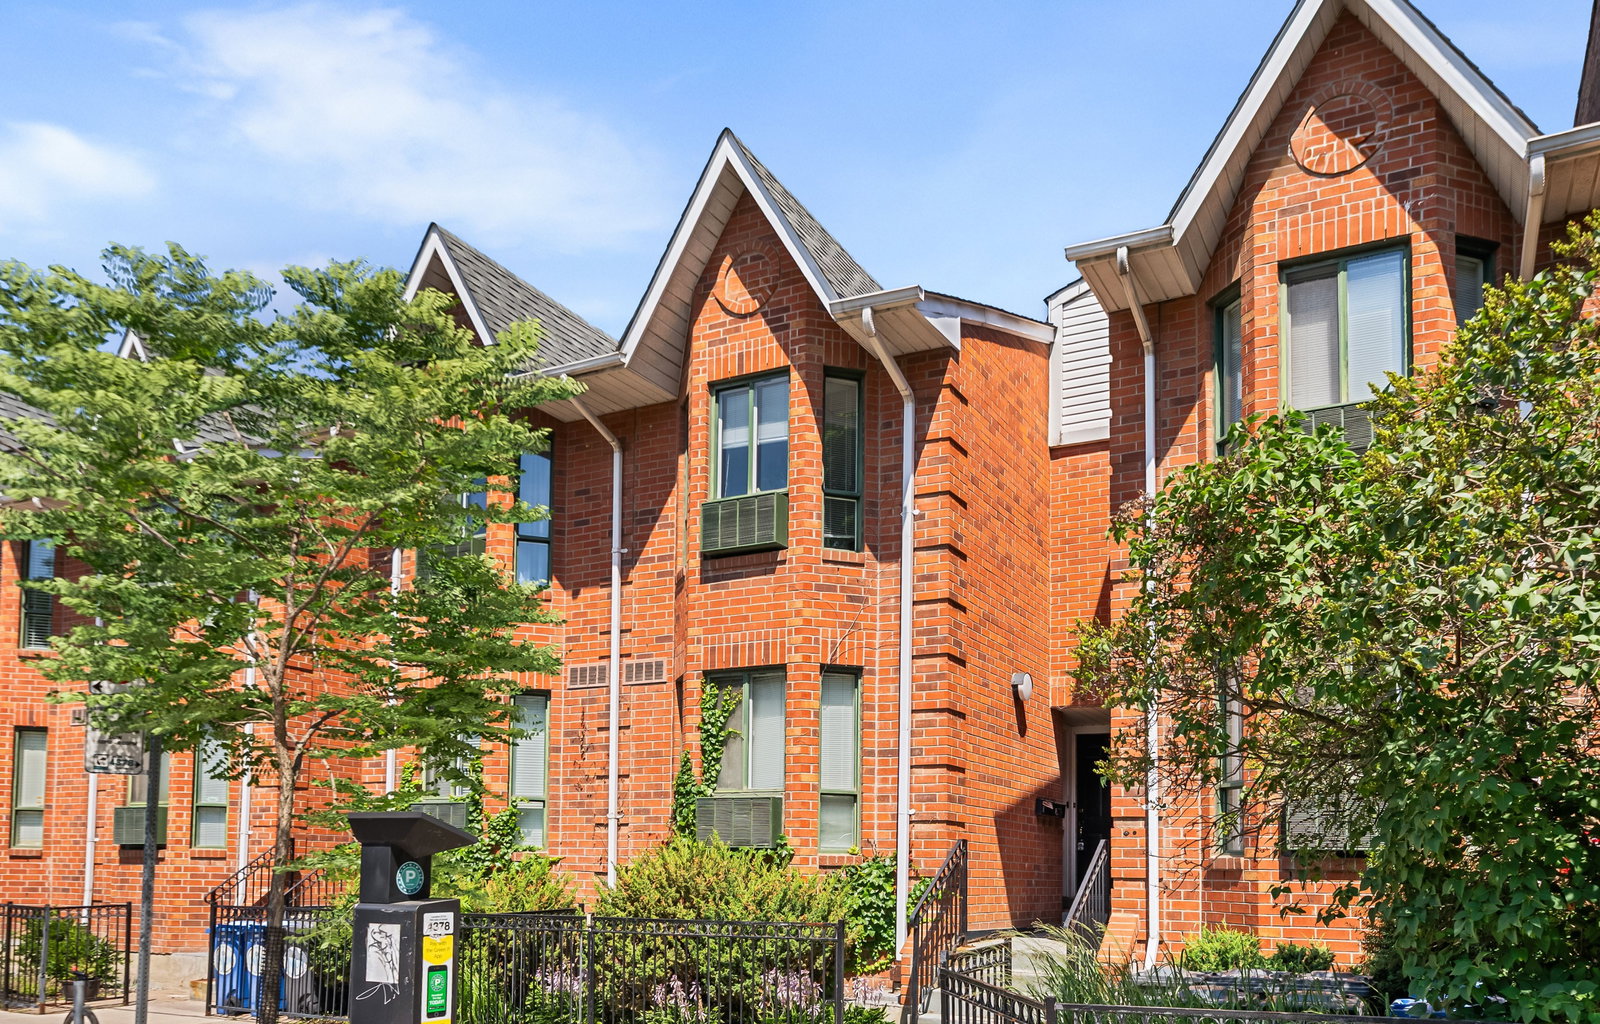
656 Wellington Street West is a 2-storey condo. No units are on the market here right now.
- 2storeys
No similar units for sale in 656 Wellington Street West right now.
Around this home
Daily convenience, out of 100, from the distances below
Schools nearby
School rating, out of 10.
Helpful calculators
Your HOMEH agent

"I would see it this week."