

Unit 705, 1 Shaw Street
Unit 705, 1 Shaw Street
 See all 25 photos
Property history
Facts and features
- ExposureNorth east
- LaundryEnsuite, closet
- LockerOwned
- BalconyOpen
- Hardwood floors
- Central air
- Concierge
- Gym
- Party room/meeting room
- Rooftop deck/garden
The homeCondo Apartment, Apartment, 600–699 sq ft
- Type: Condo Apartment
- Style: Apartment
- Living space: 600–699 sq ft
- Basement: None
- Exposure: North East
- View: City
InsideHardwood, Tile, Ensuite, laundry closet, Carpet free, storage, separate heating controls
- Flooring: Hardwood, Tile
- Laundry: Ensuite, laundry closet
- Features: Carpet free, storage, separate heating controls
- Security: Concierge/security, smoke detector
- Rooms above ground: 5
- Bedrooms: 1 + 1 in the basement
- Bathrooms: 1
- Kitchens: 1
OutsideBrick, Open
- Exterior: Brick
- Balcony: Open
Parking and locker1 Parking, Underground, Parking type Owned
- Spaces: 1 Parking
- Garage: Underground
- Parking type: Owned
- Driveway: Underground
- Spot: 102
- Locker: Owned
- Locker unit: 220
- Locker level: C
BuildingDna1, Storeys 16, Units 317
- Name: Dna1
- Storeys: 16
- Units: 317
- Registered: 2006
- Condo corporation: 1767
- Amenities: Bike storage, concierge, gym, party room/meeting room, rooftop deck/garden, visitor parking
- Pets: Allowed
Heating, water and powerForced air, gas, Central air
- Heating: Forced air, gas
- Cooling: Central air
Costs and taxesTaxes $2,866 a year, Condo fee $565 a month, Heat included, water included, cac included, common elements included, building insurance included, parking included
- Taxes, 2025: $2,866 a year
- Condo fee: $565 a month
- Fee includes: Heat included, water included, cac included, common elements included, building insurance included, parking included
- HST: HST included in the price
- Rental items: None.
Included in the saleS/s gas stove, s/s dishwasher, s/s microwave, s/s refrigerator, washer/dryer, all elfs, all window coverings., Tenant's belongings.
- Included: S/s gas stove, s/s dishwasher, s/s microwave, s/s refrigerator, washer/dryer, all elfs, all window coverings.
- Not included: Tenant's belongings.
NearbyClear view, park, public transit, school
- Close to: Clear view, park, public transit, school
Listing detailsC12300835, Sold, Jul 22, 2025
- MLS® number: C12300835
- Status: Sold
- Listed on: Jul 22, 2025
- Days on market: 44
- Updated: Sep 4, 2025
- Possession: 60-89 days
- Occupied by: Tenant
- Listing brokerage: ROYAL LEPAGE SIGNATURE REALTY
About this home
Unit 705, 1 Shaw Street, Toronto (Niagara), ON M6K 0A1
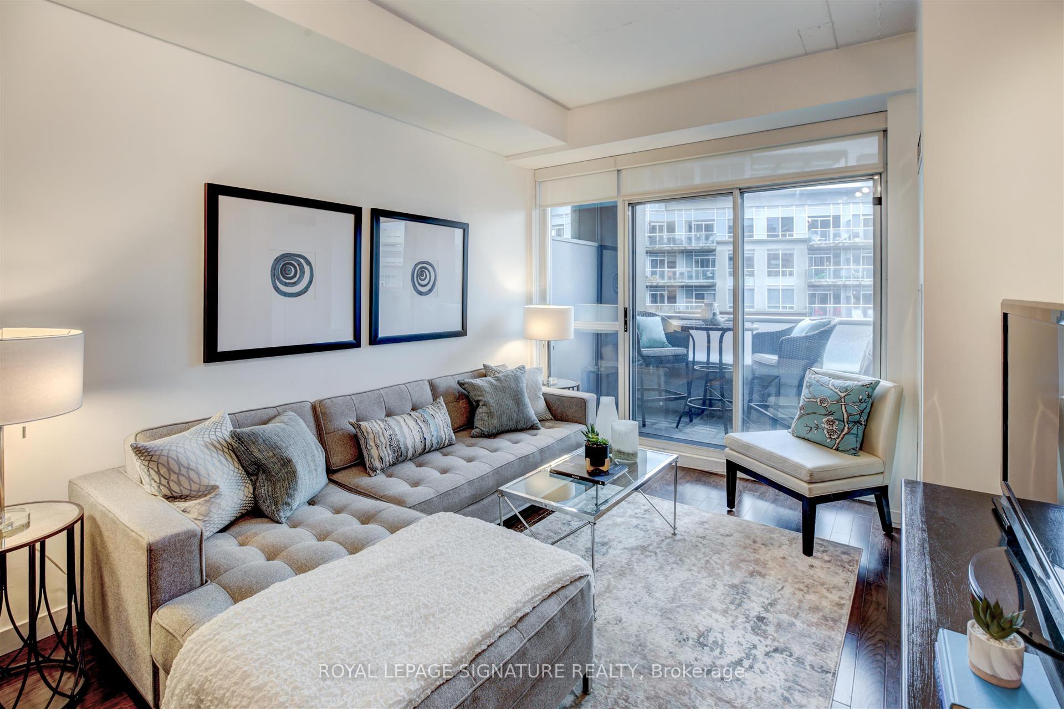
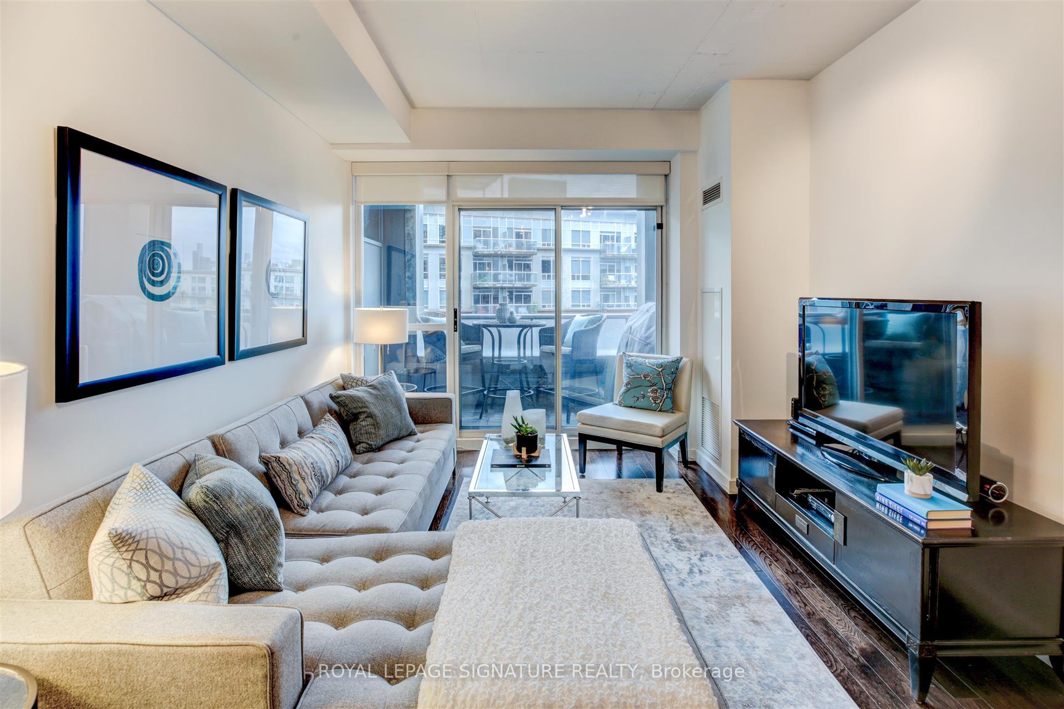
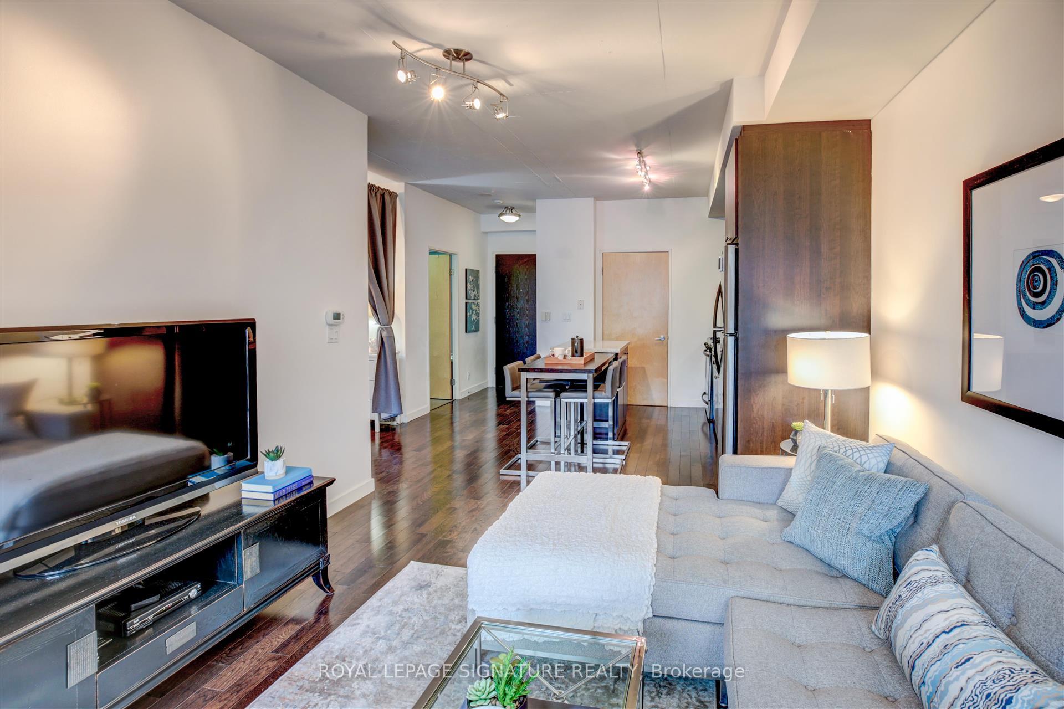
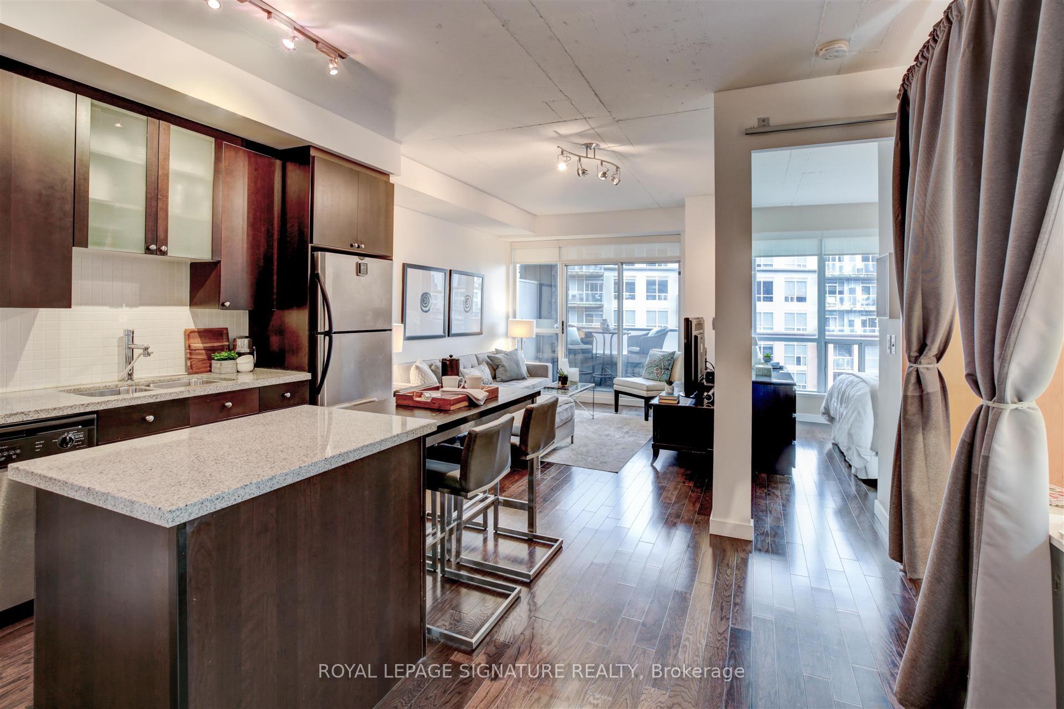
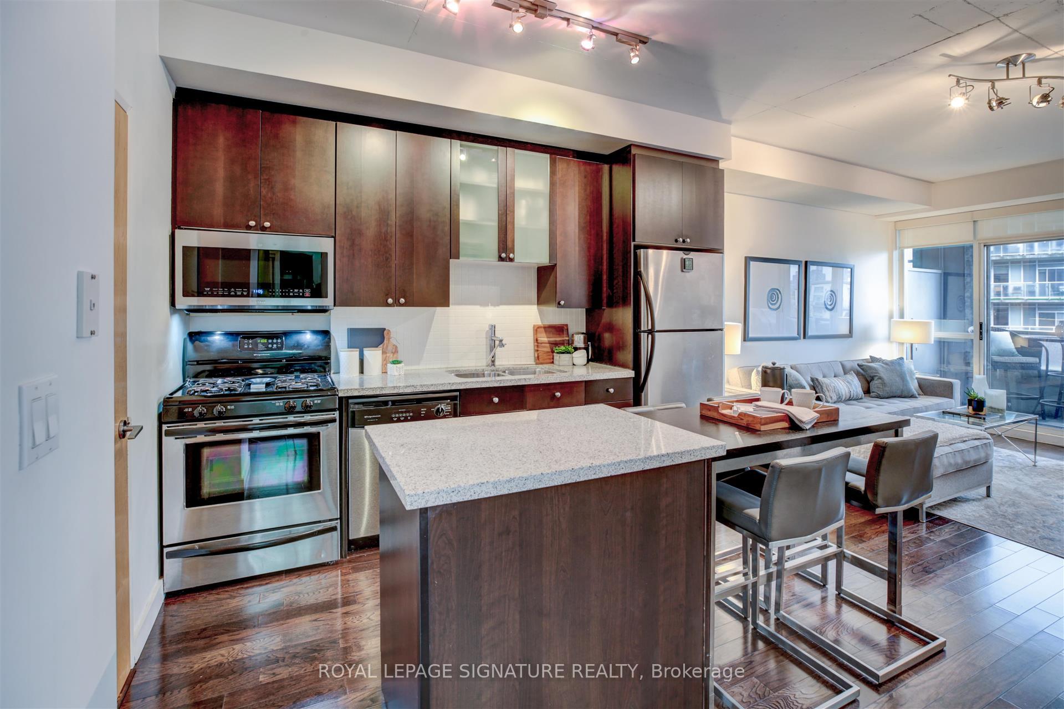
Welcome to the the popular DNA complex - one of King West's most coveted addresses! This thoughtfully designed 1-bedroom + den, 1-bathroom suite offers a seamless blend of contemporary style and urban comfort. The open-concept layout showcases 9 ft., concrete ceilings and engineered hardwood floors throughout, creating a stylish loft-inspired feel. The modern kitchen is equipped with stainless steel appliances, including a new gas stove, granite countertops and an island with a breakfast bar - perfect for cooking and entertaining alike. Complete with a 53 sq. ft. balcony that features a gas BBQ hook up, an owned underground parking spot and an owned locker, this unit is a perfect home in the city! The spacious bedroom features a mirrored, sliding-door closet, while the versatile den makes a great home office, reading nook or dining area. The spa-inspired, 4-piece bathroom includes a granite-surrounded soaker tub, granite counters, an oversized mirror and extra storage. A stacked washer & dryer are conveniently tucked away in a storage closet just off the kitchen. Building amenities include 24-hour concierge, a fully equipped gym, a rooftop terrace with BBQs and lounge seating, a spacious party room, modern common areas, ample visitor parking + more. All this, just steps from the popular Trinity Bellwoods Park, Liberty Village, TTC transit, boutique shopping and some of Torontos top restaurants & nightlife. This is your chance to own a slice of vibrant King West living!
Ask about this home
A HOMEH agent will answer your questions about this home.
Know more about DNA Condos
Condo building · 1 Shaw Street
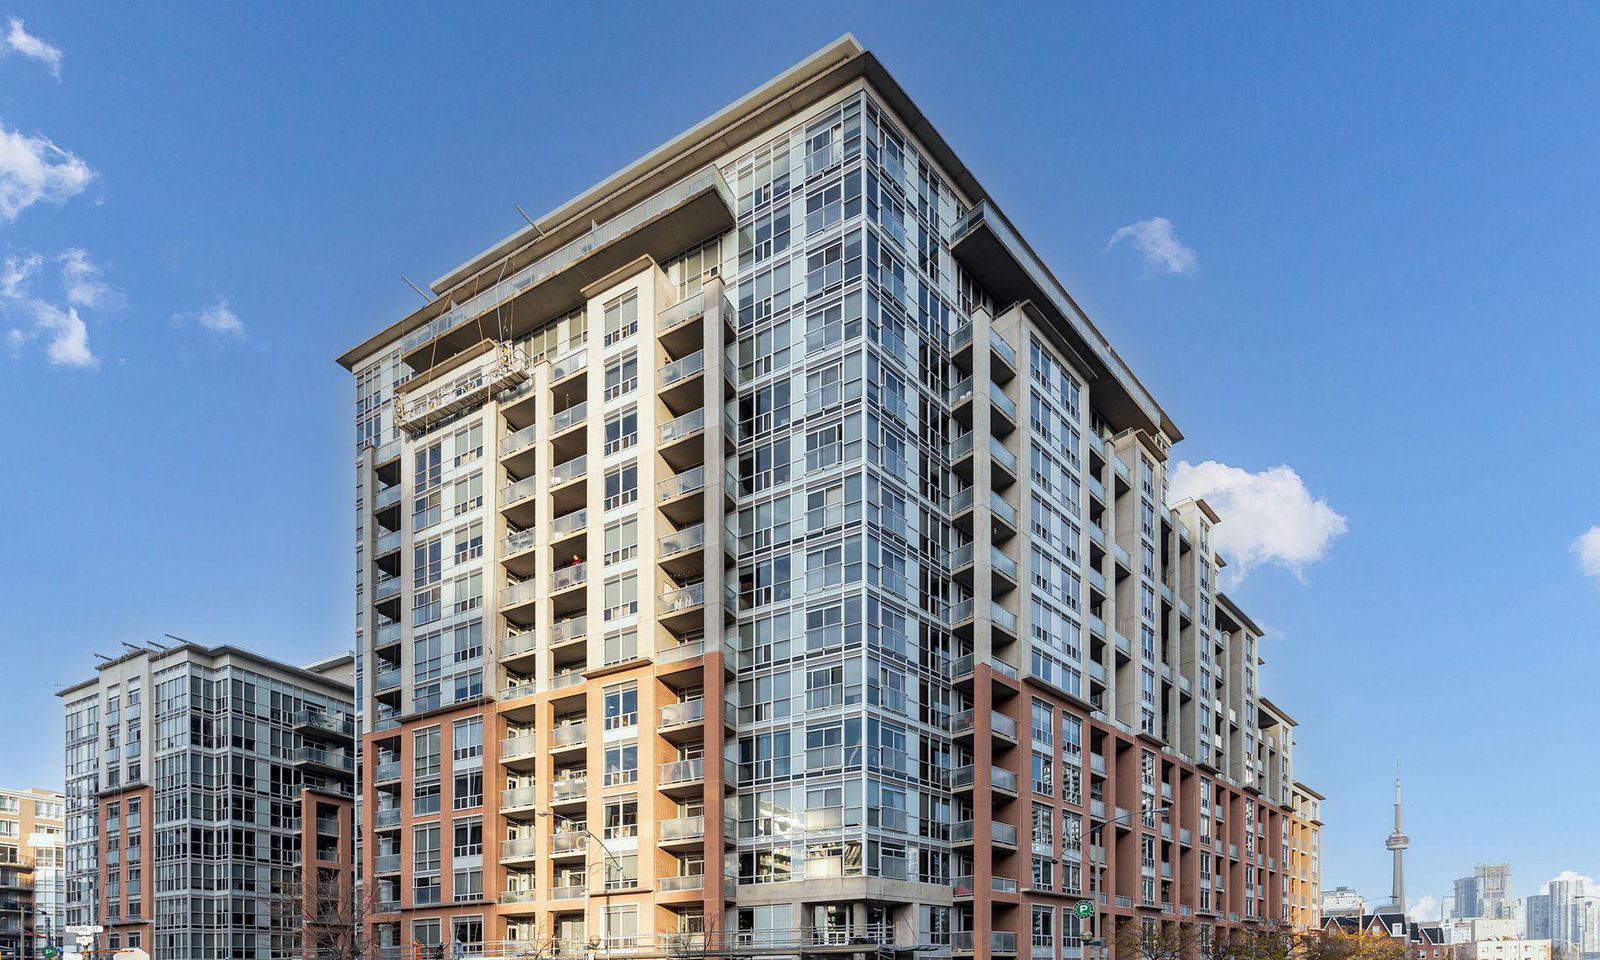
DNA Condos is a 16-storey condo with 317 suites, built in 2006 by Canderel Stoneridge. No units are on the market here right now.
- 16storeys
- 317suites
- $949/sq ft
- 2006built
No similar units for sale in DNA Condos right now.
Around this home
Daily convenience, out of 100, from the distances below
Schools nearby
School rating, out of 10.
Helpful calculators
Your HOMEH agent

"I would see it this week."