

Unit 404, 1239 Dundas Street W
Unit 404, 1239 Dundas Street W
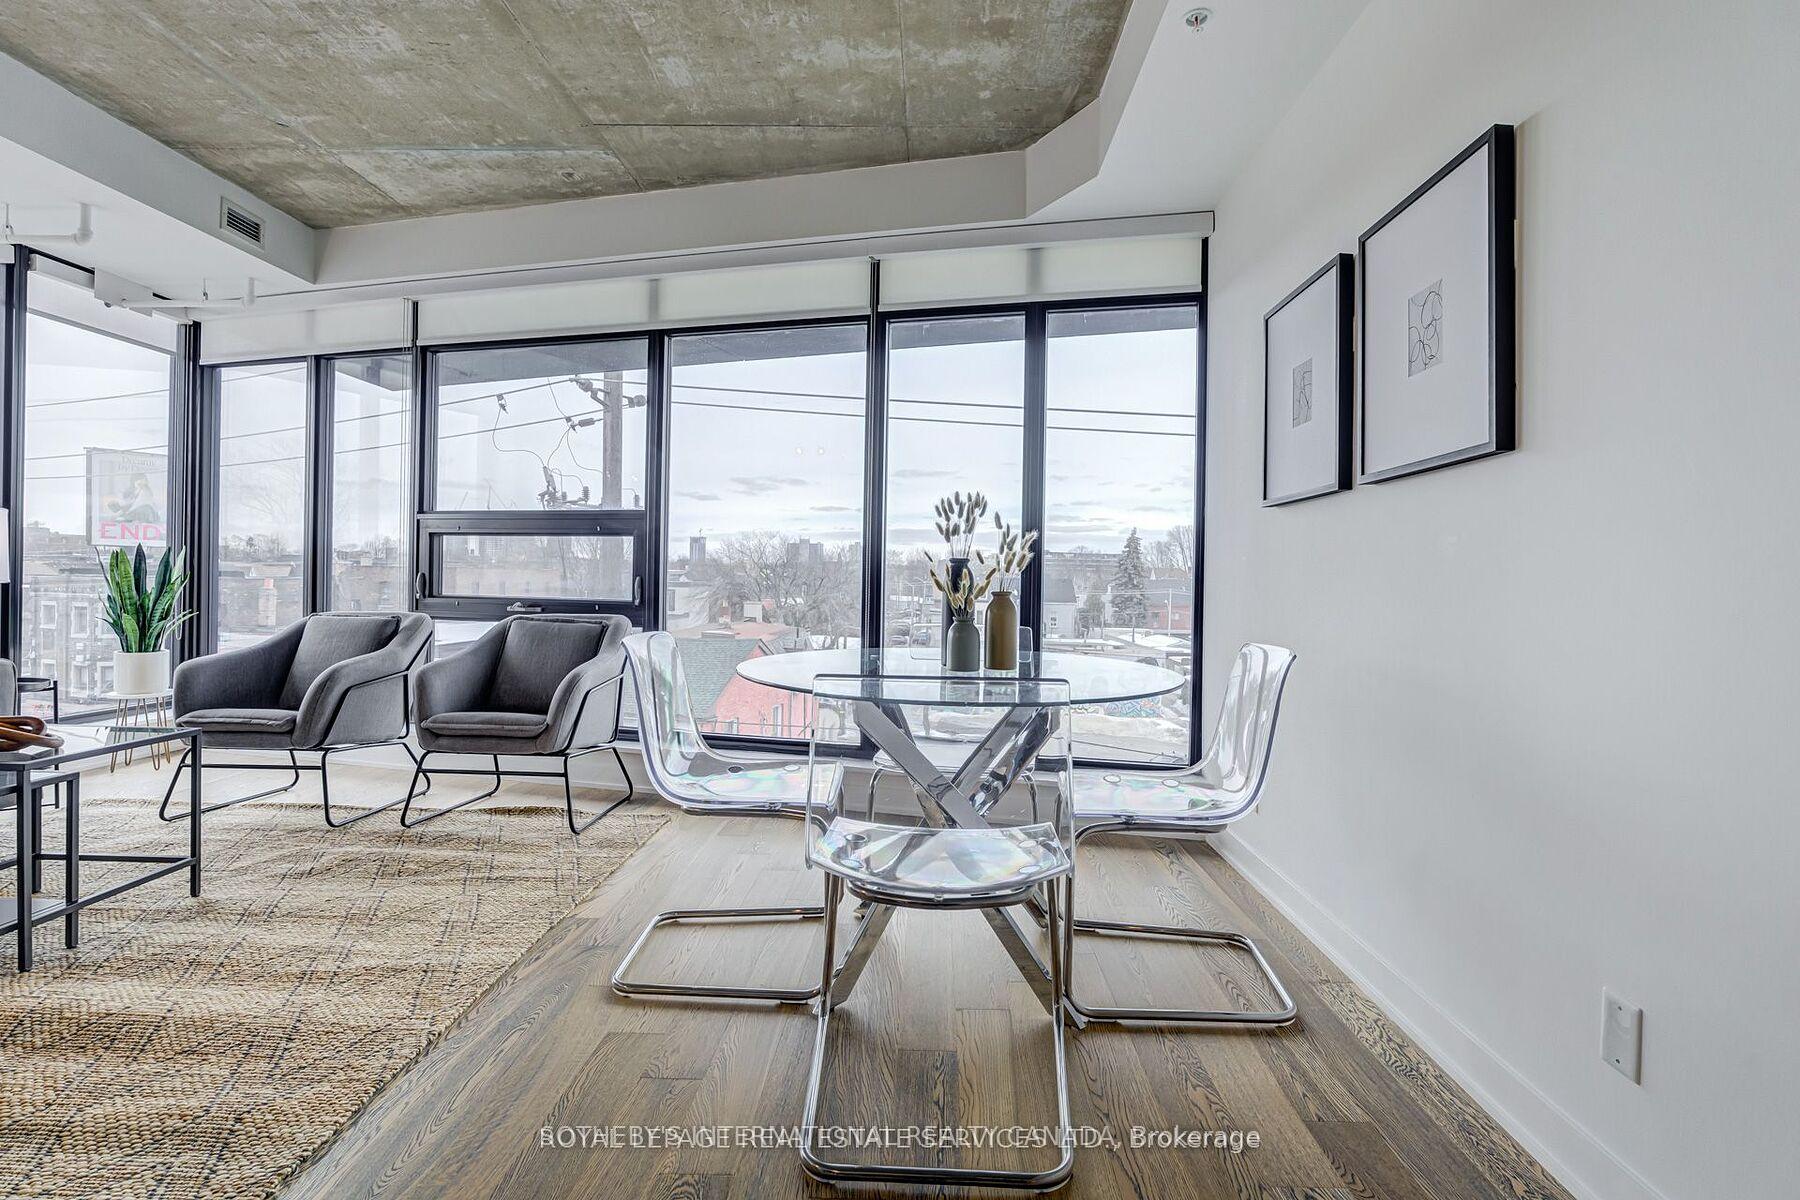 See all 29 photos
Property history
Facts and features
- ExposureNorth
- LaundryEnsuite
- LockerOwned
- BalconyNone
- Hardwood floors
- Central air
The homeCondo Apartment, Apartment, Age 6–10 years
- Type: Condo Apartment
- Style: Apartment
- Age: 6–10 years
- Living space: 700–799 sq ft
- Basement: None
- Exposure: North
InsideHardwood, Ensuite, Primary bedroom - main floor
- Flooring: Hardwood
- Laundry: Ensuite
- Features: Primary bedroom - main floor
- Rooms above ground: 4
- Rooms in the basement: 1
- Bedrooms: 1 + 1 in the basement
- Bathrooms: 1
- Kitchens: 1
OutsideBrick, concrete, Balcony None
- Exterior: Brick, concrete
- Balcony: None
Parking and locker1 Parking, Underground, Parking type Owned
- Spaces: 1 Parking
- Garage: Underground
- Parking type: Owned
- Driveway: Stacked
- Locker: Owned
- Locker unit: 39
BuildingAbacus Lofts, Storeys 7, Units 39
- Name: Abacus Lofts
- Storeys: 7
- Units: 39
- Registered: 2015
- Condo corporation: 2498
- Pets: Allowed
Heating, water and powerForced air, other, Central air
- Heating: Forced air, other
- Cooling: Central air
Costs and taxesTaxes $3,741 a year, Condo fee $927 a month, Common elements included, building insurance included, parking included
- Taxes, 2024: $3,741 a year
- Condo fee: $927 a month
- Fee includes: Common elements included, building insurance included, parking included
- HST: HST included in the price
Included in the saleCustom window coverings, extended breakfast bar, fridge, stove, dishwasher, washer/dryer
- Included: Custom window coverings, extended breakfast bar, fridge, stove, dishwasher, washer/dryer
NearbyHospital, public transit
- Close to: Hospital, public transit
Listing detailsC12336943, Sold, Aug 11, 2025
- MLS® number: C12336943
- Status: Sold
- Listed on: Aug 11, 2025
- Days on market: 31
- Updated: Sep 11, 2025
- Possession: 2025-10-14 / Flexible
- Occupied by: Vacant
- Listing brokerage: SOTHEBY'S INTERNATIONAL REALTY CANADA
About this home
Unit 404, 1239 Dundas Street W, Toronto (Trinity-Bellwoods), ON M6J 0E8
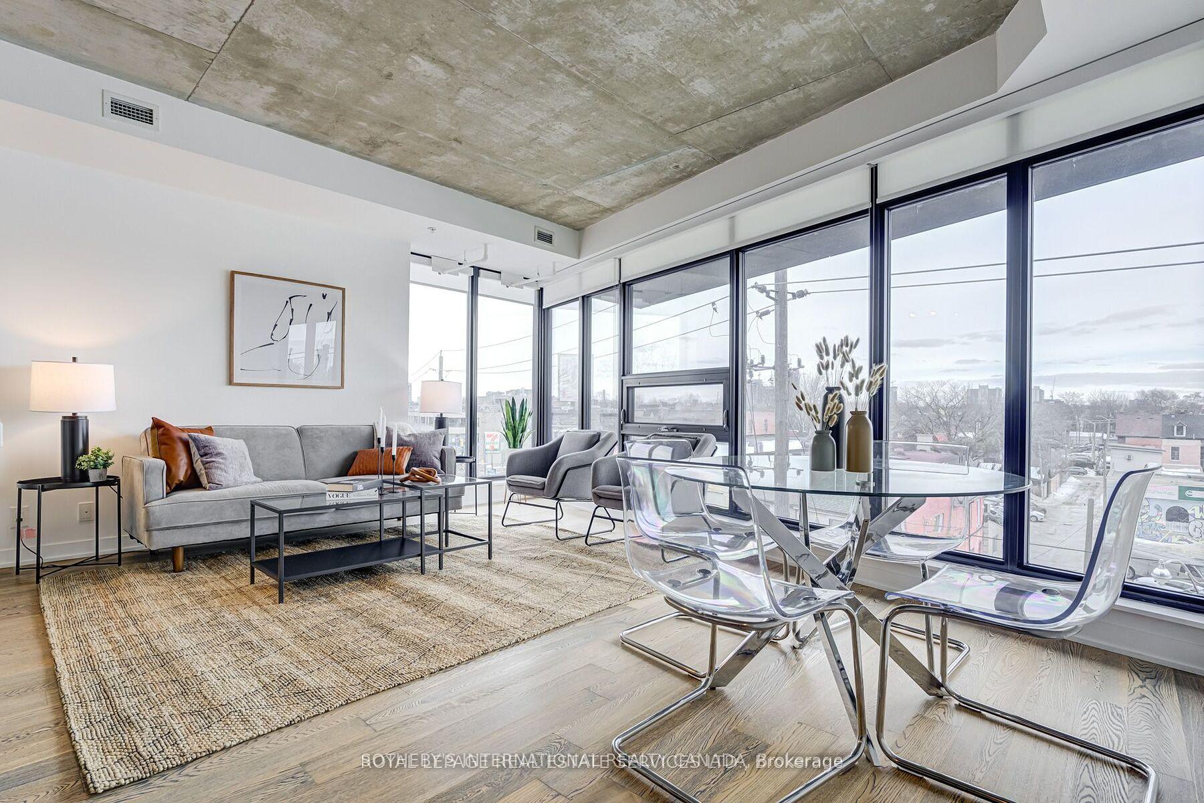
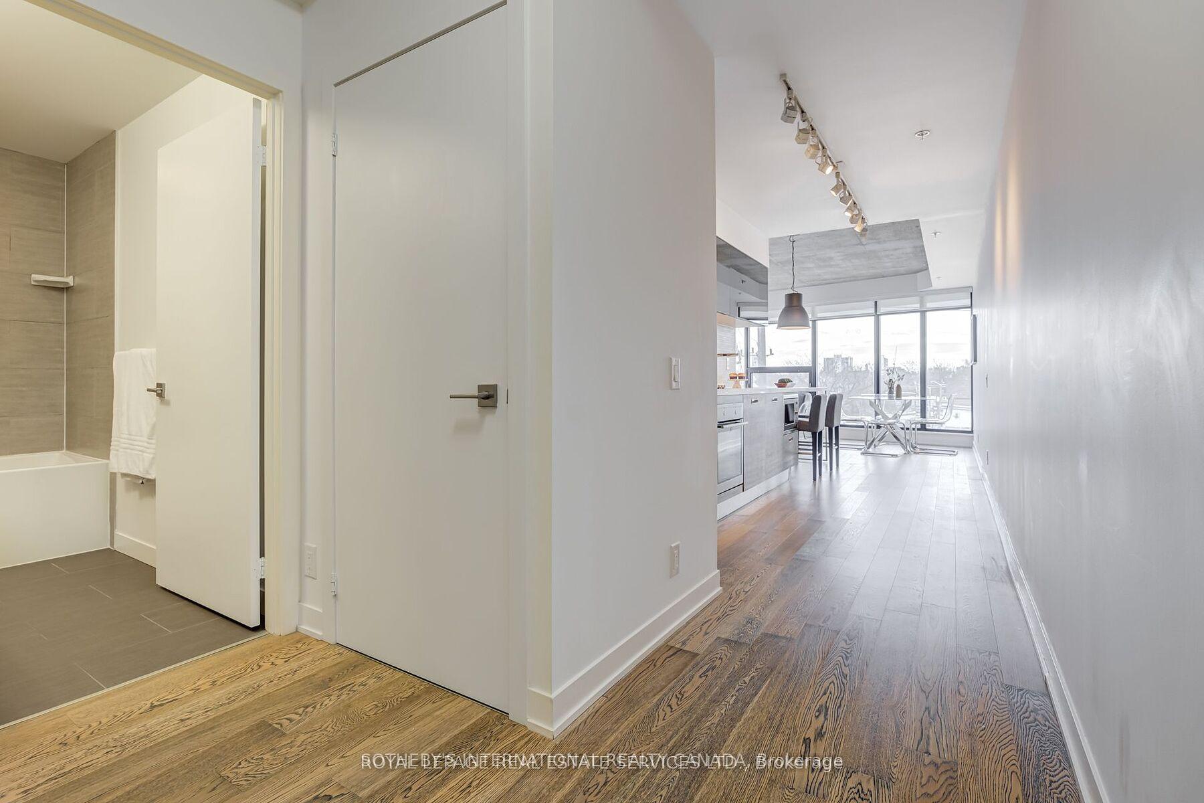
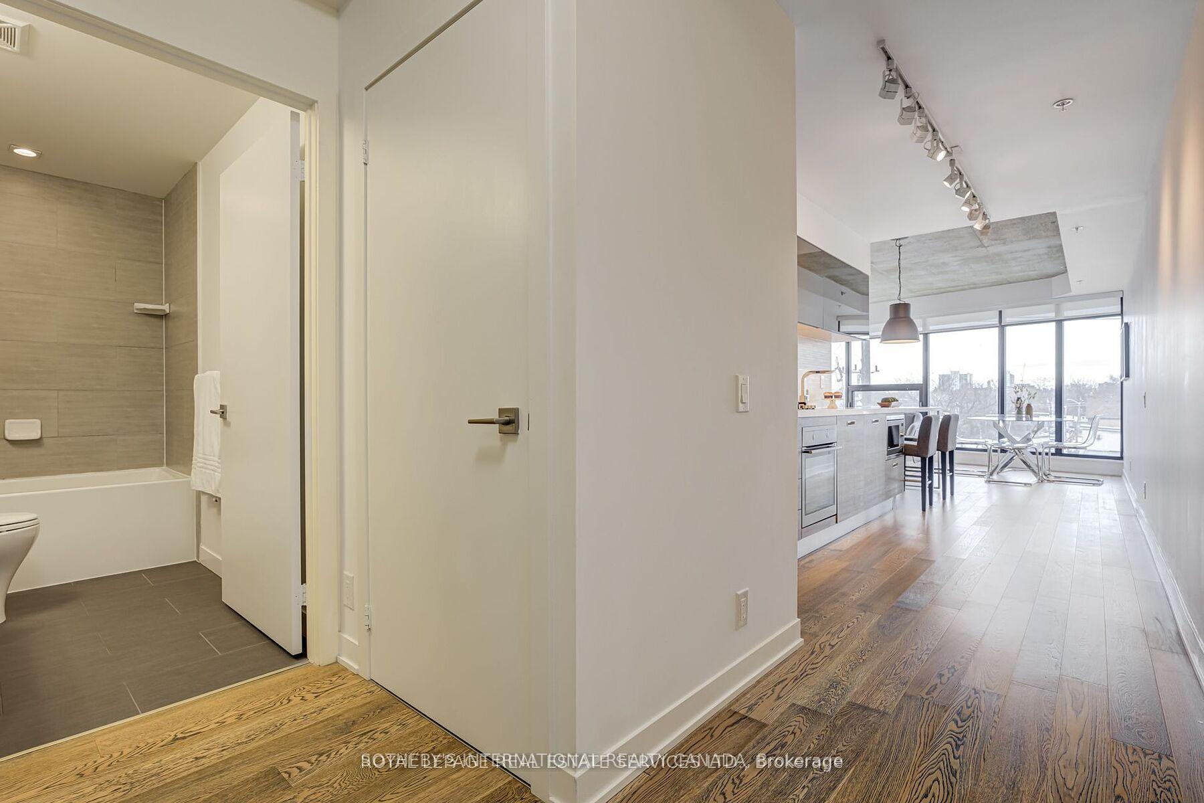
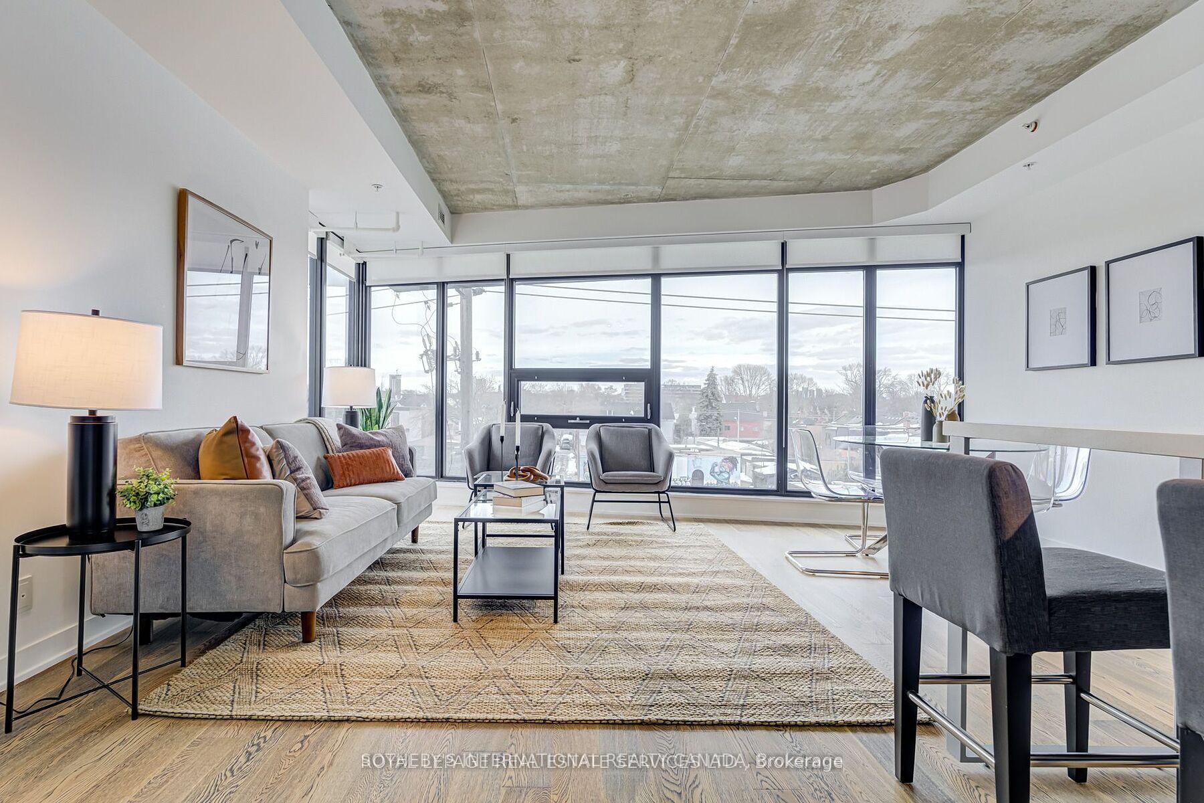
Discover urban living at its finest in this stunning 1-bedroom + den loft at Abacus Lofts! This boutique gem offers 721 sq ft of thoughtfully designed space with 9-ft ceilings, hardwood floors, custom window coverings, and floor to ceiling windows with unobstructed north view. The Scavolini kitchen with rarely found gas cooktop features an extended breakfast bar perfect for food preparation or entertaining, undercounter built in microwave and sleek integrated range hood. The open-concept layout is bright and airy, while the open concept den offers flexibility for a home office or extended living space. Includes 1 parking + 1 locker. Nestled in the heart of Dundas West, steps to Trinity Bellwoods and Ossington Village, this rare offering blends style, convenience, and a vibrant community within walking distance to a vast selection of excellent restaurants, shops and venues. Don't miss your chance to own in this sought-after boutique building!!
Ask about this home
A HOMEH agent will answer your questions about this home.
Know more about Abacus Lofts
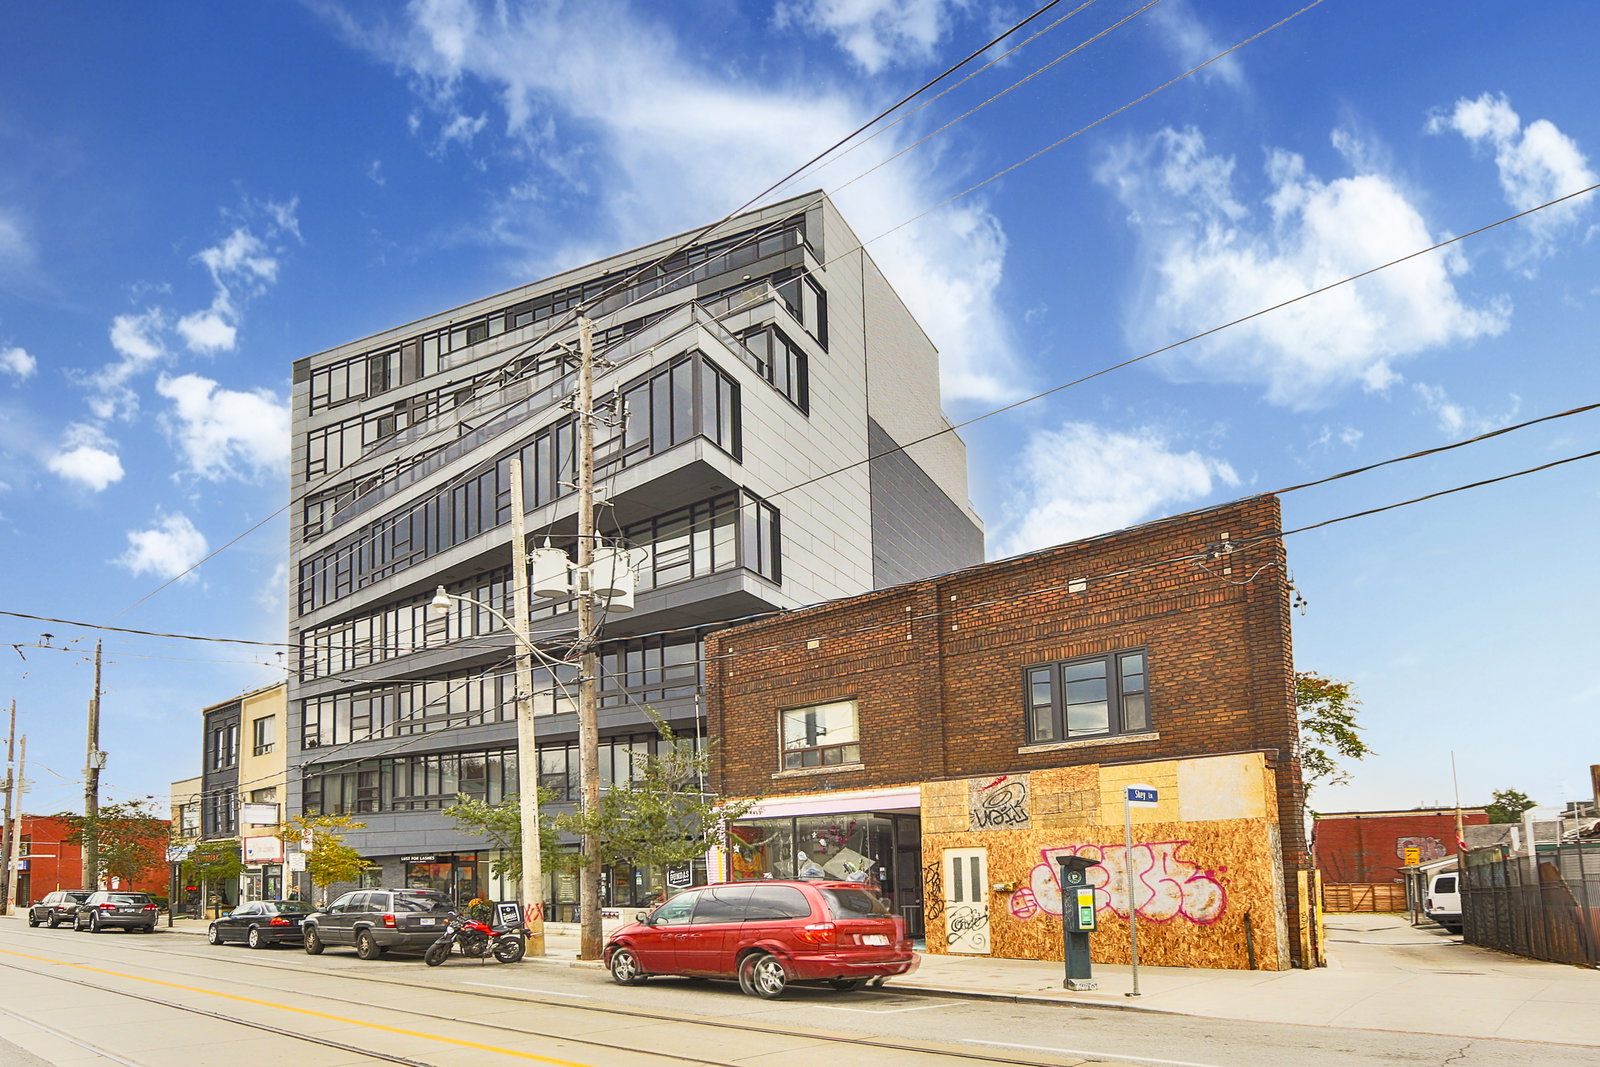
Condo building · 1239 Dundas Street W
Abacus Lofts is a 7-storey condo with 39 suites, built in 2015 by DAZ. No units are on the market here right now.
- 7storeys
- 39suites
- $886/sq ft
- 2015built
No similar units for sale in Abacus Lofts right now.
Around this home
Daily convenience, out of 100, from the distances below
Schools nearby
School rating, out of 10.
Helpful calculators
Your HOMEH agent

"I would see it this week."