

Unit 6C, 66 Collier Street
Unit 6C, 66 Collier Street
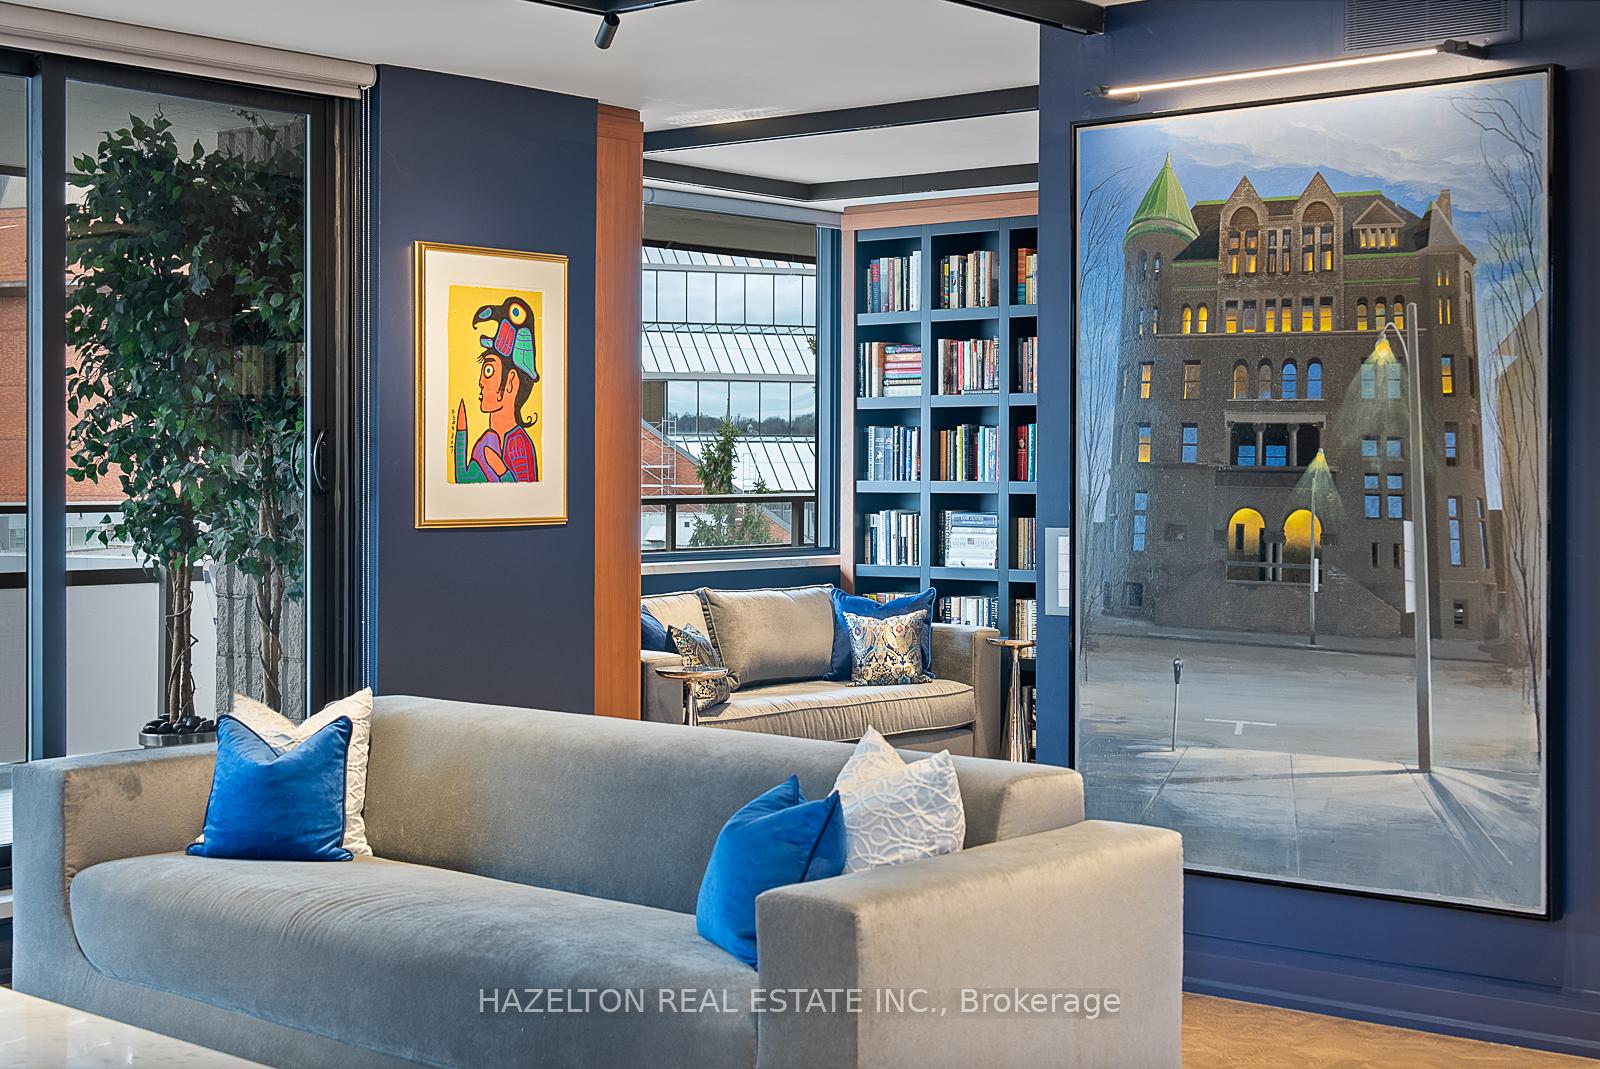 See all 31 photos
Property history
Facts and features
- ExposureSouth east
- LaundryIn-suite
- LockerExclusive
- BalconyOpen
- Central air
The homeCondo Apartment, Apartment, 1,800–1,999 sq ft
- Type: Condo Apartment
- Style: Apartment
- Living space: 1,800–1,999 sq ft
- Basement: Other
- Exposure: South East
InsideIn-suite laundry, Other, Elevator Yes
- Laundry: In-suite laundry
- Features: Other
- Elevator: Yes
- Rooms above ground: 7
- Bedrooms: 2 + 1 in the basement
- Bathrooms: 2
- Kitchens: 1
- Family room: Yes
OutsideOther, Open
- Exterior: Other
- Balcony: Open
Parking and locker2 Parking, Underground, Exclusive
- Spaces: 2 Parking
- Garage: Underground
- Parking type: Exclusive
- Locker: Exclusive
- Locker unit: 6c
- Locker number: 6c
- Locker level: Main
Building66 Collier Condos, Storeys 15, Units 55
- Name: 66 Collier Condos
- Storeys: 15
- Units: 55
- Registered: 1974
- Condo corporation: 168
- Pets: Allowed
Heating, water and powerForced air, gas, Central air
- Heating: Forced air, gas
- Cooling: Central air
Costs and taxesTaxes $7,432 a year, Condo fee $2,275 a month, Heat included, water included, cac included, cable tv included, hydro included, building insurance included, parking included, common elements included
- Taxes, 2024: $7,432 a year
- Condo fee: $2,275 a month
- Fee includes: Heat included, water included, cac included, cable tv included, hydro included, building insurance included, parking included, common elements included
- HST: No HST
- Parking cost: $100 a month
Included in the salePart of the joy of condo life is the security of having 24 hour concierge and underground parking (note one parking is included exclusive use and the second spot is rented, cost included in the monthly fees noted here). a fitness area and an outdoor heated pool with a large sundeck contribute to the feeling of community.
- Included: Part of the joy of condo life is the security of having 24 hour concierge and underground parking (note one parking is included exclusive use and the second spot is rented, cost included in the monthly fees noted here). a fitness area and an outdoor heated pool with a large sundeck contribute to the feeling of community.
Listing detailsC12098607, Sold, Apr 23, 2025
- MLS® number: C12098607
- Status: Sold
- Listed on: Apr 23, 2025
- Days on market: 34
- Updated: May 27, 2025
- Possession: Flexible
- Occupied by: Owner
- Listing brokerage: HAZELTON REAL ESTATE INC.
About this home
Unit 6C, 66 Collier Street, Toronto (Rosedale-Moore Park), ON M4W 1L9
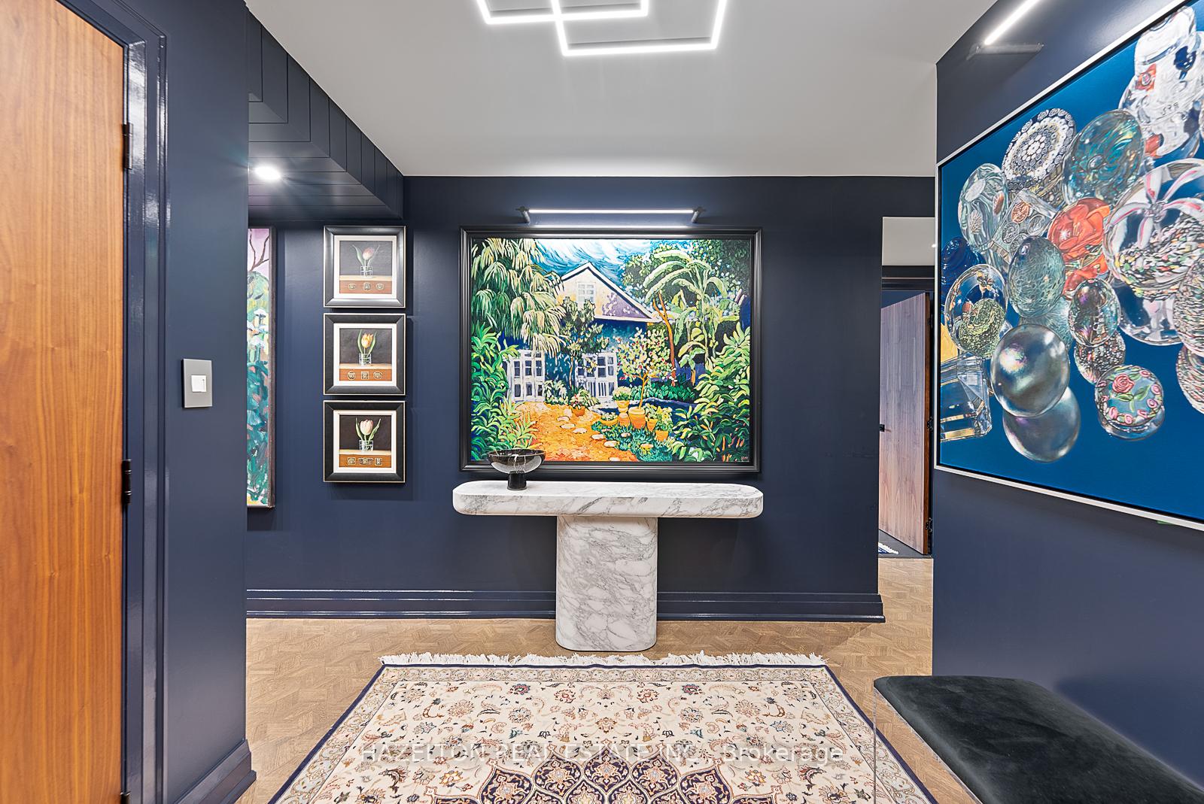
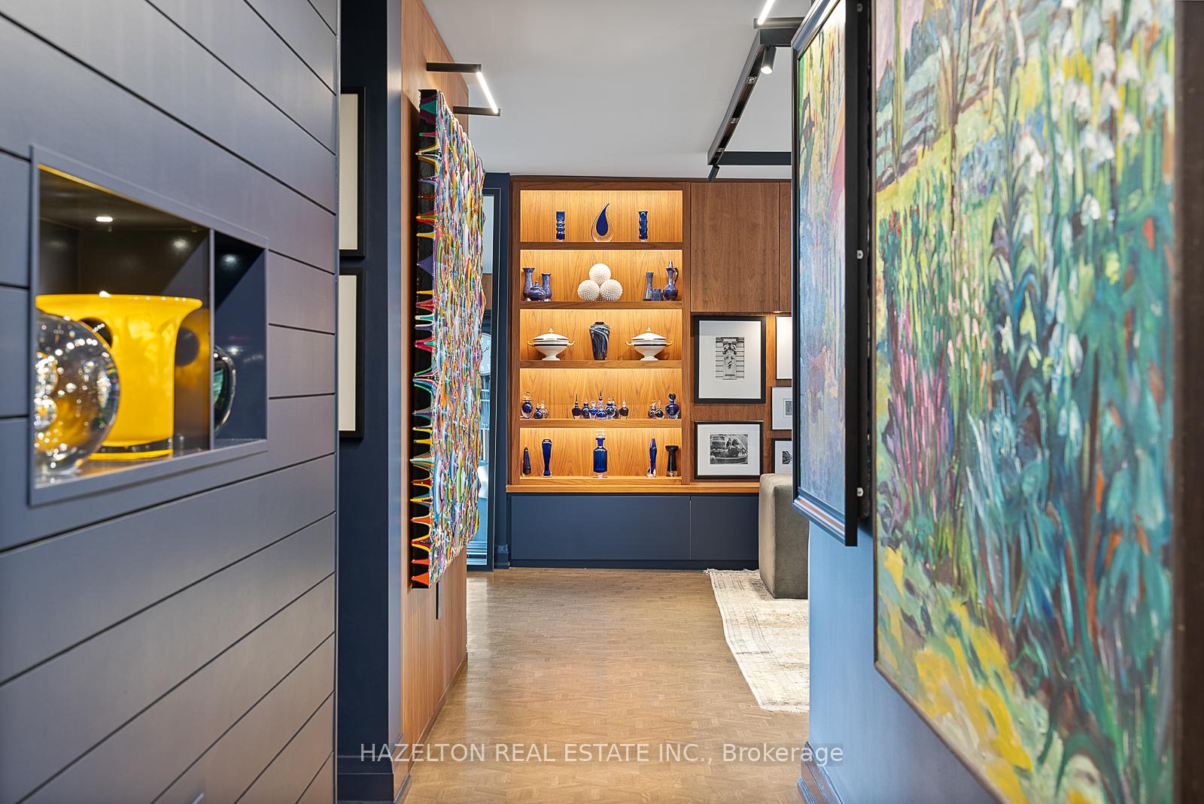
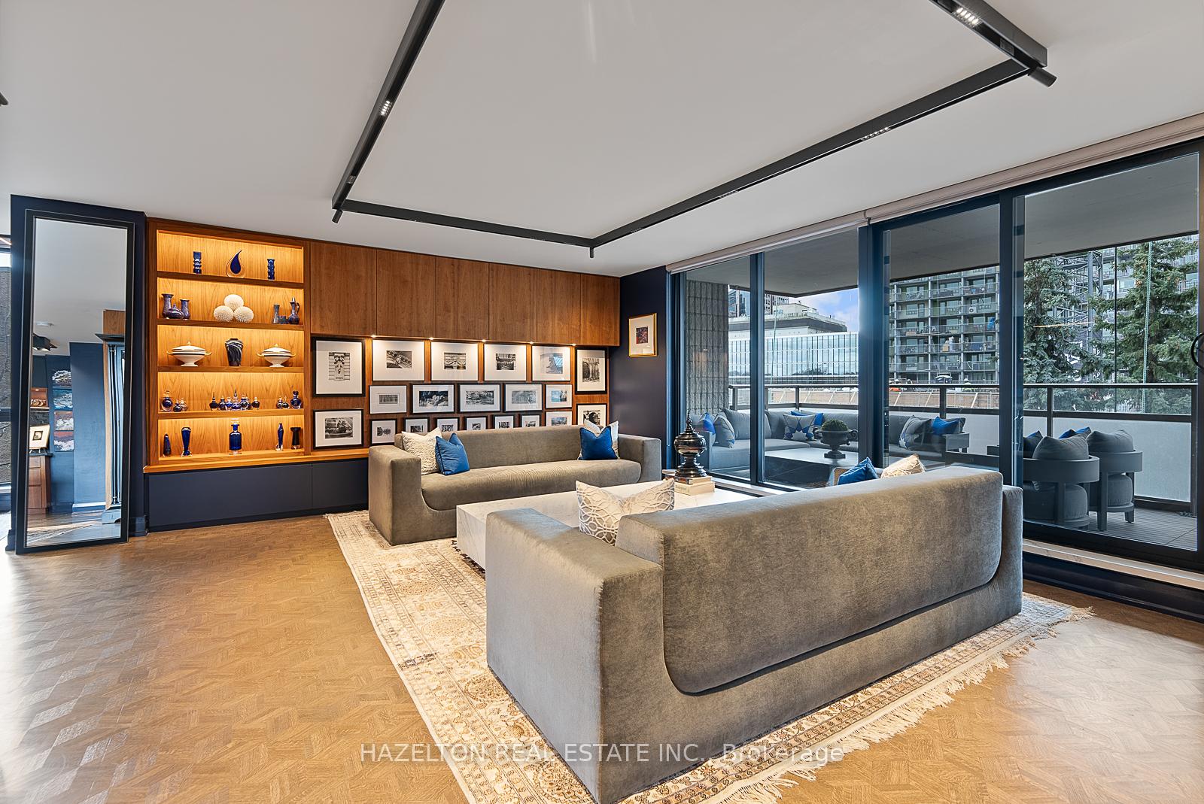
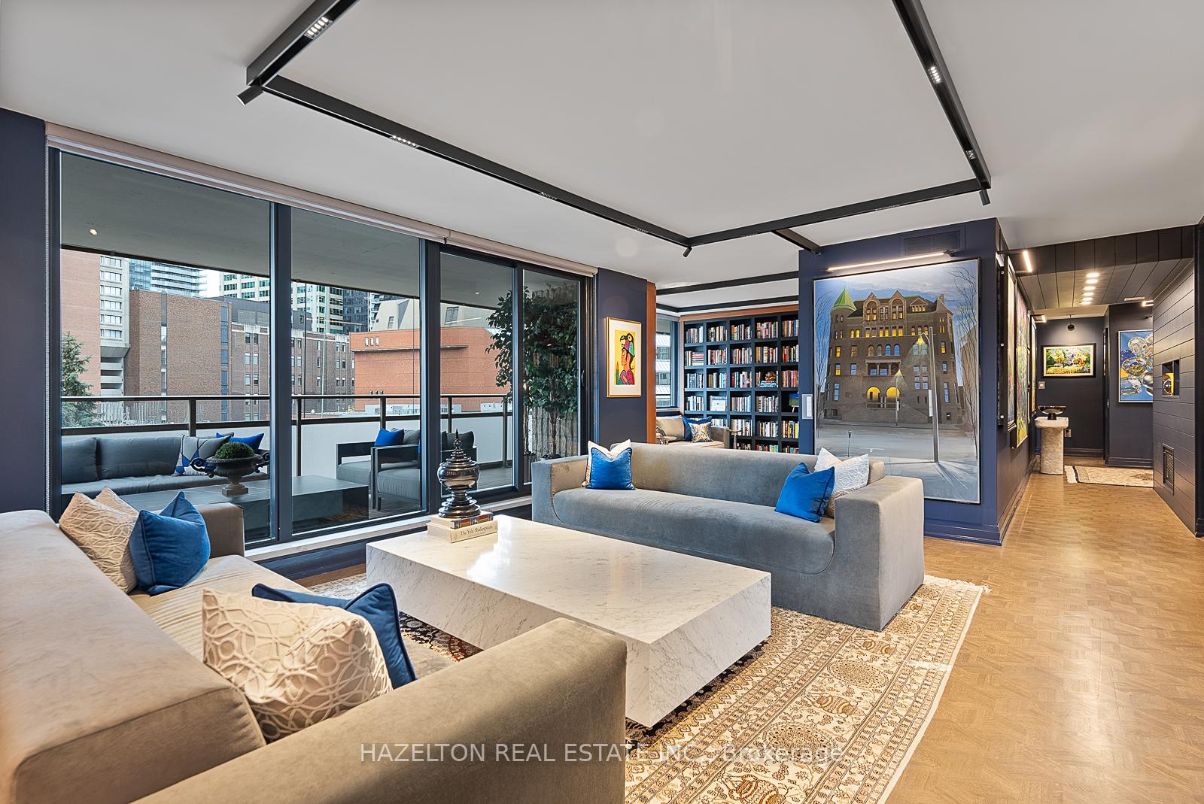
This may be the best priced home in Yorkville /Rosedale....Exceptional opportunity. Form meets function in this perfectly planned space at the junction of Yonge/Yorkville /Rosedale Valley; this is a boutique building surrounded by green spaces with fabulous city views to Yonge and Bloor. Situated on the south east corner, Suite 6C is a generous 1800 sq ft (+-). The 350 sq ft (south facing) terrace is almost 60 feet long with ample space for lounging and dining. Professionally designed, and recently recently re-imagined to offer a wealth of custom millwork, shelving, drawers and closets. $250,000 + in upgrades have been added since 2023. Expansive entertaining spaces include an open living with an abundance of display and art walls, floor to ceiling south-facing windows and access to the terrace. The dining room captures the morning light and allows room for a full size family table plus a built in buffet housing 2 wine fridges and 2 refrigerated drawers. Did you see the kitchen? Aspirational chefs (or just food lovers) will appreciate the book-matched stone slabs, walnut cabinets, and top of the line built in appliances plus a walk in pantry/ utility room. A library off the living room is the perfect setting for curling up with a book or an ideal home office. Two extremely generous south facing bedrooms, both with customized closet space, and two decadent spa like baths (new in 2023). Contemporary yet traditional, this home will serve as the backdrop to your family life for may years to come.
Ask about this home
A HOMEH agent will answer your questions about this home.
Know more about 66 Collier Condos
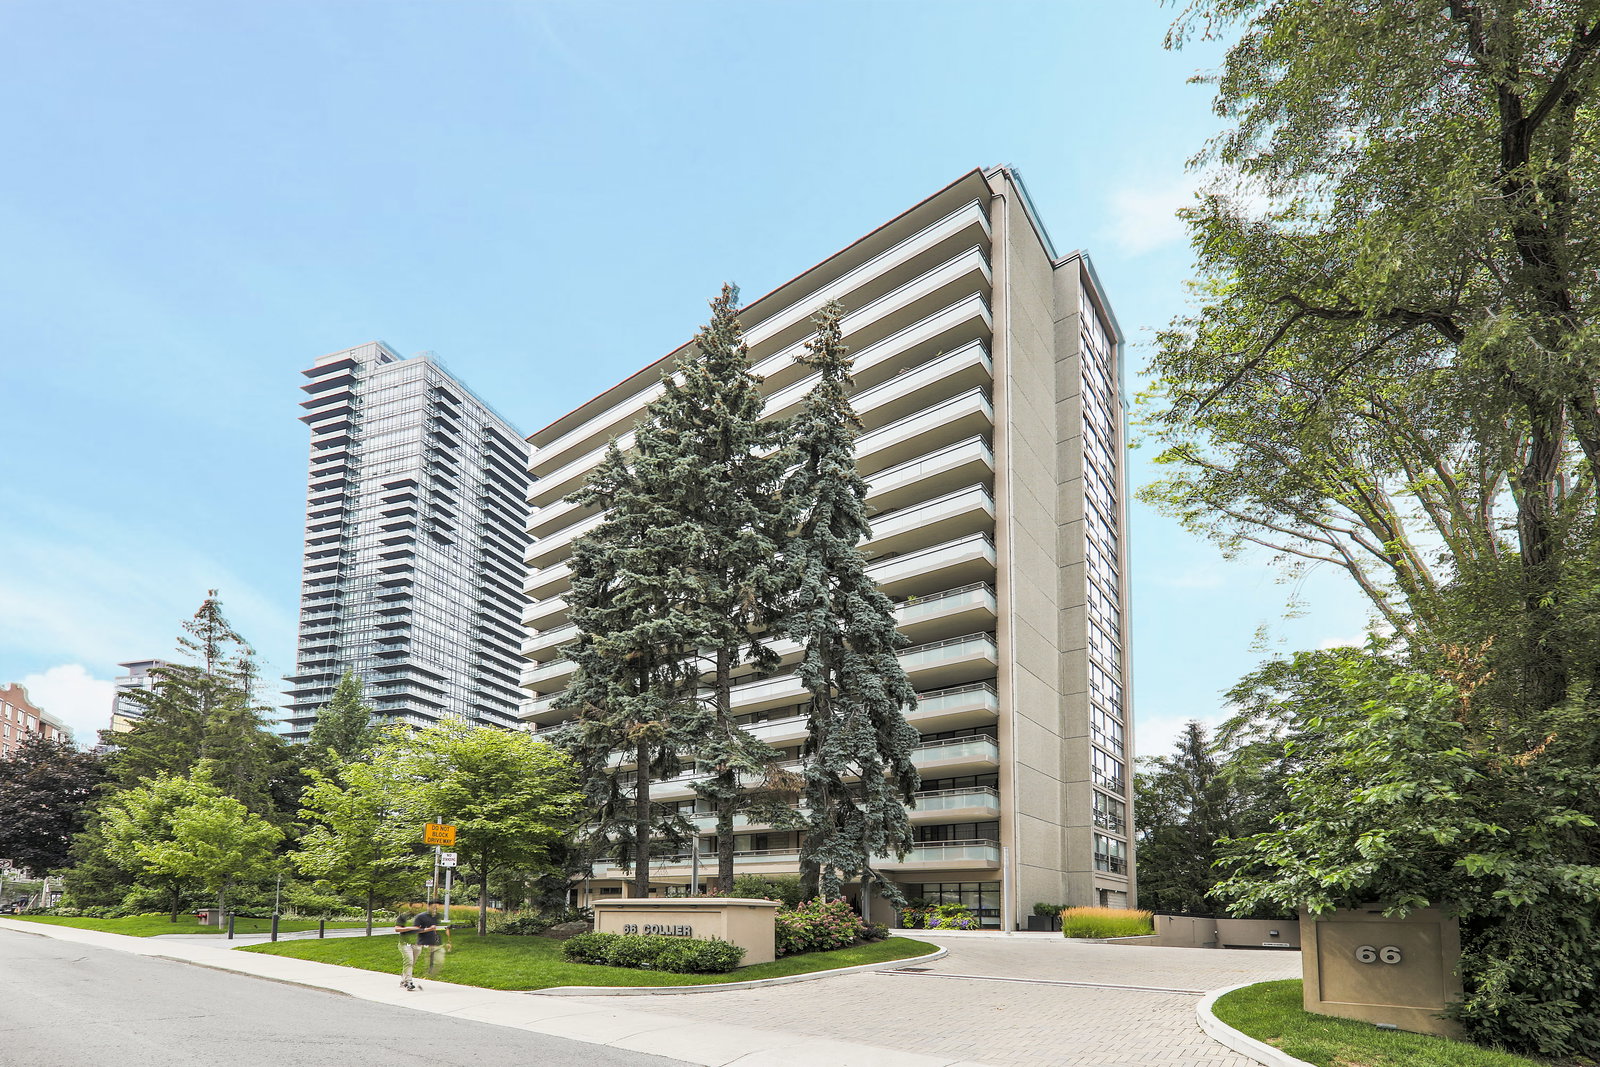
Condo building · 66 Collier Street
66 Collier Condos is a 15-storey condo with 55 suites, built in 1974 by Nudale Dev Ltd. Right now 3 for sale and 1 for rent are on the market here.
- 15storeys
- 55suites
- $1,070/sq ft
- 1974built
No similar units for sale in 66 Collier Condos right now.
Around this home
Daily convenience, out of 100, from the distances below
Schools nearby
School rating, out of 10.
Helpful calculators
Your HOMEH agent

"I would see it this week."