
66 Inglewood Drive
Toronto (Rosedale-Moore Park)66 Inglewood Drive
Toronto (Rosedale-Moore Park)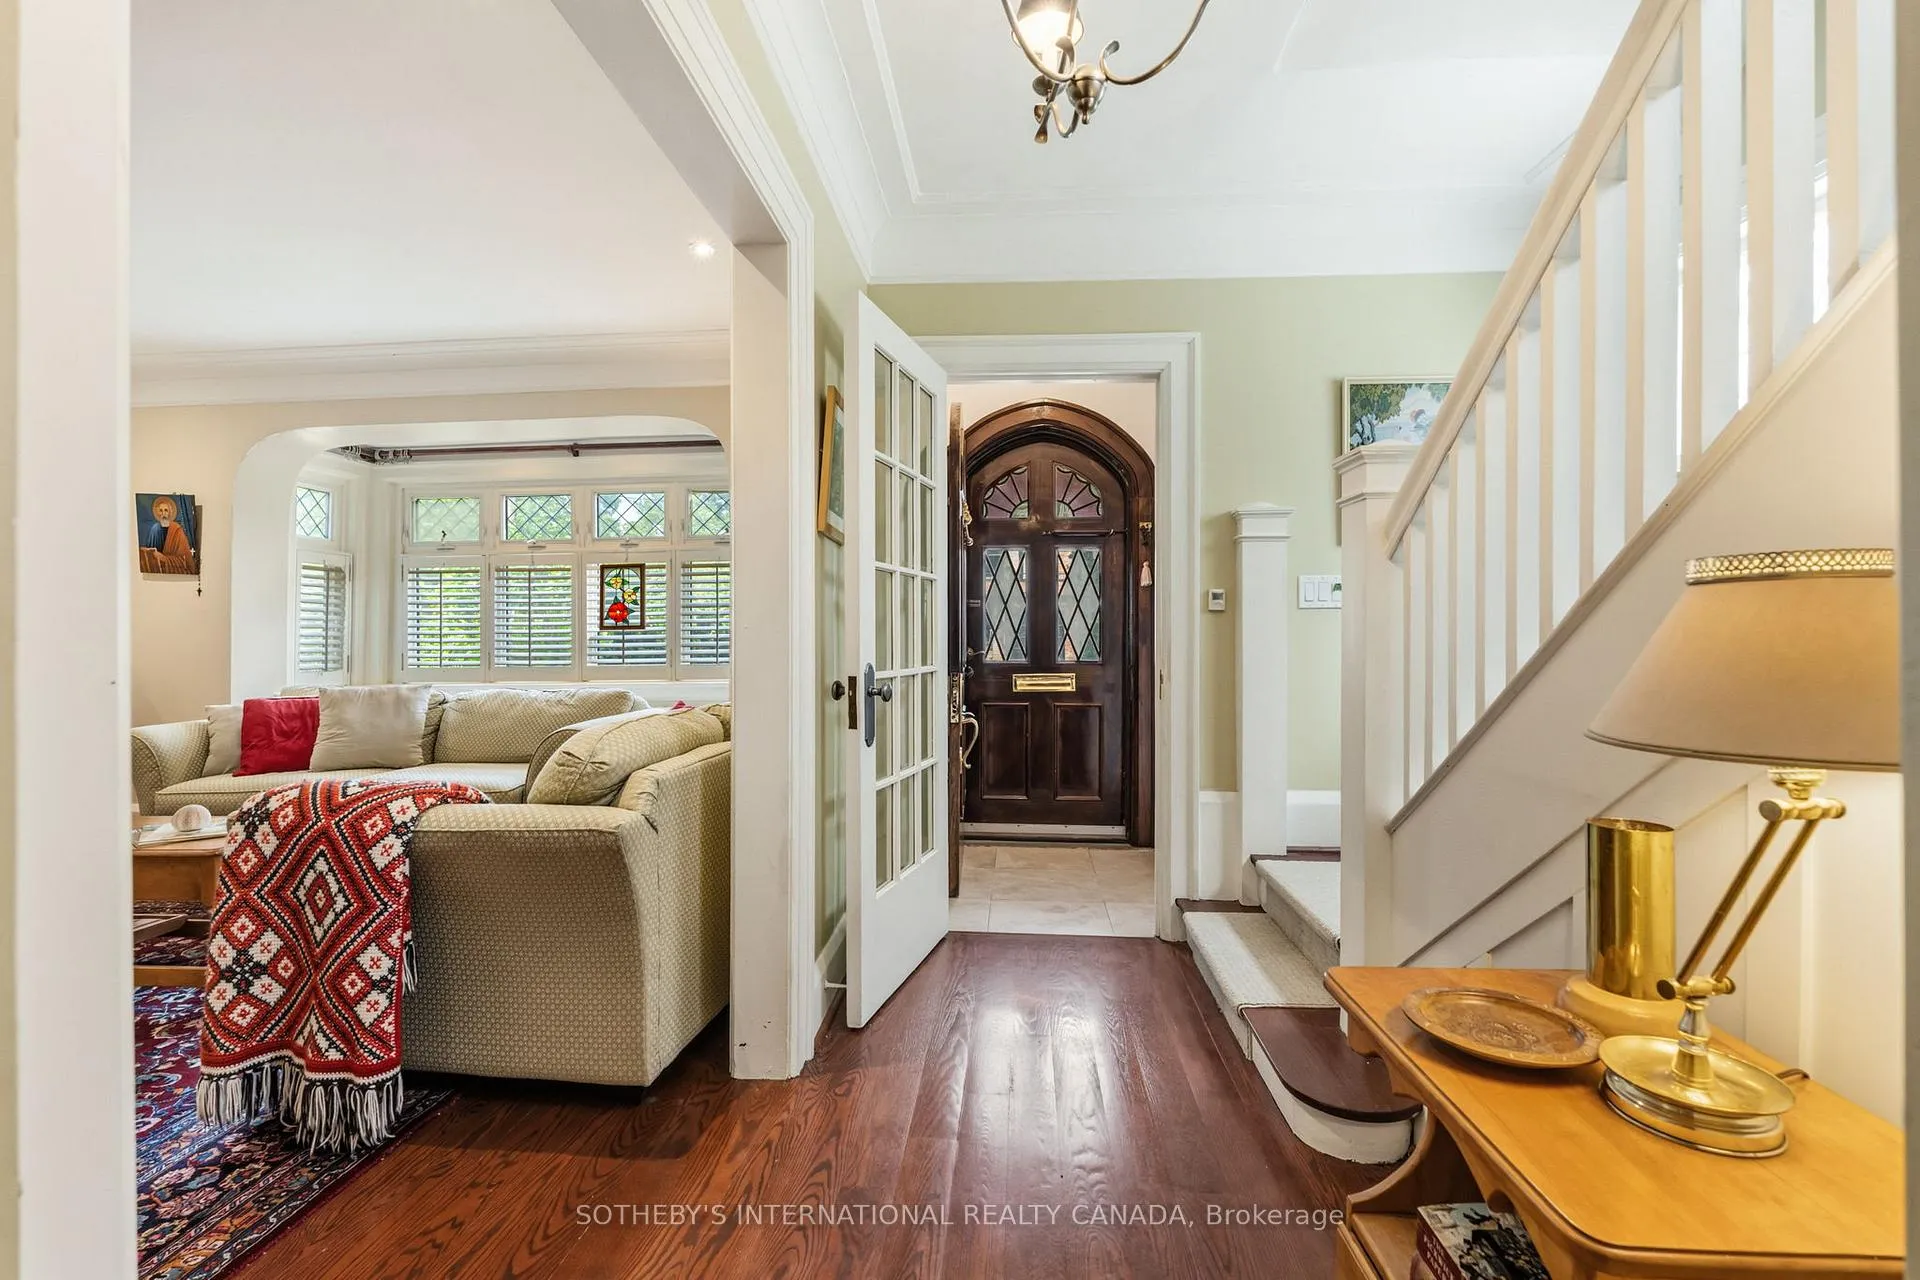
 See all 23 photos
Property history

This listing has ended. It is no longer available.
Property not available for sale or for rent.
Ask about this home
A HOMEH agent will answer your questions about this home.Ask HOMEH
About this home
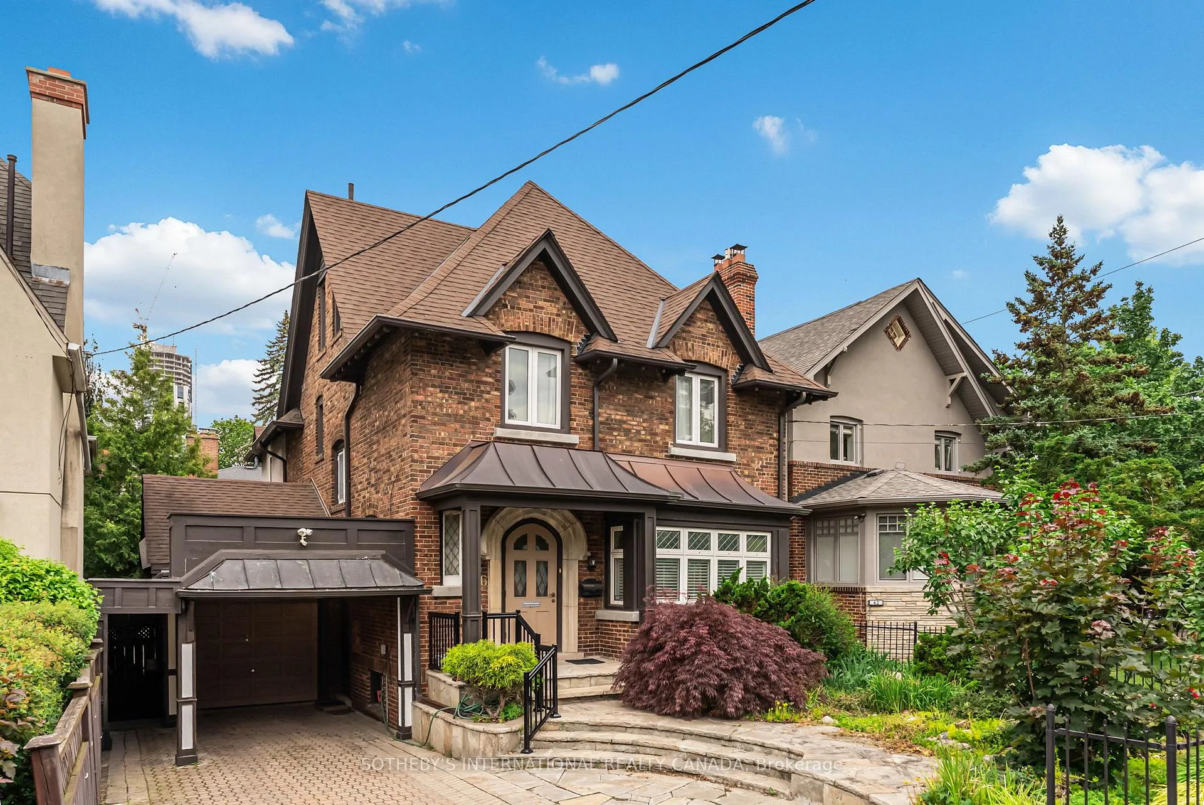
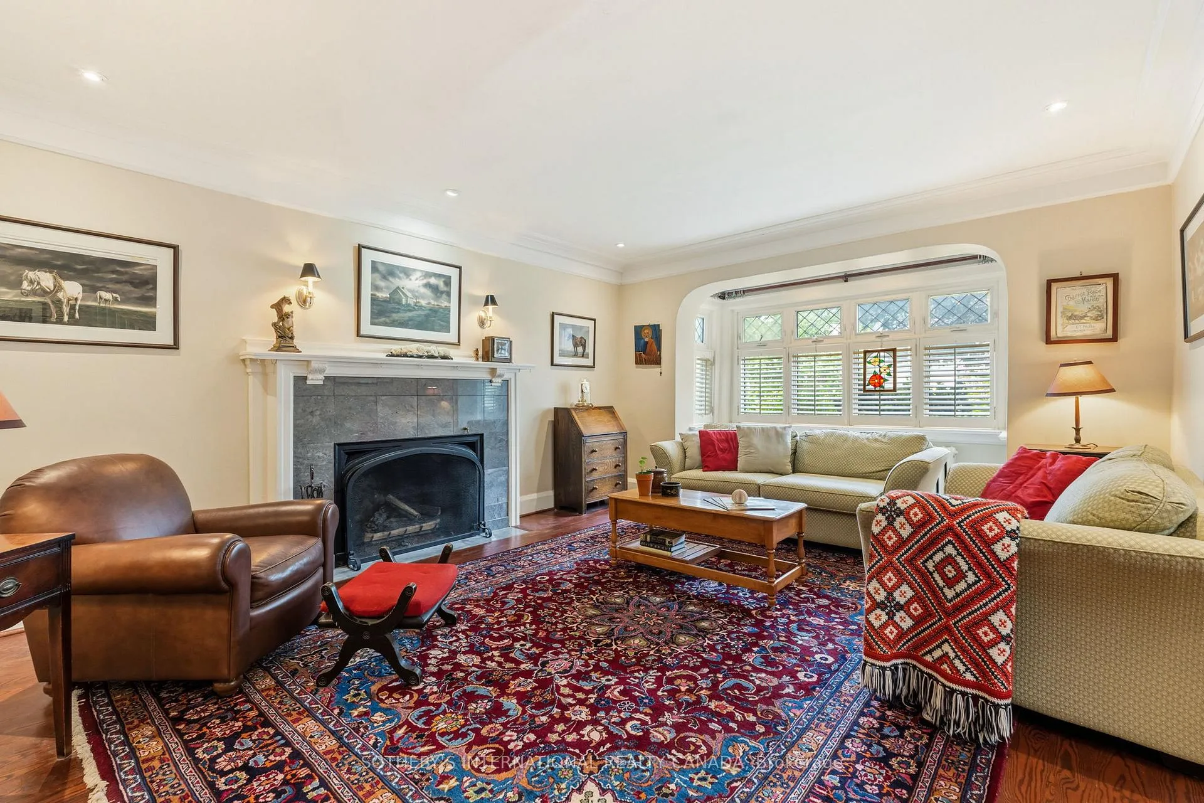
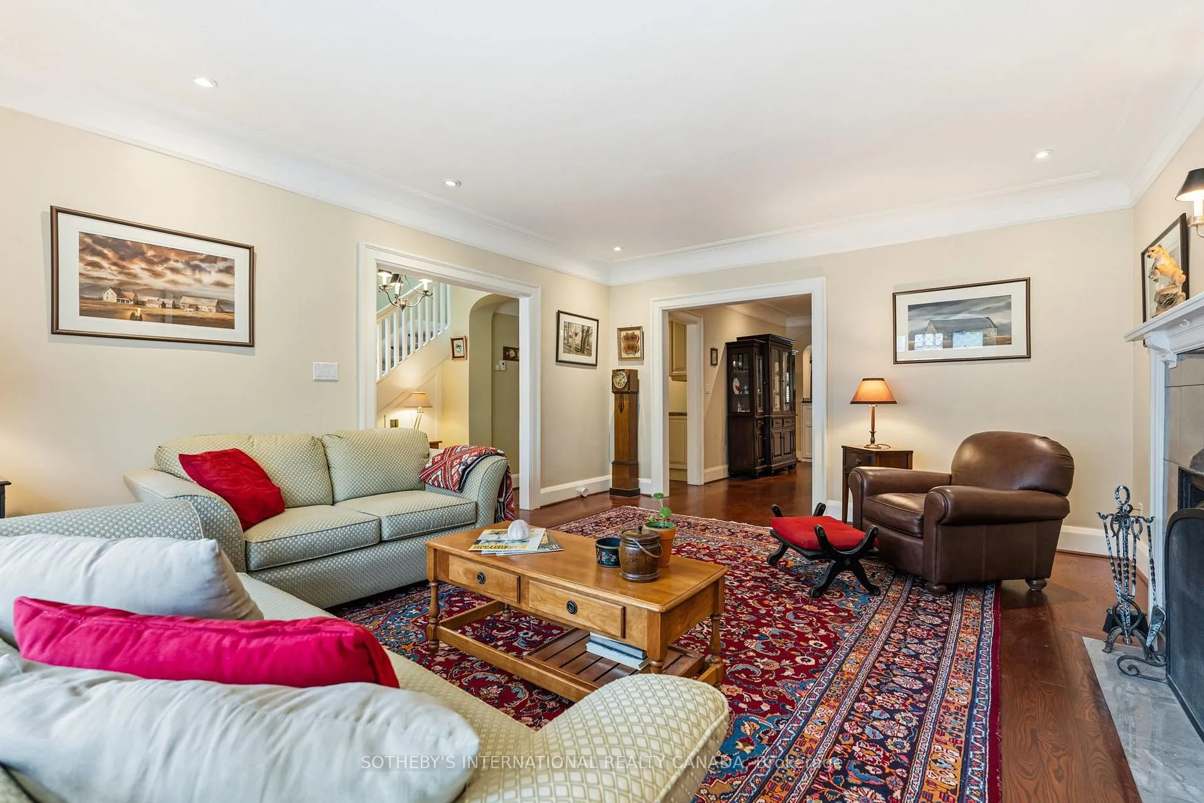
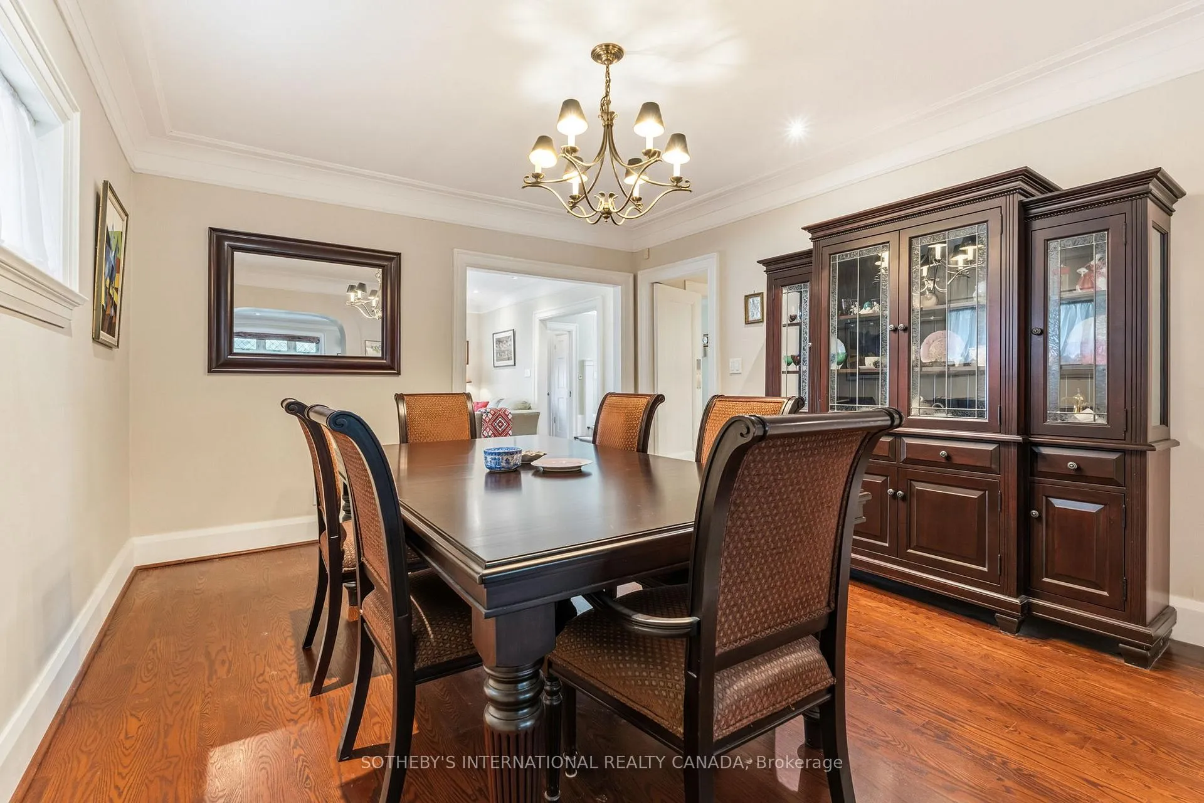
Situated in prime Moore Park, this warm and welcoming 2.5 storey family home perfectly blends historic 1928 charm with substantial modern scale. Original architectural details like rich hardwood floors, leaded glass windows, and a classic living room fireplace (flue closed) harmonize beautifully with a major addition and renovation completed in 2010. Offering an impressive 4355 sqft of functional living space across all four finished levels. The main floor layout features grand, oversized rooms designed for both daily life and elegant entertaining. A handsome bay window floods the spacious living room with natural light, while the formal dining room provides an ideal setting to celebrate special family events. The updated galley kitchen, meticulously crafted by Cameo, flows seamlessly into the rear family room. This expansive gathering space is anchored by a cozy gas fireplace, perfect for chilly evenings. A handy powder room completes this level. Sliding patio doors walk-out to a covered back porch and onto the easy-to-maintain back yard for kids to play. Ascending to the second level, the primary bedroom suite serves as a magnificent retreat, complete with a massive dressing room and an updated five-piece marble-clad bathroom. This floor also hosts the main marble clad bathroom, large bedroom and a charming nursery, which can easily function as a private den or home office. The third floor is a dream come true for children, configuring a generous bedroom space, an updated three-piece bathroom, and a storage room situated at the back. The lower level, integrated during the comprehensive 2010 addition, boasts a huge recreation room and an adjoining play room, maximizing recreational space. Large windows and walk-up to the backyard. Outside, the private driveway features interlocking brick and leads to a carport and a garage. Situated just an eight-minute walk from the subway. Families will appreciate immediate access to top-tier local public schools.
Facts & features
Ask about this home
A HOMEH agent will answer your questions about this home.
Rooms
15 rooms · 5 bathrooms
- Foyer13′4″ × 4′7″61 sq.ft.
- Living room20′2″ × 14′1″284 sq.ft.
- Dining room14′7″ × 12′4″180 sq.ft.
- Kitchen24′8″ × 9′2″226 sq.ft.
- Family room17′4″ × 14′1″244 sq.ft.
- Primary bedroom14′4″ × 12′7″181 sq.ft.
- Bathroom—
- Bedroom 219′2″ × 10′6″201 sq.ft.
- Bedroom 310′11″ × 9′5″103 sq.ft.
- Bathroom—
- Bedroom 420′9″ × 12′249 sq.ft.
- Other15′8″ × 14′10″233 sq.ft.
- Recreation21′7″ × 13′7″293 sq.ft.
- Play16′6″ × 14′8″242 sq.ft.
- Laundry12′10″ × 11′5″146 sq.ft.
Around this home
Schools nearby
School rating, out of 10.
Listing details
Helpful tools
Your HOMEH agent
"I would see it this week."
Ask HOMEH about this home
Price, neighbourhood, monthly cost. Ask anything.
HOMEH Intelligent Agent is an AI, not a licensed representative. Check anything important with your agent.