
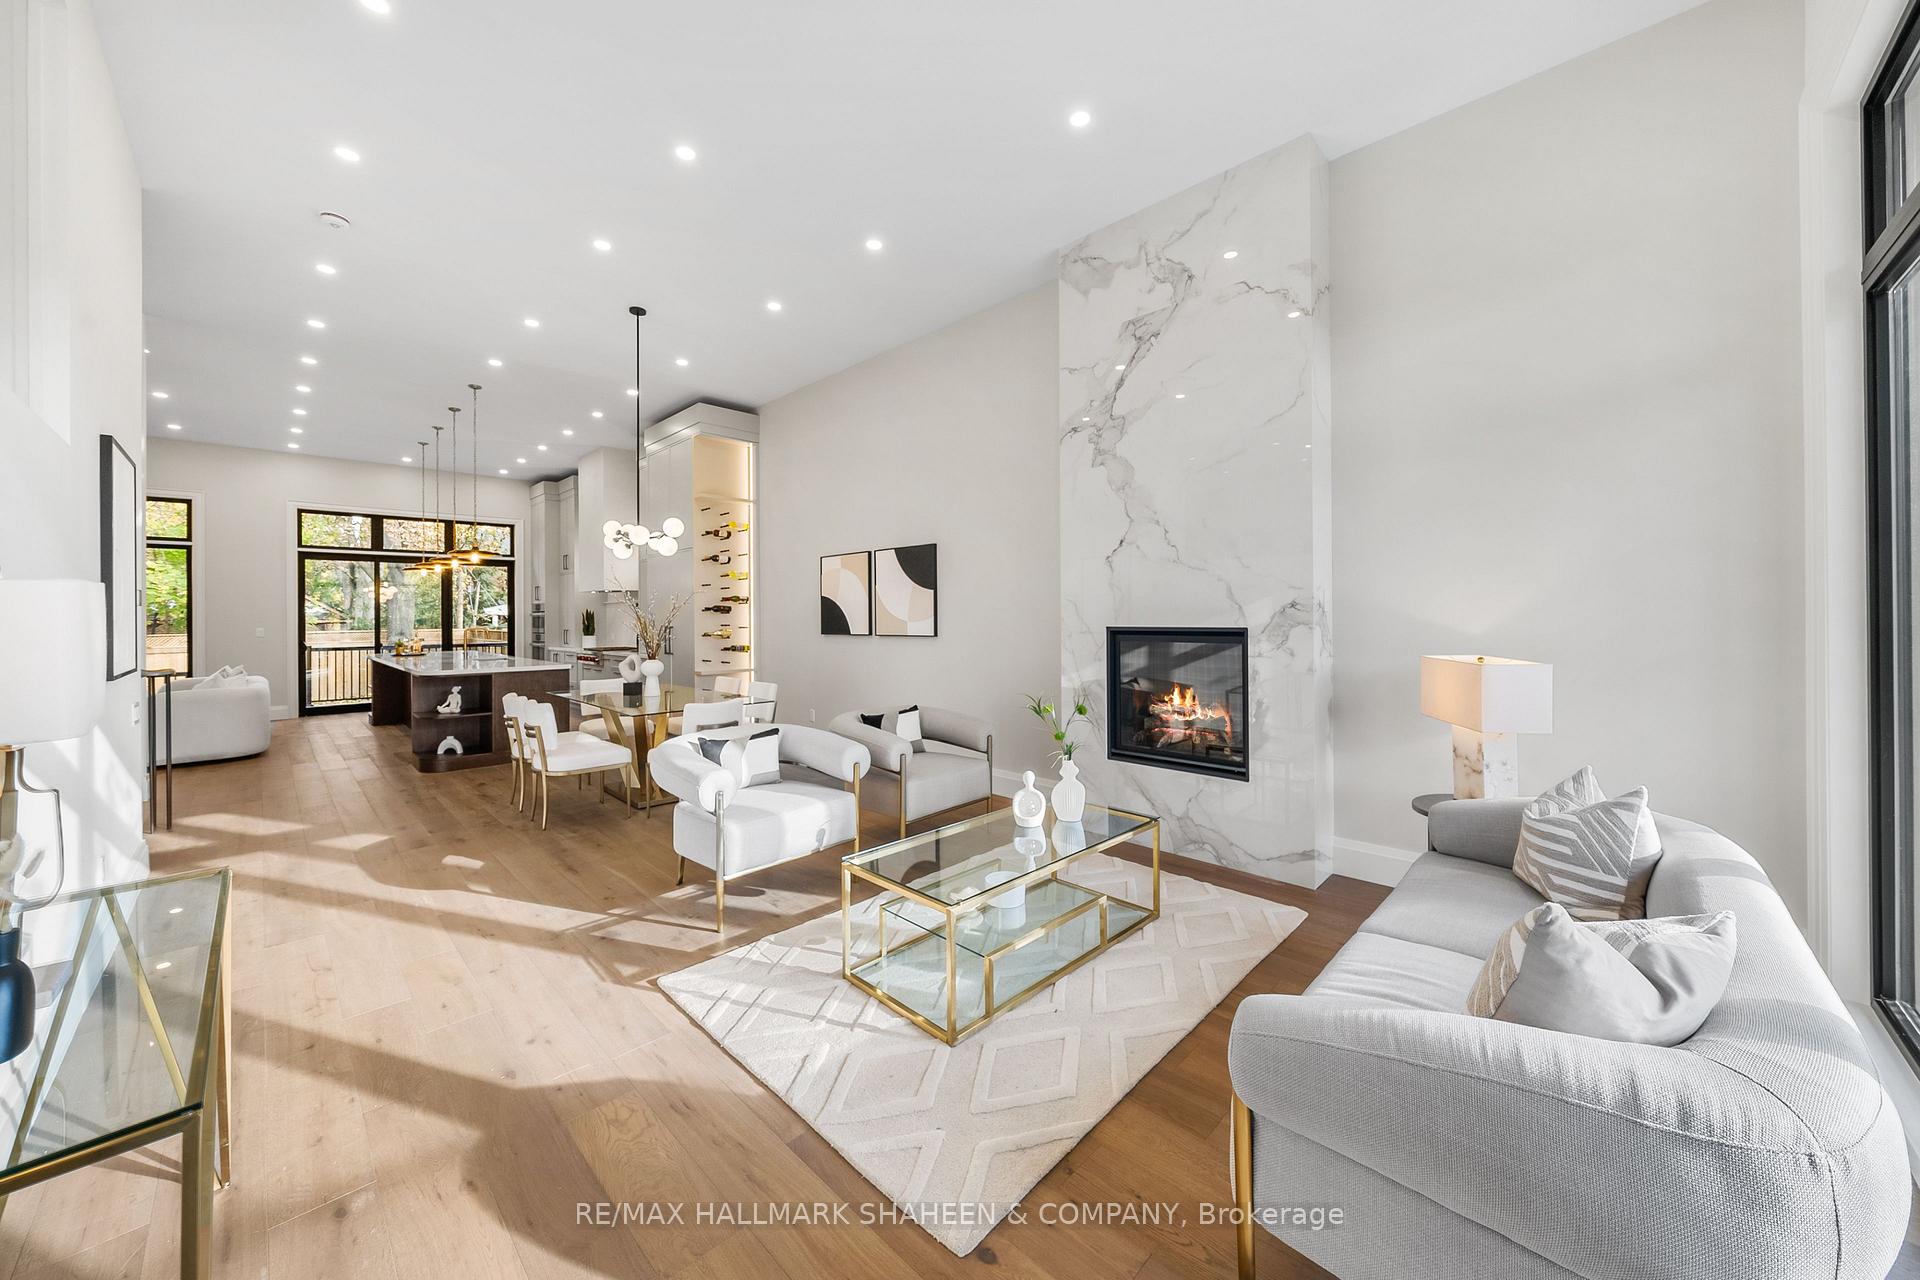
 See all 40 photos
Property history

This listing has ended. It is no longer available.
Property not available for sale or for rent.
Ask about this home
A HOMEH agent will answer your questions about this home.Ask HOMEH
About this home
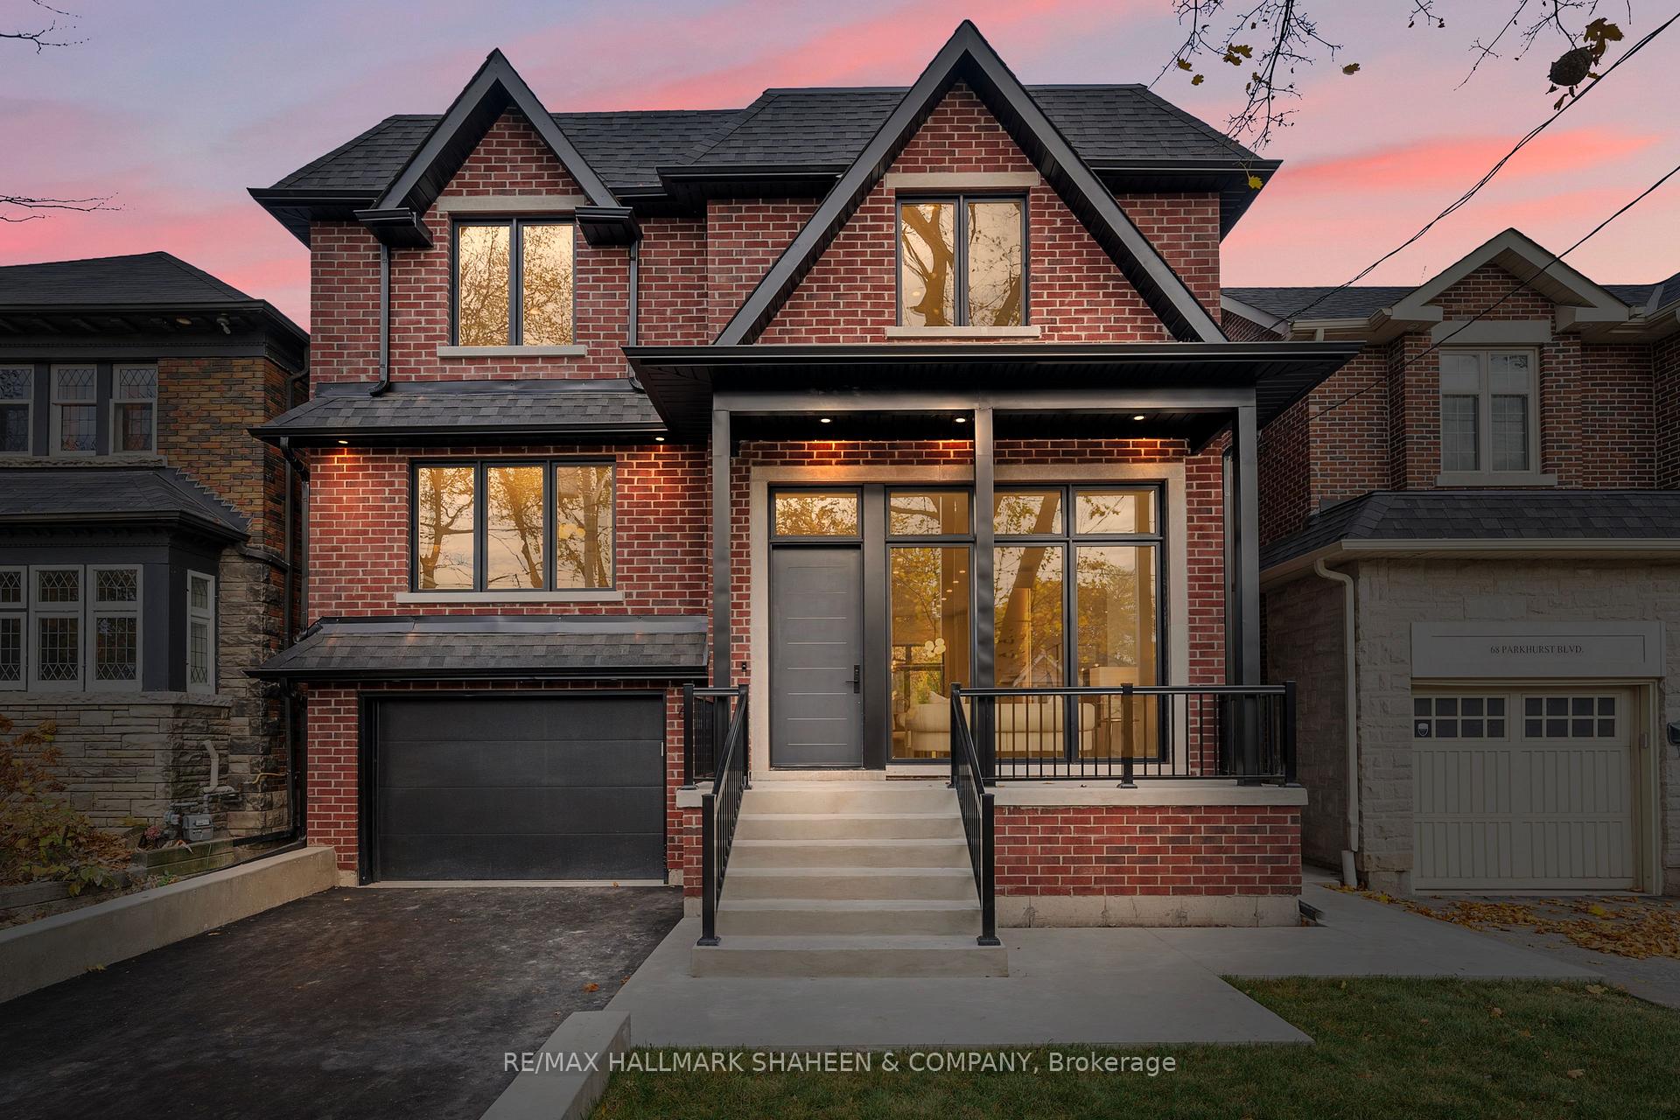
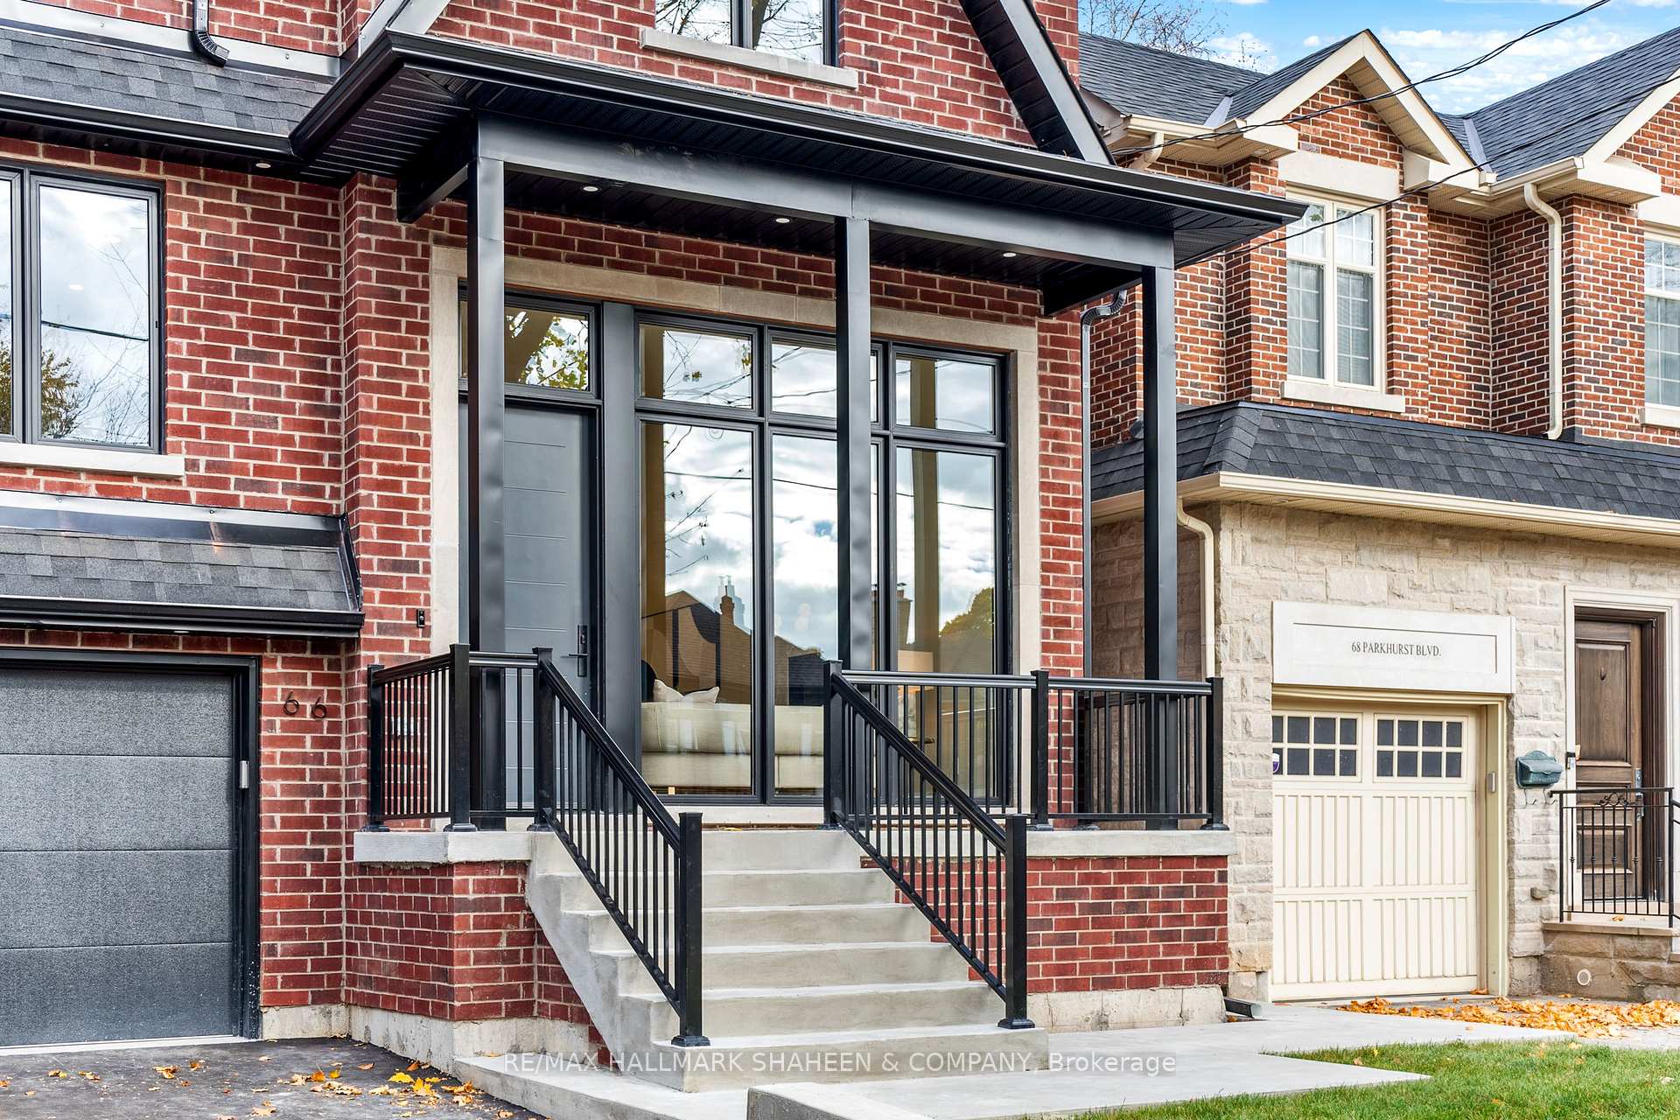
66 Parkhurst Boulevard, Toronto
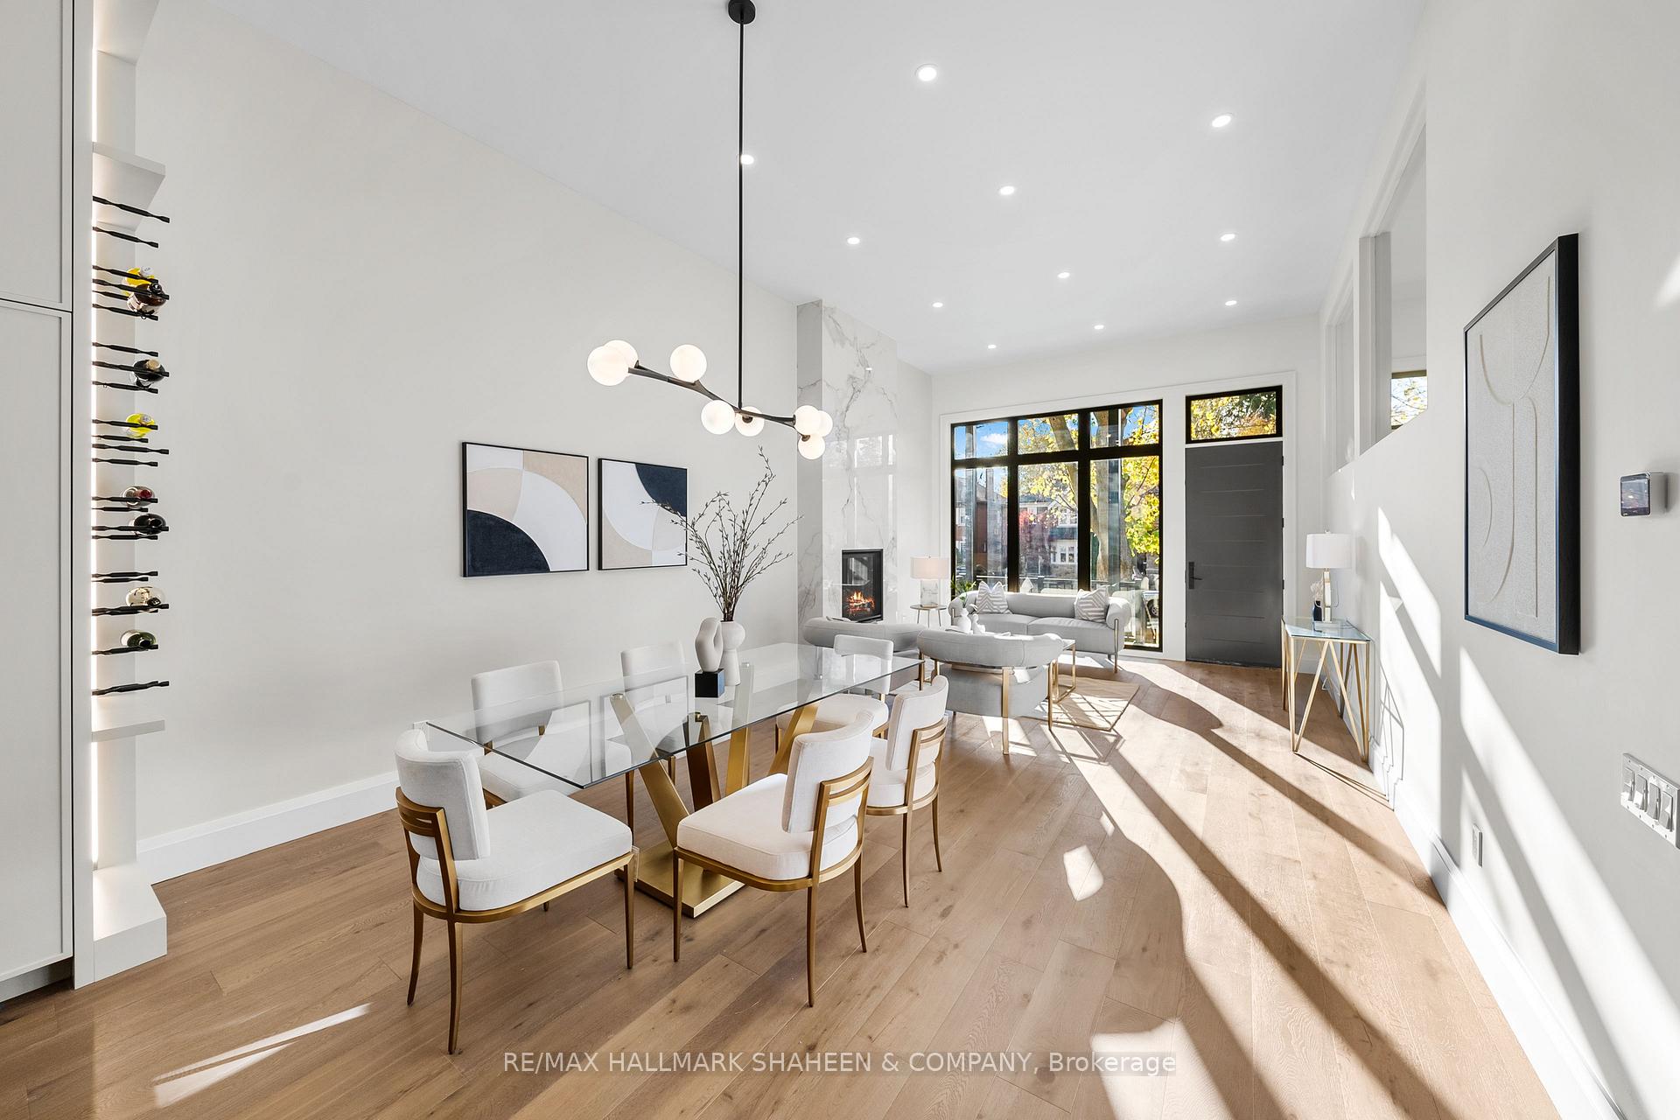
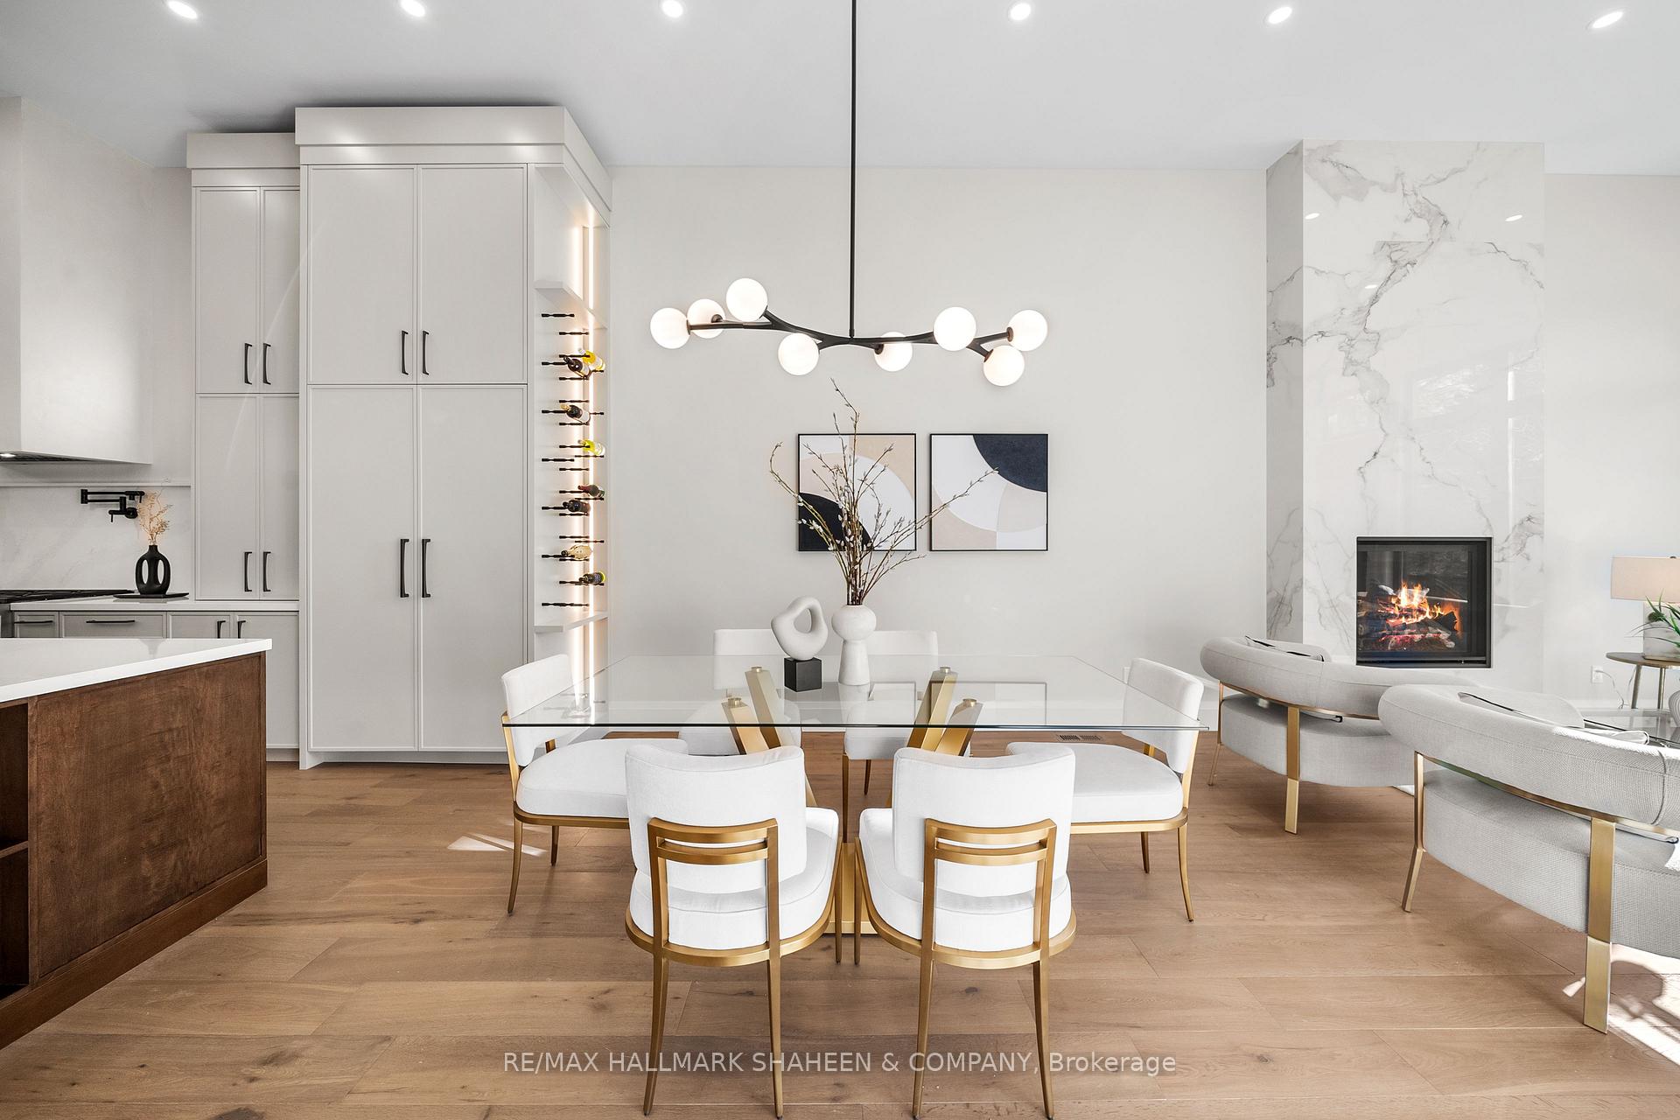
Natural light pours through black-framed windows and rises with the 12.5-foot ceilings, casting a soft glow across wide-plank white oak floors. The home feels calm and open from the moment you step inside. Every detail has been thoughtfully considered, creating a space that feels both refined and comfortable.In the heart of the home, a striking 14-foot island brings everyone together. Its paired with a Wolf six-burner range, and all of the appliances, fridge, freezer, and dishwasher, are panel-ready and tucked seamlessly into the floor-to-ceiling cabinetry. A dedicated wine centre is paired with a custom wine display wall, complete with integrated LED lighting.The front office is filled with light and offers the perfect spot to work or simply take a quiet moment for yourself. In the main living area, a fluted-tile fireplace adds a beautiful focal point and a sense of warmth.Upstairs, the primary suite offers a sense of calm and quiet luxury. Dual closets provide plenty of space, and the ensuite bath is a standout with its fluted walnut accents and two dramatic 10-by-5-foot porcelain slabs in the shower. Each of the five bathrooms has been uniquely designed by a well-known Toronto designer, with floor-to-ceiling tile and its own personality.Skylights bring natural light into the upper floor, and a separate laundry room keeps the day-to-day organized without ever being in the way.Downstairs, 10-foot ceilings make the lower level feel anything but below grade. Theres a full nanny or in-law suite, a theatre room for movie nights, and plenty of clever storage. Even the mudroom has been designed with care, complete with a farmers sink and a custom dog wash station that actually makes clean-up a little enjoyable.With over 4,000 square feet of finished living space, three gas fireplaces, and an easy, grounded palette throughout, this is a home that truly lives well. Every space is designed to support your day, invite people in, and make room for the moments that matter.
Facts & features
Ask about this home
A HOMEH agent will answer your questions about this home.
Rooms
12 rooms · 5 bathrooms
- Living room14′9″ × 14′11″220 sq.ft.
- Dining room15′3″ × 10′5″159 sq.ft.
- Kitchen21′11″ × 15′4″337 sq.ft.
- Family room17′6″ × 12′2″214 sq.ft.
- Bedroom16′1″ × 15′240 sq.ft.
- Bedroom 213′9″ × 12′8″174 sq.ft.
- Bedroom 315′5″ × 11′1″172 sq.ft.
- Bedroom 411′1″ × 10′5″116 sq.ft.
- Office14′8″ × 13′3″194 sq.ft.
- Media room17′10″ × 11′4″202 sq.ft.
- Recreation16′10″ × 16′10″283 sq.ft.
- Exercise room15′ × 13′3″200 sq.ft.
Around this home
Schools nearby
School rating, out of 10.
Listing details
Helpful tools
Your HOMEH agent
"Priced 34% over our estimate. I would see it this week."
Ask HOMEH about this home
Price, neighbourhood, monthly cost. Ask anything.
HOMEH Intelligent Agent is an AI, not a licensed representative. Check anything important with your agent.