
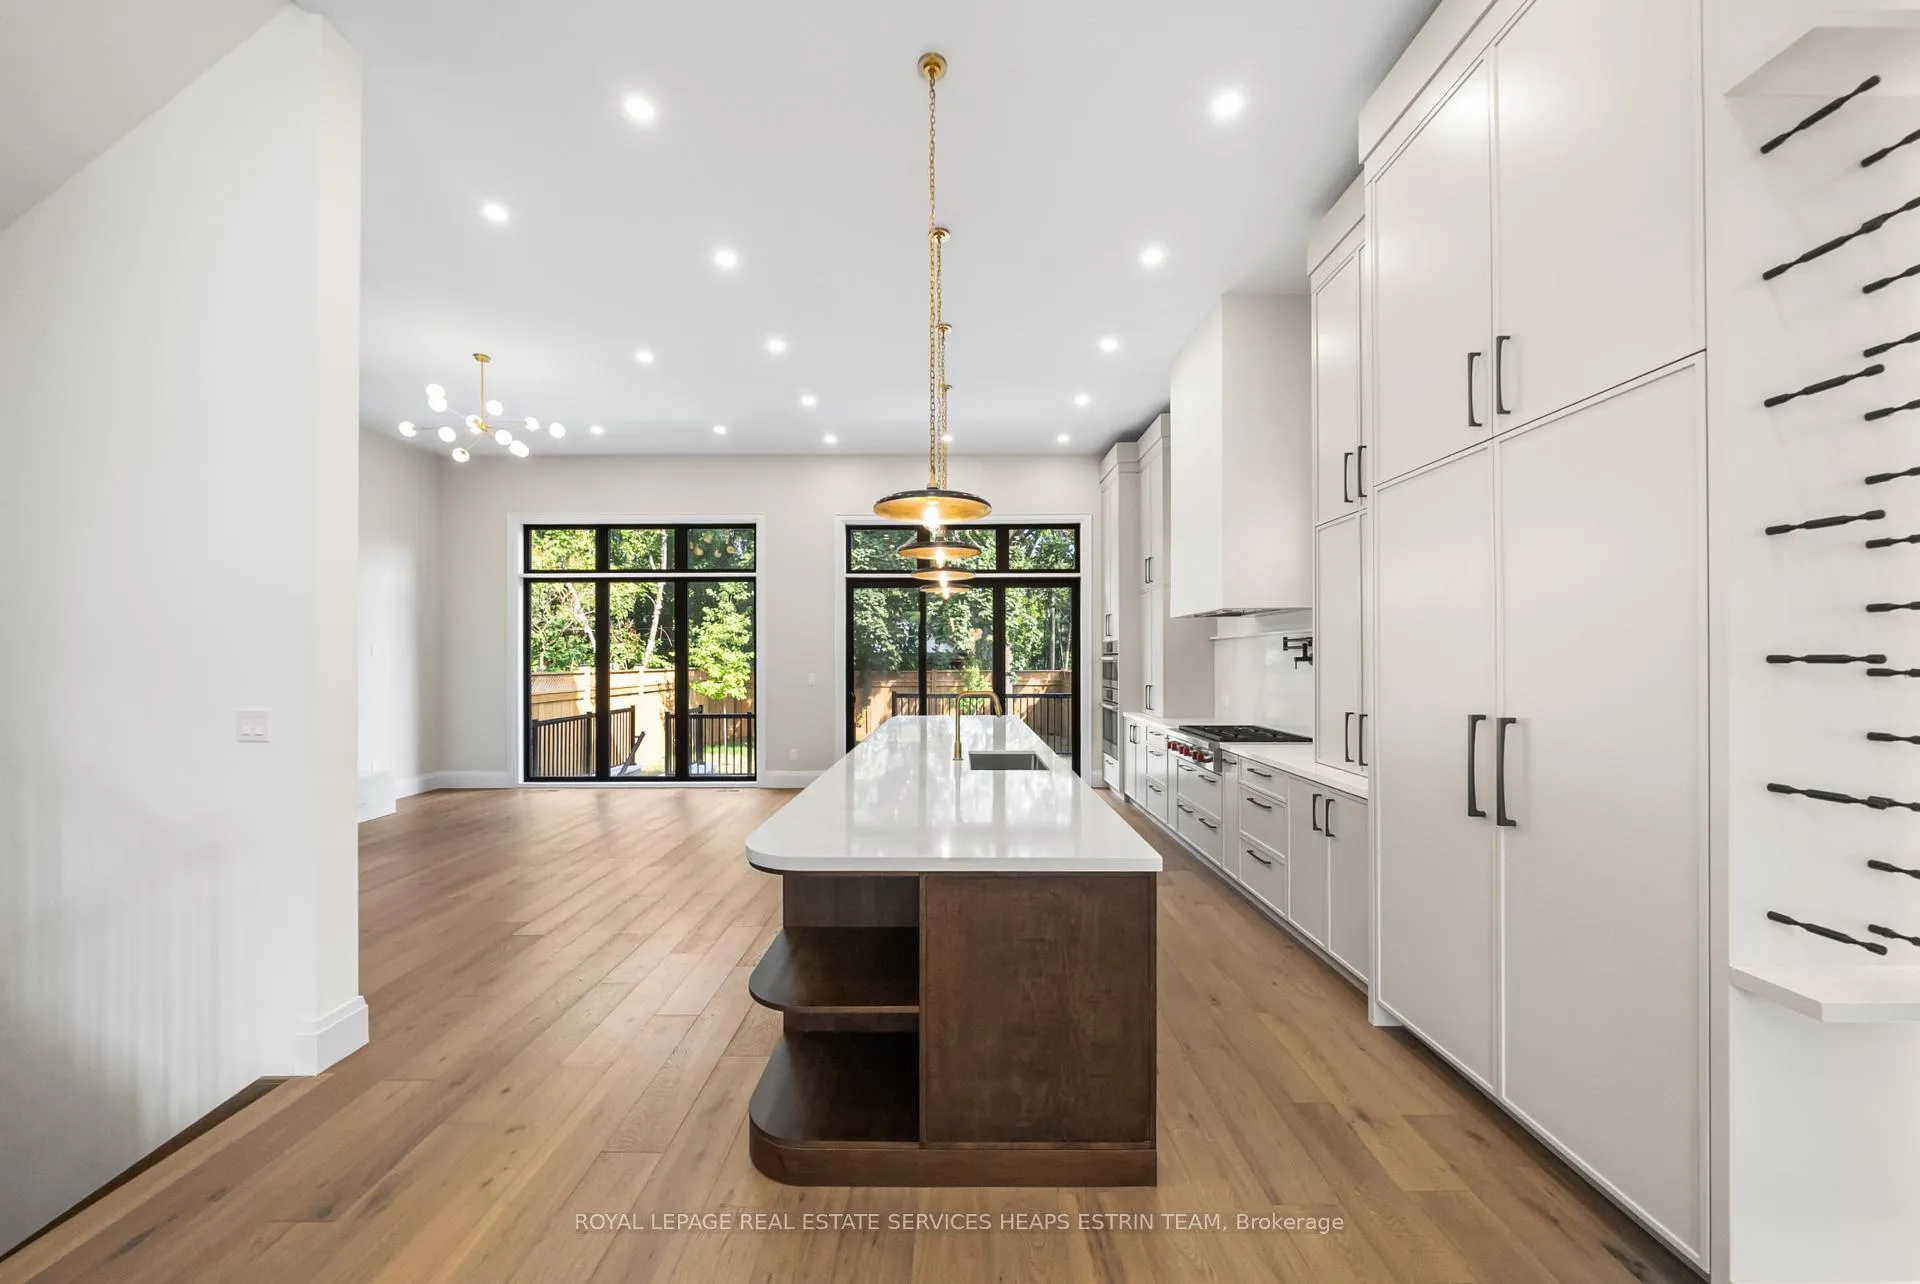
 See all 38 photos
Property history

This listing has ended. It is no longer available.
Property not available for sale or for rent.
Ask about this home
A HOMEH agent will answer your questions about this home.Ask HOMEH
About this home
66 Parkhurst Boulevard, Toronto
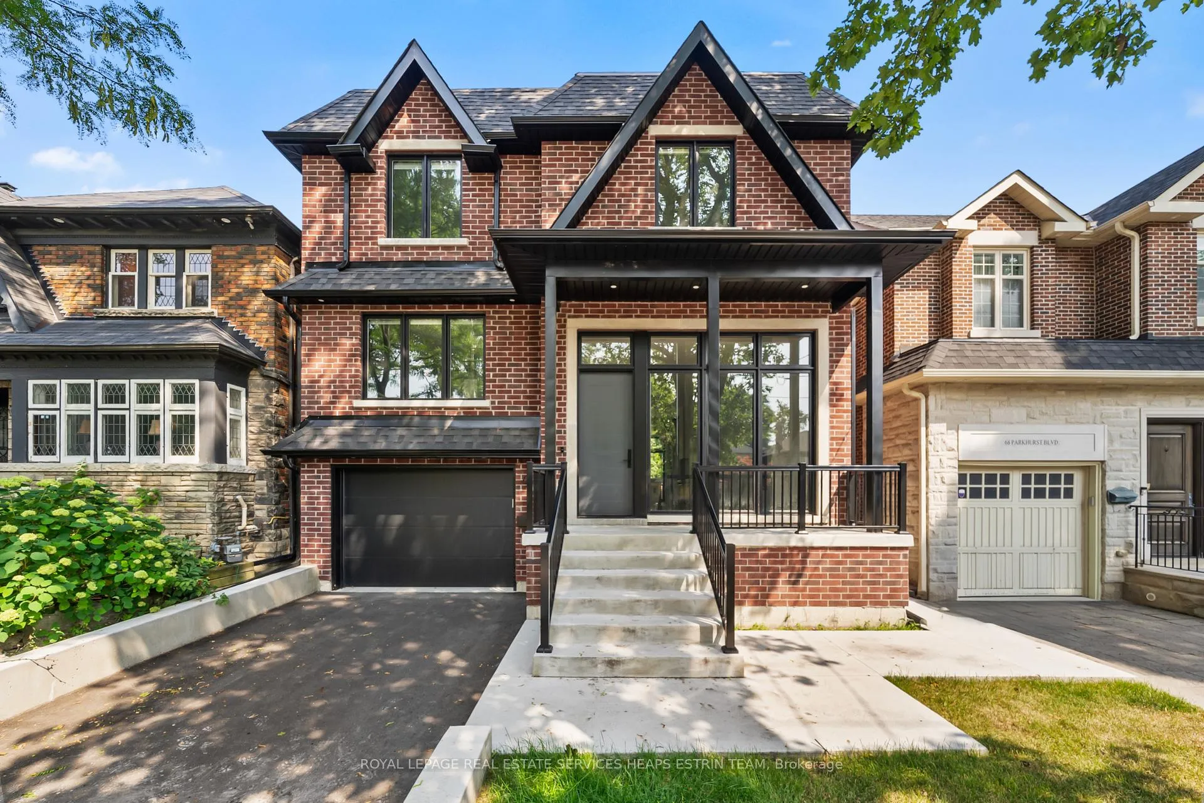
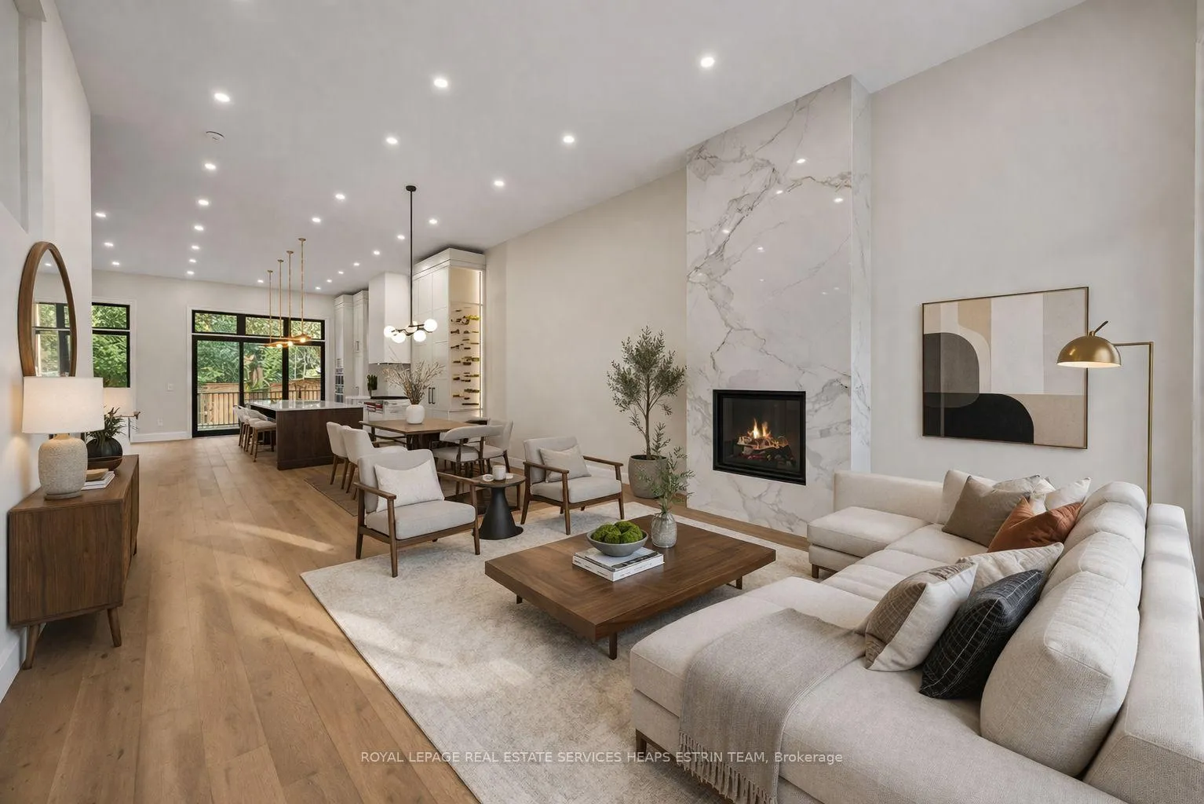
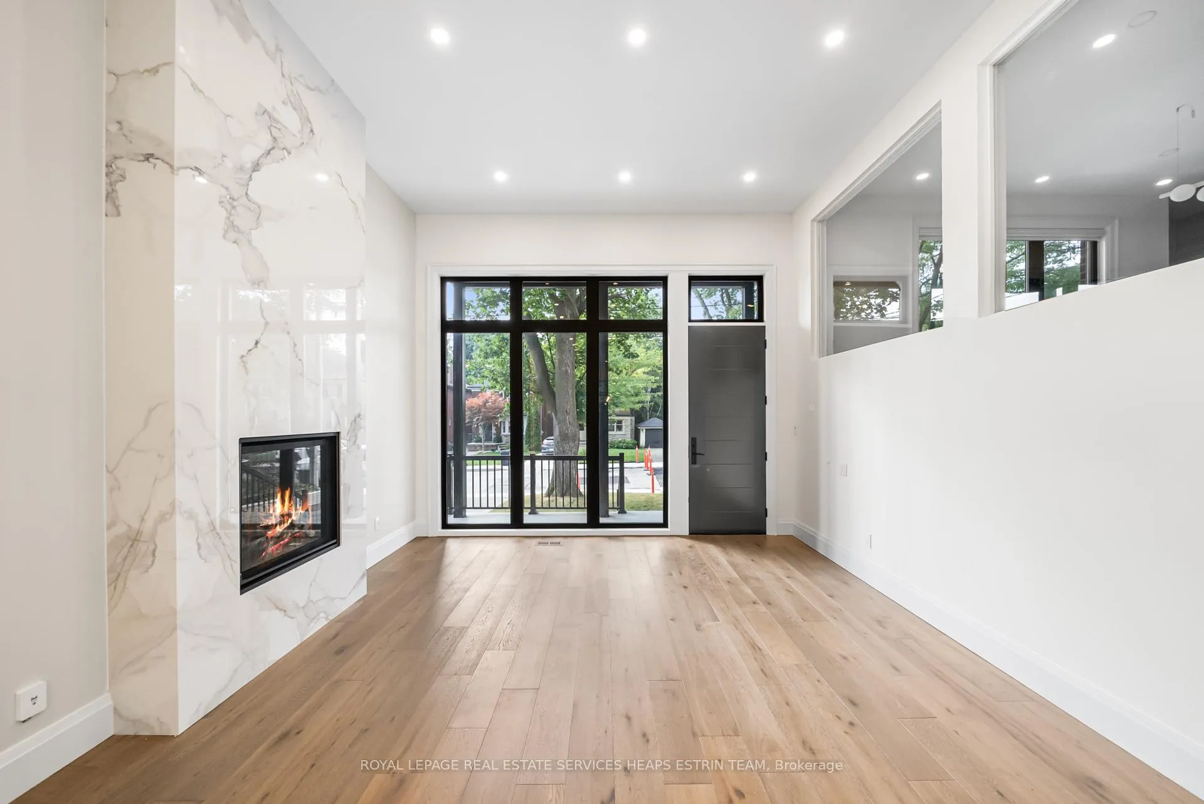
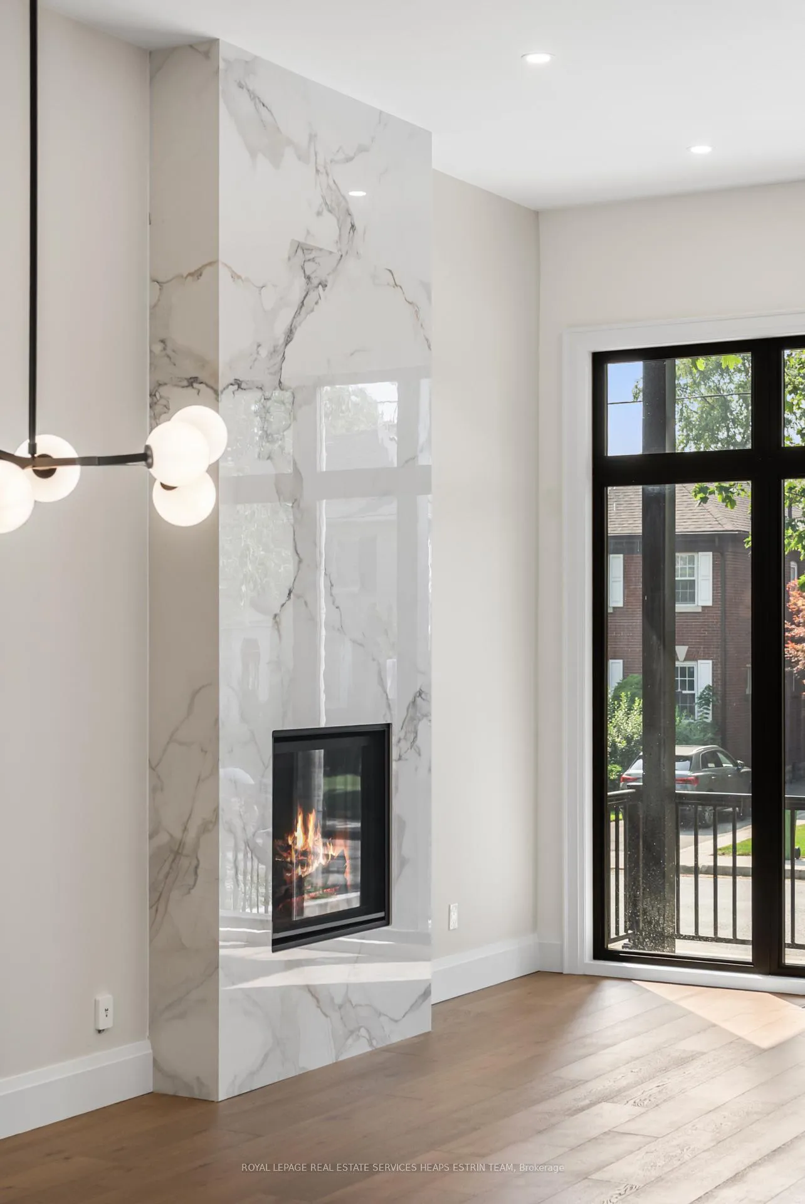
This is the kind of home that makes everyday life feel elevated. Morning light pours through oversized black-framed windows, rising to meet 12.5-foot ceilings and casting a soft glow across wide-plank white oak floors. The kitchen anchors the space in a way that feels both striking and effortless, centred around a 14-foot island where mornings begin and everything naturally comes together. Evenings feel dialled in, with the fireplace adding warmth, the island becoming the natural gathering spot, and the space handling both family nights and a full house with ease. A bright front office offers a calm, light-filled place to work, while weekends move easily between the kitchen, the deck, and the backyard. Upstairs, the primary suite feels like a true retreat, with dual closets and a spa-like ensuite finished with a modern, elevated edge, while the additional bedrooms are well-sized and thoughtfully designed, each with its own sense of space and privacy. Downstairs adds another layer to how the home lives, with rare 10-foot ceilings that elevate the space, a guest or nanny suite, a theatre room for movie nights, a dedicated gym space, and plenty of storage, all finished with the same level of care as the rest of the home. The mudroom is built for real life, complete with a dog wash for muddy paws after a walk through Leaside. With top-tier schools like Bessborough and Leaside nearby and quick access downtown via the Bayview Extension, the location keeps daily routines simple. Designed by Rubinoff Design Group and offering over 4,000 square feet of finished living space, this is a home that stands out for its scale, design, and the way it lives. Some images have been virtually staged.
Facts & features
Ask about this home
A HOMEH agent will answer your questions about this home.
Rooms
12 rooms · 5 bathrooms
- Living room14′9″ × 14′11″220 sq.ft.
- Dining room15′3″ × 10′5″159 sq.ft.
- Kitchen21′11″ × 15′4″337 sq.ft.
- Family room17′6″ × 12′2″214 sq.ft.
- Primary bedroom16′1″ × 15′240 sq.ft.
- Bedroom 213′9″ × 12′8″174 sq.ft.
- Bedroom 315′5″ × 11′1″172 sq.ft.
- Bedroom 411′1″ × 10′5″116 sq.ft.
- Office14′8″ × 13′3″194 sq.ft.
- Media room17′10″ × 11′4″202 sq.ft.
- Recreation16′10″ × 16′10″283 sq.ft.
- Exercise room15′ × 13′3″200 sq.ft.
Around this home
Schools nearby
School rating, out of 10.
Listing details
Helpful tools
Your HOMEH agent
"Priced 19% over our estimate. I would see it this week."
Ask HOMEH about this home
Price, neighbourhood, monthly cost. Ask anything.
HOMEH Intelligent Agent is an AI, not a licensed representative. Check anything important with your agent.