

66 Robert Street
66 Robert Street
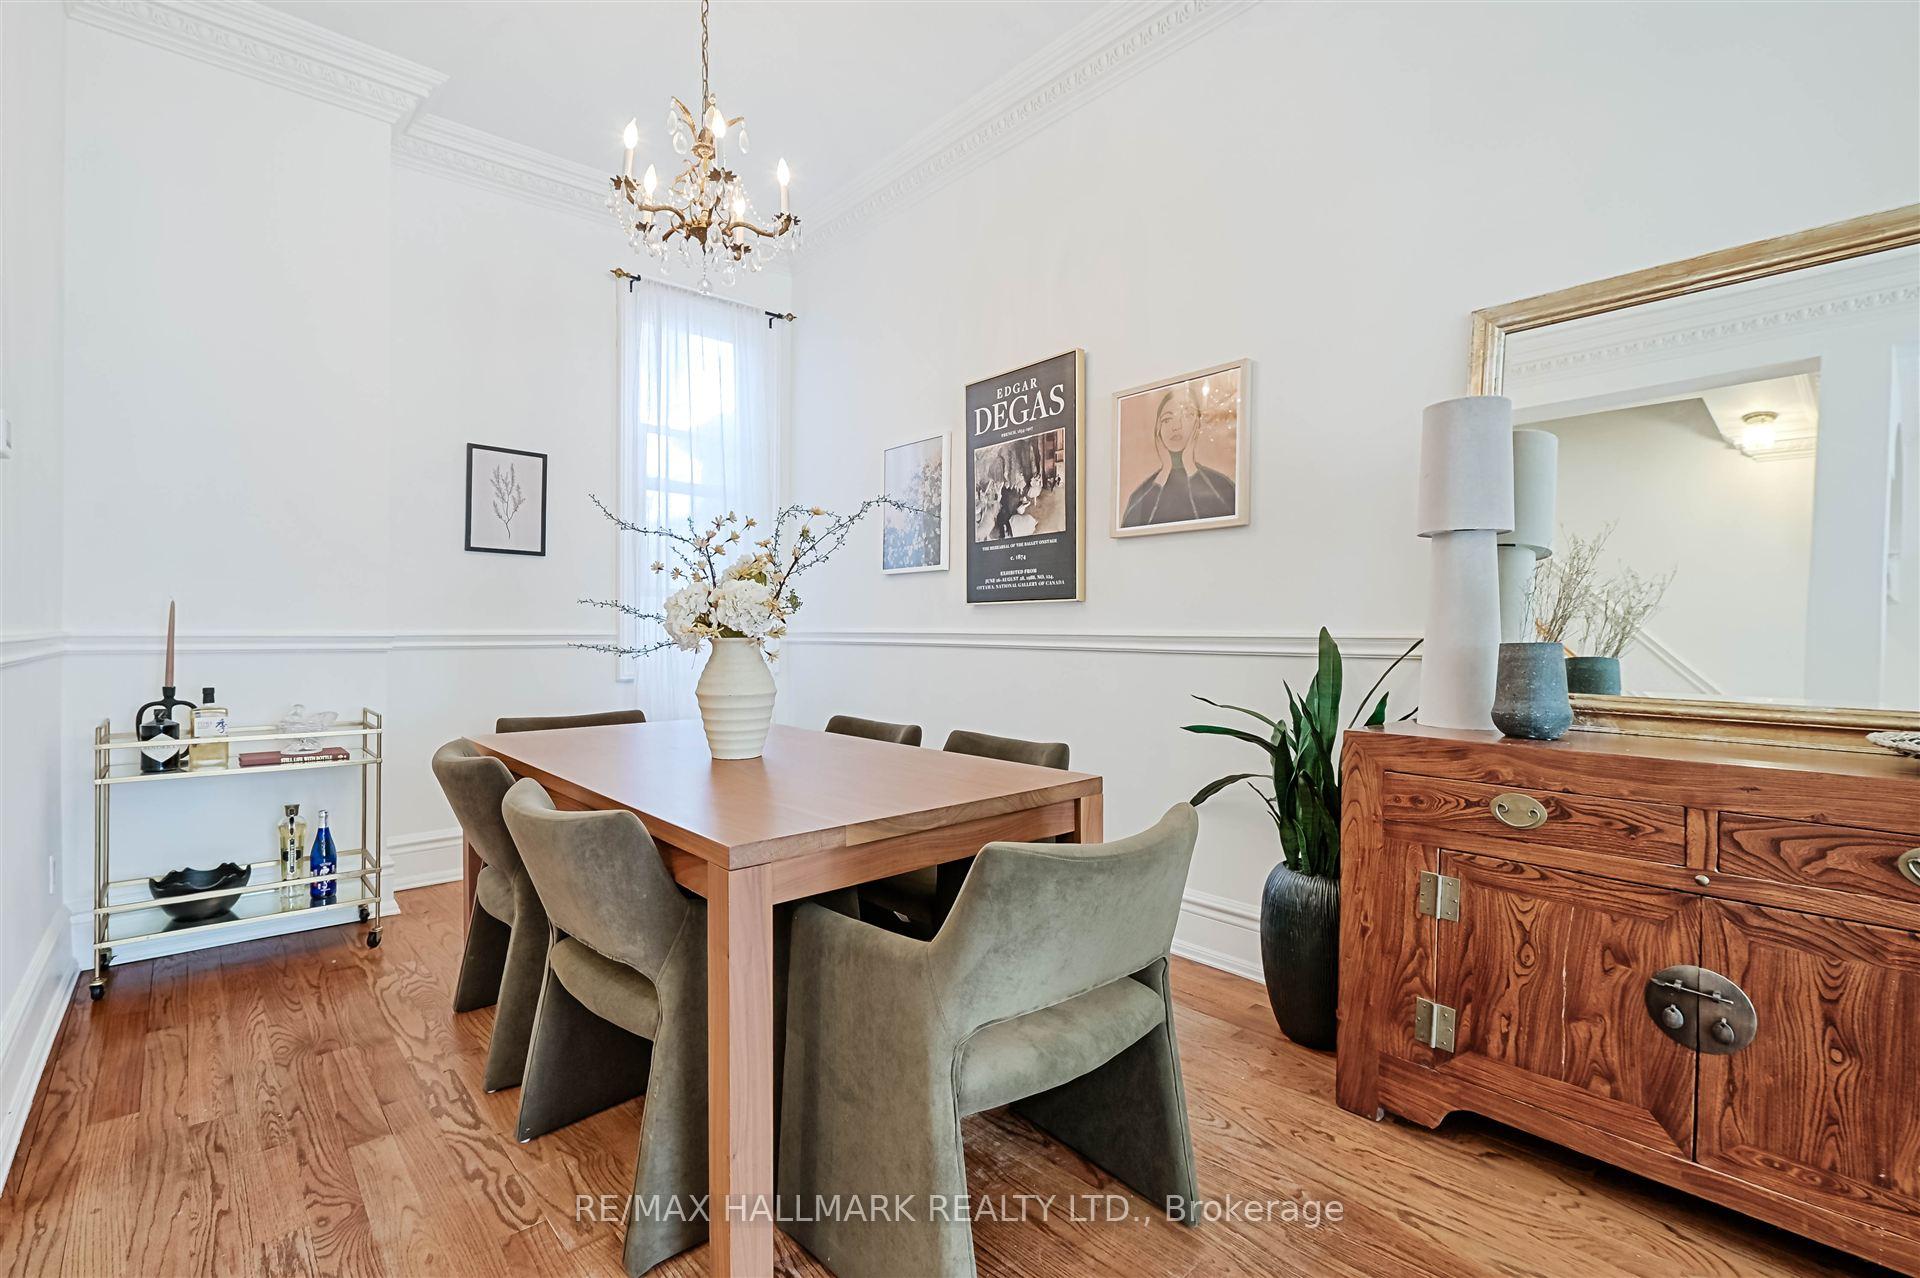 See all 32 photos
Property history
Facts and features
- BasementApartment
- Age of home100+
- Water, sewerMunicipal
- Lot shapeRectangular
- Second kitchen
- Separate entrance
- Hardwood floors
- Fireplace
- Central air
The homeFreehold Townhouse, 3-storey, 100+
- Type: Freehold Townhouse
- Style: 3-storey
- Age: 100+
- Living space: 1,500–2,000 sq ft
- Basement: Apartment, separate entrance
- Waterfront: None
InsideFireplace Yes, living room, wood, Hardwood, Vinyl, Main level
- Fireplace: Yes, living room, wood
- Flooring: Hardwood, Vinyl
- Laundry: Main level
- Features: Carpet free, in-law suite
- Security: Smoke detector
- Rooms above ground: 6
- Rooms in the basement: 2
- Bedrooms: 4 + 1 in the basement
- Bathrooms: 4
- Kitchens: 2
Outside and lotBrick, vinyl siding, Shingles, metal, Unknown
- Exterior: Brick, vinyl siding
- Roof: Shingles, metal
- Foundation: Unknown
- Features: Landscaped, privacy, patio
- Other structures: Shed
- Size: 17.25 × 90 ft
- Shape: Rectangular
- Zoning: R(d1*848)
Heating, water and powerForced air, gas, Central air, Municipal water
- Heating: Forced air, gas
- Cooling: Central air
- Water: Municipal water
- Sewer: Municipal sewer
- Natural gas: Yes
- Hydro: Yes
- Cable: Available
- Telephone: Available
Costs and taxesTaxes $9,327 a year, HST included in the price, Furnace, ac and hot water
- Taxes, 2025: $9,327 a year
- HST: HST included in the price
- Rental items: Furnace, ac and hot water
Included in the saleGas stove, dishwasher, french door fridge/freezer, microwave, chimney range hood. washer/dryer, stainless steel laundry bench. central vac. basement appliances - electric stove, fridge/freezer, hood, microwave. allelfs, furnace and ac equipment. back yard shed., Not included None
- Included: Gas stove, dishwasher, french door fridge/freezer, microwave, chimney range hood. washer/dryer, stainless steel laundry bench. central vac. basement appliances - electric stove, fridge/freezer, hood, microwave. allelfs, furnace and ac equipment. back yard shed.
- Not included: None
NearbyArts centre, fenced yard, library, place of worship, public transit, school
- Close to: Arts centre, fenced yard, library, place of worship, public transit, school
Listing detailsC12180423, Sold, May 28, 2025
- MLS® number: C12180423
- Status: Sold
- Listed on: May 28, 2025
- Days on market: 16
- Updated: Jun 13, 2025
- Possession: 60-89 days
- Occupied by: Owner
- Listing brokerage: RE/MAX HALLMARK REALTY LTD.
About this home
66 Robert Street, Toronto (University), ON M5S 2K3
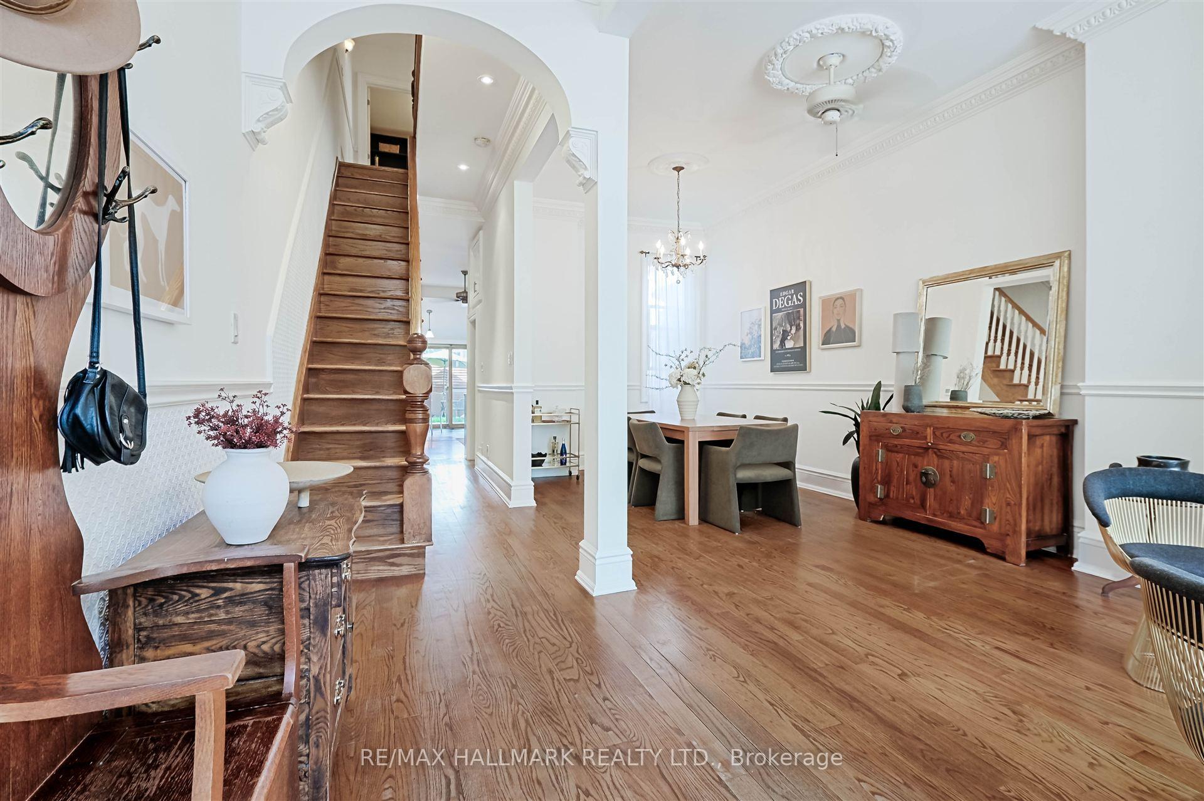
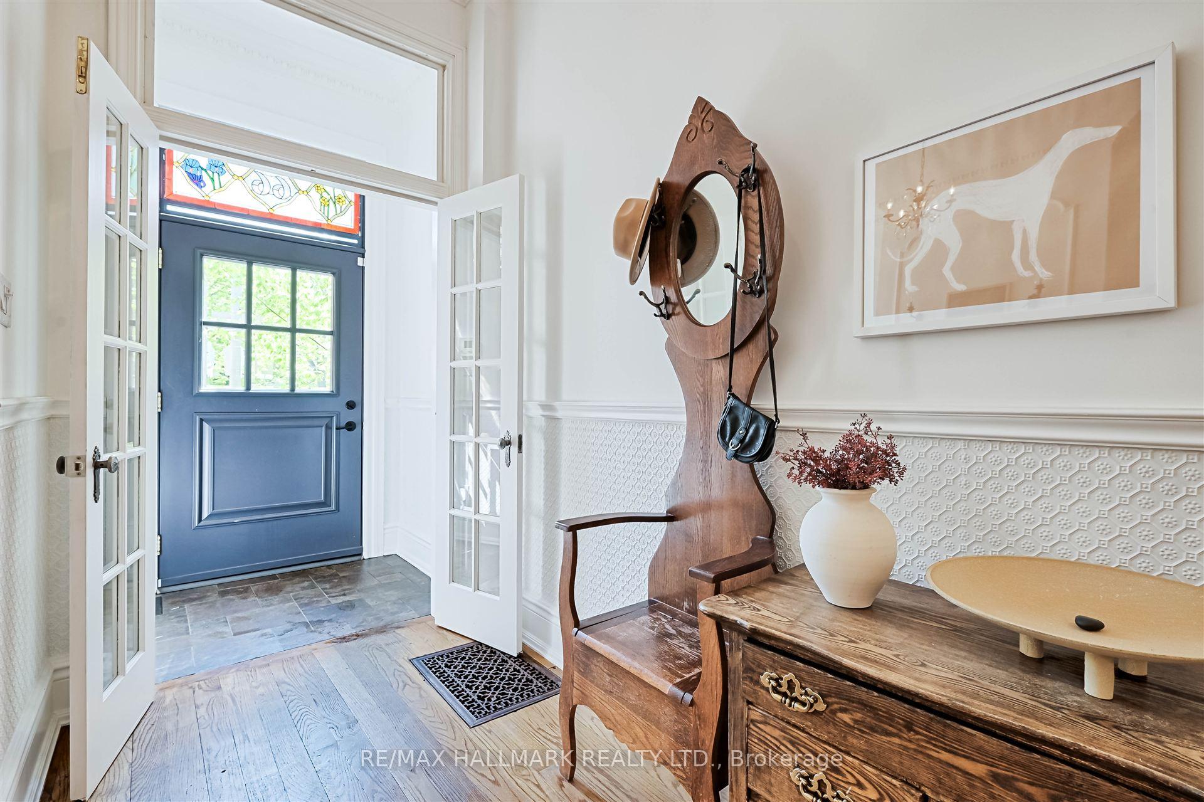
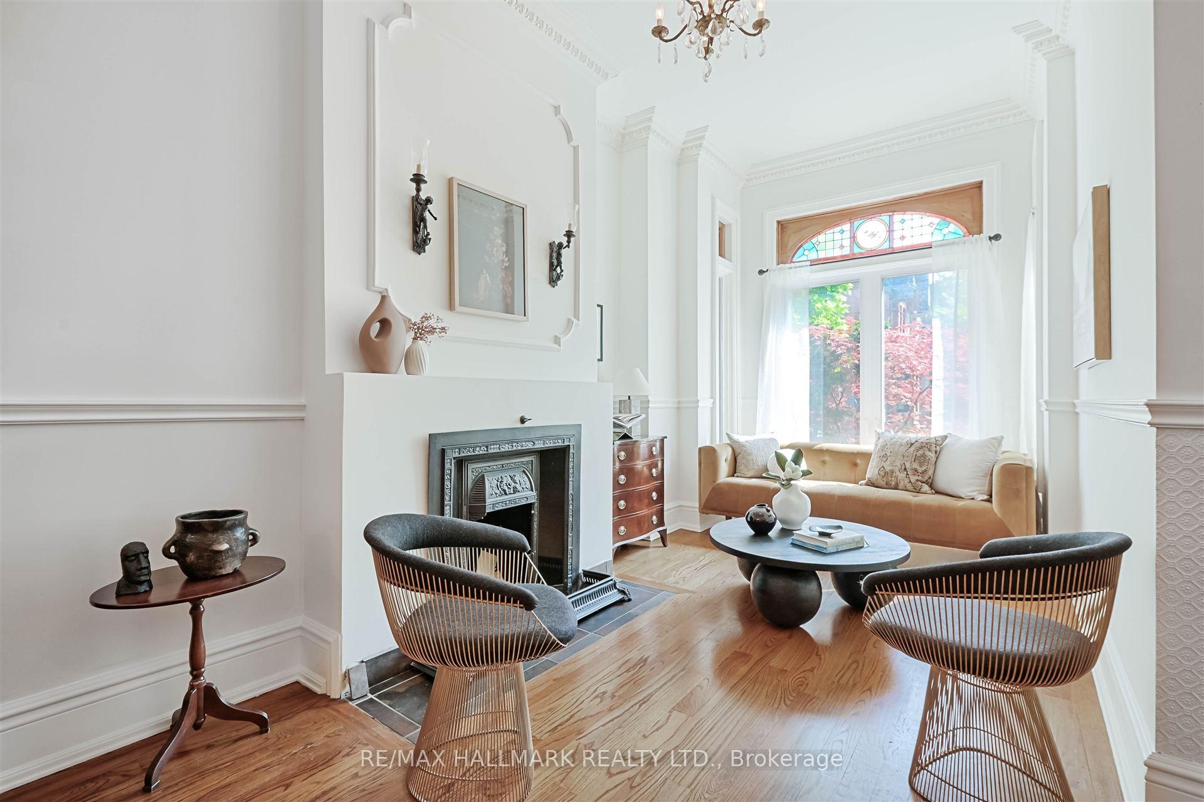
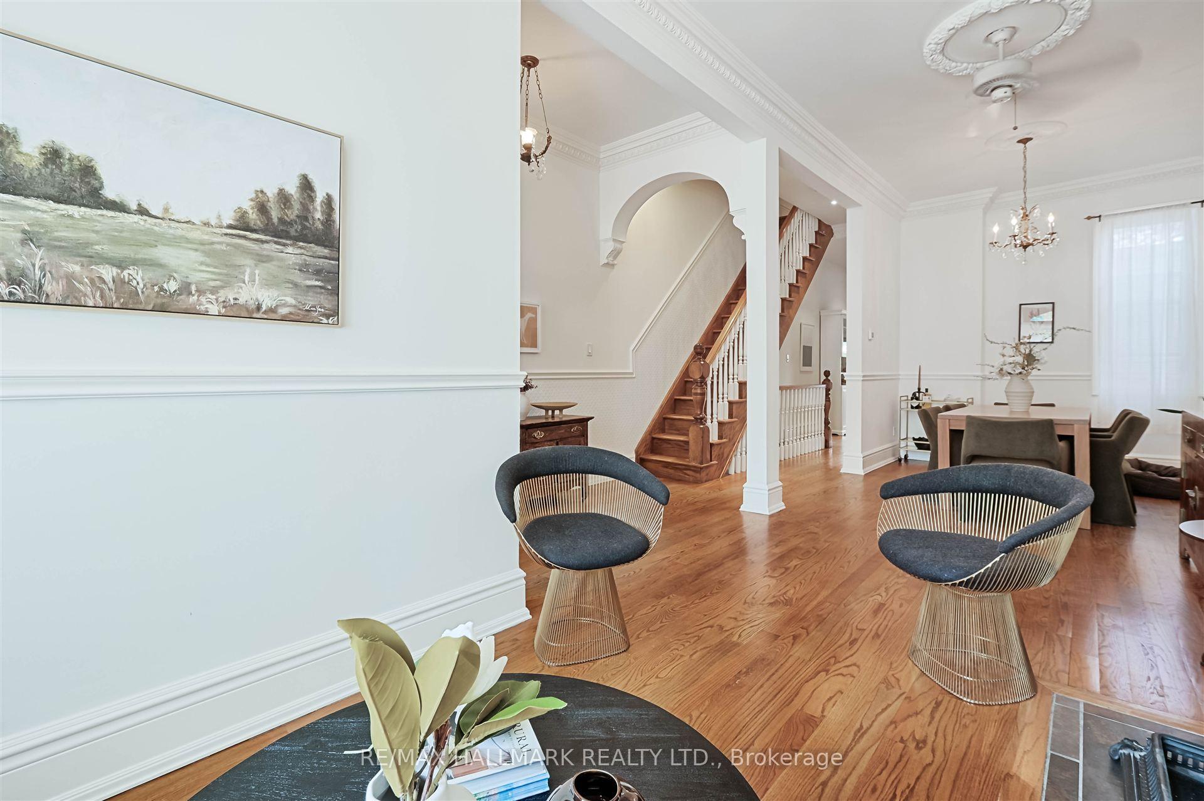
This impressive Victorian sits on one of the most coveted streets in Harbord Village. The location is unbeatable - just around the corner from Kensington Market, Little Italy, and Chinatown, offering a perfect blend of Torontos best dining, culture, and character. U of T is a short stroll away, as are top-rated schools - ideal for academics, families, or savvy investors. At 66 Robert St, a welcoming foyer sets the tone, revealing a meticulous renovation that honours the homes original charm with soaring ceilings, intricate mouldings, and an incredible sense of space. The wood-burning fireplace anchors a warm and welcoming living room that flows into a formal dining area and then onto the main floor powder room. At the back, the large eat-in kitchen opens onto a serene, private backyard - a true city oasis. Spread over four generous levels, this large home blends historic character with modern comfort. The third-floor primary retreat is a show-stopper, featuring a spa-like ensuite, private den, and a sun-drenched deck with CN Tower views - your personal escape in the heart of the city. Three spacious bedrooms occupy the second floor along with a lovely spacious washroom, offering flexible space for growing families, home office, or guests. The finished basement boasts unusually high ceilings, a full kitchen combined with living area, and an additional flex room. The separate entrances make this space ideal for rental income, or extended family. Laneway parking potential + street permit parking available. Surrounded by top schools, charming cafes, restaurants, parks, and culture, this home offers the best of downtown living in one of Torontos most beloved historic neighbourhoods. Dont miss this rare opportunity to own a piece of Harbord Village magic.
Ask about this home
A HOMEH agent will answer your questions about this home.
Around this home
Daily convenience, out of 100, from the distances below
Schools nearby
School rating, out of 10.
Helpful calculators
Your HOMEH agent

"I would see it this week."