

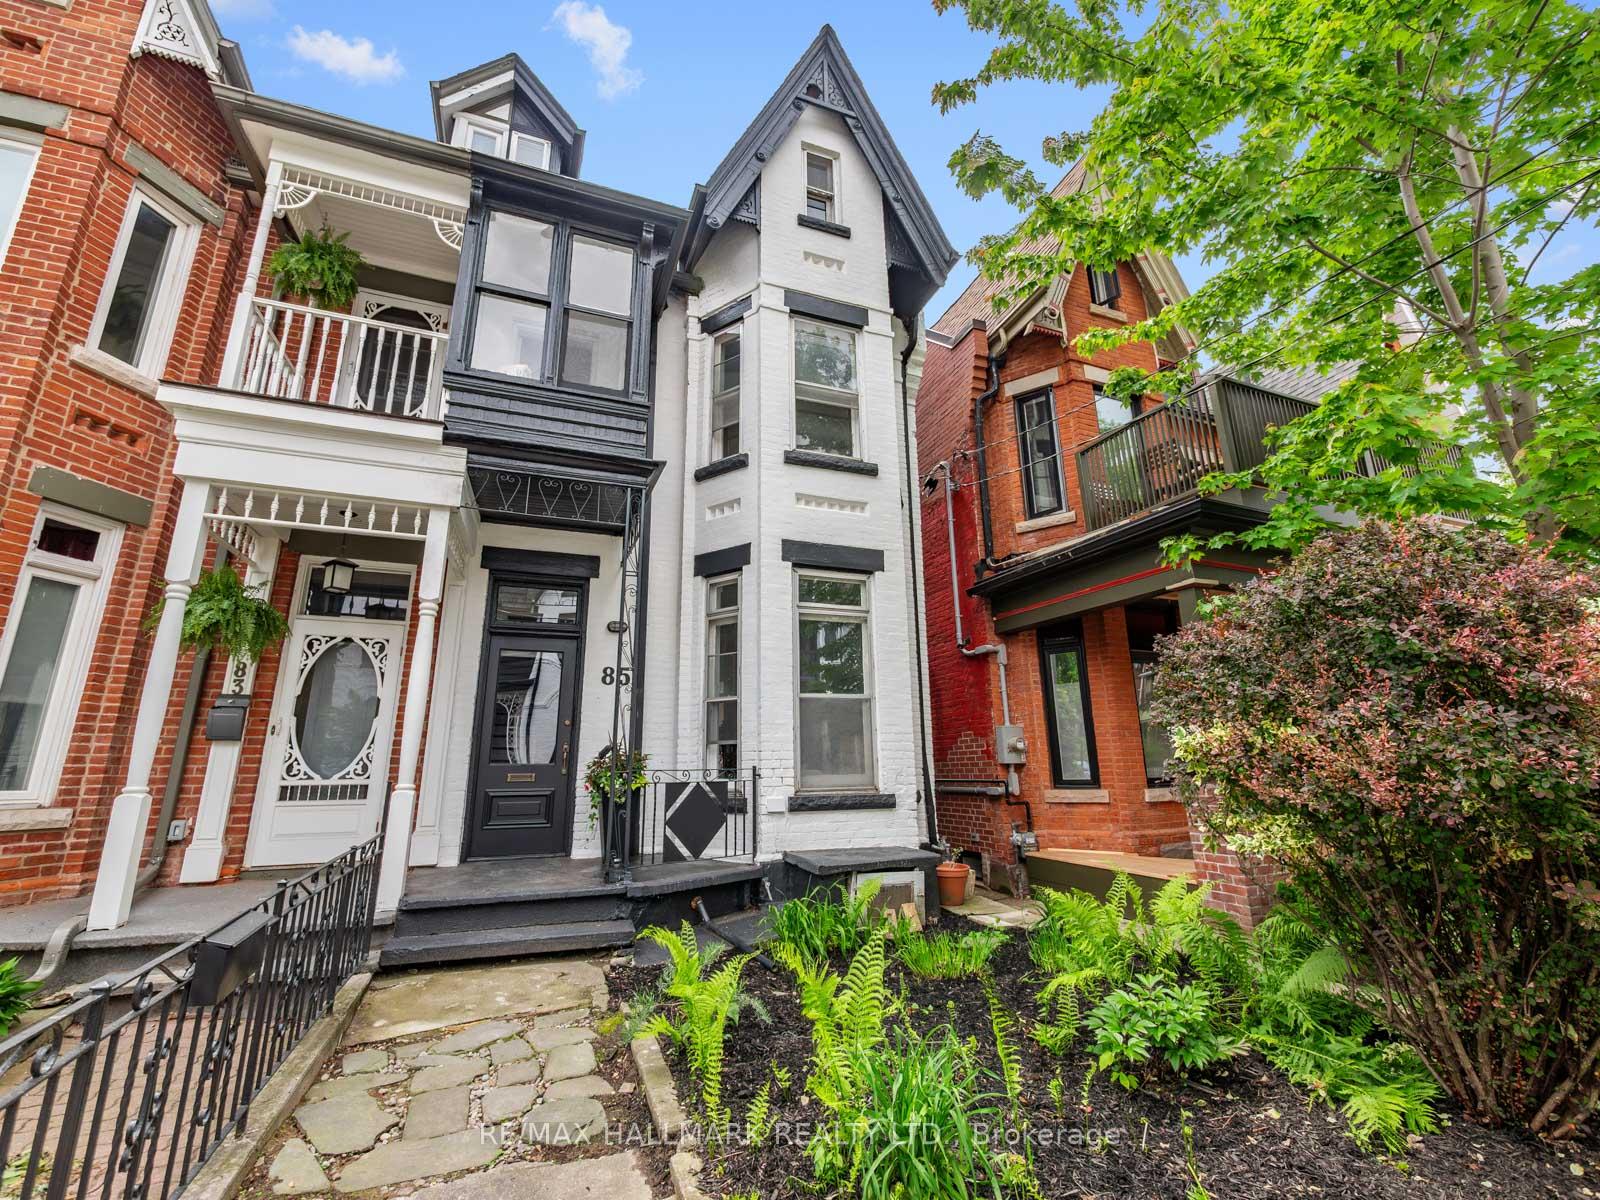
85 Mackenzie Crescent
85 Mackenzie Crescent
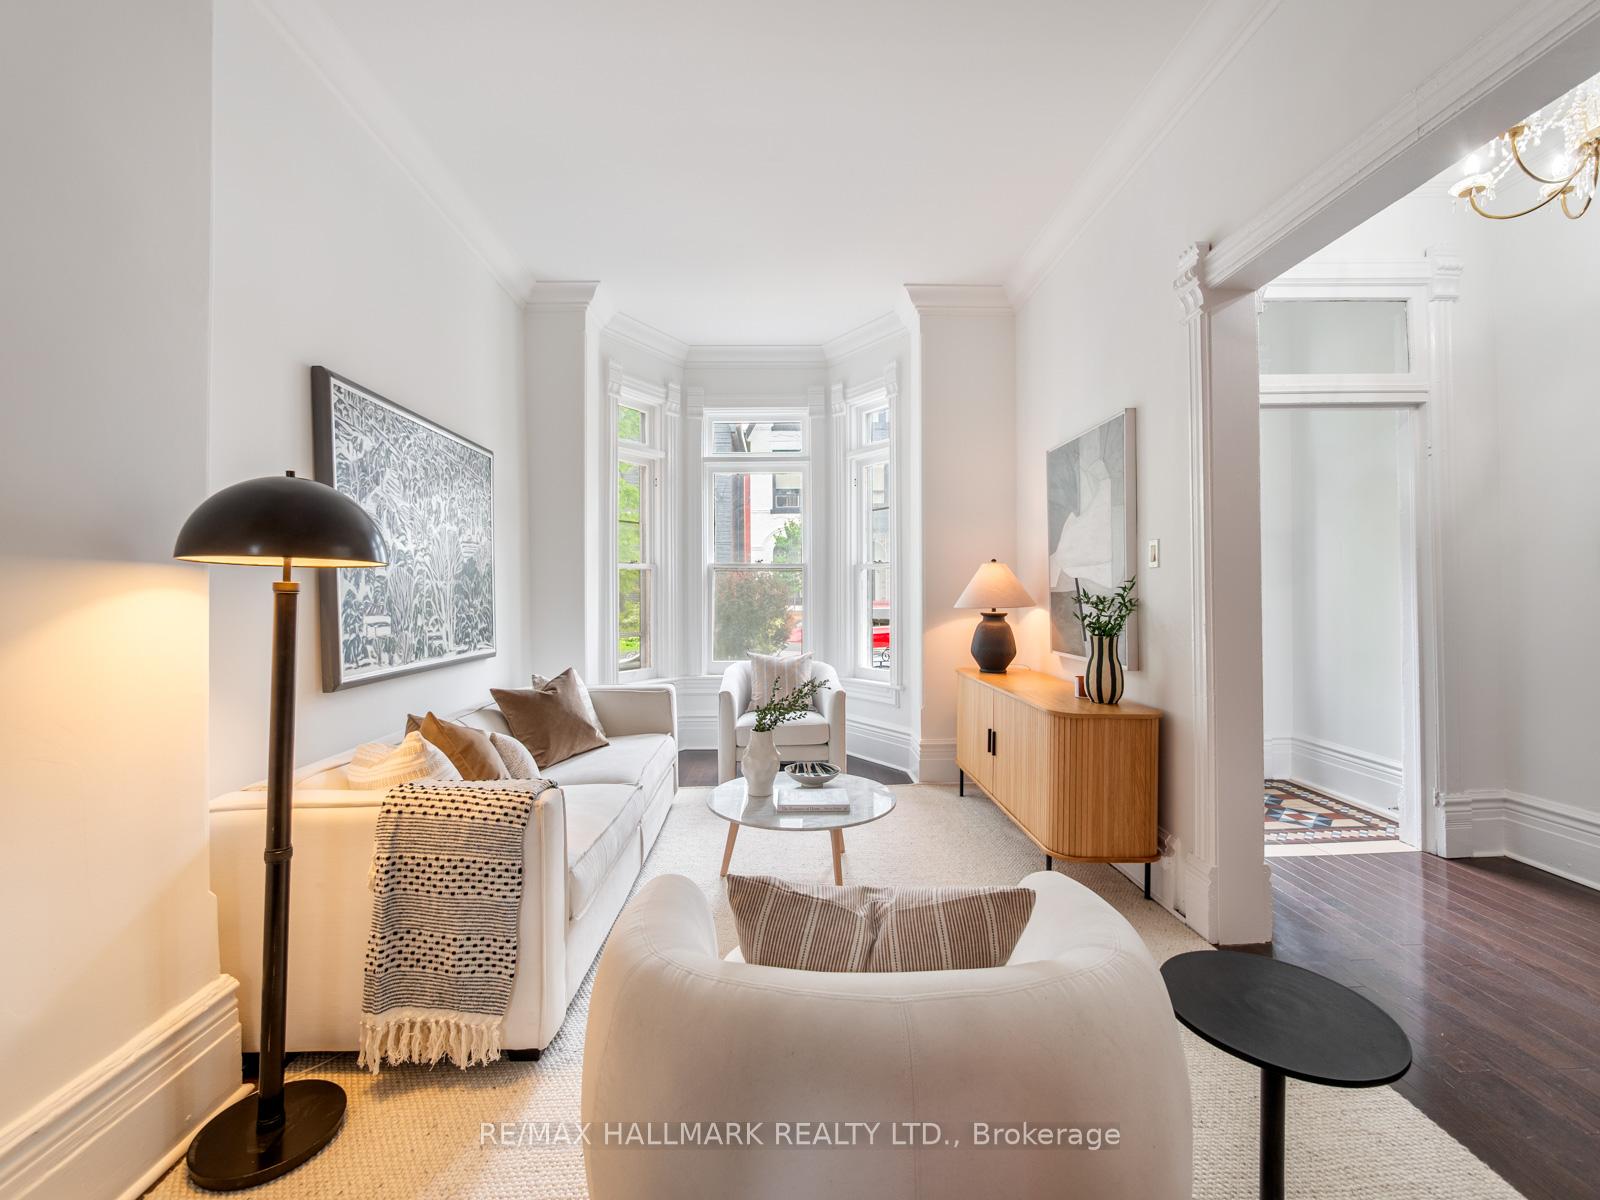 See all 45 photos
Property history
Facts and features
- BasementUnfinished
- Water, sewerMunicipal
- HeatingForced air
- Type of homeSemi
- Separate entrance
- Hardwood floors
The homeSemi-Detached, 2 1/2 storey, 1,500–2,000 sq ft
- Type: Semi-Detached
- Style: 2 1/2 storey
- Living space: 1,500–2,000 sq ft
- Basement: Unfinished, separate entrance
InsideHardwood, Rooms above ground 9, Rooms in the basement 1
- Flooring: Hardwood
- Rooms above ground: 9
- Rooms in the basement: 1
- Bedrooms: 5
- Bathrooms: 1
- Kitchens: 1
- Family room: Yes
Outside and lotBrick, Asphalt shingle, Stone, brick
- Exterior: Brick
- Roof: Asphalt shingle
- Foundation: Stone, brick
- Size: 18.5 × 100 ft
Heating, water and powerForced air, gas, Municipal water, Municipal sewer
- Heating: Forced air, gas
- Water: Municipal water
- Sewer: Municipal sewer
Costs and taxesTaxes $7,017 a year, HST included in the price, Hot water tank $24.90 + hst
- Taxes, 2025: $7,017 a year
- HST: HST included in the price
- Rental items: Hot water tank $24.90 + hst
Included in the saleFridge, stove, microwave, dishwasher, washer, dryer, bathroom mirrors, all existing light fixtures.
- Included: Fridge, stove, microwave, dishwasher, washer, dryer, bathroom mirrors, all existing light fixtures.
Listing detailsC12209121, Sold, Jun 10, 2025
- MLS® number: C12209121
- Status: Sold
- Listed on: Jun 10, 2025
- Days on market: 5
- Updated: Jun 15, 2025
- Possession: Flexible
- Occupied by: Owner
- Listing brokerage: RE/MAX HALLMARK REALTY LTD.
About this home
85 Mackenzie Crescent, Toronto (Little Portugal), ON M6J 1T2
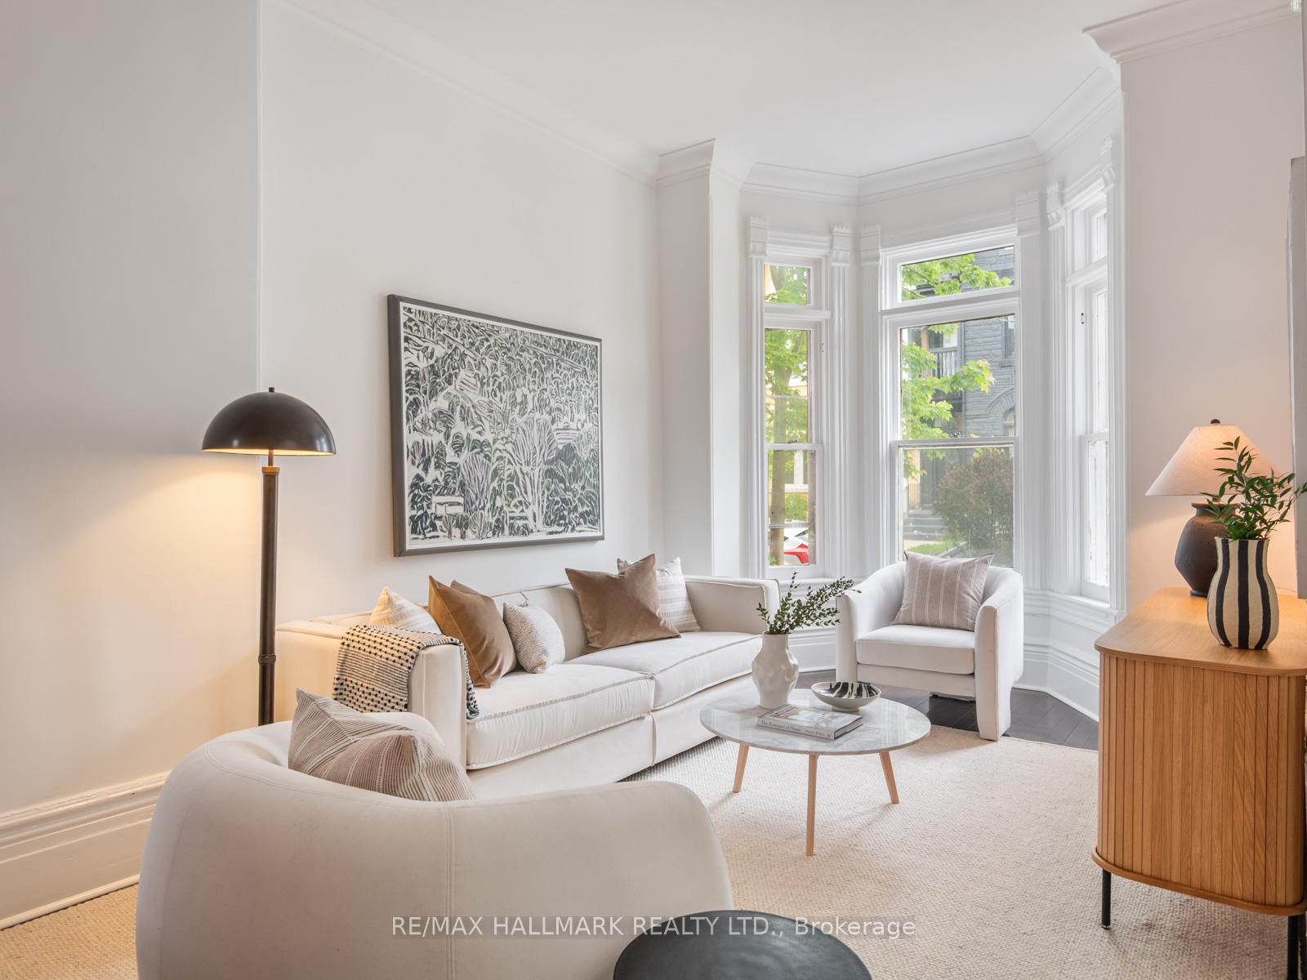
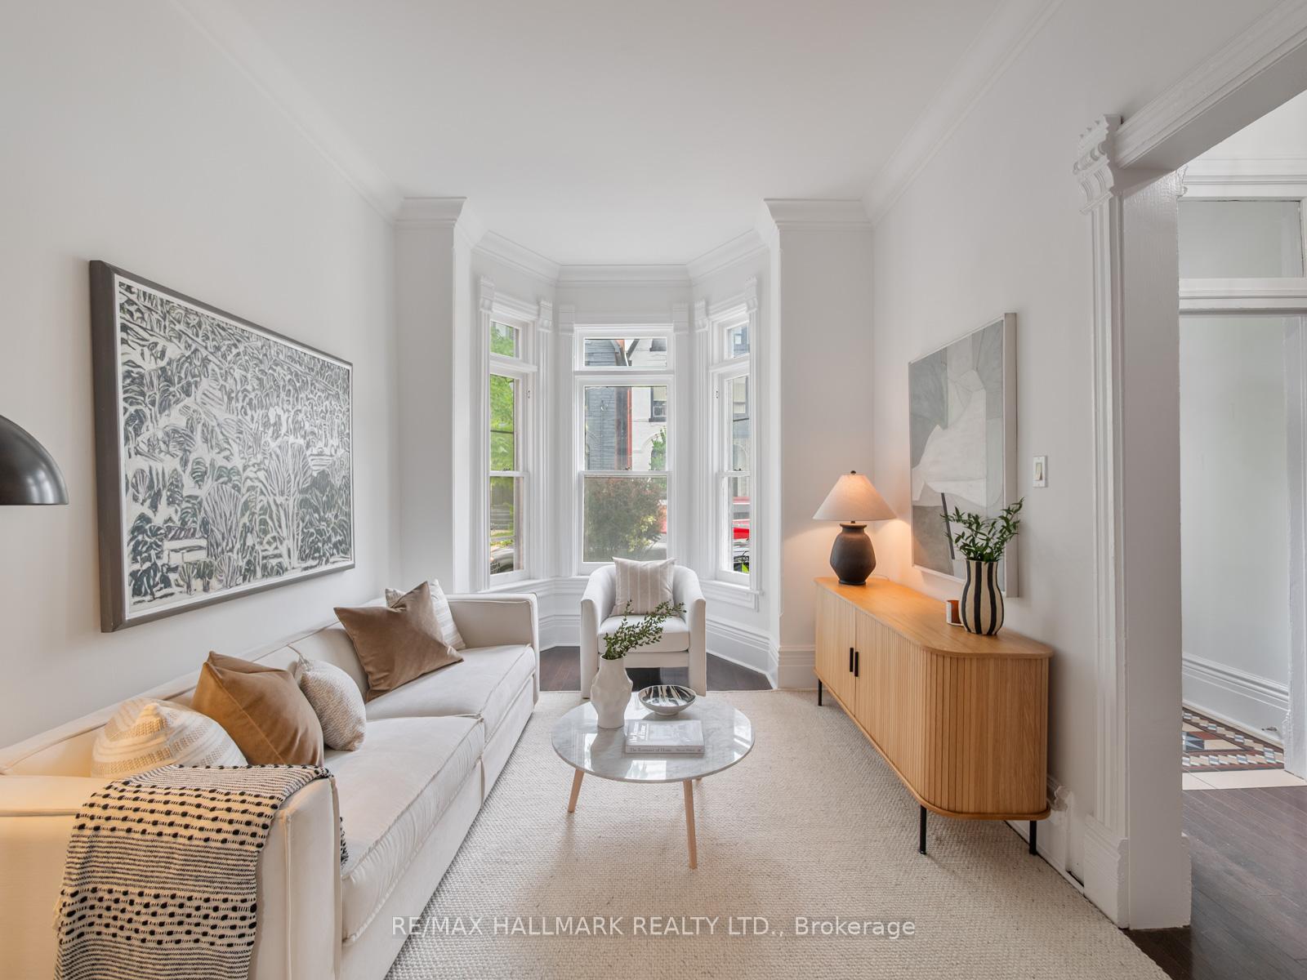
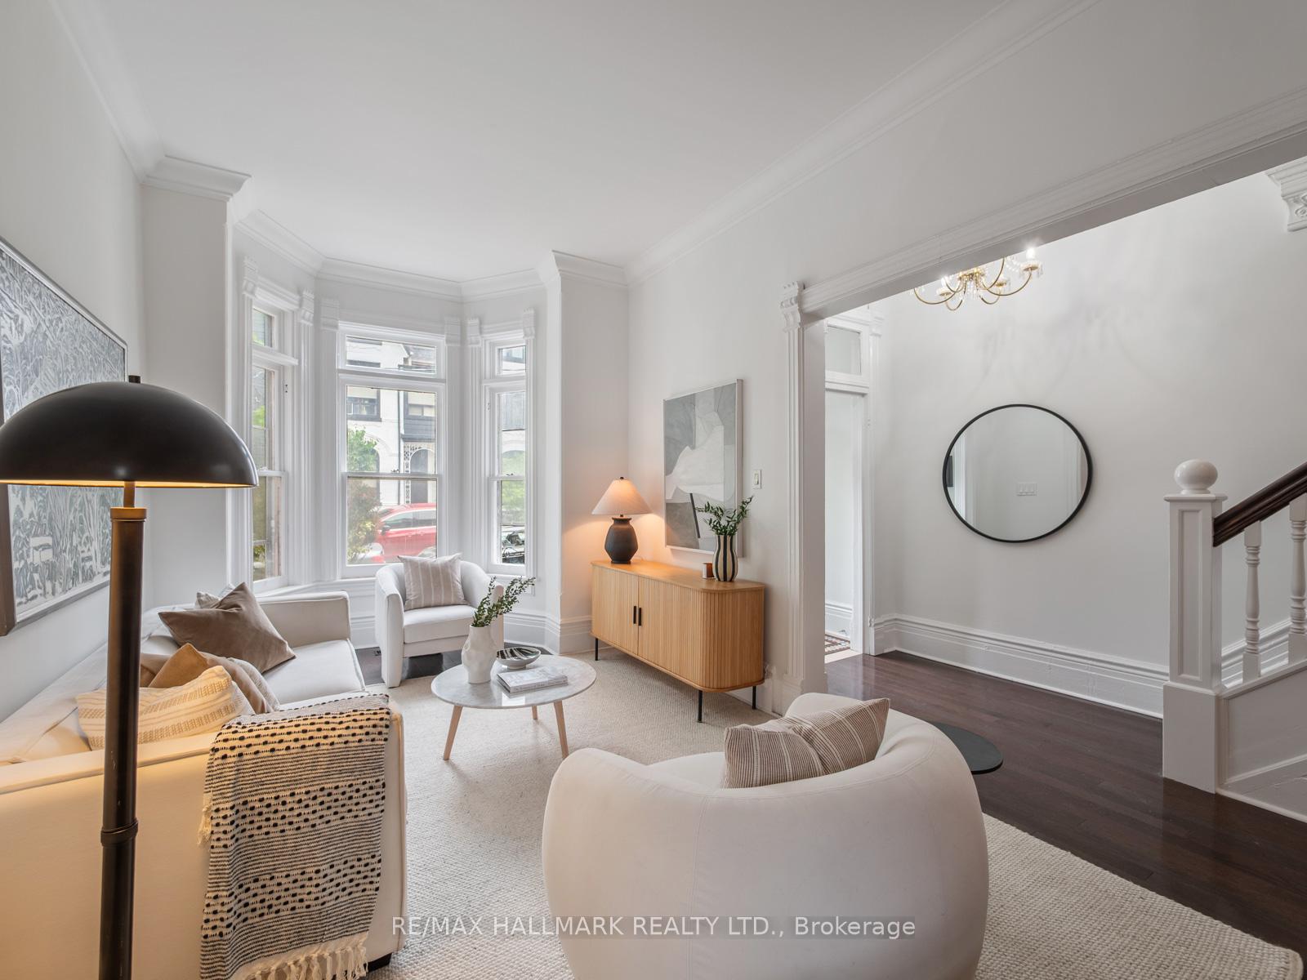
Welcome to 85 Mackenzie Crescent A Rare Offering in the Heart of Beaconsfield Village Situated on one of the most sought-after streets in trendy Beaconsfield Village, this stunning 2.5-storey Victorian offers the perfect blend of historic charm and spacious, functional living. Located on a quiet, tree-lined, one-way street, this grand family home exudes character, scale, and walkability in one of Toronto's most desirable neighbourhoods. Inside, you're greeted by soaring ceilings, oversized windows with transoms, original Victorian trim, high baseboards, and exquisite period details that echo the homes rich architectural heritage. With five generous bedrooms and expansive principal rooms, there is ample space to grow, gather, and entertain. The large family-sized kitchen is beautifully appointed with stone countertops, stainless steel appliances, custom cabinetry, and a high-end commercial gas stove ideal for home chefs and family dinners alike. A cozy main floor family room walks out to the backyard, providing a natural flow for indoor-outdoor living. The spacious primary bedroom is a serene retreat, complete with large windows and a walk-out to a charming sun-filled upper porch. With a 97 Walk Score and everything at your doorstep including top restaurants, cafes, boutiques, schools, transit, and easy access to Little Portugal, Little Italy, Queen West and the Gardiner this is downtown living at its finest.A truly rare opportunity to own a timeless home in a vibrant and connected community.
Ask about this home
A HOMEH agent will answer your questions about this home.
Around this home
Daily convenience, out of 100, from the distances below
Schools nearby
School rating, out of 10.
Helpful calculators
Your HOMEH agent

"I would see it this week."