

66 Westmount Avenue
66 Westmount Avenue
 See all 50 photos
Property history
Facts and features
- BasementFinished
- Water, sewerMunicipal
- HeatingForced air
- CoolingCentral air
- Second kitchen
- Separate entrance
- Hardwood floors
- Fireplace
- Central air
The homeDetached, 2-storey, 1,500–2,000 sq ft
- Type: Detached
- Style: 2-storey
- Living space: 1,500–2,000 sq ft
- Basement: Finished, separate entrance
- Waterfront: None
InsideFireplace Yes, natural gas, Hardwood, Ceramic, Lower level
- Fireplace: Yes, natural gas
- Flooring: Hardwood, Ceramic
- Laundry: Lower level
- Features: In-law capability
- Rooms above ground: 8
- Rooms in the basement: 5
- Bedrooms: 3 + 2 in the basement
- Bathrooms: 4
- Kitchens: 2
- Family room: Yes
Outside and lotBrick, Asphalt shingle, Brick
- Exterior: Brick
- Roof: Asphalt shingle
- Foundation: Brick
- Size: 30 × 115 ft
- Zoning: Residential
Parking2 Garage, Detached, Mutual
- Spaces: 2 Garage
- Garage: Detached
- Driveway: Mutual
Heating, water and powerForced air, gas, Central air, Municipal water
- Heating: Forced air, gas
- Cooling: Central air
- Water: Municipal water
- Sewer: Municipal sewer
Costs and taxesTaxes $7,353 a year, HST included in the price
- Taxes, 2024: $7,353 a year
- HST: HST included in the price
Included in the saleAll light fixtures, all window coverings, fridge, gas stove, range hood, built-in dishwasher, microwave, bsmt fridge & stove, washer, dryer, hot water tank (owned & replaced in 2022), composite front porch, new flat roof garage roof eaves and soffits march 2021., 2 kitchen bar stools
- Included: All light fixtures, all window coverings, fridge, gas stove, range hood, built-in dishwasher, microwave, bsmt fridge & stove, washer, dryer, hot water tank (owned & replaced in 2022), composite front porch, new flat roof garage roof eaves and soffits march 2021.
- Not included: 2 kitchen bar stools
Listing detailsW12095018, Sold, Apr 22, 2025
- MLS® number: W12095018
- Status: Sold
- Listed on: Apr 22, 2025
- Days on market: 8
- Updated: Apr 30, 2025
- Possession: 60-89 days
- Occupied by: Owner
- Listing brokerage: SOTHEBY`S INTERNATIONAL REALTY CANADA
About this home
66 Westmount Avenue, Toronto (Corso Italia-Davenport), ON M6H 3K1
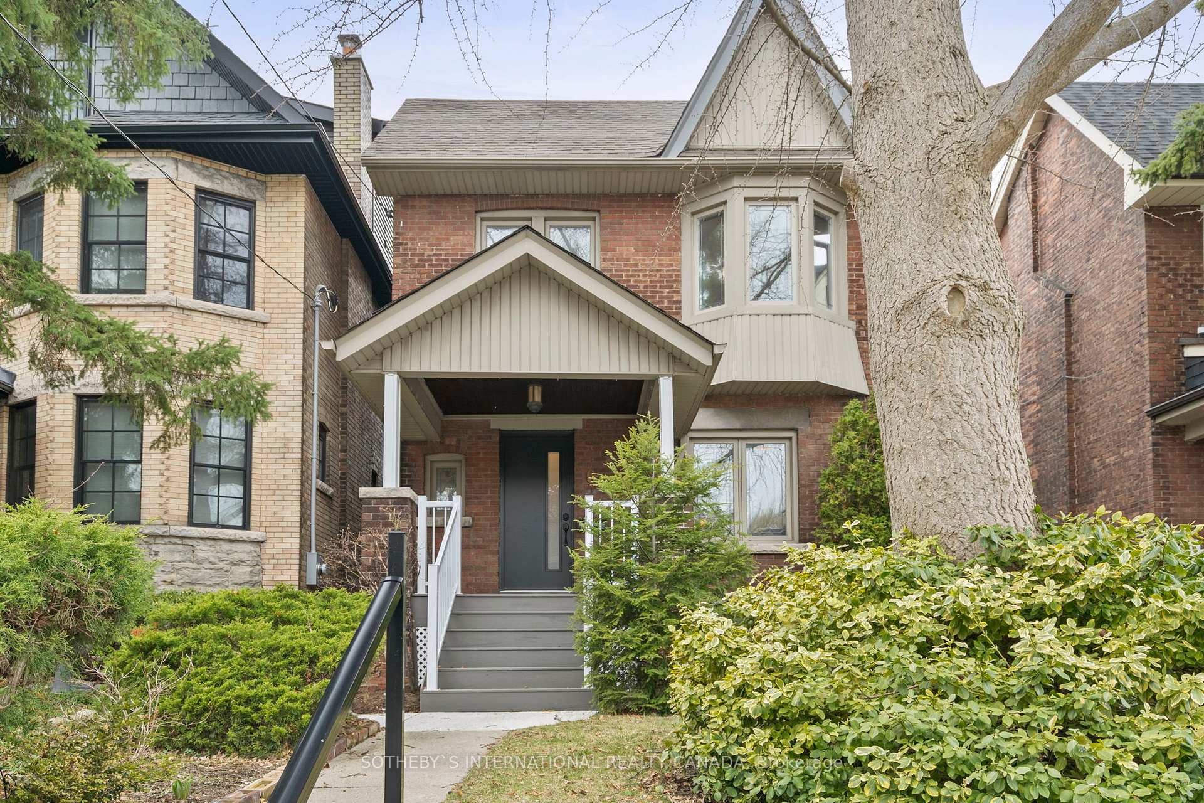
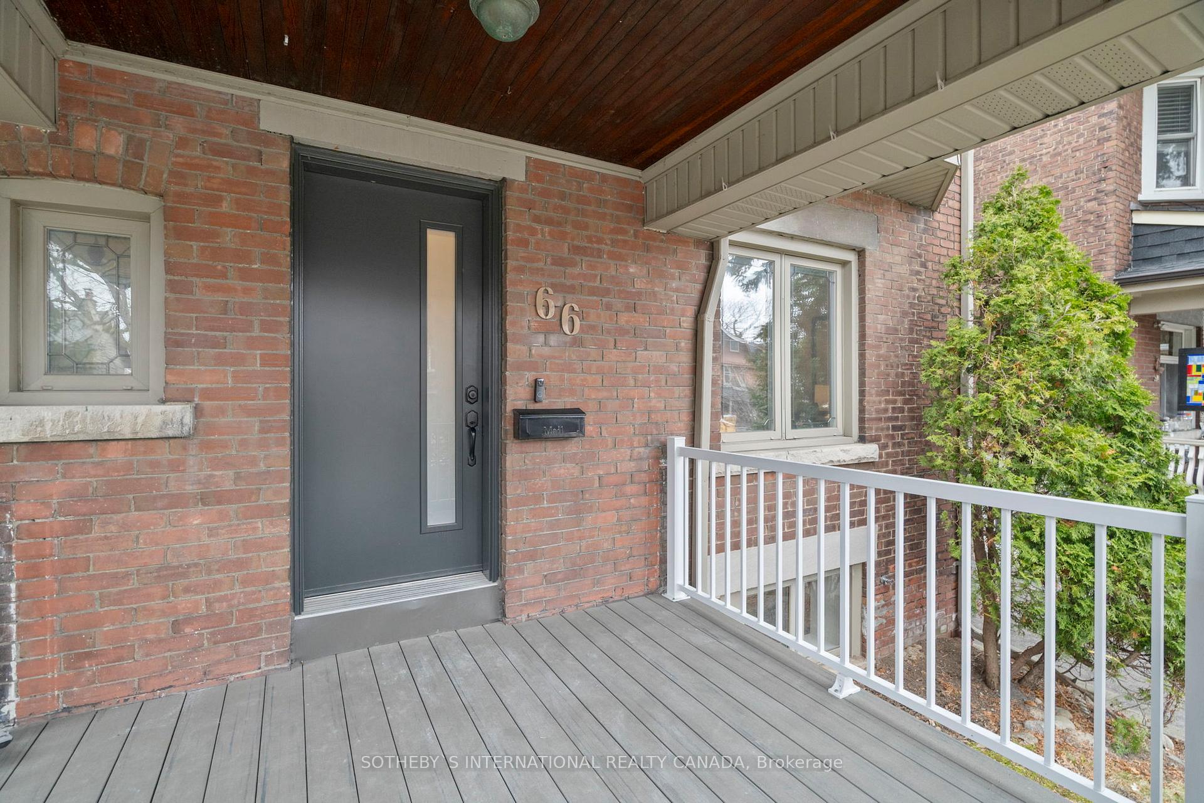
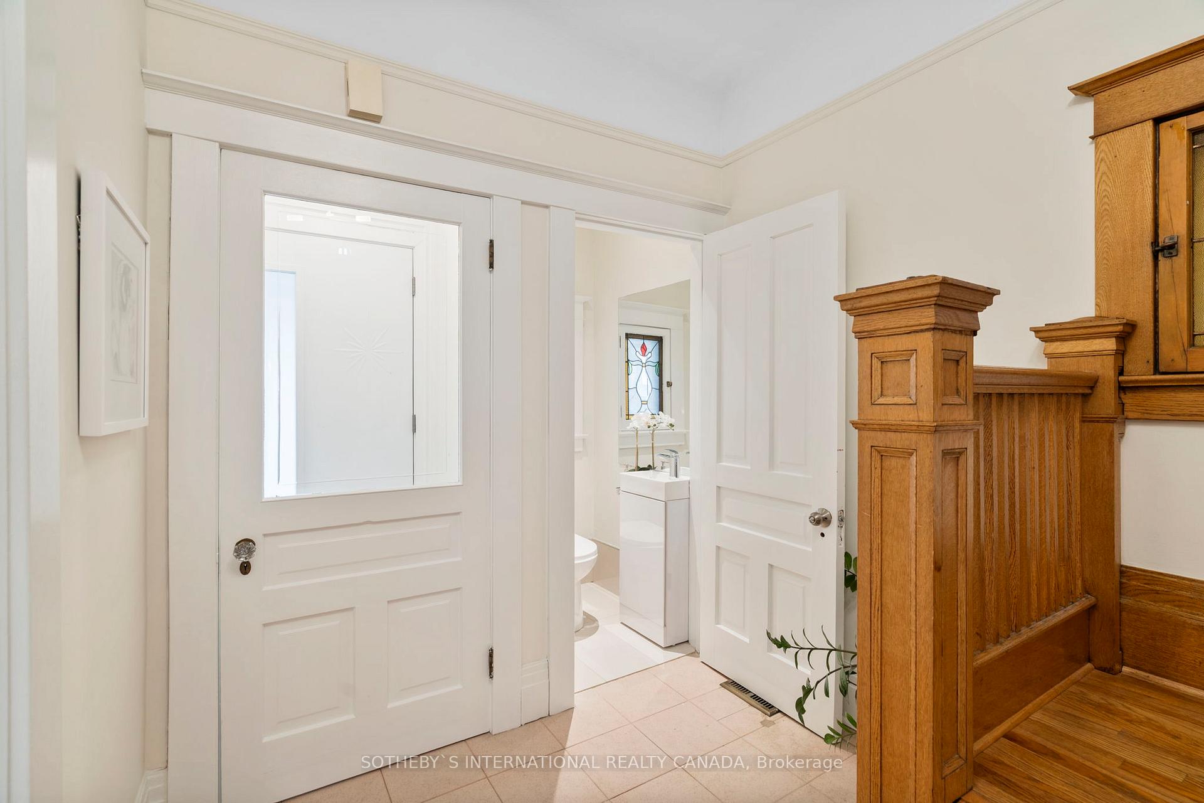
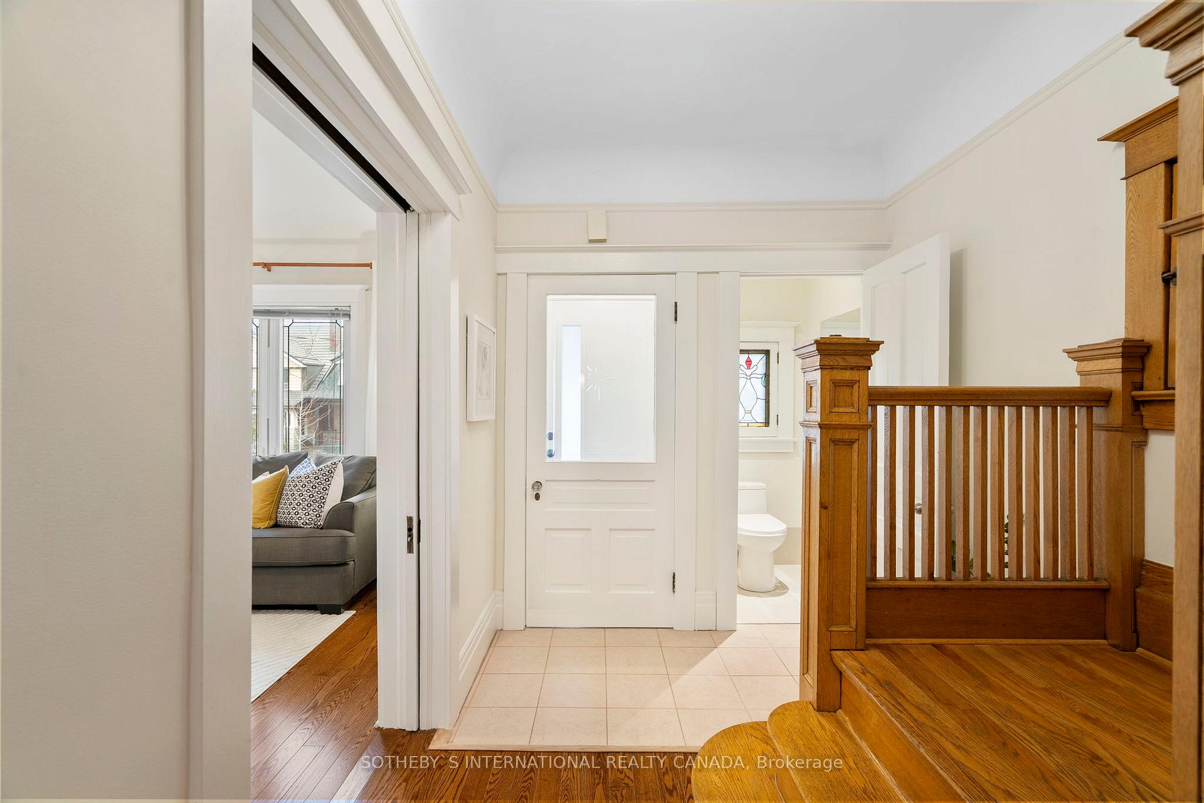
Welcome to this exceptional, expansive detached residence, with double garage, ideally situated in the heart of coveted Regal Heights - a vibrant, family-friendly enclave that perfectly marries timeless charm with modern urban energy. This home offers not only generous living space, but also a rare sense of warmth and character, all just steps from the cultural richness of Corso Italia, the artistic pulse of Geary Avenue, and the dynamic energy of the evolving Dupont strip. From the moment you arrive the composite front porch sets the tone for what lies within - an inviting blend of comfort and functionality. Step inside to discover a beautifully appointed main level where soaring ceilings, rich hardwood floors, and two ambient fireplaces create an atmosphere of elegance and ease throughout the spacious principal rooms. At the heart of the home lies a contemporary chefs kitchen, equipped with sleek stainless steel appliances and seamlessly connected to a sun-drenched breakfast room/family room featuring a cozy gas fireplace and walkout - ideal for everyday living or effortless entertaining. Upstairs, the second level continues to impress with generously proportioned bedrooms, including a luxurious primary retreat complete with its own fireplace, a walk-in closet, and a spa-inspired ensuite bath. A large second-floor family room offers the perfect haven for kids, a quiet lounge, or even a media space. The bright and versatile lower level boasts a fully self-contained two-bedroom suite with its own kitchen, breakfast bar, and separate entrance ideal for extended family, guests, or as a potential income-generating rental. Nestled on peaceful, tree-lined residential streets, this home is just moments from transit, beloved local shops, and charming grocers. Families will also appreciate being within walking distance of the highly regarded Regal Road Public School. A rare opportunity to own a distinctive home in one of Toronto's most sought-after communities.
Ask about this home
A HOMEH agent will answer your questions about this home.
Around this home
Daily convenience, out of 100, from the distances below
Schools nearby
School rating, out of 10.
Helpful calculators
Your HOMEH agent

"I would see it this week."