

47 Harvie Avenue
47 Harvie Avenue
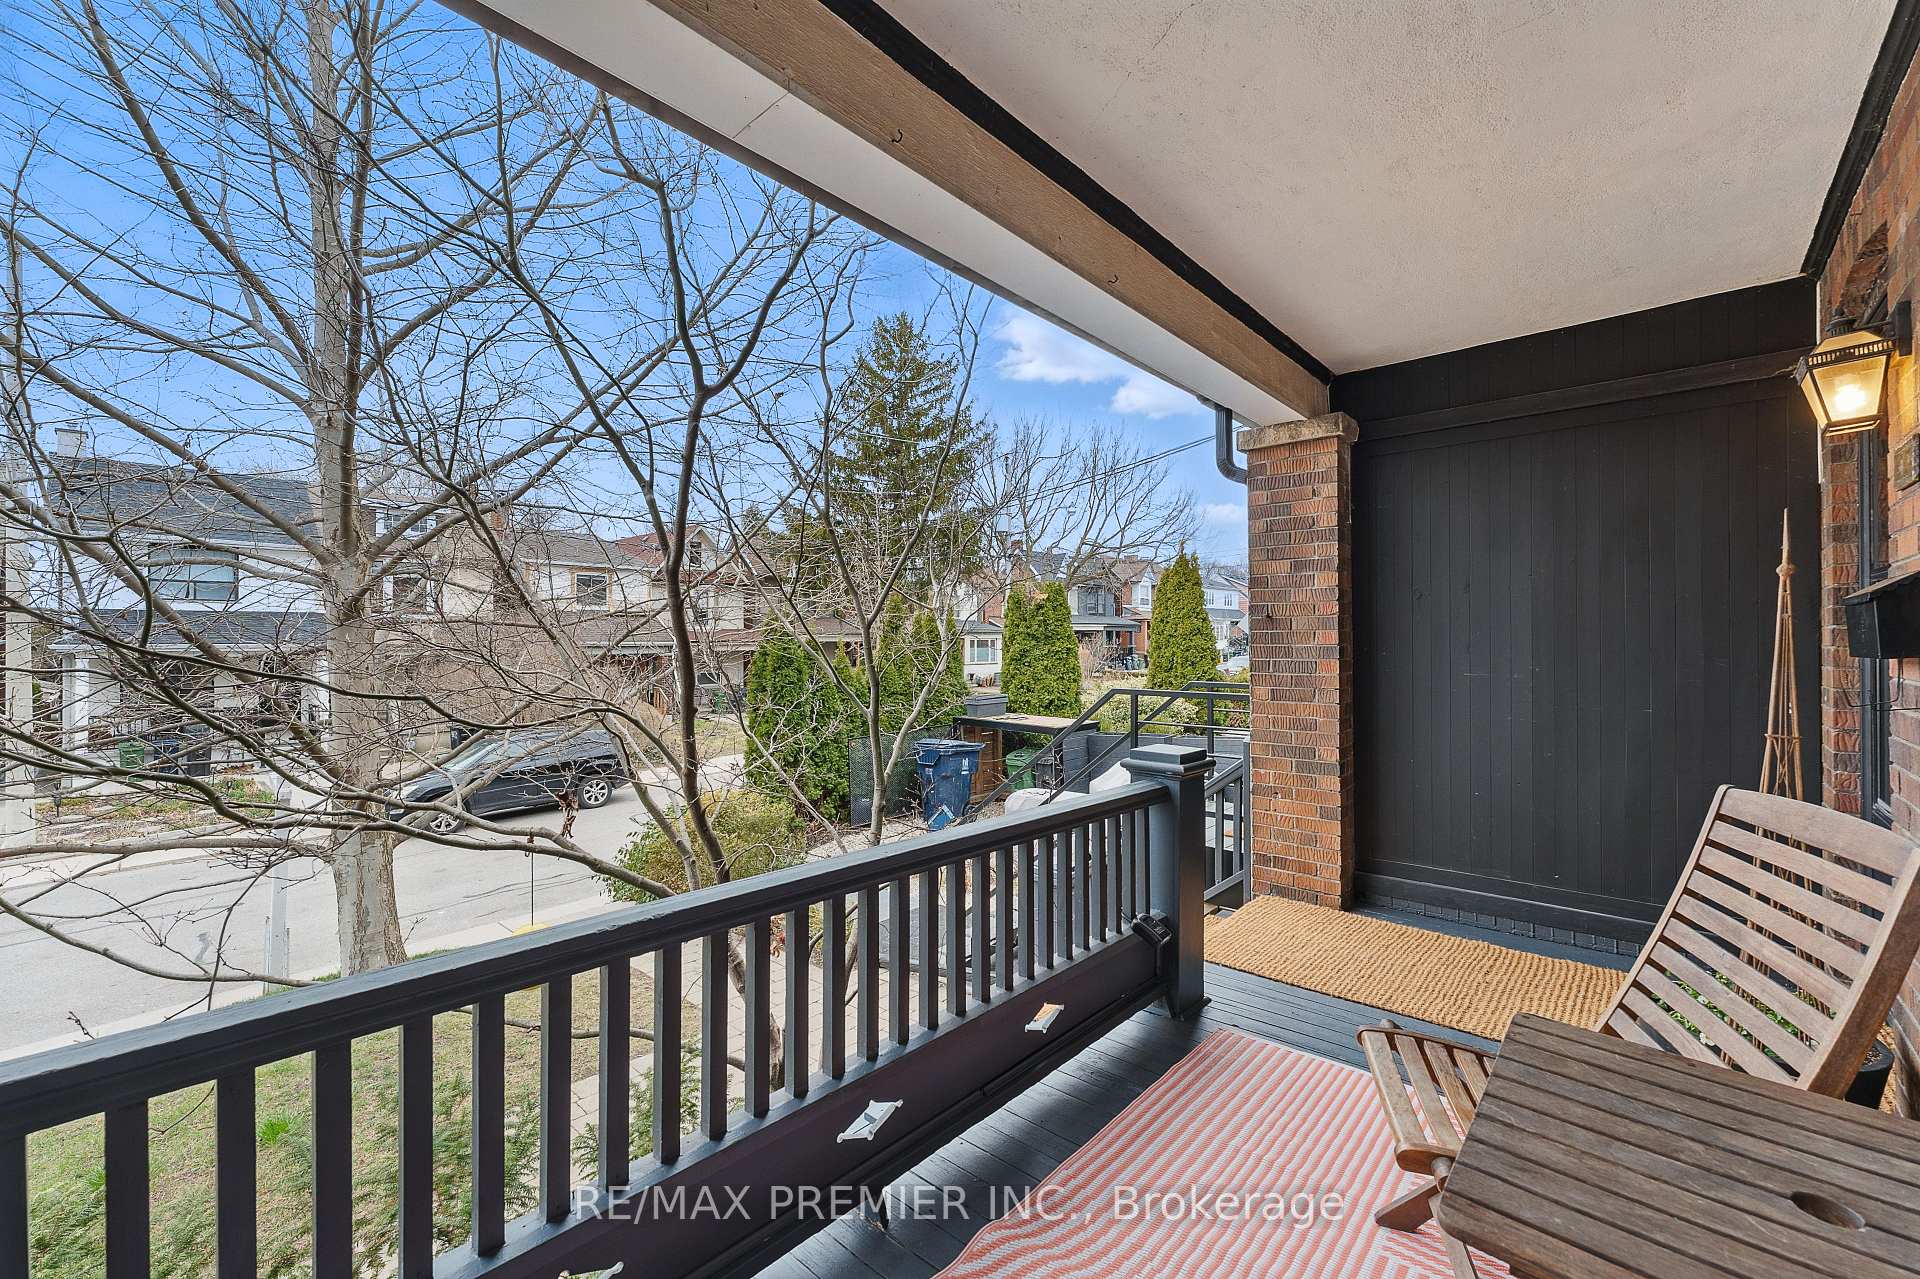 See all 34 photos
Property history
Facts and features
- BasementPart finished
- Water, sewerMunicipal
- Lot shapeRectangular
- HeatingRadiant
- Hardwood floors
The homeSemi-Detached, 2-storey, 1,100–1,500 sq ft
- Type: Semi-Detached
- Style: 2-storey
- Living space: 1,100–1,500 sq ft
- Basement: Partially finished, full
InsideHardwood, Tile, Lower level, Auto garage door remote, carpet free
- Flooring: Hardwood, Tile
- Laundry: Lower level
- Features: Auto garage door remote, carpet free
- Security: Carbon monoxide detectors, smoke detector
- Rooms above ground: 6
- Bedrooms: 3
- Bathrooms: 2
- Kitchens: 1
Outside and lotBrick, Asphalt shingle, Concrete block
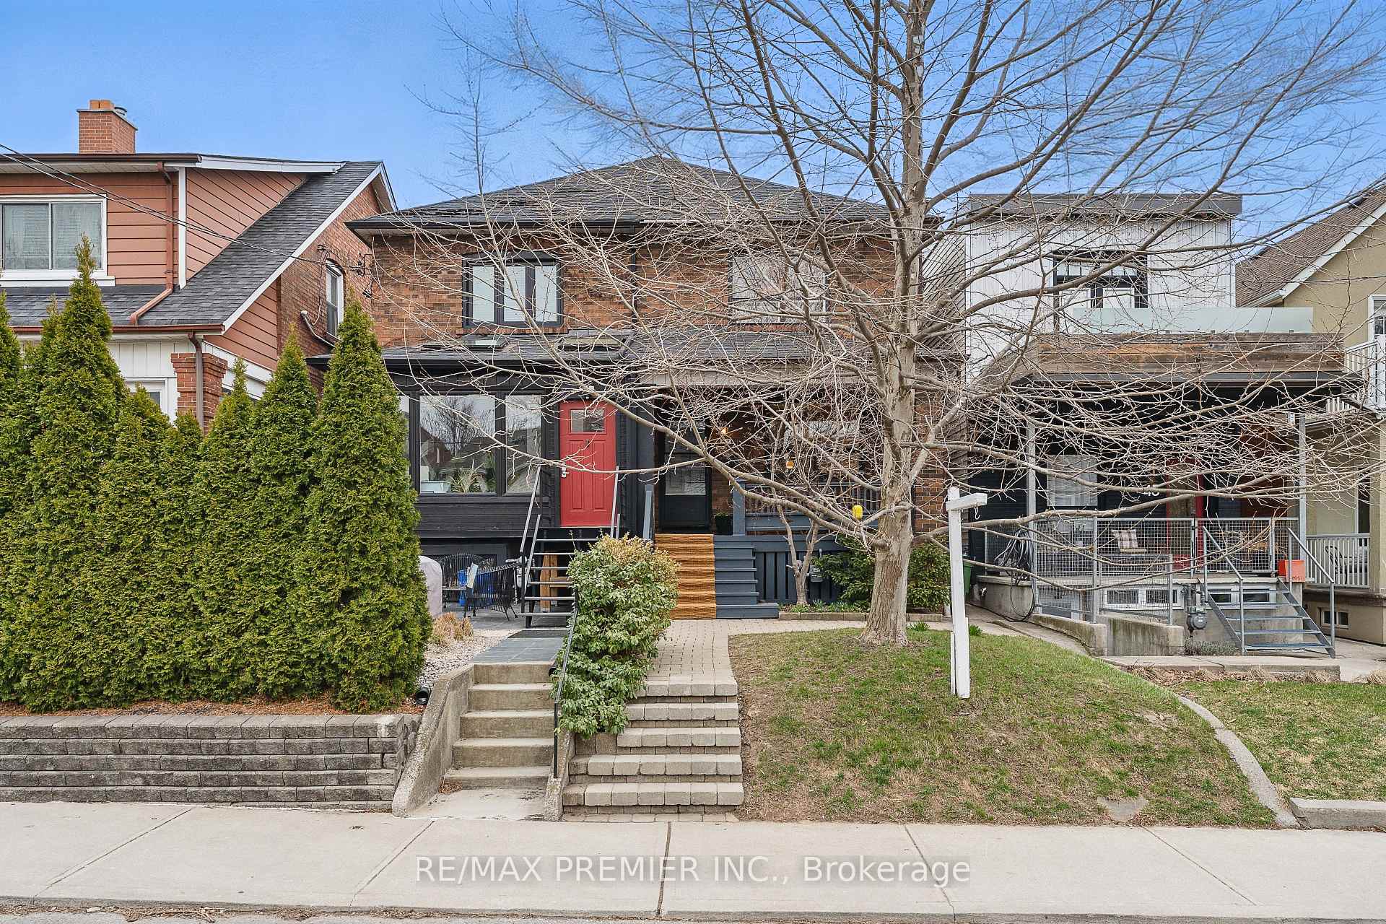
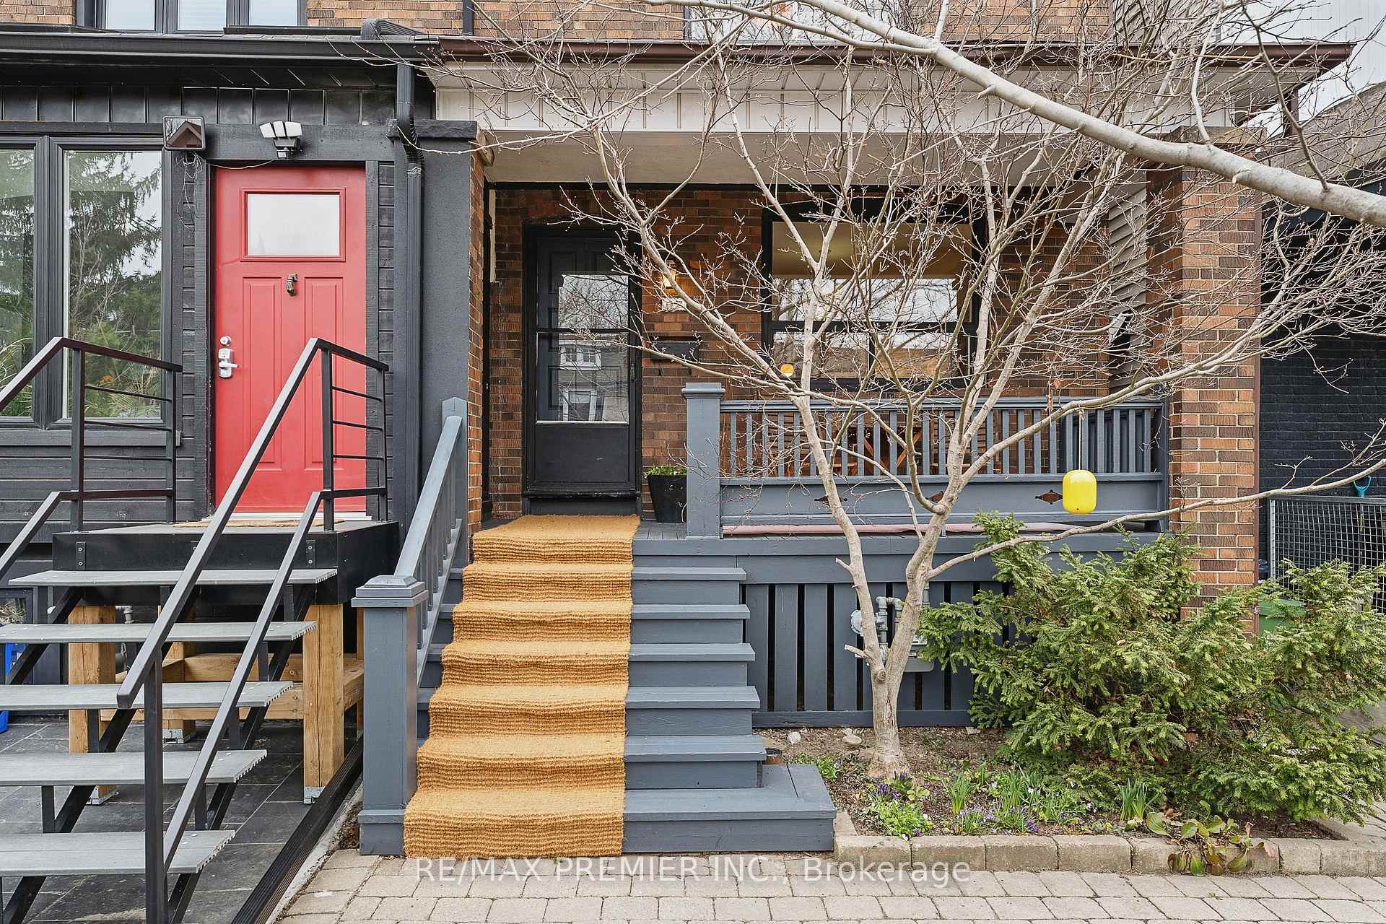
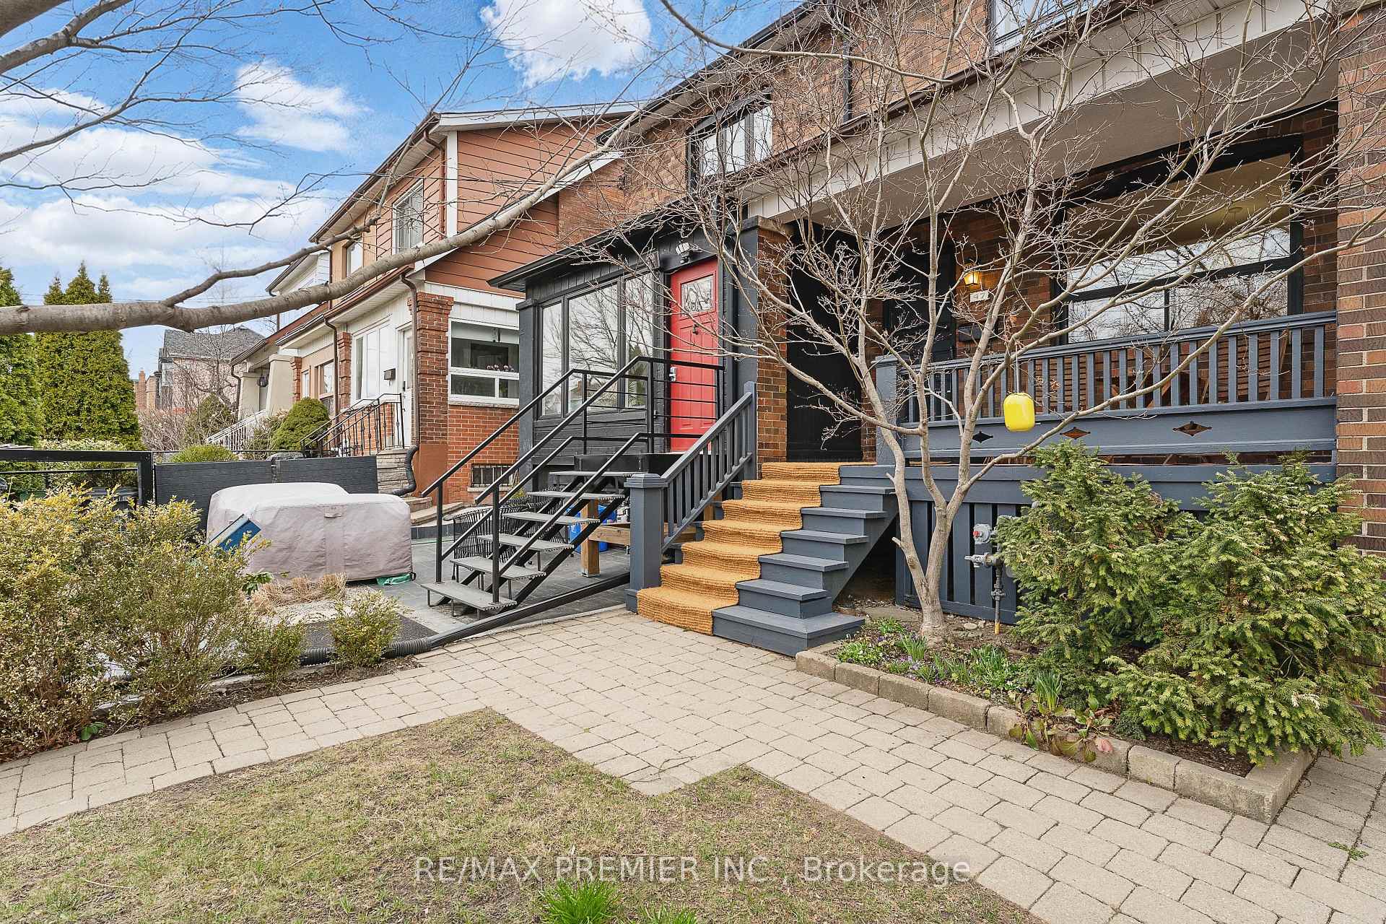
- Exterior: Brick
- Roof: Asphalt shingle
- Foundation: Concrete block
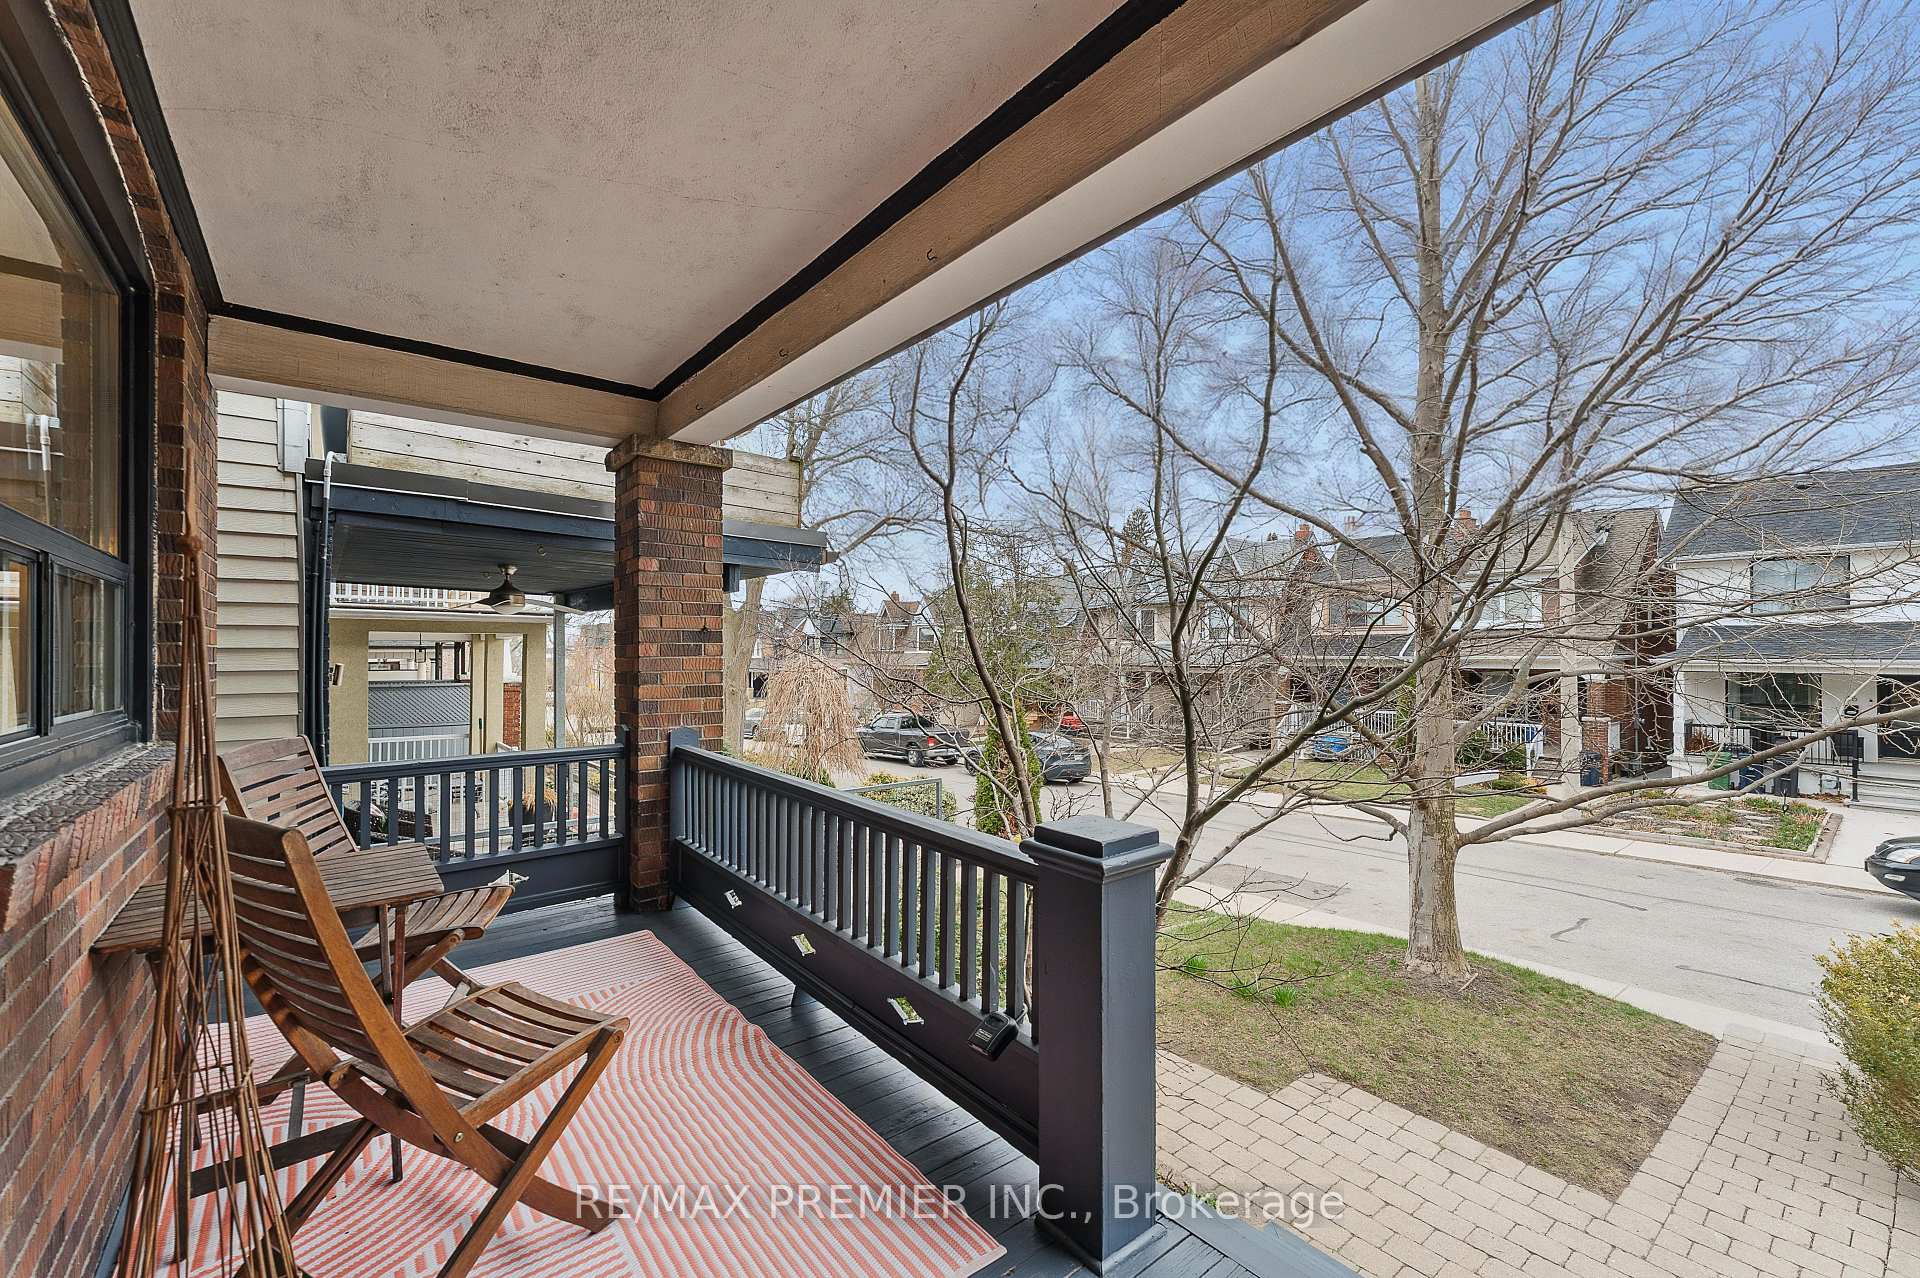
- Features: Privacy, porch
- Size: 18 × 128 ft
- Shape: Rectangular
Parking1 Garage, Detached, Lane
- Spaces: 1 Garage
- Garage: Detached
- Driveway: Lane
Heating, water and powerRadiant, gas, Window unit(s), Municipal water
- Heating: Radiant, gas
- Cooling: Window unit(s)
- Water: Municipal water
- Sewer: Municipal sewer
Costs and taxesTaxes $4,235 a year, HST included in the price, Rental items None.
- Taxes, 2024: $4,235 a year
- HST: HST included in the price
- Rental items: None.
Included in the saleAll electric light fixtures, all window coverings, stainless steel appliances (gas stove, fridge, dishwasher), washer & dryer, auto garage door opener. other: no rental items., Door knocker (will be replaced).
- Included: All electric light fixtures, all window coverings, stainless steel appliances (gas stove, fridge, dishwasher), washer & dryer, auto garage door opener. other: no rental items.
- Not included: Door knocker (will be replaced).
NearbyFenced yard, library, park, place of worship, public transit, rec./commun.centre
- Close to: Fenced yard, library, park, place of worship, public transit, rec./commun.centre
Listing detailsW12090446, Sold, Apr 17, 2025
- MLS® number: W12090446
- Status: Sold
- Listed on: Apr 17, 2025
- Days on market: 13
- Updated: Apr 30, 2025
- Possession: Flexible
- Occupied by: Owner
- Listing brokerage: RE/MAX PREMIER INC.
About this home
47 Harvie Avenue, Toronto (Corso Italia-Davenport), ON M6E 4K2
Welcome to 47 Harvie Avenue an outstanding semi-detached home in the heart of Torontos vibrant Corso Italia. This warm and inviting property blends original character with modern upgrades, offering the perfect mix of charm, space, and location. Step into a sun-filled main floor with a welcoming flow, ideal for both everyday living and entertaining. The spacious living and dining areas feature large windows and timeless details, while the eat-in kitchen offers ample storage, and a walkout to the backyard, perfect for summer barbecues or morning coffees in the sun. Upstairs, you'll find three generously sized bedrooms, each with great light and flexibility for families, guests, or a home office. The recently renovated main bath feels like a retreat. The unfinished basement has so much potential and features a modern 3-piece bathroom already in place; ideal for future customization, an in-law suite, or added living space. The elevated, west-facing front porch offers plenty of privacy for taking in the sunsets. The large backyard is a rare feature for a city home, with trees for privacy and an interlocked seating area, a perfect extension of your living space. Sitting on a deep 18 x 128 ft lot, theres room to entertain, garden, or just enjoy some peace and quiet. A detached garage accessed via laneway adds two convenient parking spots (1 in the garage and 1 outside) and extra storage. Located in a family-friendly neighbourhood full of culture and community, you're steps to St. Clair Ave West, transit, cafes, restaurants, shops, and parks. This home offers space to grow and a lifestyle to love.
Ask about this home
A HOMEH agent will answer your questions about this home.
Around this home
Daily convenience, out of 100, from the distances below
Schools nearby
School rating, out of 10.
Helpful calculators
Your HOMEH agent

"I would see it this week."