

Unit 022, 63 Scarlett Road
Link Terminated
1/4Unit 022, 63 Scarlett Road
Link Terminated
 See all 4 photos
1 Bedroom
1 Bathroom
0 Garage
<700 sq.ft
2nd Floor
— Unit
Property history
- $1,700TerminatedList: 2025-08-06|End: 2025-09-29|54 daysW12327447
Facts and features
- BasementNone
- Lot size35 × 64 ft
- Lease term12 months
- FurnishedUnfurnished
What stands out
- Central air
The homeLink, Apartment, Under 700 sq ft
- Type: Link
- Style: Apartment
- Living space: Under 700 sq ft
- Basement: None
InsideCoin operated, Carpet free, Rooms above ground 4
- Laundry: Coin operated
- Features: Carpet free
- Rooms above ground: 4
- Bedrooms: 1
- Bathrooms: 1
- Kitchens: 1
Outside and lotBrick, Other, Other
Outside
- Exterior: Brick
- Roof: Other
- Foundation: Other
- Size: 35 × 63.68 ft
Heating, water and powerForced air, gas, Central air, Municipal water
- Heating: Forced air, gas
- Cooling: Central air
- Water: Municipal water
- Sewer: Municipal sewer
Rent and termsRent $1,700 a month, 2nd floor, Unfurnished
- Rent: $1,700 a month
- Space for rent: 2nd floor
- Furnished: Unfurnished
- Lease: 12 months
IncludedFridge, stove. shared coin laundry in common area., Tenant to pay for all utilities- separately metered.
- Included: Fridge, stove. shared coin laundry in common area.
- Not included: Tenant to pay for all utilities- separately metered.
NearbyLibrary, park, public transit, school
- Close to: Library, park, public transit, school
Listing detailsW12327447, Terminated, Aug 6, 2025
- MLS® number: W12327447
- Status: Terminated
- Listed on: Aug 6, 2025
- Days on market: 54
- Updated: Sep 29, 2025
- Possession: Immediate
- Occupied by: Vacant
- Listing brokerage: RE/MAX MILLENNIUM REAL ESTATE
About this home
Unit 022, 63 Scarlett Road, Toronto (Rockcliffe-Smythe), ON M6N 4K3
Carpet FreeLibraryParkPublic TransitSchool
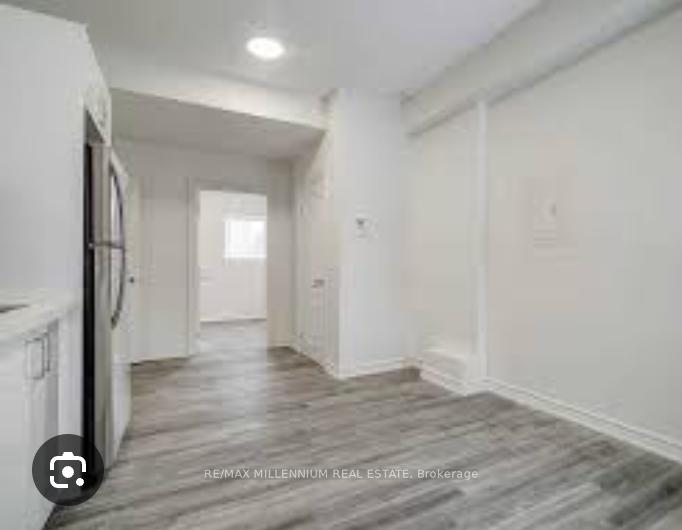
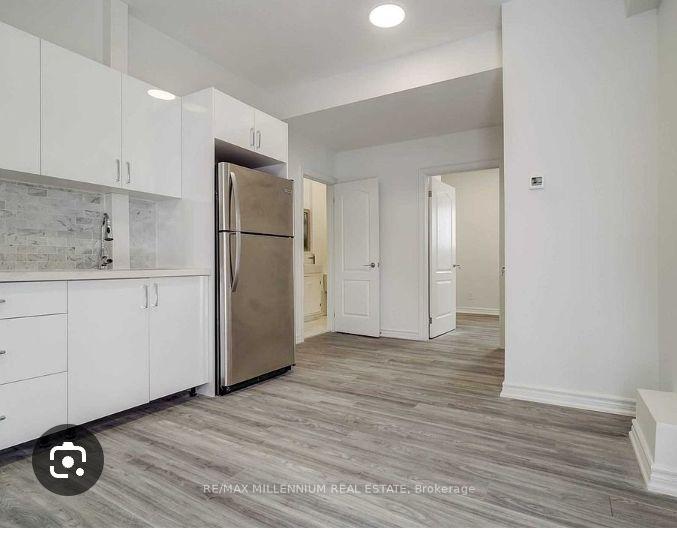
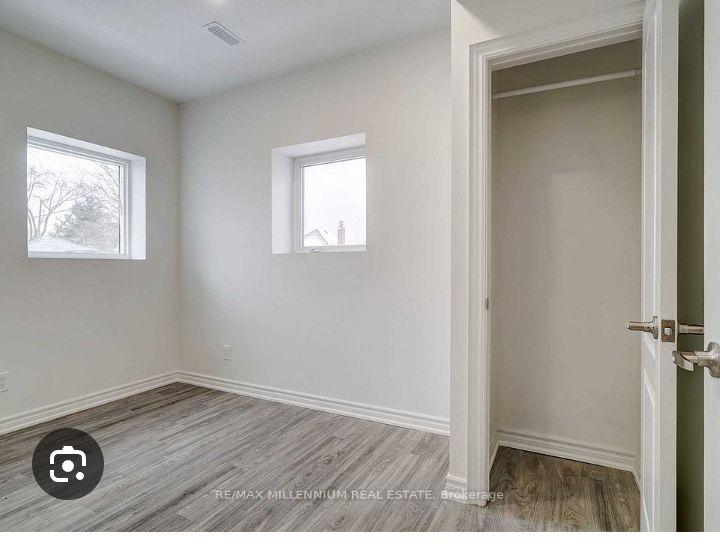
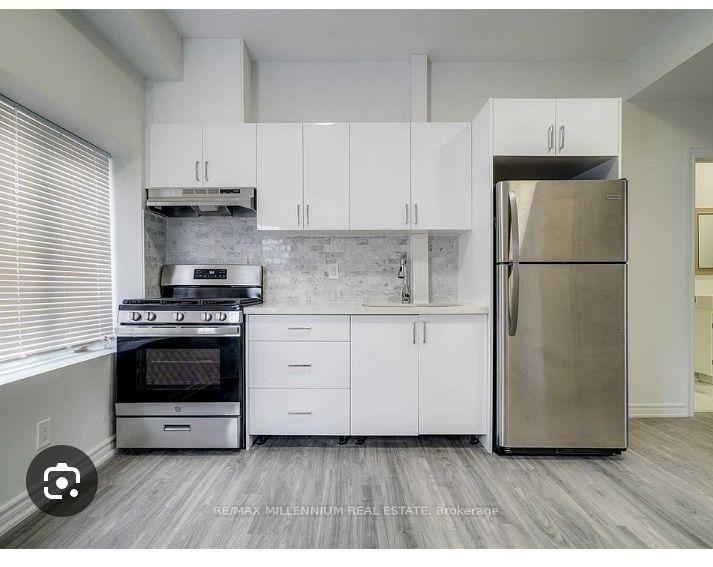
Discover this renovated 1 bedroom apartment in the sought-after Rockcliffe neighbourhood! It features a modern kitchen with stainless steel appliances, stone countertops, and a chic backsplash. Enjoy the Juliette balcony and sleek laminate flooring. Conveniently located with a short transit ride to shops and restaurants, and surrounded by parks, ravines, and running trails just move in and enjoy!
Read more
Ask about this home
A HOMEH agent will answer your questions about this home.
Ask a question
Around this home
Scarlett Rd & Eileen Ave
Errands
Transit
Parks
Schools
Daily convenience, out of 100, from the distances below
ParkMarie Baldwin Park · 7 within 1 km5 min walk299 m
GroceryJulimay African & Caribbean Continental Groceries1 min walk51 m
SchoolLambton Park Community School3 min walk180 m
Bus stopUnnamed Stop · 1 stops within 1 km6 min walk349 m
PharmacyWhite's Pharmacy10 min walk635 m
Cafés & foodYummy Yummy · 15 within 1 km1 min walk74 m
Gym & rec centreLambton Golf & Country Club9 min walk548 m
LibraryToronto Public Library - Daniel G. Hill13 min walk774 m
WalkDriveStraight-line distance, open map data
Grocery0.1 km
Park0.3 km
Dining0.3 km
Gym0.9 km
Bus stop0.3 km
Schools nearby
School rating, out of 10.
Lambton Park Community Schoolelementary · Public · 0.2 km
8.5/10Excellent
Frank Oke Secondary Schoolsecondary · Public · 0.6 km
—
St James Catholic Schoolelementary · Catholic · 0.6 km
6.5/10Good
Contact agent
Helpful calculators
Rent vs buy
Affordability
Mortgage
Down payment
Stress test
CMHC insurance
Your HOMEH agent

KimHOMEH agent · Toronto
"I would see it this week."
Ask Kim