

18 Habibi Lane
18 Habibi Lane
Property history
- $5,000ExpiredList: 2025-05-05|End: 2025-09-28|146 daysW12126009
- $5,000TerminatedList: 2025-01-30|End: 2025-02-20|21 daysW11948151
- $4,900TerminatedList: 2024-10-17|End: 2025-01-10|85 daysW9415609
Facts and features
- BasementApartment
- Lease term12 months
- FurnishedFurnished
- Age of homeNew
- Second kitchen
- Central air
The homeSemi-Detached, 2-storey, New
- Type: Semi-Detached
- Style: 2-storey
- Age: New
- Living space: 700–1,100 sq ft
- Basement: Apartment
InsideIn-suite laundry, upper level, Upgraded insulation, ventilation system, water heater, water heater owned, water meter, separate hydro meter, separate heating controls, Alarm system, carbon monoxide detectors, heat detector, monitored, smoke detector
- Laundry: In-suite laundry, upper level
- Features: Upgraded insulation, ventilation system, water heater, water heater owned, water meter, separate hydro meter, separate heating controls
- Security: Alarm system, carbon monoxide detectors, heat detector, monitored, smoke detector
- Rooms above ground: 8
- Bedrooms: 3
- Bathrooms: 4
- Kitchens: 2
Outside and lotMetal/steel siding, Flat, metal, Poured concrete
- Exterior: Metal/steel siding
- Roof: Flat, metal
- Foundation: Poured concrete
ParkingStreet only
- Driveway: Street only
Heating, water and powerForced air, gas, Central air, Municipal water
- Heating: Forced air, gas
- Cooling: Central air
- Water: Municipal water
- Sewer: Municipal sewer
- Natural gas: Yes
- Hydro: Yes
- Cable: Available
- Telephone: Available
Rent and termsRent $5,000 a month, Entire property, Furnished
- Rent: $5,000 a month
- Space for rent: Entire property
- Furnished: Furnished
- Lease: 12 months
- Paid: Monthly
- Rent includes: Building maintenance, central air conditioning, common elements, grounds maintenance, exterior maintenance, high speed internet, private garbage removal, snow removal, water heater, water
- Deposit: Required
- Credit check: Required
- Employment letter: Required
- Rental application: Required
- References: Required
IncludedAll inclusive: high speed internet, gas, hydro, water
- Included: All inclusive: high speed internet, gas, hydro, water
NearbyPublic transit, school, school bus route
- Close to: Public transit, school, school bus route
Listing detailsW12126009, Expired, May 5, 2025
- MLS® number: W12126009
- Status: Expired
- Listed on: May 5, 2025
- Days on market: 146
- Updated: Sep 28, 2025
- Possession: 2025-05-15 / Immediate
- Occupied by: Vacant
- Listing brokerage: RIGHT AT HOME REALTY
About this home
18 Habibi Lane, Toronto (Corso Italia-Davenport), ON M6E 1N1
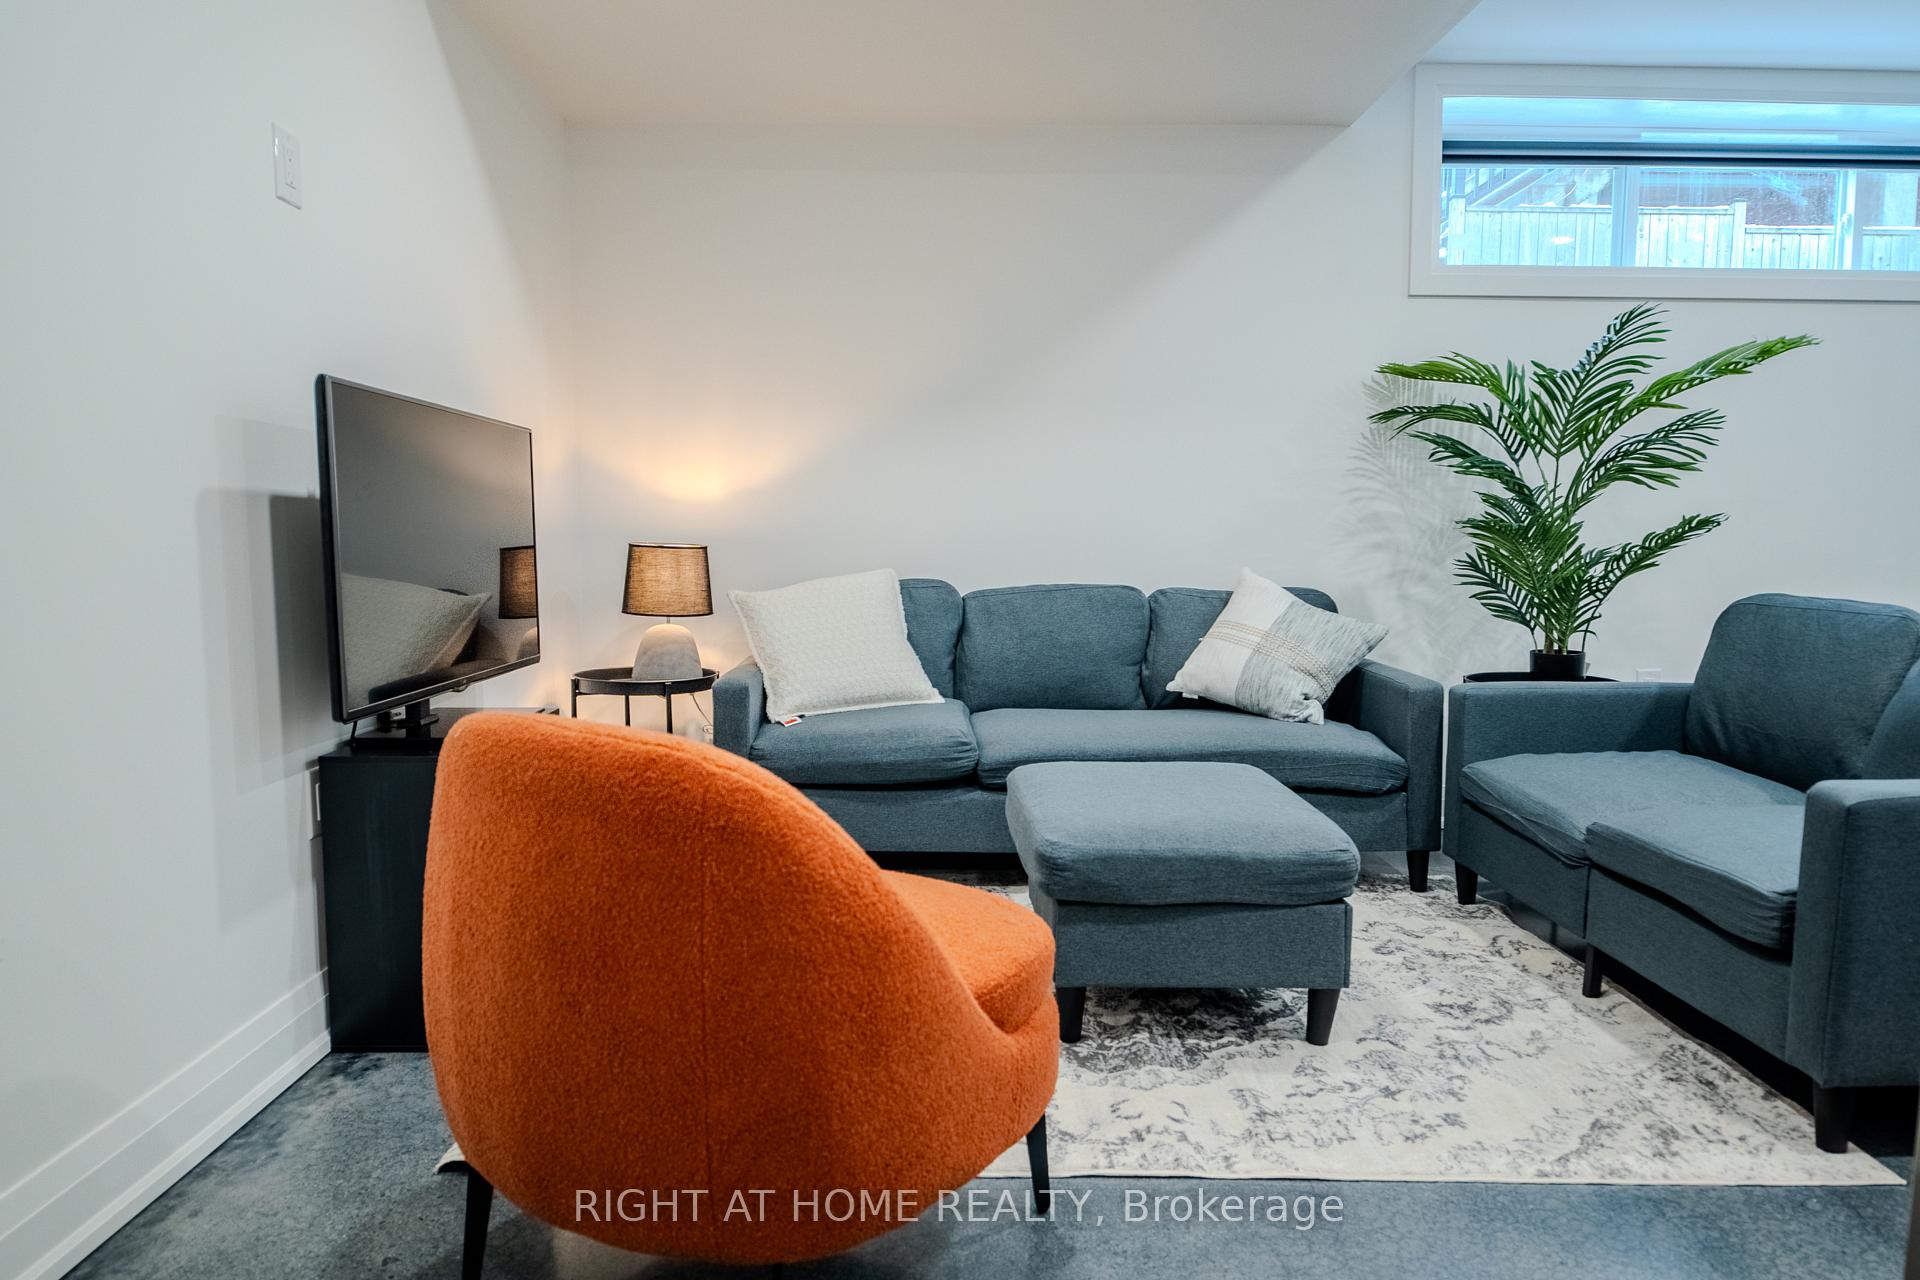
**Brand NEW unit **never lived in **ALL-INCLUSIVE **FREE High-Speed Fibre Internet **Maintenance-Free **Available furnished **Available short-term and long-term **Welcome to this beautifully designed LANEWAY HOUSE located on the newly developed Habibi Lane. Be among the first to experience Toronto's innovative laneway housing, recently approved by the city as a unique living opportunity. This brand-new, luxury unit offers an intimate 1600 sq. ft. of thoughtfully designed space with an open and airy atmosphere featuring 3 bedroom and 4 bathrooms. The basement boasts a separate one-bedroom apartment, complete with a full kitchen and full bathroom, providing additional living space or the perfect setup for a guest suite or nanny suite.The house features a private entrance, all-new equipment and appliances, including a dishwasher and in-unit laundry, and is separately metered for ultimate privacy and efficiency. Custom finishes, such as glass railings, custom showers, stone counters, and top-of-the-line appliances bring an elegant touch, while pot lights throughout ensure the space is bright and welcoming. Step out onto your private patio, equipped with a BBQ gas line, and enjoy the peaceful surroundings of this charming laneway home. Modern comforts include a security camera system, keyless entry, separate heating and cooling systems, and foam insulation. The unit also comes with custom roller blinds and is completely maintenance-free, making it perfect for easy, modern living. As part of Toronto's innovative new laneway housing initiative, this is your chance to live in a truly one-of-a-kind home, where every detail has been crafted to enhance both comfort and style. Don't miss this rare opportunity to be part of the city's exciting new housing movement! **EXTRAS** Washer/Dryer, Dishwasher, Fridge, Stove, Microwave/Hood, BBQ Gas Line, Custom Roller Blinds, Keyless Entry, Security Camera System, Monitored Fire Alarm System, High-Speed Internet
Ask about this home
A HOMEH agent will answer your questions about this home.
Around this home
Daily convenience, out of 100, from the distances below
Schools nearby
School rating, out of 10.
Helpful calculators
Your HOMEH agent

"I would see it this week."