

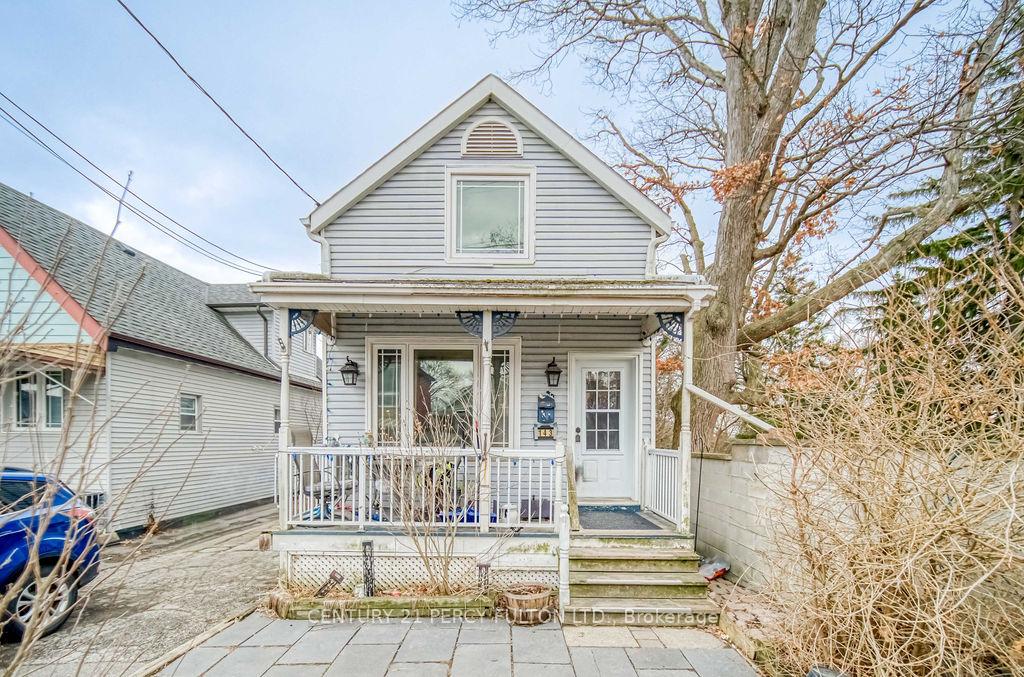
143 Hatherley Road
143 Hatherley Road
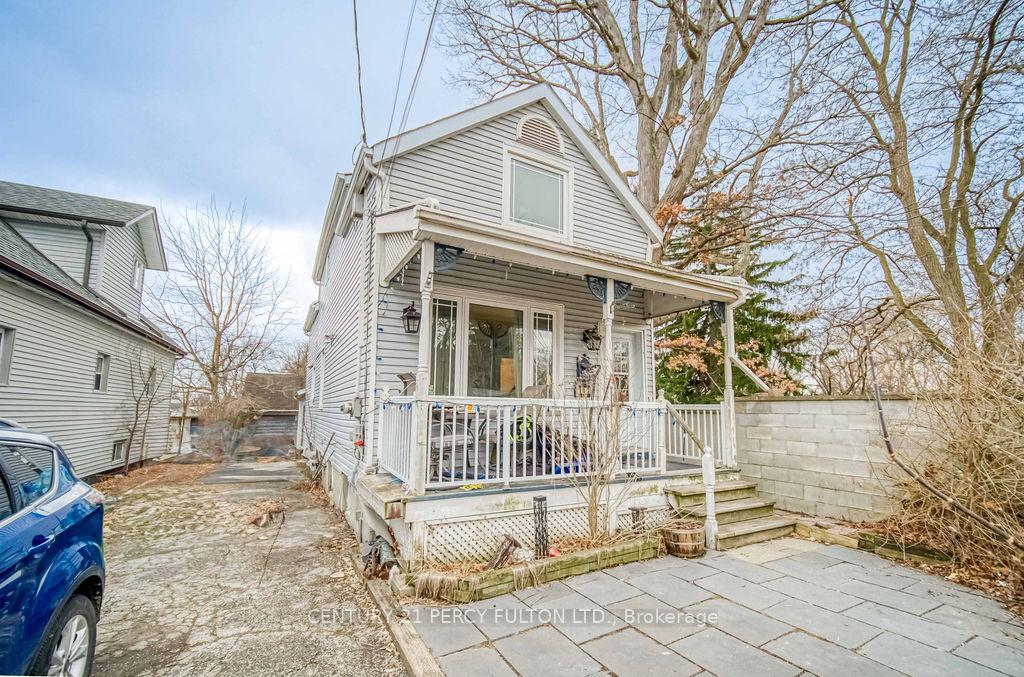
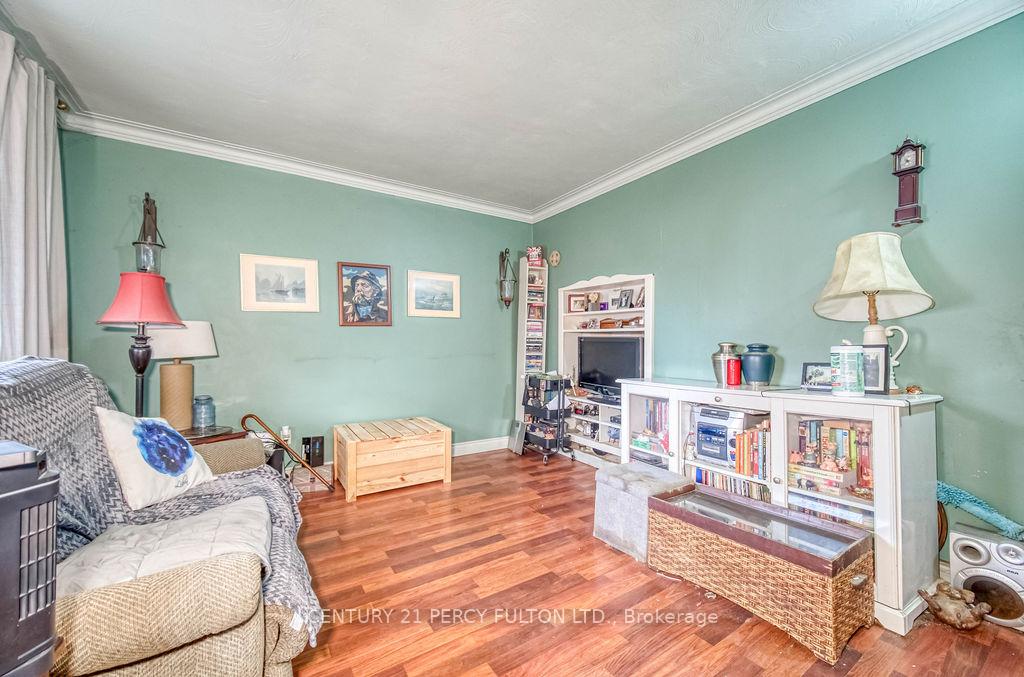
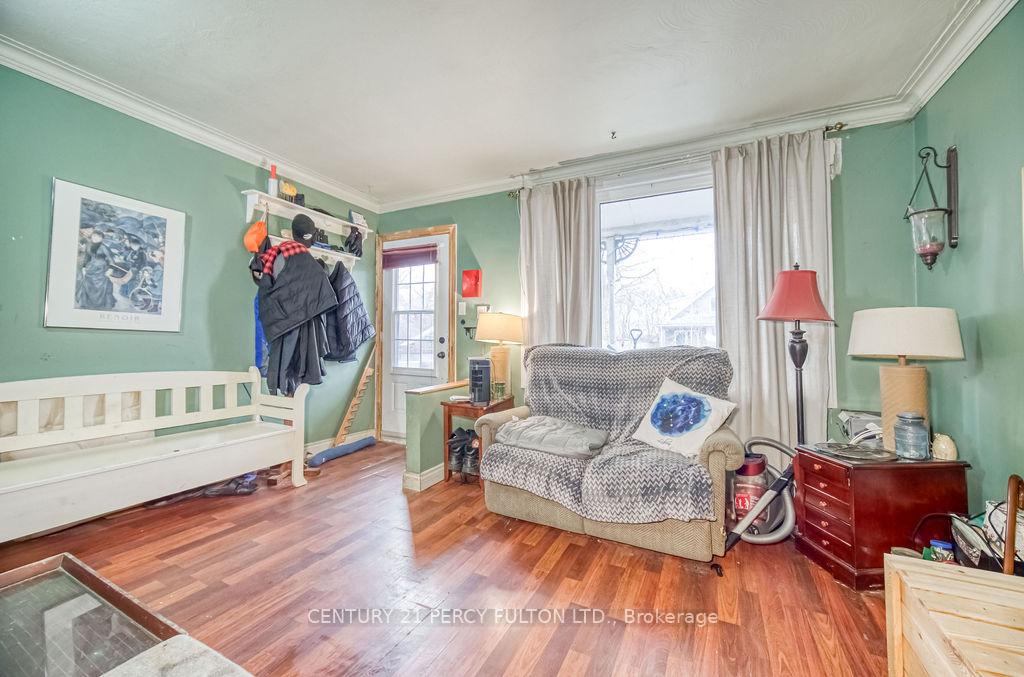
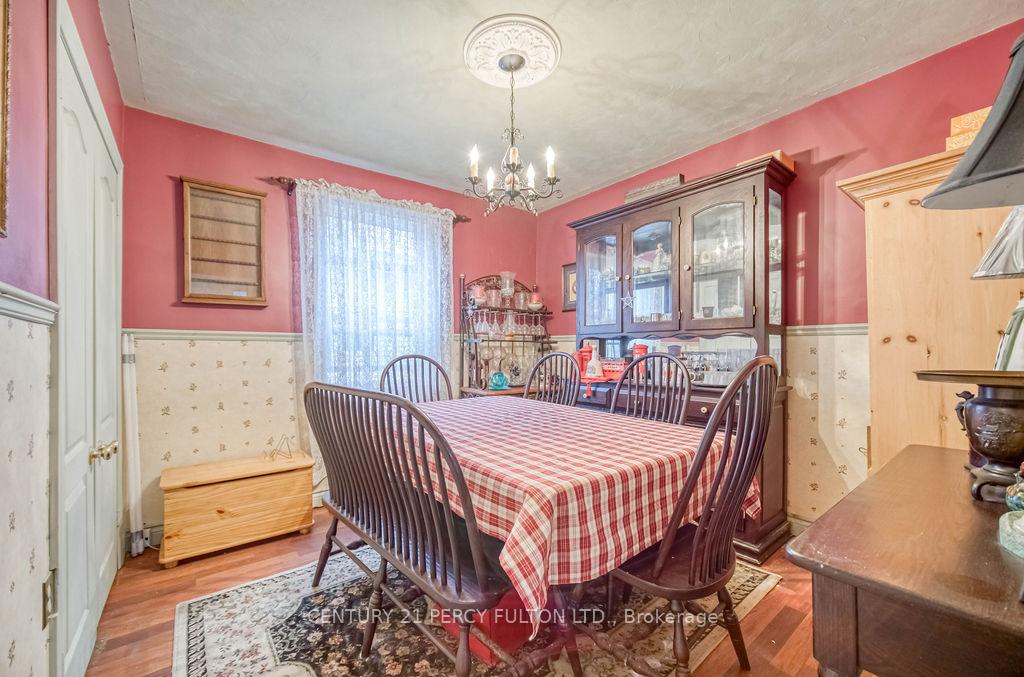 See all 22 photos
Property history
Facts and features
- BasementFinished
- Water, sewerMunicipal
- Lot shapeIrregular
- HeatingForced air
The homeDetached, 2-storey, 1,500–2,000 sq ft
- Type: Detached
- Style: 2-storey
- Living space: 1,500–2,000 sq ft
- Basement: Finished
- Waterfront: None
InsideLower level, Rooms above ground 8, Rooms in the basement 3
- Laundry: Lower level
- Rooms above ground: 8
- Rooms in the basement: 3
- Bedrooms: 3
- Bathrooms: 2
- Kitchens: 1
Outside and lotBrick, Asphalt shingle, Unknown
- Exterior: Brick
- Roof: Asphalt shingle
- Foundation: Unknown
- Size: 32 × 114.19 ft
- Shape: Irregular
- Zoning: RM, OC
Parking2 Garage, Detached, Private
- Spaces: 2 Garage
- Garage: Detached
- Driveway: Private
Heating, water and powerForced air, gas, Window unit(s), Municipal water
- Heating: Forced air, gas
- Cooling: Window unit(s)
- Water: Municipal water
- Sewer: Municipal sewer
Costs and taxesTaxes $4,649 a year, HST No HST
- Taxes, 2024: $4,649 a year
- HST: No HST
Listing detailsW12034143, Sold, Mar 21, 2025
- MLS® number: W12034143
- Status: Sold
- Listed on: Mar 21, 2025
- Days on market: 32
- Updated: Apr 22, 2025
- Possession: Other
- Occupied by: Owner
- Listing brokerage: CENTURY 21 PERCY FULTON LTD.
About this home
143 Hatherley Road, Toronto (Caledonia-Fairbank), ON M6E 1W6
Welcome to an exceptional opportunity in one of the most sought after neighborhoods in the City of Toronto. A residential property (Estate sale) with over 1600 square feet above grade along with a sunroom, and is Nestled at the end of a tranquil cul-de-sac. This property is ideal for builders, renovation enthusiasts, and savvy investors and as such, it is being sold as is, where is. This charming detached home presents a rare find with its generous layout and unique features that promise immense potential to tailor based on your unique taste and aspirations. The highlight of this residence is its rare double garage, offering both convenience and ample storage space. In addition, the expansive driveway accommodates up to three vehicles, making parking hassle-free for family and guests alike. This homes interior spans a well-thought-out floor plan, providing a canvas for your creative vision. The layout offers flexibility to reimagine spaces according to your personal style and preferences, allowing for a modern touch while preserving the character of the home. The bedrooms are generously sized, providing comfort and privacy for family members or guests. Each room presents opportunities for upgrades and enhancements, making it easy to craft your ideal sanctuary. Additionally, the yard offers limitless possibilities for landscaping and your design, to create your own private retreat and family's memorable moments.
Ask about this home
A HOMEH agent will answer your questions about this home.
Around this home
Daily convenience, out of 100, from the distances below
Schools nearby
School rating, out of 10.
Helpful calculators
Your HOMEH agent

"I would see it this week."