

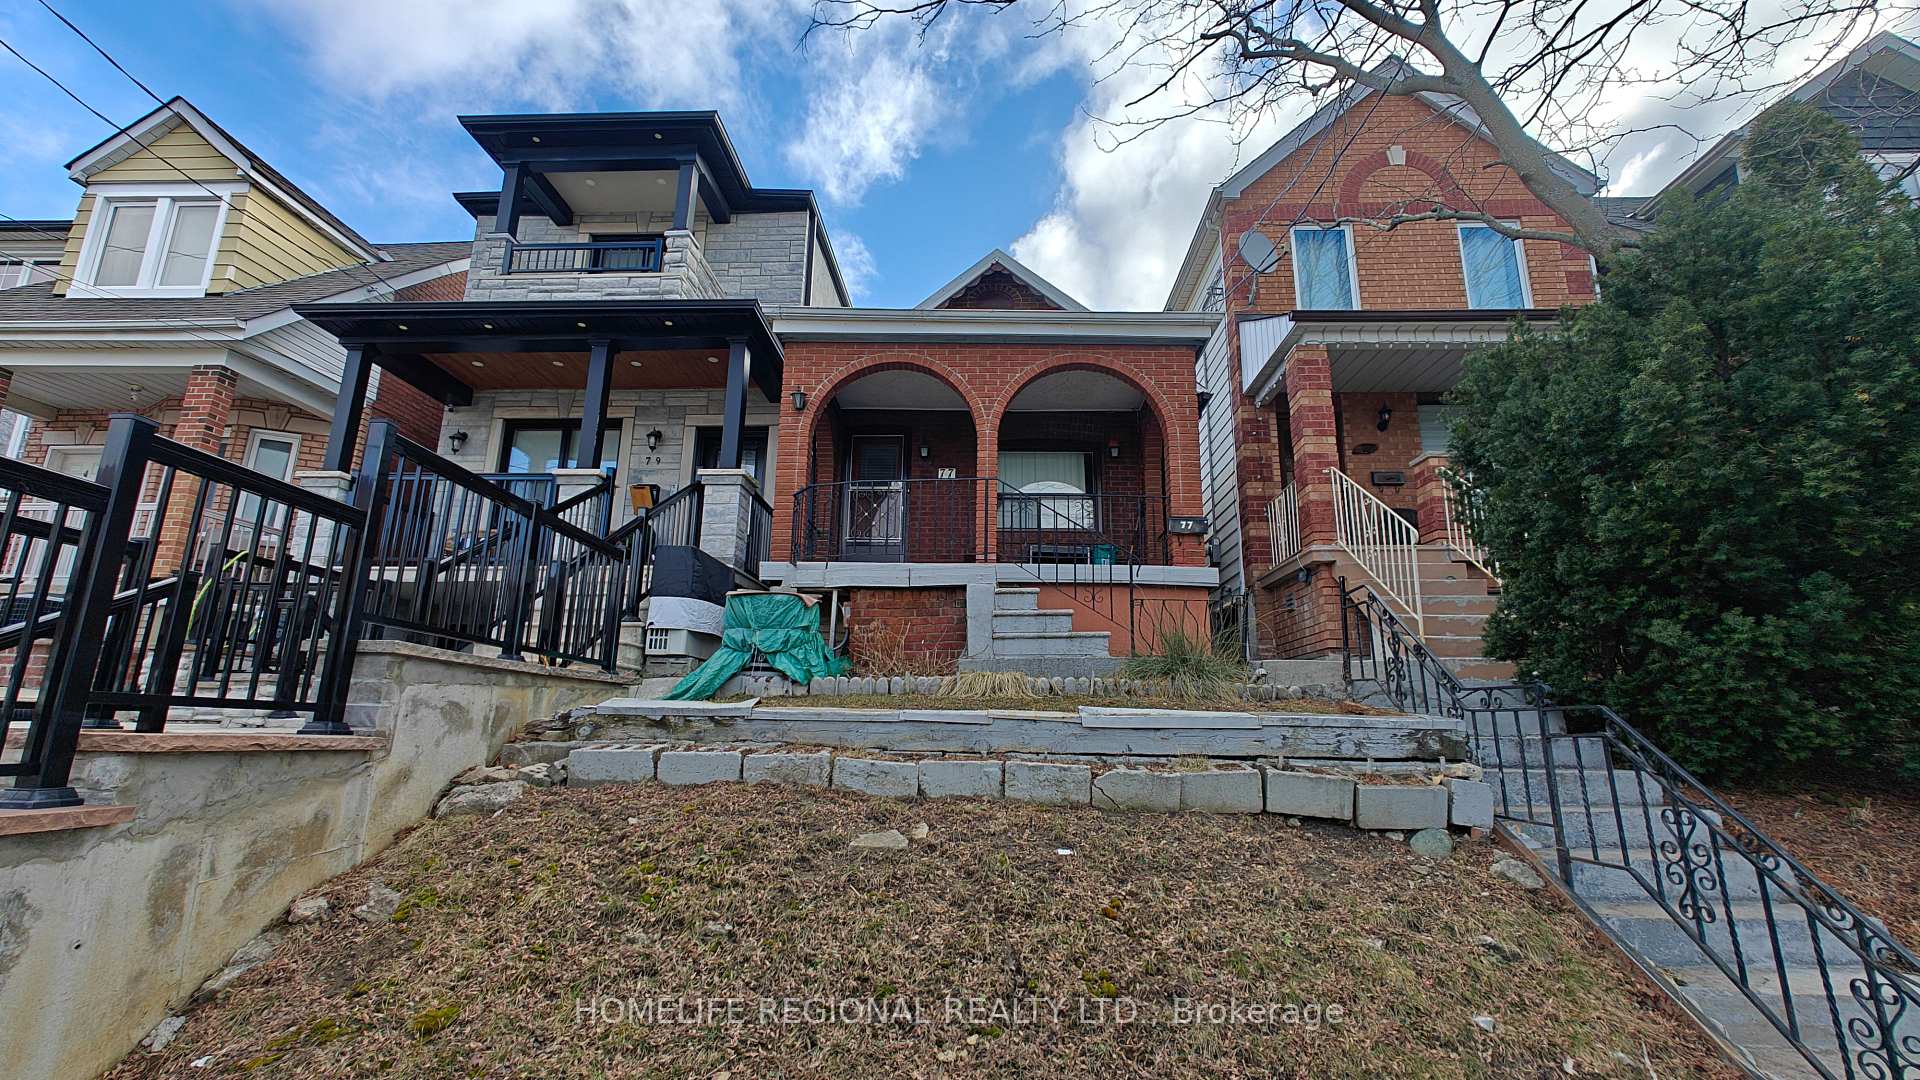
77 Gilbert Avenue
Detached Sold
1/2477 Gilbert Avenue
Detached Sold
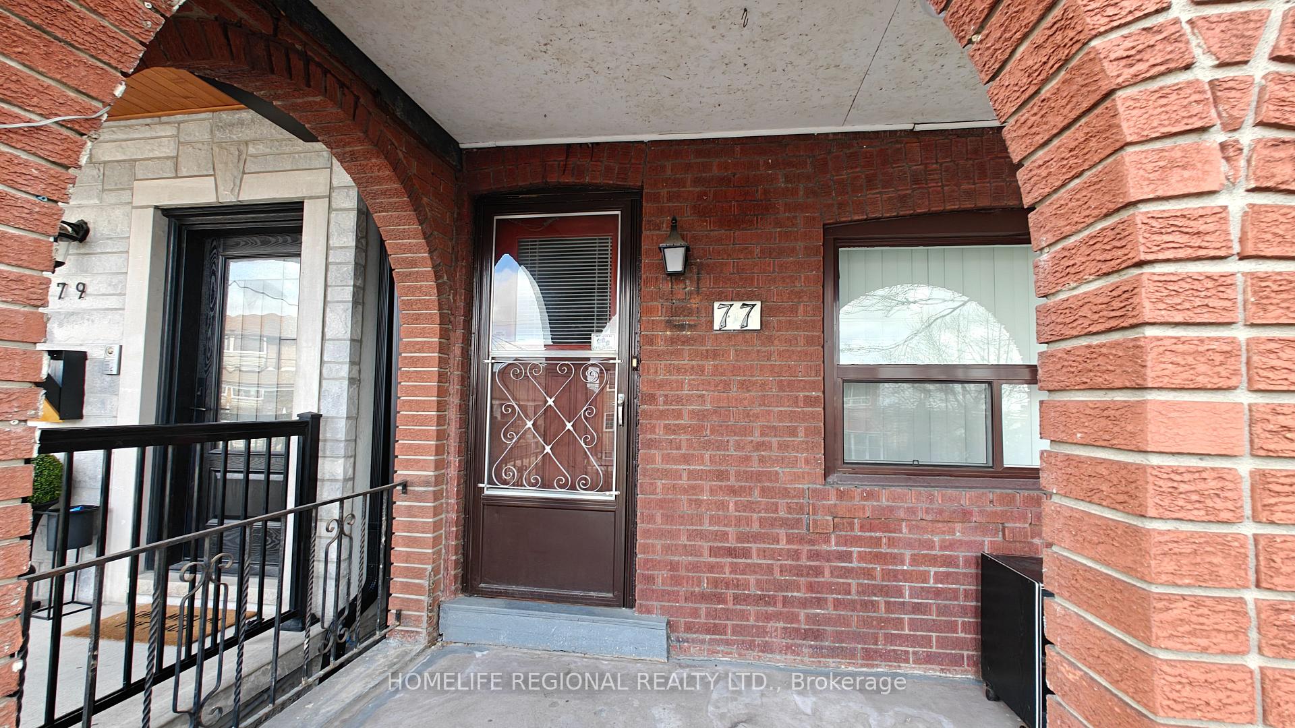
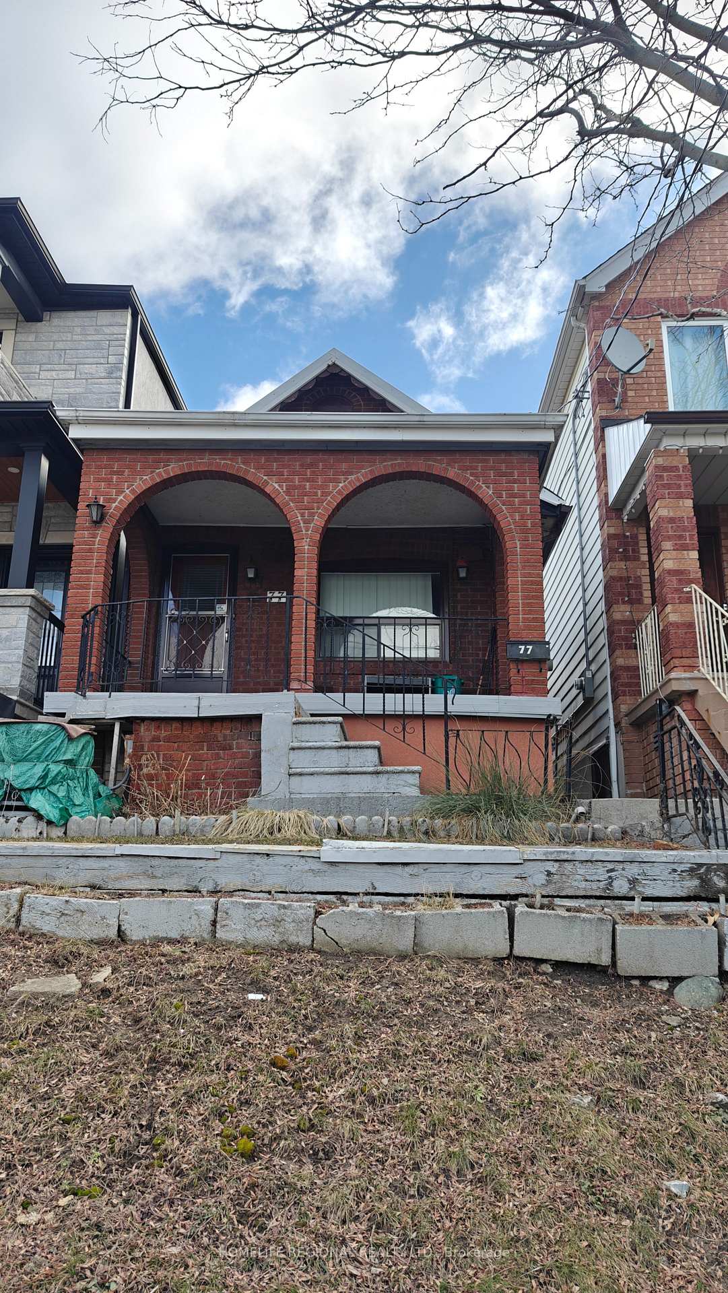
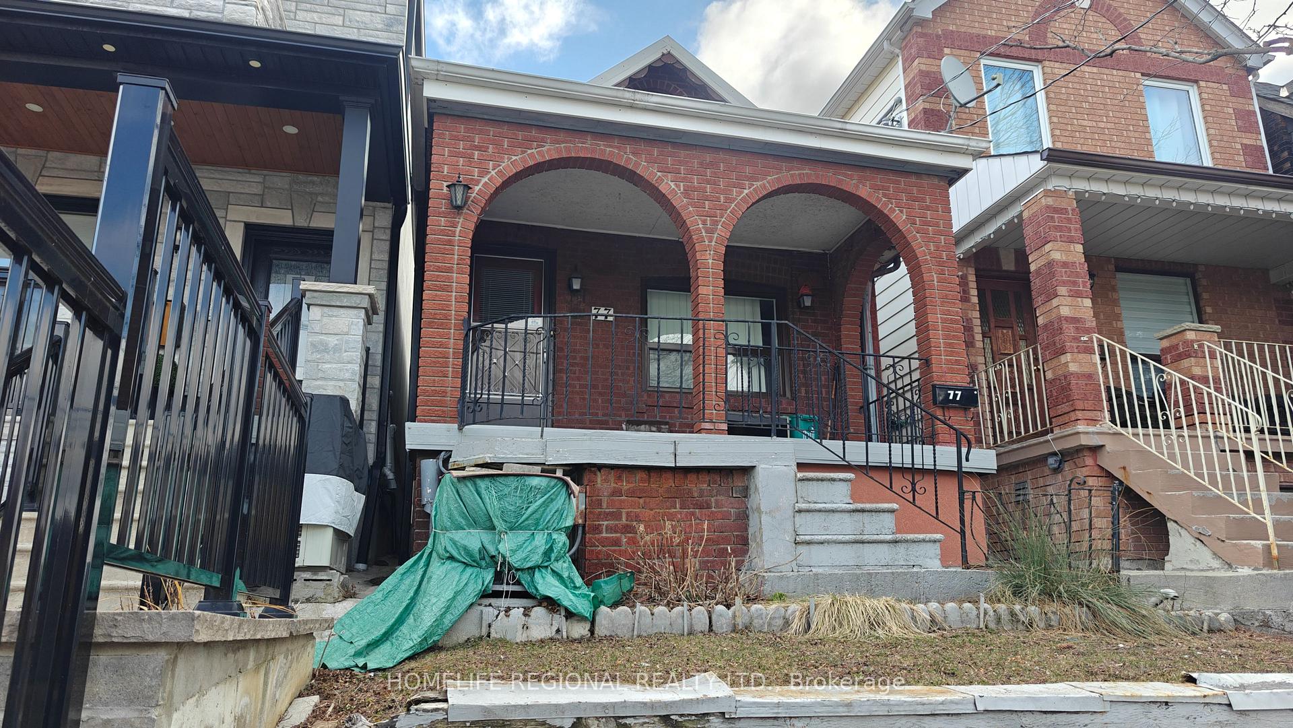
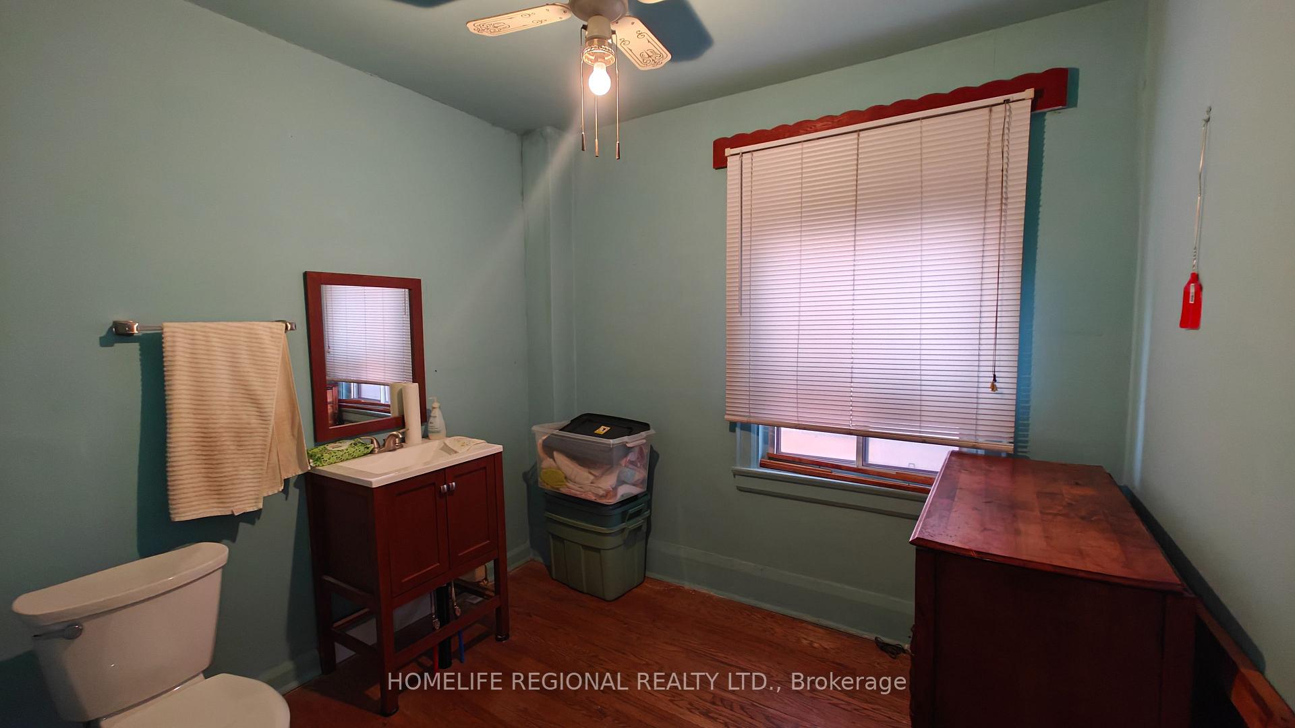 See all 24 photos
2 Bedrooms
2 Bathrooms
1 Garage
700–1.1K sq.ft
17.81×132.1 ft
$3,598/yr
Property history
Facts and features
- BasementUnfinished
- Water, sewerMunicipal
- HeatingForced air
- CoolingCentral air
What stands out
- Hardwood floors
- Central air
The homeDetached, Bungalow-raised, 700–1,100 sq ft
- Type: Detached
- Style: Bungalow-raised
- Living space: 700–1,100 sq ft
- Basement: Unfinished
InsideHardwood, Ceramic, Lower level, Rooms above ground 4
- Flooring: Hardwood, Ceramic
- Laundry: Lower level
- Rooms above ground: 4
- Bedrooms: 2
- Bathrooms: 2
- Kitchens: 1
Outside and lotBrick, stucco (plaster), Shingles, Brick
Outside
- Exterior: Brick, stucco (plaster)
- Roof: Shingles
- Foundation: Brick
- Size: 17.81 × 132.1 ft
Parking1 Garage, Detached, Lane
- Spaces: 1 Garage
- Garage: Detached
- Driveway: Lane
Heating, water and powerForced air, gas, Central air, Municipal water
- Heating: Forced air, gas
- Cooling: Central air
- Water: Municipal water
- Sewer: Municipal sewer
Costs and taxesTaxes $3,598 a year, HST included in the price, Hot water tank
- Taxes, 2024: $3,598 a year
- HST: HST included in the price
- Rental items: Hot water tank
Included in the saleHigh efficiency gas furnace, central air containing unit, light fixtures, all existing furniture., N/a
- Included: High efficiency gas furnace, central air containing unit, light fixtures, all existing furniture.
- Not included: N/a
NearbyPublic transit, rec./commun.centre, school, park
- Close to: Public transit, rec./commun.centre, school, park
Listing detailsW12028210, Sold, Mar 19, 2025
- MLS® number: W12028210
- Status: Sold
- Listed on: Mar 19, 2025
- Days on market: 33
- Updated: Apr 21, 2025
- Possession: Immediate
- Occupied by: Vacant
- Listing brokerage: HOMELIFE REGIONAL REALTY LTD.
About this home
77 Gilbert Avenue, Toronto (Corso Italia-Davenport), ON M6E 4W2
Public TransitRec./Commun.CentreSchoolPark
Fantastic opportunity for first time home buyers to transform this detached 2 bedroom home into something special. 18' X 132' lot! with spacious backyard, one car parking in garage accessed by laneway. Quiet residential street, great location, easy access to shops, cafes, restaurants, schools, park, groceries, TTC, the Stockyards mall and much more!
Read more
Ask about this home
A HOMEH agent will answer your questions about this home.
Ask a question
Thinking of selling your home?See what your home is worth today.
Around this home
S. of Rogers & W of Caledonia Rd.
Errands
Transit
Parks
Schools
Daily convenience, out of 100, from the distances below
ParkPrescott Parkette · 11 within 1 km7 min walk456 m
GroceryPacho’s Convenience6 min walk370 m
SchoolSt Nicholas of Bari Catholic School8 min walk500 m
Train stationCaledonia8 min walk496 m
PharmacyI.D.A.10 min walk587 m
Cafés & foodReggio · 15 within 1 km7 min walk421 m
Gym & rec centreHomegrown Fitness9 min walk554 m
LibraryToronto Public Library - St. Clair/Silverthorn10 min walk621 m
WalkDriveStraight-line distance, open map data
Grocery0.4 km
Park0.5 km
Coffee0.5 km
Dining0.5 km
Gym0.6 km
Caledonia0.5 km
Schools nearby
School rating, out of 10.
St Nicholas of Bari Catholic Schoolelementary · Catholic · 0.5 km
4.4/10Low
General Mercer Junior Public Schoolelementary · Public · 0.5 km
2.4/10Low
F H Miller Junior Public Schoolelementary · Public · 0.5 km
—
Contact agent
Helpful calculators
Mortgage
Affordability
Closing costs
Land transfer tax
Property tax
Down payment
CMHC insurance
Stress test
Cashback Rebate
Your HOMEH agent

KimHOMEH agent · Toronto
"I would see it this week."
Ask Kim