

Lower, 1865 Davenport Road
Store W Apt/Office Rented
1/15Lower, 1865 Davenport Road
Store W Apt/Office Rented
 See all 15 photos
2 Bedrooms
2 Bathrooms
0 Garage
700–1.1K sq.ft
Basement
— Unit
Property history
Facts and features
- BasementApartment
- Lot size14 × 112 ft
- Lease term12 months
- FurnishedUnfurnished
What stands out
- Central air
The homeStore W Apt/Office, 2-storey, 700–1,100 sq ft
- Type: Store W Apt/Office
- Style: 2-storey
- Living space: 700–1,100 sq ft
- Basement: Apartment
InsideCommon area, Carpet free, Smoke detector
- Laundry: Common area
- Features: Carpet free
- Security: Smoke detector
- Rooms above ground: 3
- Bedrooms: 2
- Bathrooms: 2
- Kitchens: 1
Outside and lotBrick, Asphalt rolled, Block
Outside
- Exterior: Brick
- Roof: Asphalt rolled
- Foundation: Block
- Size: 14.21 × 111.83 ft
Parking1 Parking
- Spaces: 1 Parking
Heating, water and powerForced air, gas, Central air, Municipal water
- Heating: Forced air, gas
- Cooling: Central air
- Water: Municipal water
- Natural gas: Yes
- Hydro: Yes
- Cable: Available
- Telephone: Available
Rent and termsRent $1,900 a month, Basement, Unfurnished
- Rent: $1,900 a month
- Space for rent: Basement
- Furnished: Unfurnished
- Lease: 12 months
- Rent includes: Heat, hydro, water
- Deposit: Required
- Credit check: Required
- Employment letter: Required
- Rental application: Required
- References: Required
IncludedAll utilities included
- Included: All utilities included
Listing detailsW12395407, Rented, Sep 10, 2025
- MLS® number: W12395407
- Status: Rented
- Listed on: Sep 10, 2025
- Days on market: 8
- Updated: Sep 18, 2025
- Possession: 2025-10-01 / Immediate
- Occupied by: Vacant
- Listing brokerage: SAGE REAL ESTATE LIMITED
About this home
Lower, 1865 Davenport Road, Toronto (Weston-Pellam Park), ON M6N 1B9
Carpet Free
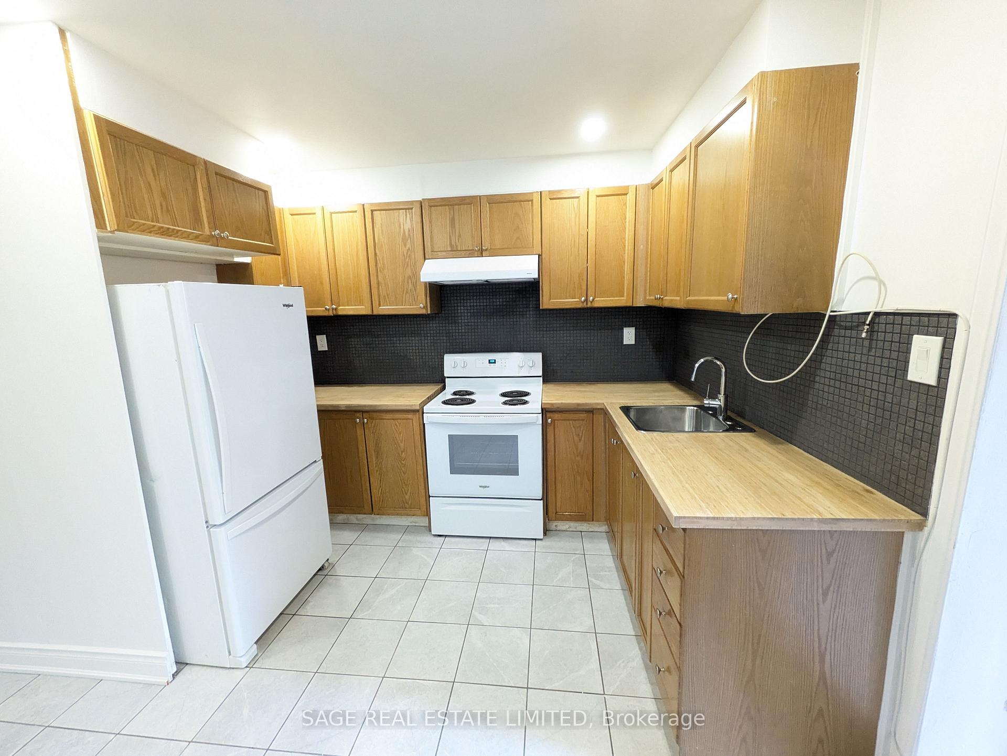
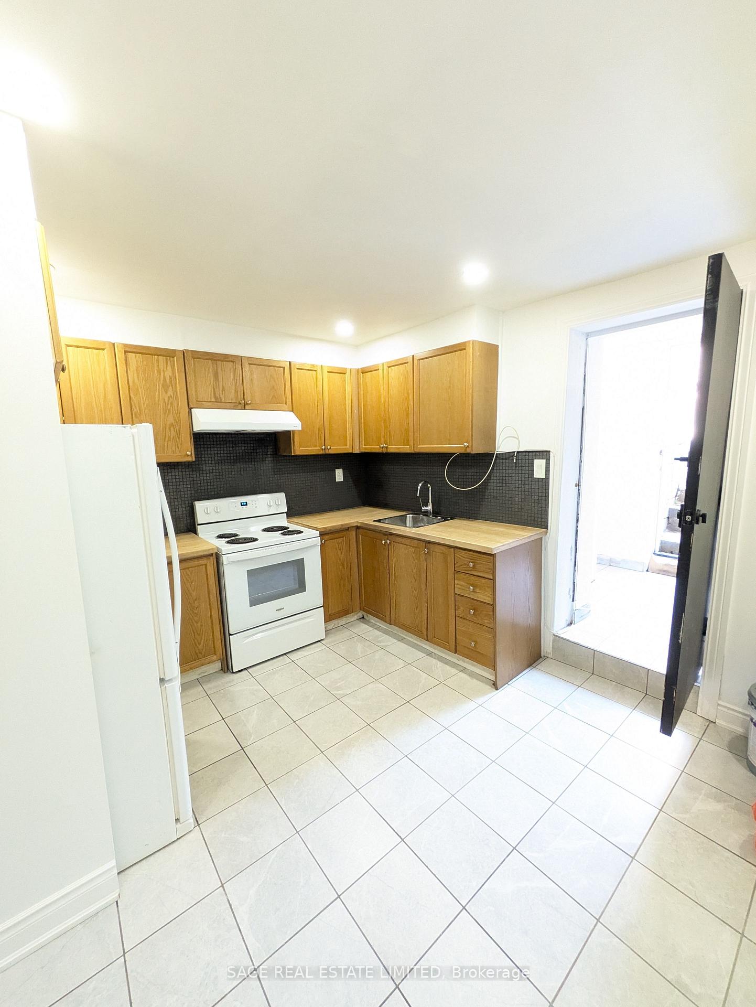
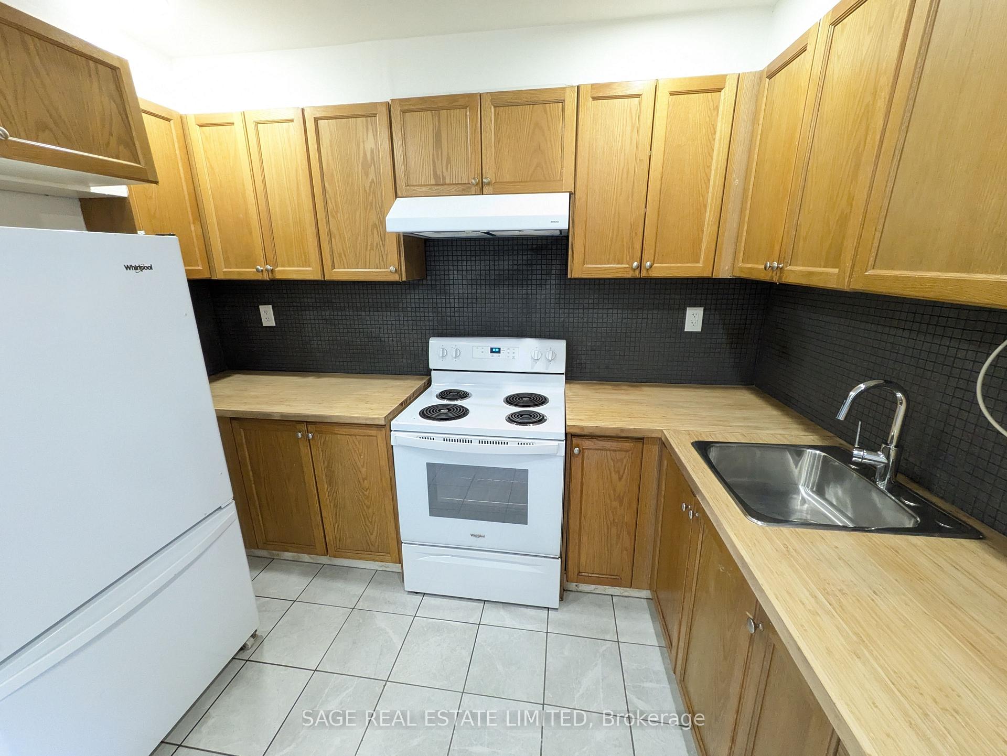
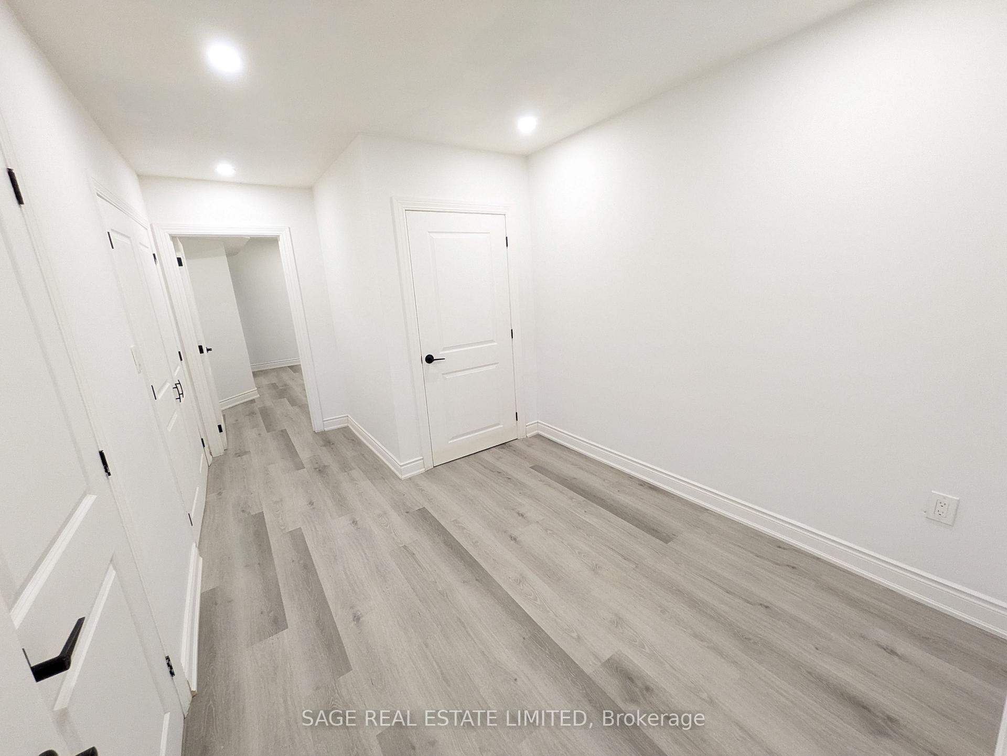
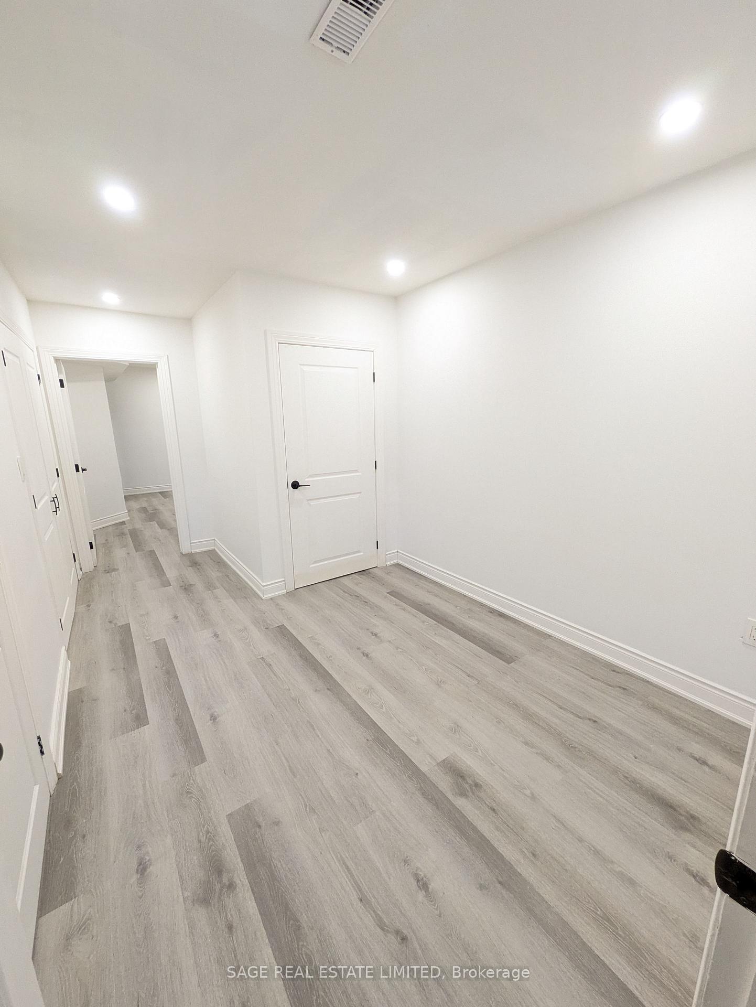
Large lower level unit in a well kept building. Bright and spacious with a large kitchen, this unit has a full bathroom and a powder room and is the full footprint of the building. Lots of space and storage provide versatility. Renovated in 2022 with new floors, new bathrooms and kitchen, this unit has a lot to offer. Laundry conveniently situated right outside the front door of the unit. Parking available for an additional fee.
Read more
Ask about this home
A HOMEH agent will answer your questions about this home.
Ask a question
Around this home
Symington and Davenport
Errands
Parks
Schools
Daily convenience, out of 100, from the distances below
ParkPelham Avenue Playground · 15 within 1 km5 min walk278 m
GroceryLucky Larry's Convenience and Cigars5 min walk289 m
SchoolÉcole élémentaire Charles-Sauriol5 min walk320 m
PharmacyShoppers Drug Mart10 min walk634 m
Cafés & foodVers · 15 within 1 km5 min walk333 m
Gym & rec centreMotus Training Studio6 min walk354 m
LibraryJunction Triangle9 min walk584 m
WalkDriveStraight-line distance, open map data
Grocery0.3 km
Park0.3 km
Coffee0.3 km
Dining0.5 km
Gym0.4 km
Schools nearby
School rating, out of 10.
École élémentaire Charles-Sauriolelementary · Public · 0.3 km
9.7/10Excellent
St Rita Catholic Schoolelementary · Catholic · 0.5 km
—
Msgr Fraser College (Southwest)secondary · Catholic · 0.5 km
—
Contact agent
Helpful calculators
Rent vs buy
Affordability
Mortgage
Down payment
Stress test
CMHC insurance
Your HOMEH agent

NimaHOMEH agent · Toronto
"I would see it this week."
Ask Nima