

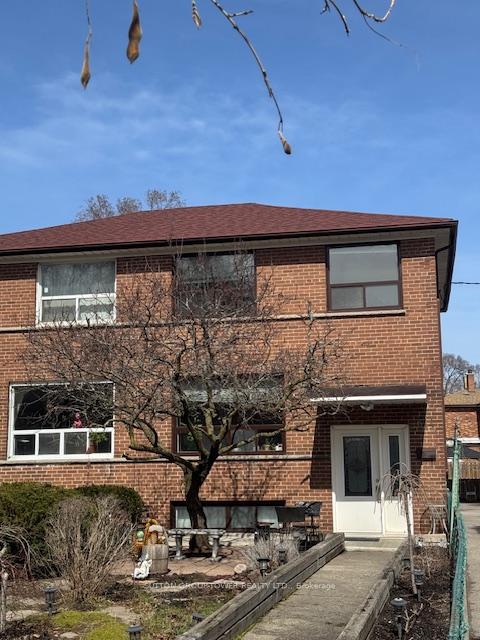
614 Alliance Avenue
614 Alliance Avenue
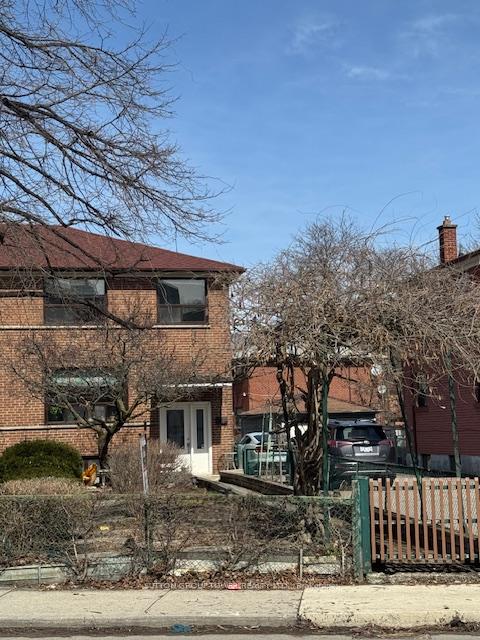
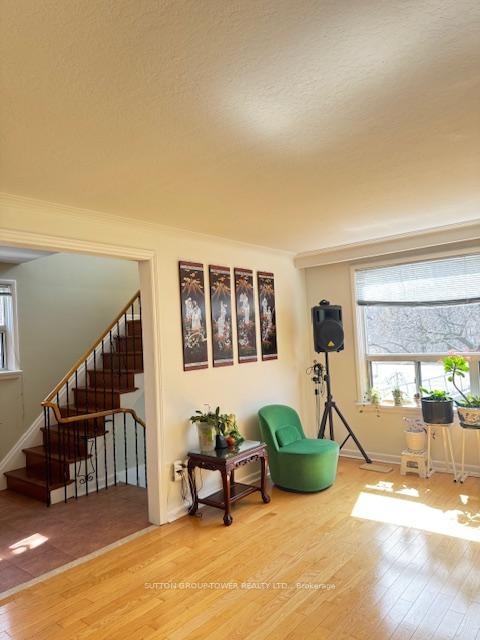
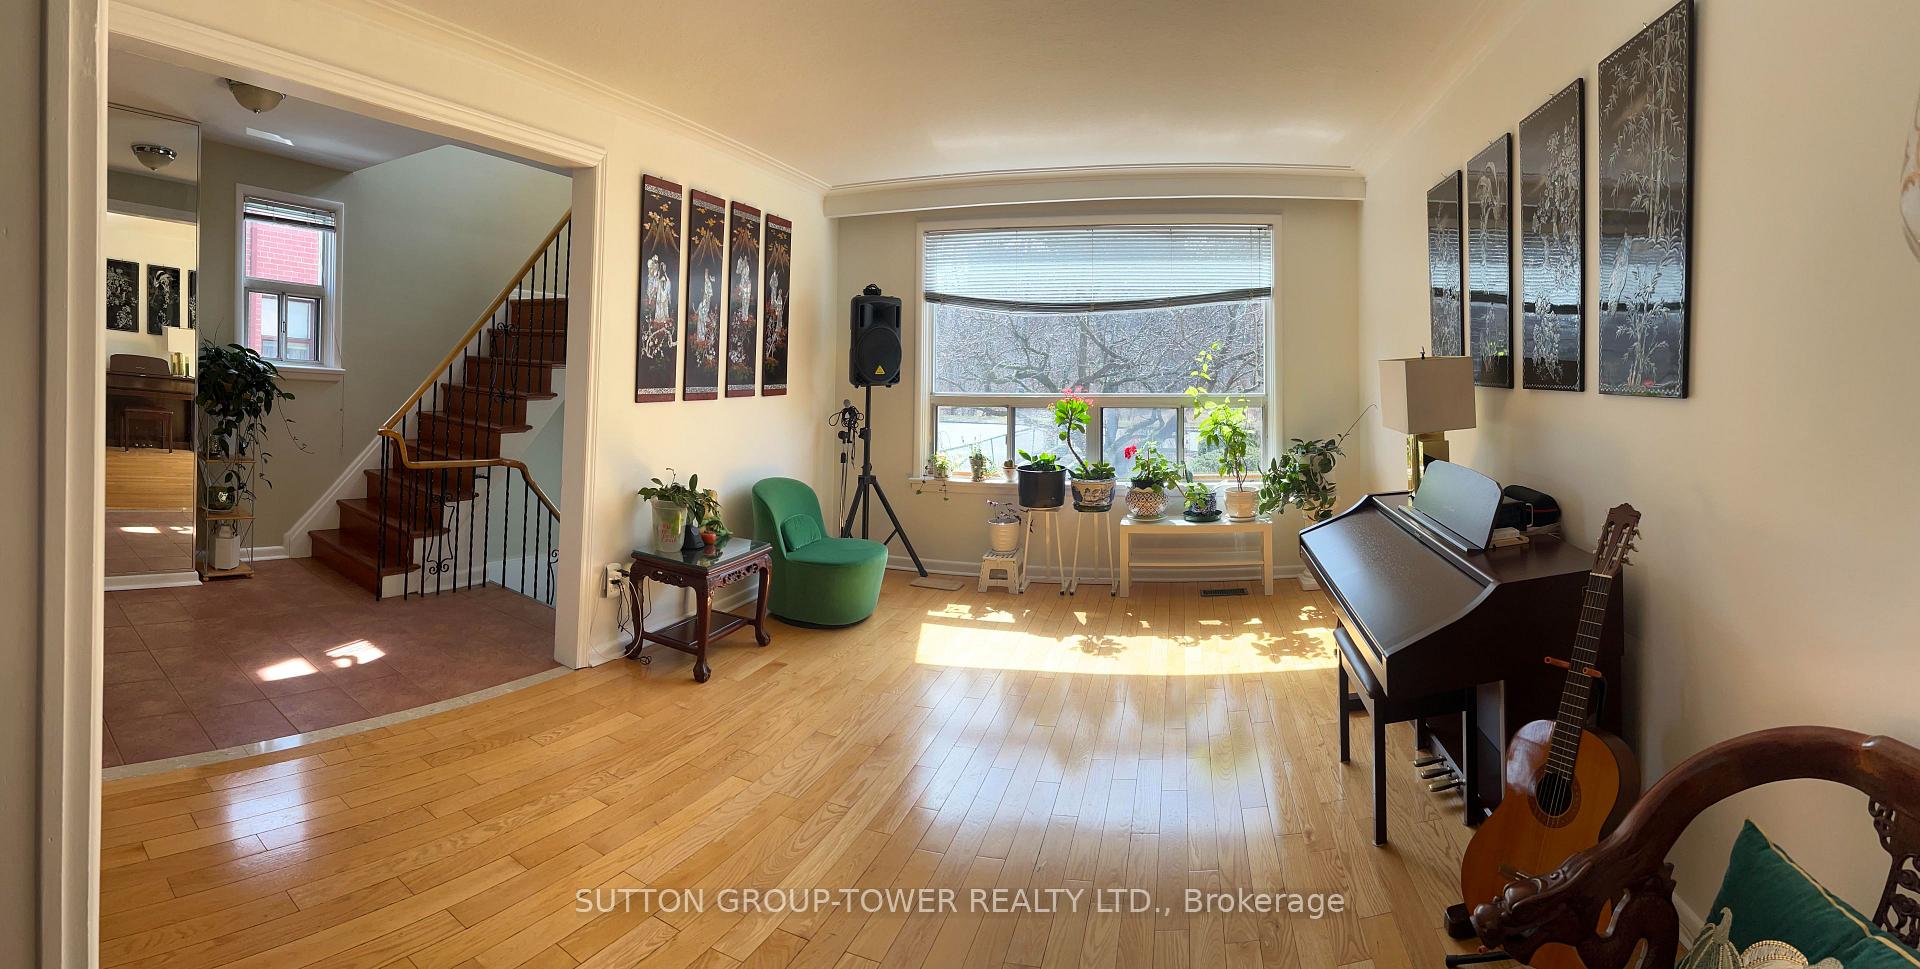
 See all 33 photos
Property history
- $1,069,000TerminatedList: 2025-04-03|End: 2025-04-21|18 daysW12061086
Facts and features
- BasementApartment
- Age of home51–99 years
- Price per sq ft~$822
- Water, sewerMunicipal
- Second kitchen
- Separate entrance
- Hardwood floors
- Central air
The homeSemi-Detached, 2-storey, Age 51–99 years
- Type: Semi-Detached
- Style: 2-storey
- Age: 51–99 years
- Living space: 1,100–1,500 sq ft
- Basement: Apartment, separate entrance
- View: Trees/woods, park/greenbelt
InsideHardwood, Ceramic, Carpet free, countertop range, Carbon monoxide detectors, smoke detector
- Flooring: Hardwood, Ceramic
- Features: Carpet free, countertop range
- Security: Carbon monoxide detectors, smoke detector
- Rooms above ground: 7
- Rooms in the basement: 2
- Bedrooms: 3 + 1 in the basement
- Bathrooms: 3
- Kitchens: 2
Outside and lotBrick, vinyl siding, Asphalt shingle, Unknown
- Exterior: Brick, vinyl siding
- Roof: Asphalt shingle
- Foundation: Unknown
- Other structures: Gazebo, garden shed
- Accessibility: Accessible public transit nearby, multiple entrances, open floor plan, parking, shower stall
- Size: 30 × 125.58 ft
- Shape: Irregular
Parking8 Parking, Private
- Spaces: 8 Parking
- Driveway: Private
Heating, water and powerForced air, gas, Central air, Municipal water
- Heating: Forced air, gas
- Cooling: Central air
- Water: Municipal water
- Sewer: Municipal sewer
Costs and taxesTaxes $4,378 a year, HST included in the price, Rental items None.
- Taxes, 2024: $4,378 a year
- HST: HST included in the price
- Rental items: None.
Included in the sale2 fridges, 1 gas stove, 1 electrical counter top stove, 2 kitchen exhaust fans, all electrical light fixtures, all blinds, washer, dryer, gas furnace, central air conditioning, hot water tank (owned), garden shed, gazebo.
- Included: 2 fridges, 1 gas stove, 1 electrical counter top stove, 2 kitchen exhaust fans, all electrical light fixtures, all blinds, washer, dryer, gas furnace, central air conditioning, hot water tank (owned), garden shed, gazebo.
NearbyClear view, fenced yard, golf, park, public transit, school
- Close to: Clear view, fenced yard, golf, park, public transit, school
Listing detailsW12061086, Terminated, Apr 3, 2025
- MLS® number: W12061086
- Status: Terminated
- Listed on: Apr 3, 2025
- Days on market: 18
- Updated: Apr 21, 2025
- Possession: Flexible
- Occupied by: Owner
- Listing brokerage: SUTTON GROUP-TOWER REALTY LTD.
About this home
614 Alliance Avenue, Toronto (Rockcliffe-Smythe), ON M6N 2J5
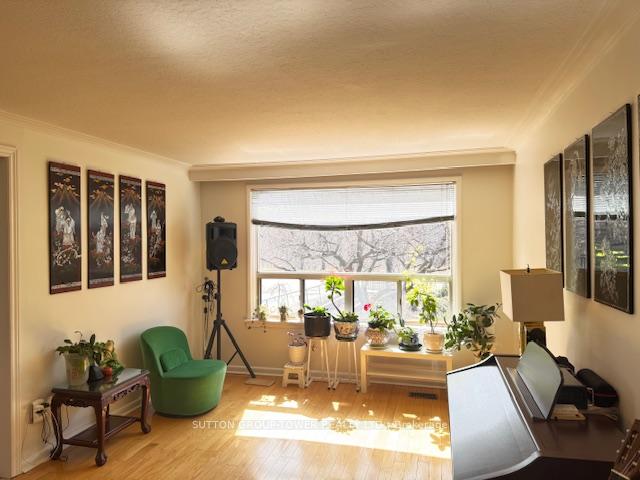
Situated In A Very Convenient Location, All Picture Windows With Un-Obstructed View Plus A Skylight Making The Property Very Bright And Full Of Natural Lights, Well Cared For Property, Deep Lot With An Extension, Set Back From Street, Peaceful And Quiet Front And Back Yard, Across From Park, Endless Possibilities To Live And Rent Out Separate Entrance Basement Unit, 2nd Floor Has Rough-In Kitchen, Every Floor Has Its Own Bathroom, Parking Spaces For 7-8 Cars, A Double Car Garage Was Taken Down But Can Easily Be Built, Steps To Bus Stops, One Bus To Jane Street Subway Station, Minutes To Highway 400 An 401, Few Steps To Plaza With Grocery Store, Restaurants, Tim Hortons, Fast Food Chains, Variety Store And Many More. Seller Is A Registered Real Estate Salesperson.
Ask about this home
A HOMEH agent will answer your questions about this home.
Around this home
Daily convenience, out of 100, from the distances below
Schools nearby
School rating, out of 10.
Helpful calculators
Your HOMEH agent

"I would see it this week."