

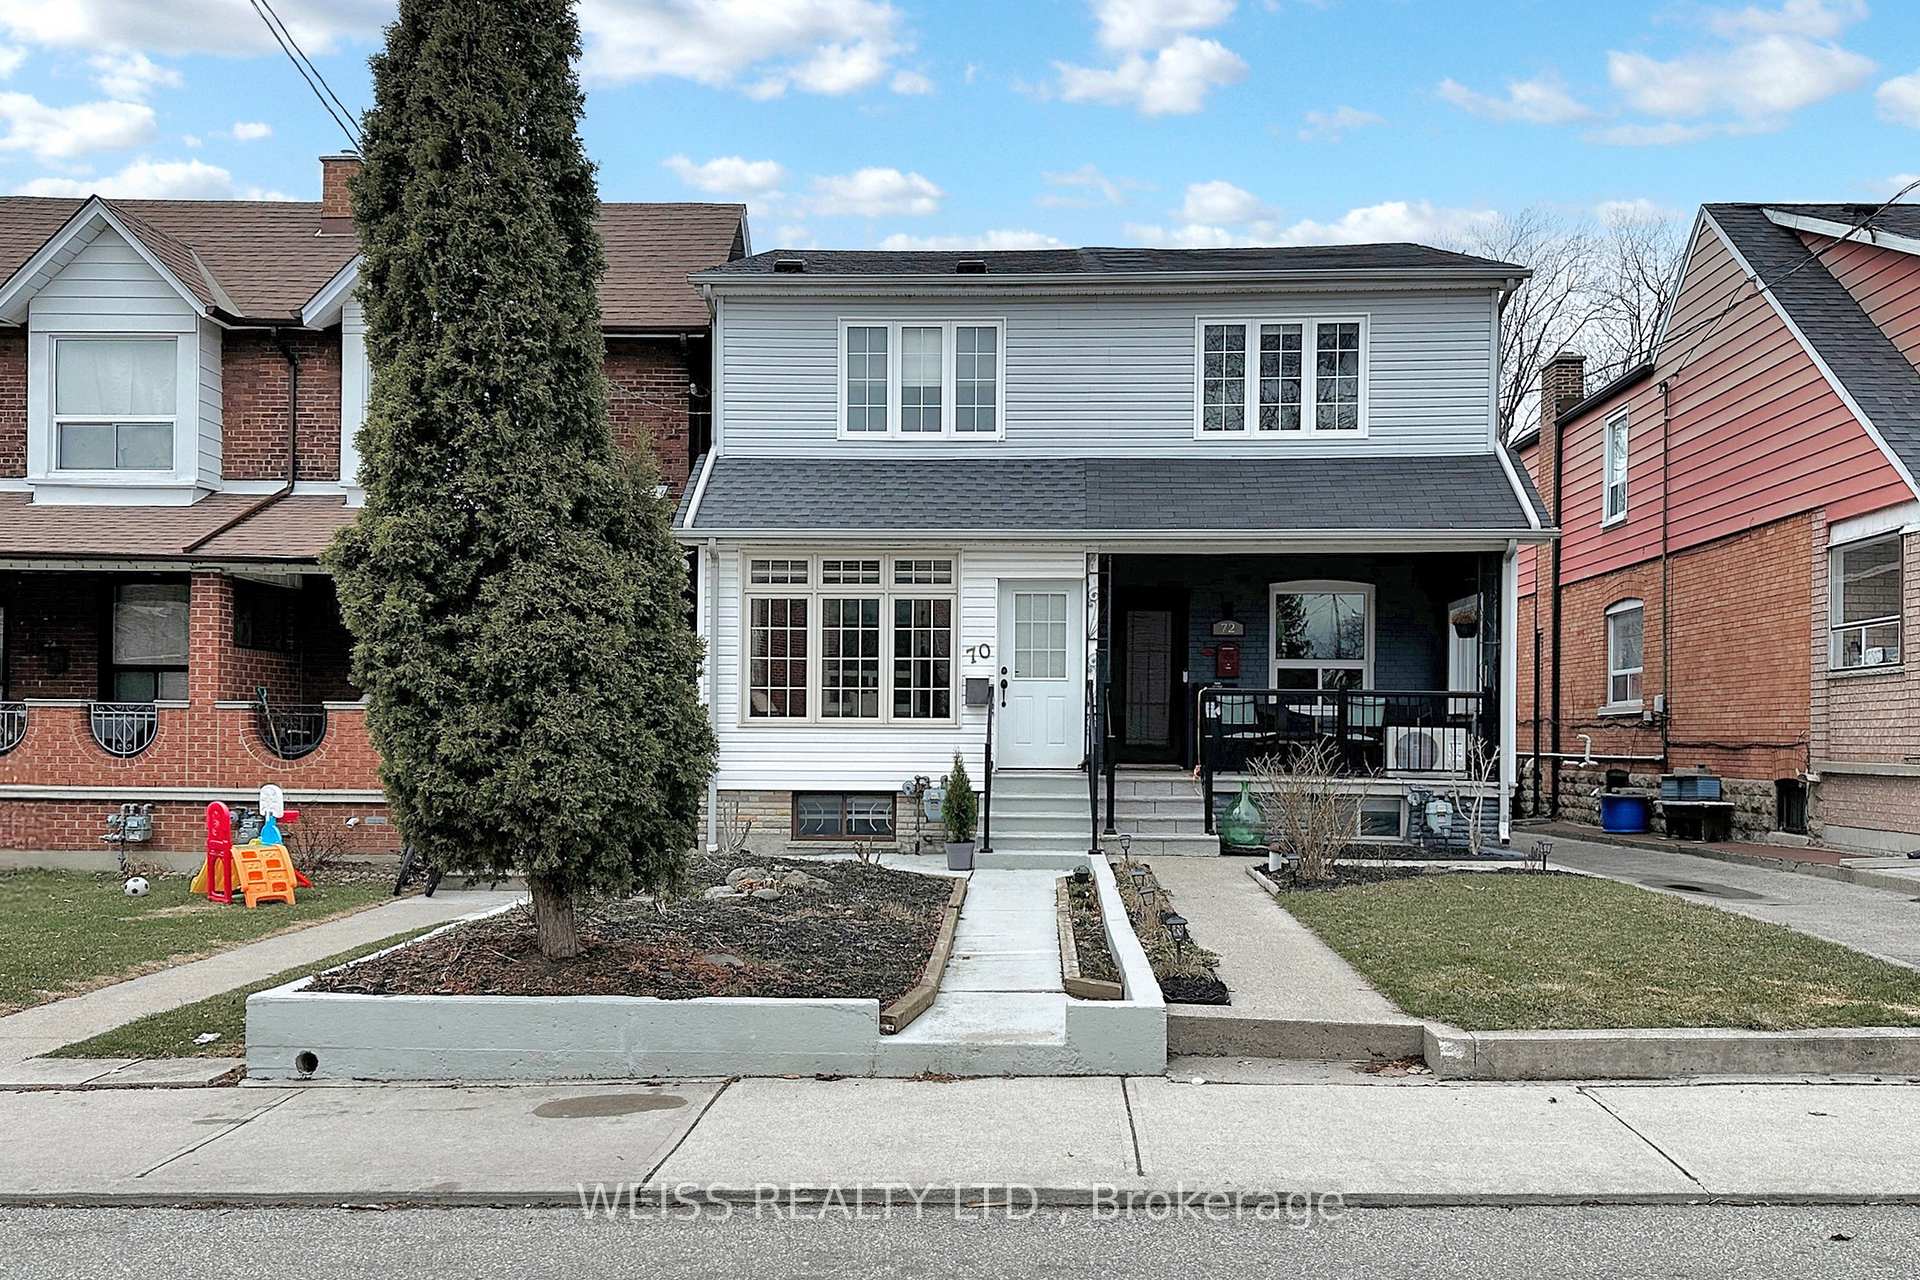
70 Harvie Avenue
70 Harvie Avenue
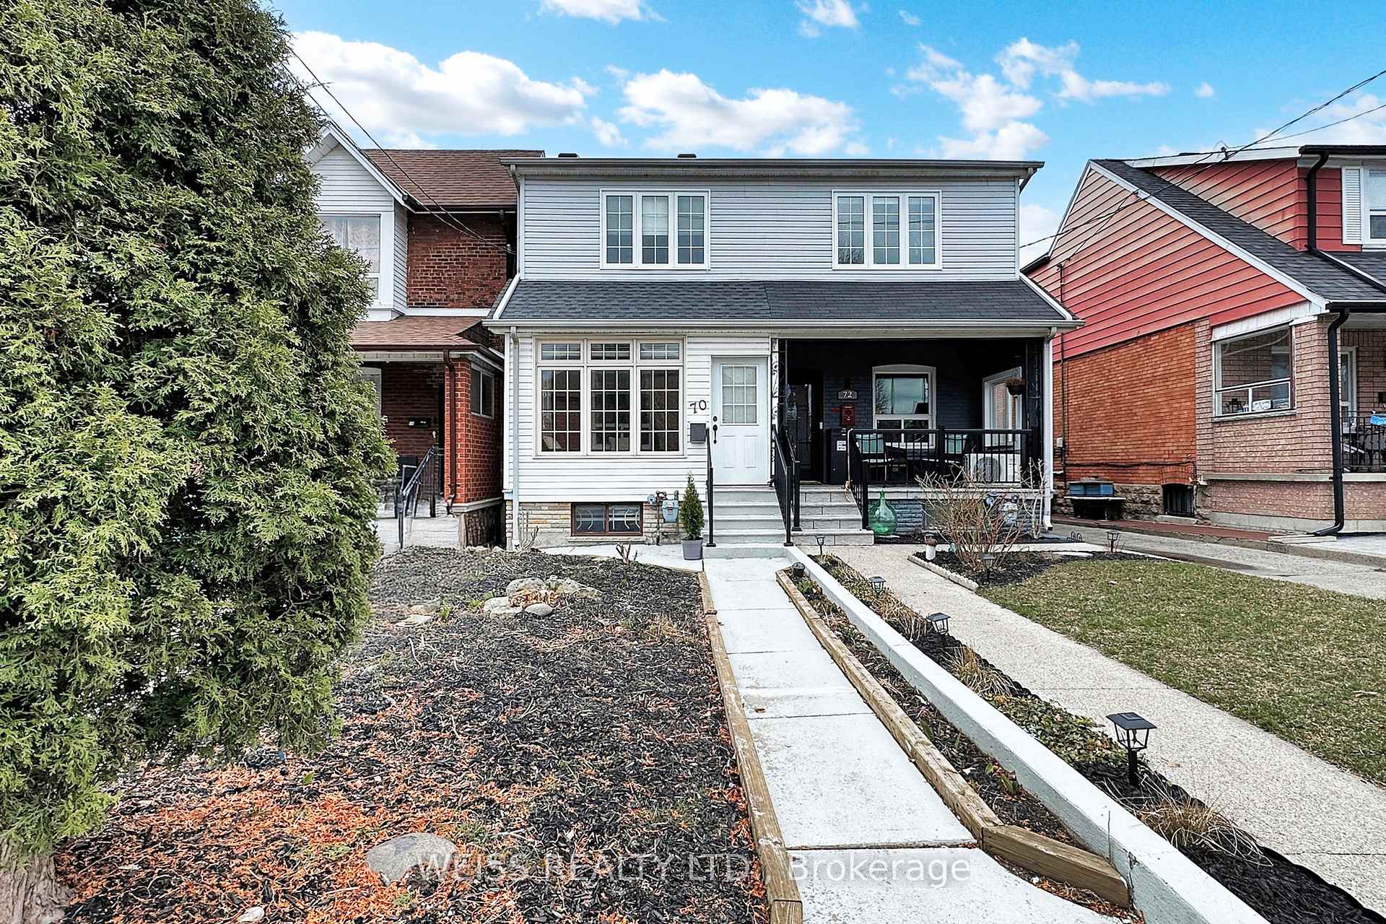
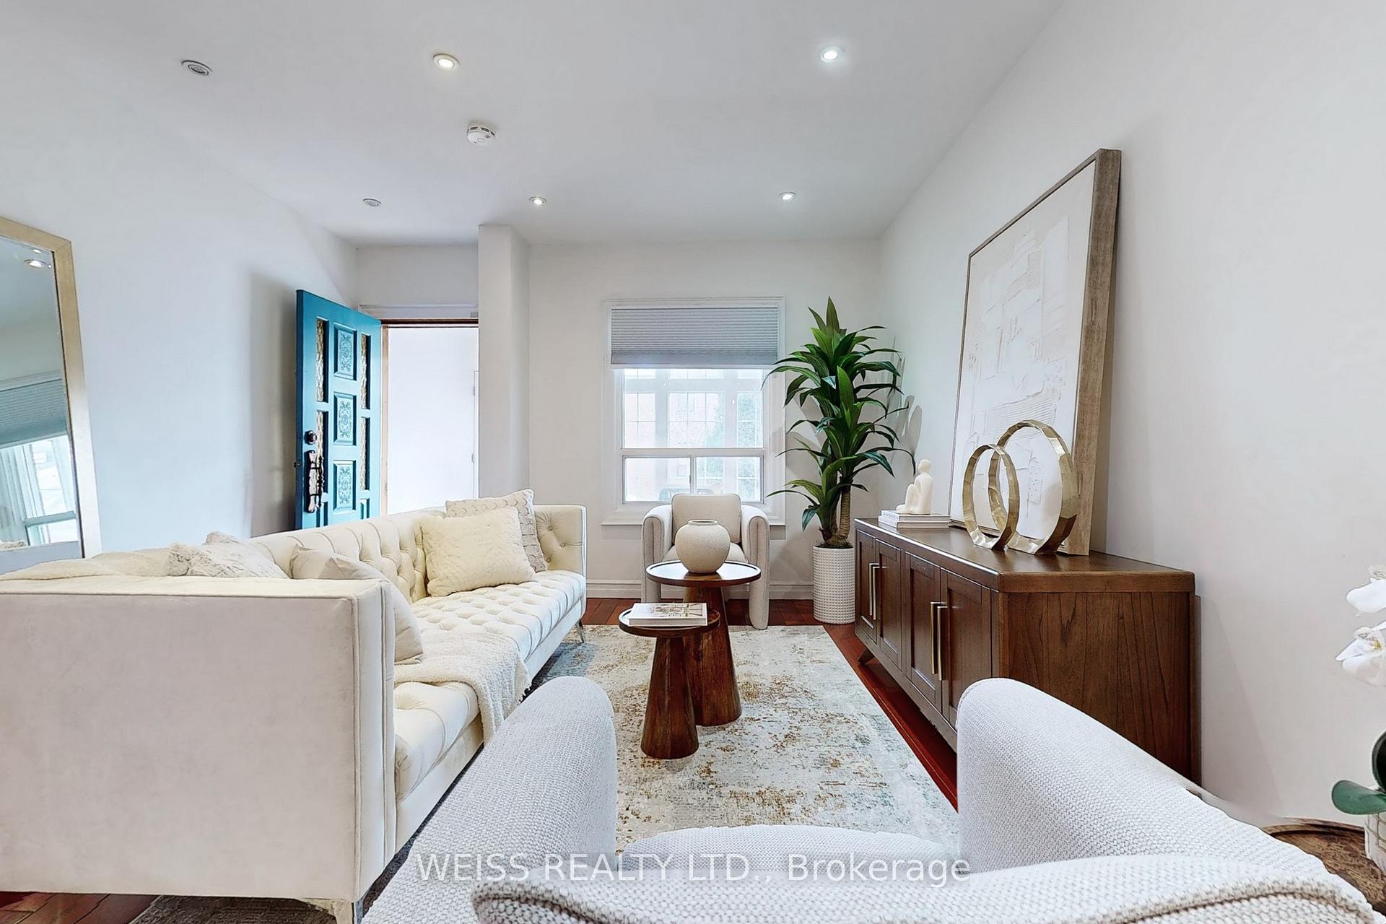
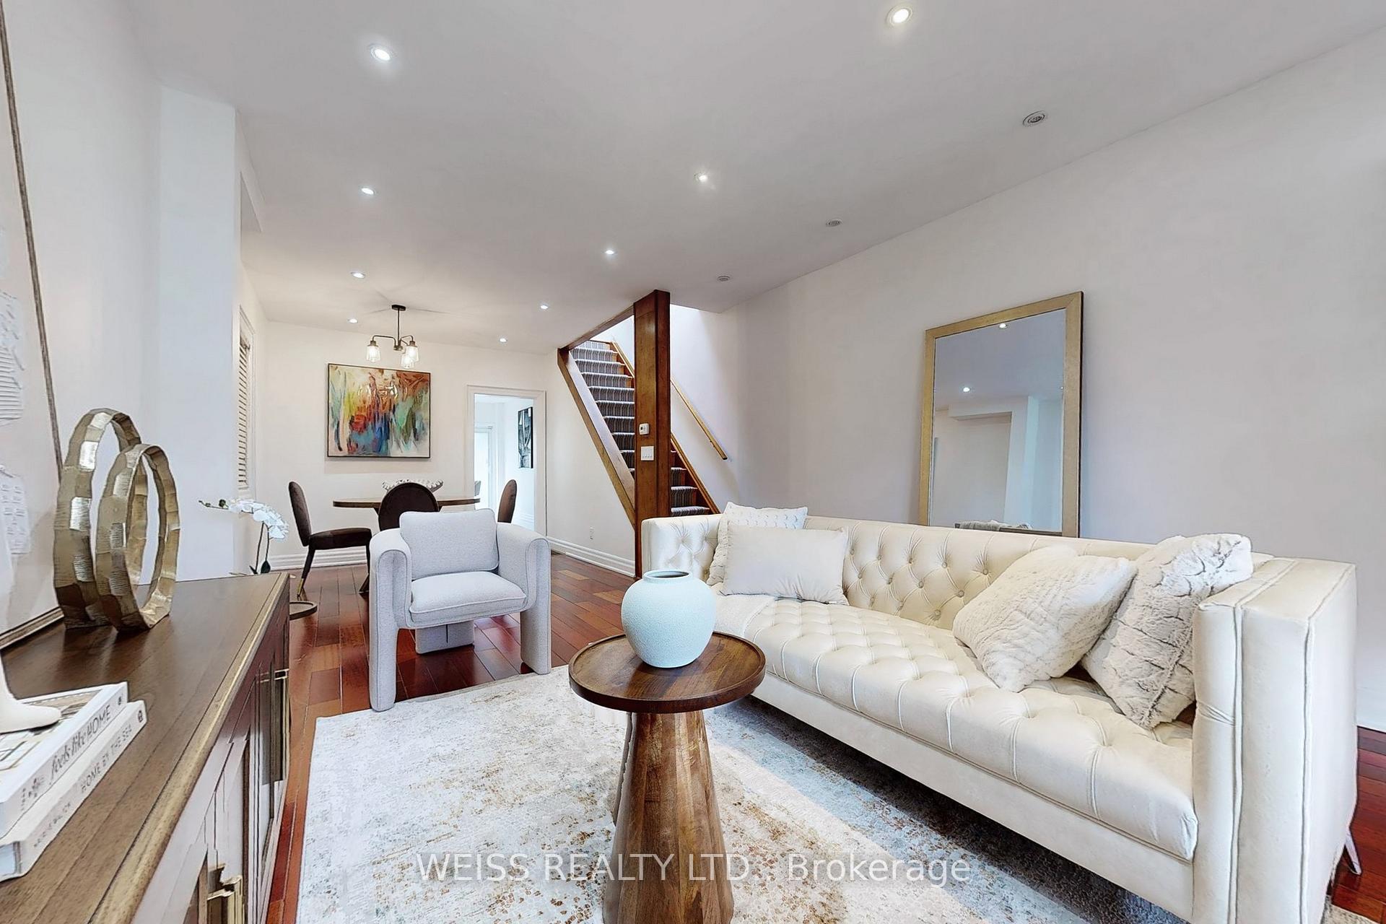
 See all 49 photos
Property history
Facts and features
- BasementApartment
- Age of home51–99 years
- Water, sewerMunicipal
- HeatingForced air
- Second kitchen
- Separate entrance
- Central air
The homeSemi-Detached, 2-storey, Age 51–99 years
- Type: Semi-Detached
- Style: 2-storey
- Age: 51–99 years
- Living space: 1,100–1,500 sq ft
- Basement: Apartment, separate entrance
InsideRooms above ground 6, Bedrooms 3, Bathrooms 3
- Rooms above ground: 6
- Bedrooms: 3
- Bathrooms: 3
- Kitchens: 2
Outside and lotBrick, vinyl siding, Asphalt shingle, Concrete block
- Exterior: Brick, vinyl siding
- Roof: Asphalt shingle
- Foundation: Concrete block
- Size: 15.46 × 126 ft
Parking2 Garage, Detached, Lane
- Spaces: 2 Garage
- Garage: Detached
- Driveway: Lane
Heating, water and powerForced air, gas, Central air, Municipal water
- Heating: Forced air, gas
- Cooling: Central air
- Water: Municipal water
- Sewer: Municipal sewer
Costs and taxesTaxes $4,255 a year, HST included in the price
- Taxes, 2024: $4,255 a year
- HST: HST included in the price
Included in the sale2 fridges plus 1 fridge in the garage, 2 stoves, b/i microwave hood range, washer, dryer in basement, washer, dryer in garage, all elfs, all window coverings and blinds, ac, furnace
- Included: 2 fridges plus 1 fridge in the garage, 2 stoves, b/i microwave hood range, washer, dryer in basement, washer, dryer in garage, all elfs, all window coverings and blinds, ac, furnace
Listing detailsW12081410, Sold, Apr 14, 2025
- MLS® number: W12081410
- Status: Sold
- Listed on: Apr 14, 2025
- Days on market: 6
- Updated: Apr 20, 2025
- Possession: Other
- Occupied by: Vacant
- Listing brokerage: WEISS REALTY LTD.
About this home
70 Harvie Avenue, Toronto (Corso Italia-Davenport), ON M6E 4K3
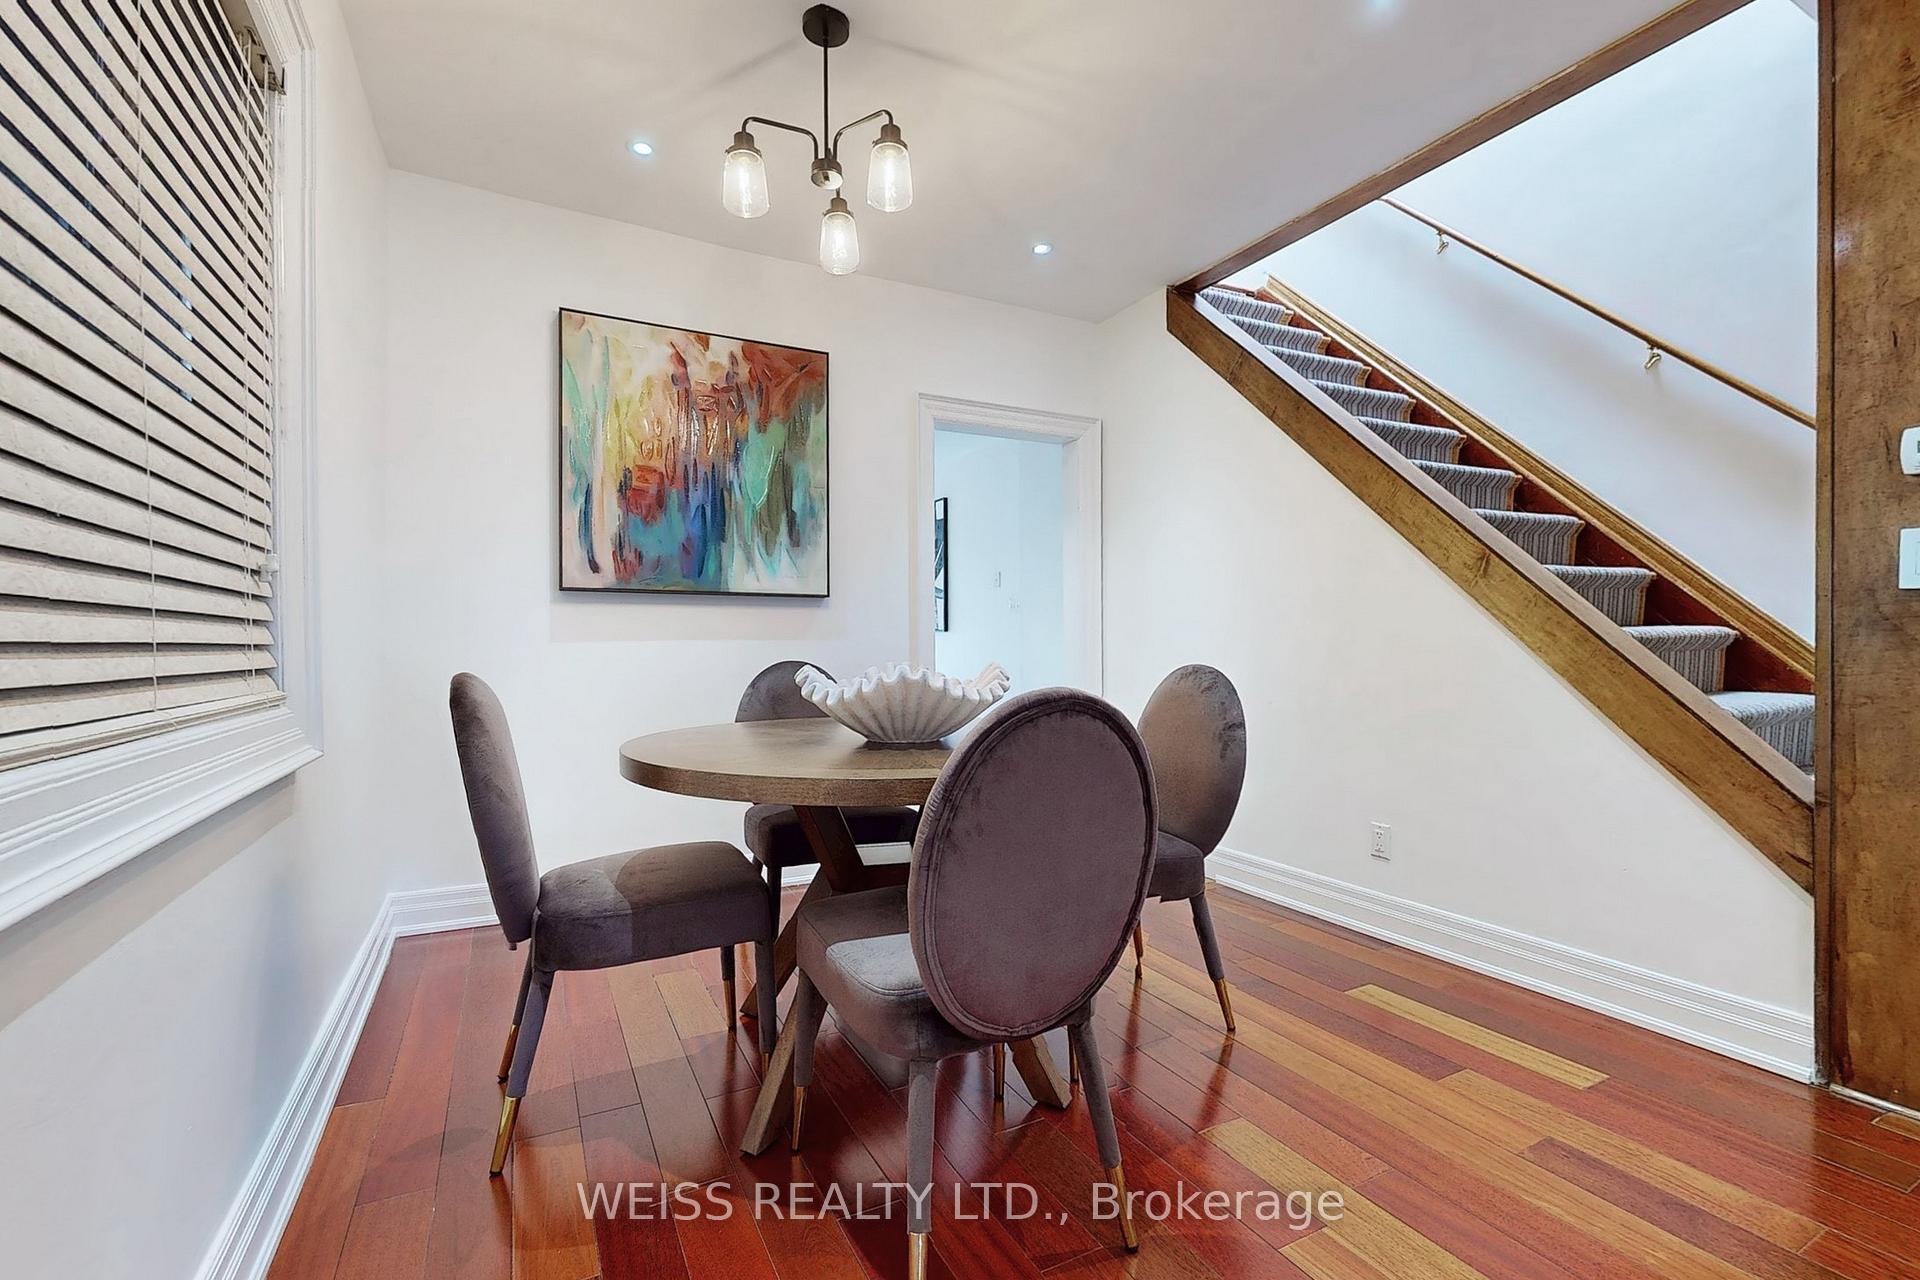
Renovated Home in the sought-after neighbourhood of Corso Italia loaded with Charm. Close to all amenities and transportation, Easrlscourt Park, Community Centre, shops on St. Clair or the Stockyards are all within a 10-minute walking distance. Own your home with an income-producing self-contained basement apartment with a separate entrance. A detached 2-car garage with Laneway Access and Potential Laneway Housing if Desired. An addition to the Garage and attic space provides plenty of storage. Open Concept Main Floor, 3 Bedrooms, New Hardwood Flooring throughout 2nd Floor, Renovated Bathrooms, with a Bathroom on the Main Level, Updated modern Kitchen with Walk-Out to Deck. Self-contained laundry Room Access for Main House and Bsmt Apt. Access from the kitchen to the basement can easily be reopened if desired. New eaves and soffits in 2025. Furnace and AC in 2017, Hot Water Tank Rental, Roof in 2018, No Survey Available, Floor Plan Attached, Must be seen!!!! Easy to Show!!!!
Ask about this home
A HOMEH agent will answer your questions about this home.
Around this home
Daily convenience, out of 100, from the distances below
Schools nearby
School rating, out of 10.
Helpful calculators
Your HOMEH agent

"I would see it this week."