

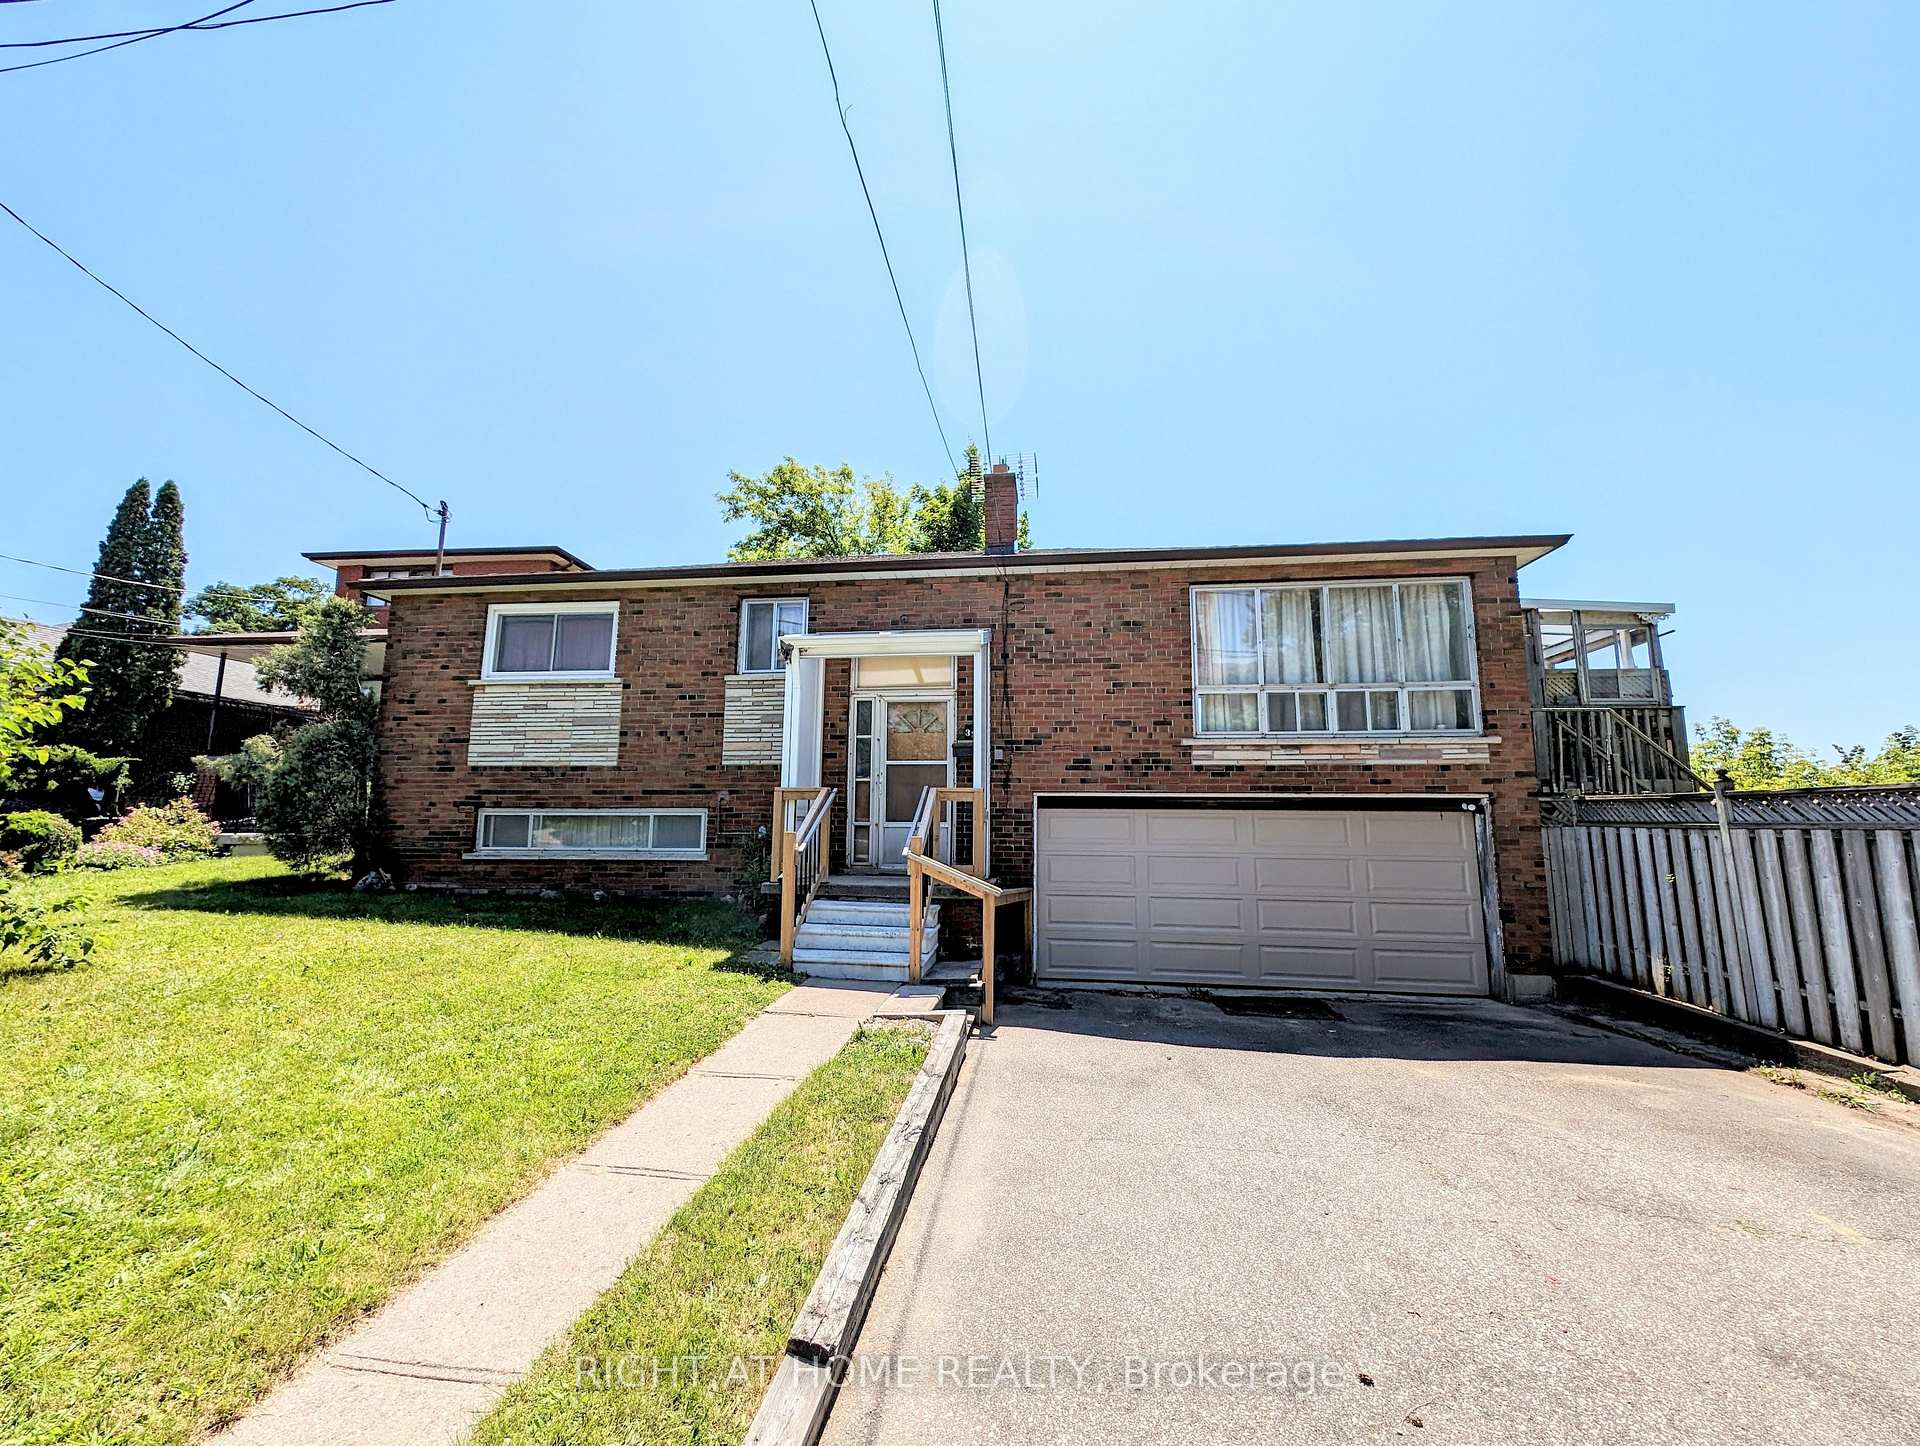
33 Venn Crescent
33 Venn Crescent
 See all 11 photos
Property history
Facts and features
- BasementUnfinished
- Water, sewerMunicipal
- Lot shapeIrregular
- HeatingForced air
- Central air
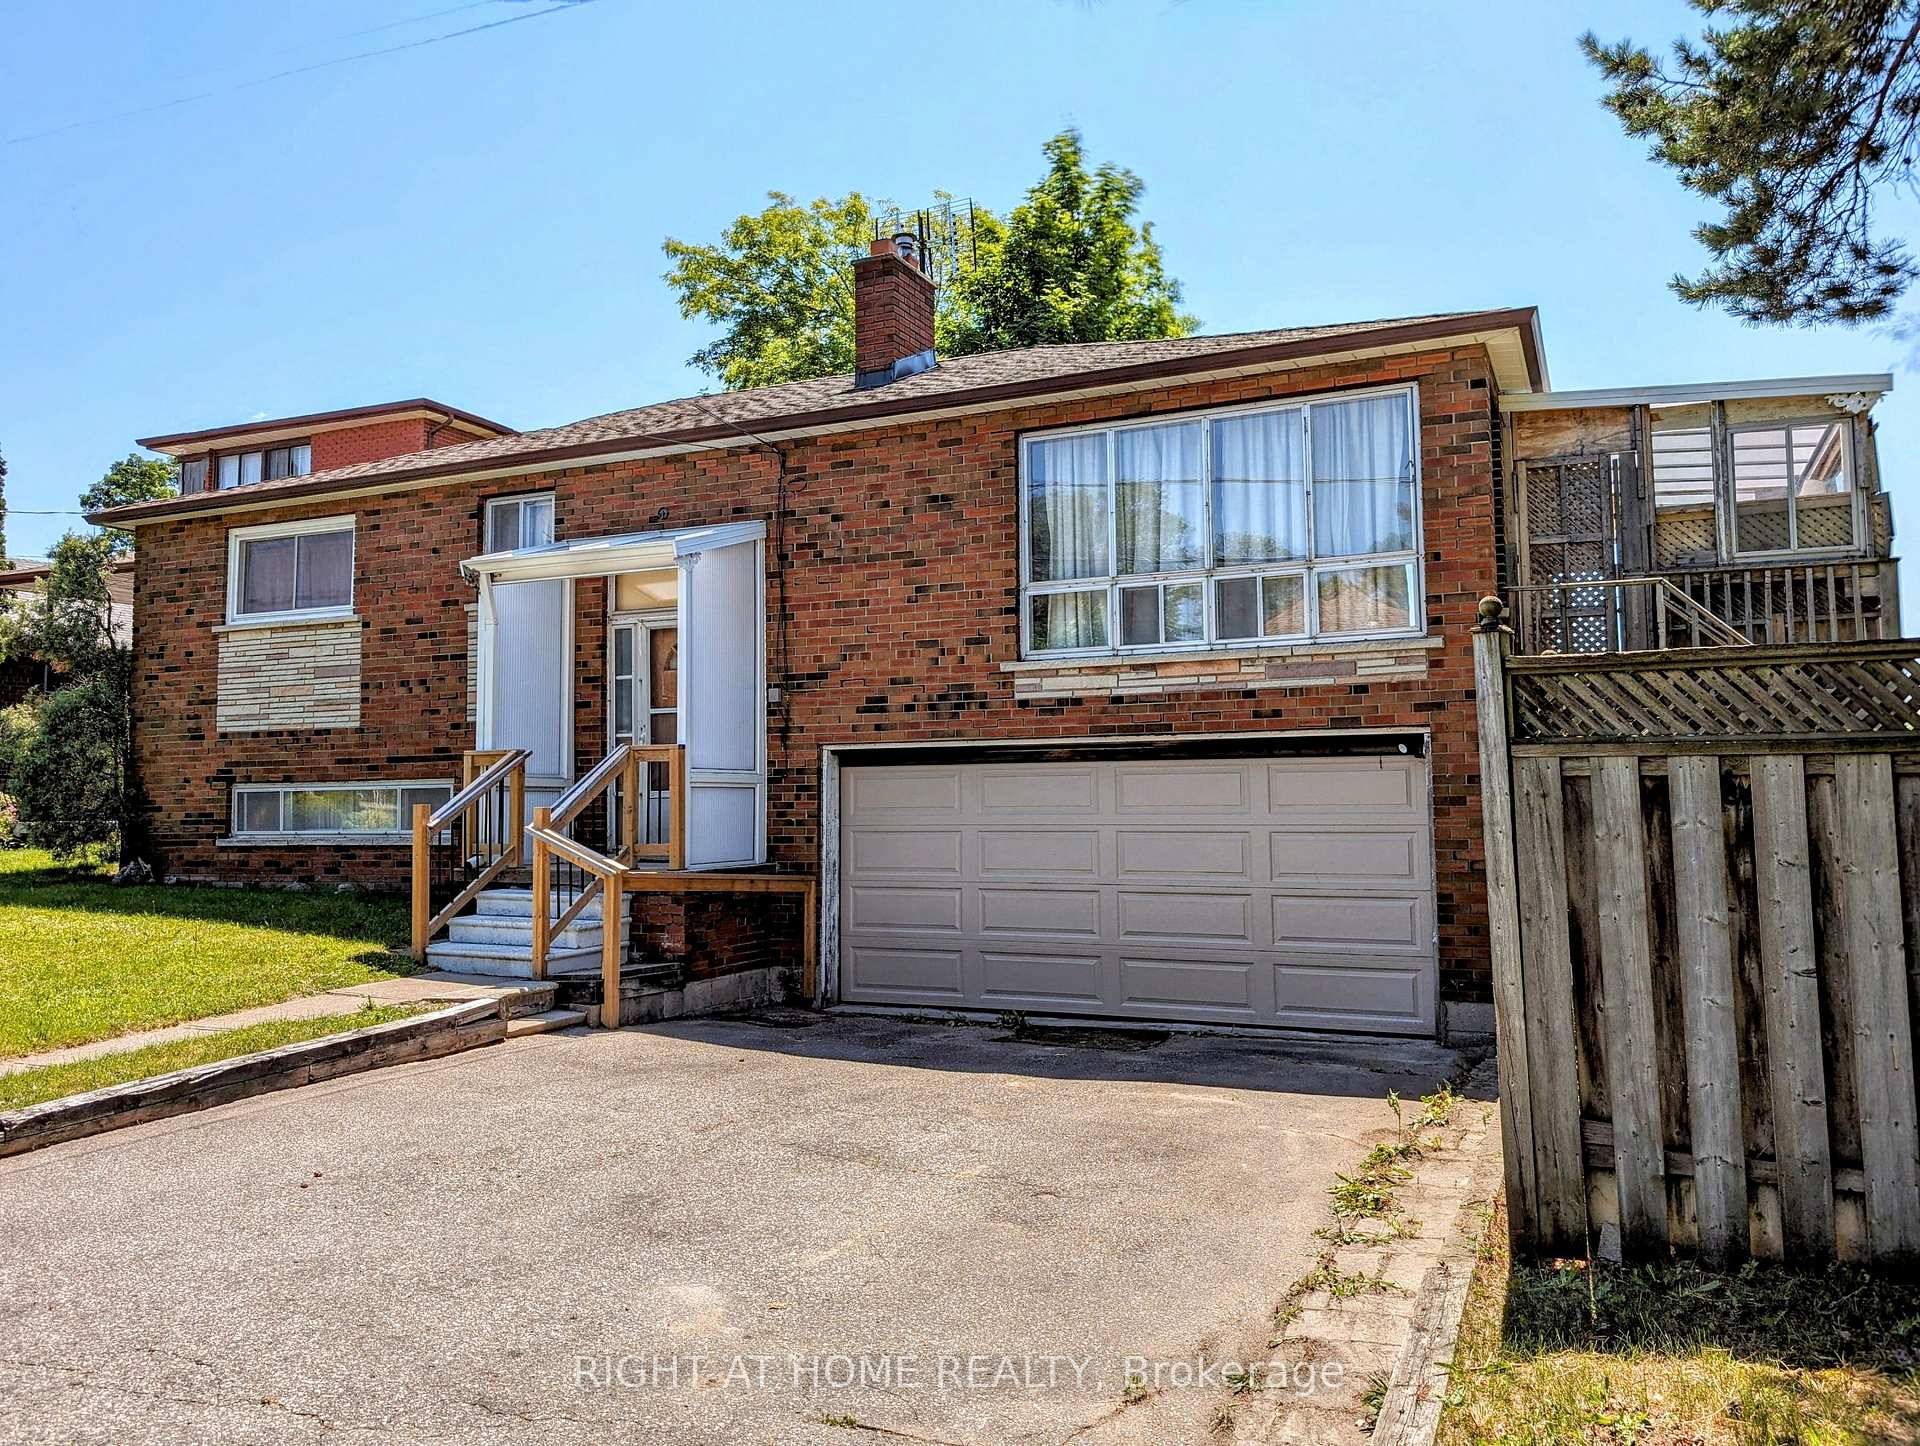
The homeDetached, Bungalow, Full, unfinished
- Type: Detached
- Style: Bungalow
- Basement: Full, unfinished
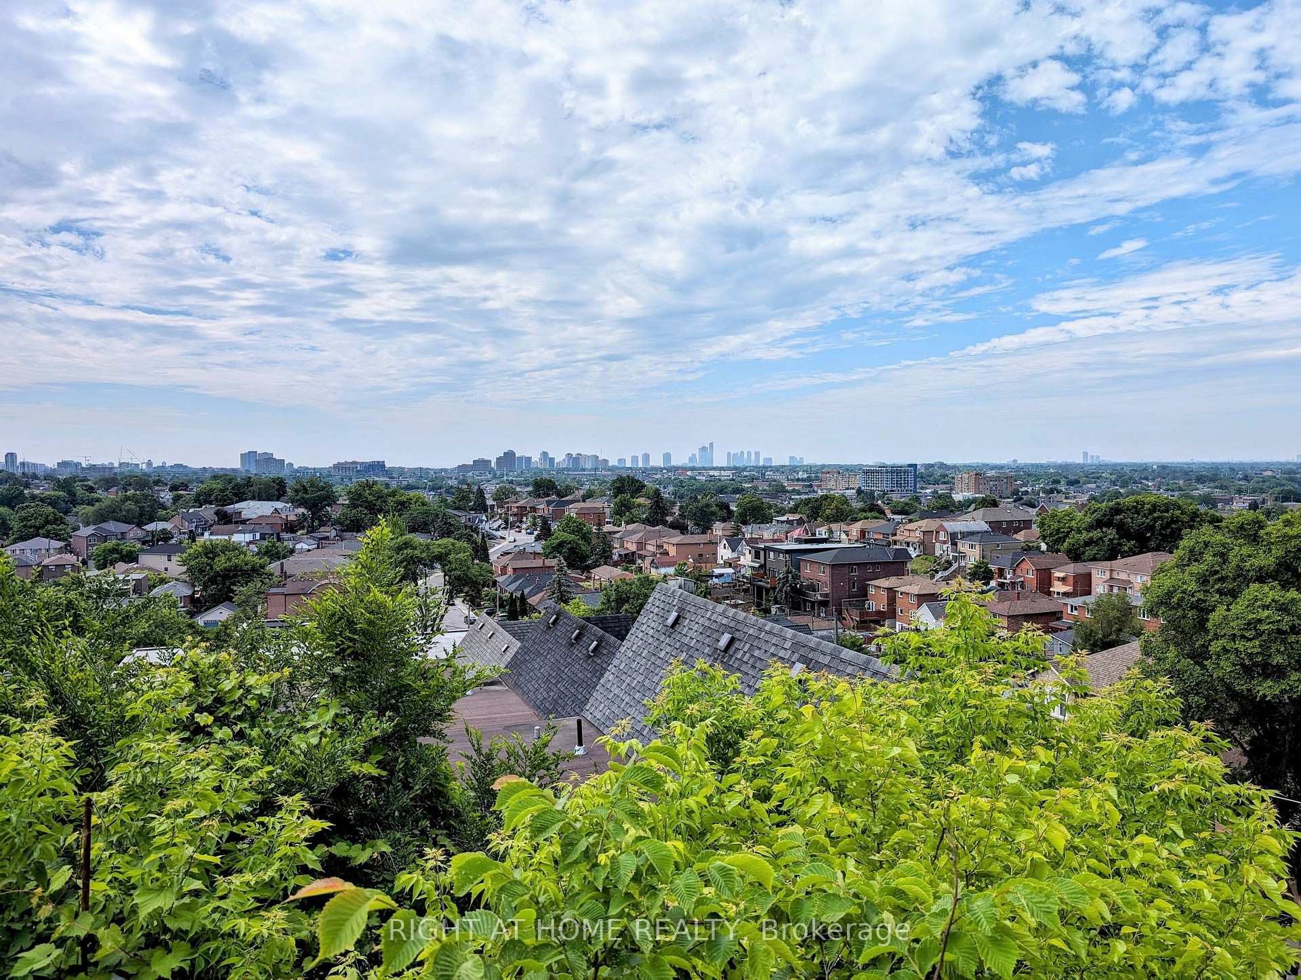
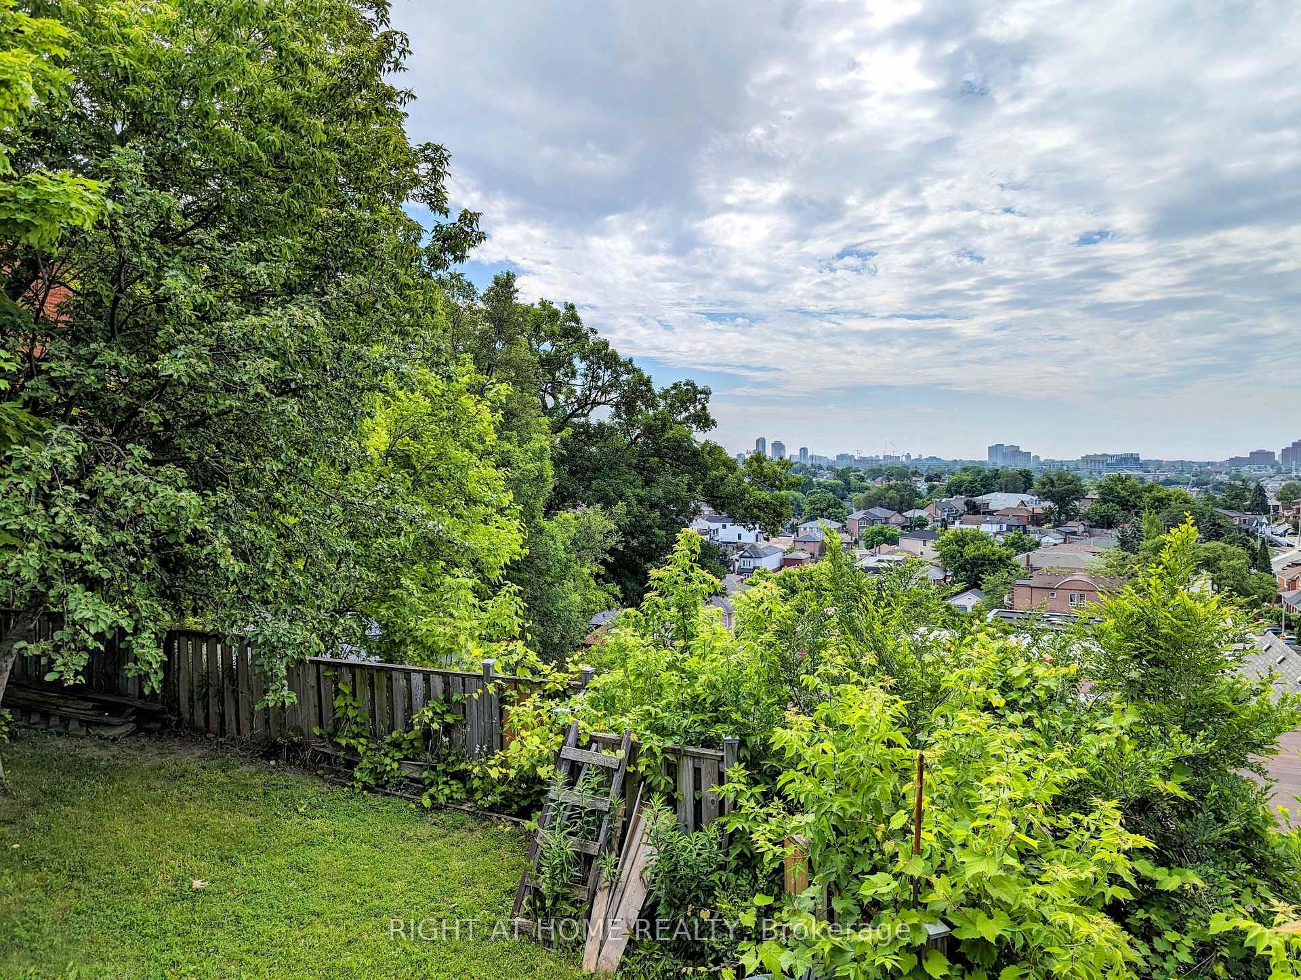
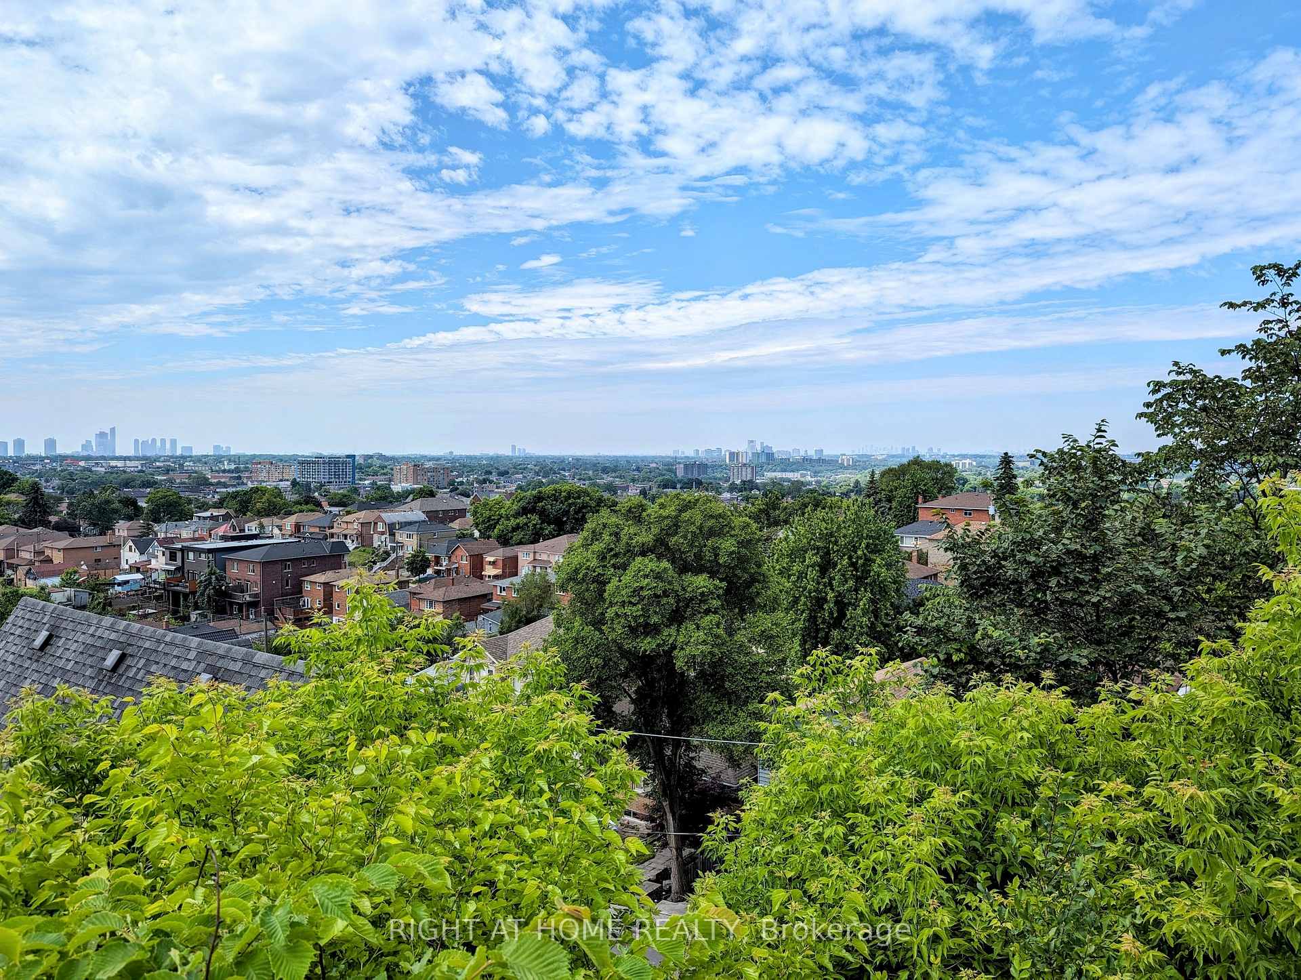
- View: Lake, city
InsideParquet, Tile, Main level, Rooms above ground 5
- Flooring: Parquet, Tile
- Laundry: Main level
- Rooms above ground: 5
- Bedrooms: 2
- Bathrooms: 1
- Kitchens: 1
Outside and lotBrick, Shingles, Block
- Exterior: Brick
- Roof: Shingles
- Foundation: Block
- Other structures: Garden shed
- Size: 60 × 110 ft
- Shape: Irregular
- Zoning: RM (f12.0; u4; d0.8) (x252) per Toronto.
Parking2 Garage, Built-in, Private double
- Spaces: 2 Garage
- Garage: Built-in
- Driveway: Private double
Heating, water and powerForced air, gas, Central air, Municipal water
- Heating: Forced air, gas
- Cooling: Central air
- Water: Municipal water
- Sewer: Municipal sewer
- Natural gas: Yes
- Hydro: Yes
- Cable: Yes
- Telephone: Yes
Costs and taxesTaxes $3,977 a year, HST included in the price, Electric hot water tank & a/c.
- Taxes, 2024: $3,977 a year
- HST: HST included in the price
- Rental items: Electric hot water tank & a/c.
NearbyPublic transit
- Close to: Public transit
Listing detailsW11950683, Sold, Feb 1, 2025
- MLS® number: W11950683
- Status: Sold
- Listed on: Feb 1, 2025
- Days on market: 75
- Updated: Apr 17, 2025
- Possession: 2025-02-14 / February 14, 2025
- Occupied by: Owner
- Listing brokerage: RIGHT AT HOME REALTY
About this home
33 Venn Crescent, Toronto (Keelesdale-Eglinton West), ON M6M 1S5
Top of the hill on Venn Crescent! I can see for miles and miles... Unobstructed panoramic view of western Toronto, Etobicoke and beyond! Renovate, expand or develop... Explore the opportunities for this 60 x 110 foot property. Detailed copy of survey available. Zoning is now RM (f12.0; u4; d0.8) (x252). This is a unique property, don't miss this opportunity! **EXTRAS** Just a 5 minute walk to the Caledonia GO & LRT Station (coming soon), the TTC 32 Eglinton West bus and the Westside Mall. Includes two frame sheds. This property is for sale in as-is condition.
Ask about this home
A HOMEH agent will answer your questions about this home.
Around this home
Daily convenience, out of 100, from the distances below
Schools nearby
School rating, out of 10.
Helpful calculators
Your HOMEH agent

"I would see it this week."