

9 Norval Street
9 Norval Street
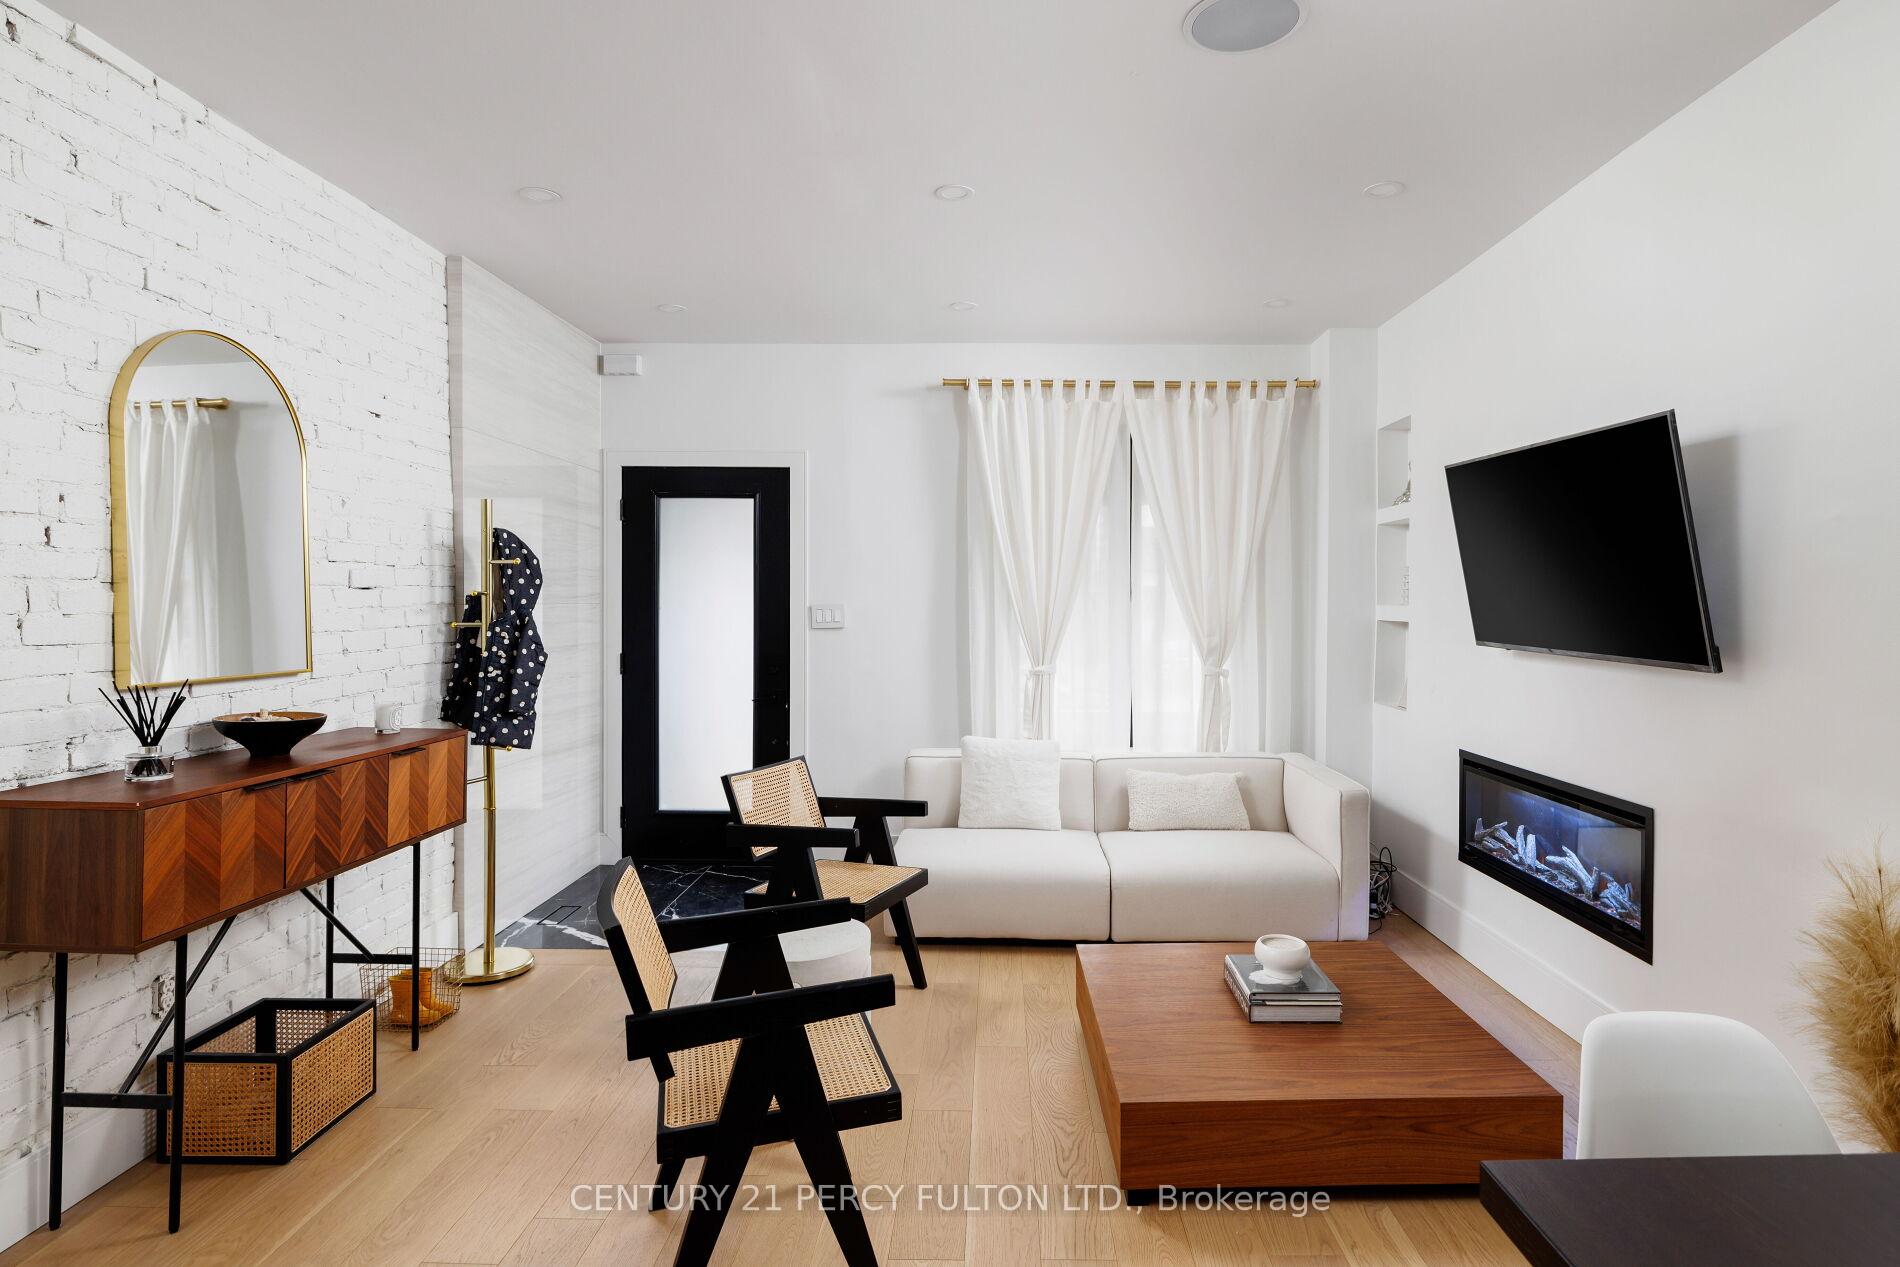 See all 43 photos
Property history
Facts and features
- BasementFinished
- Water, sewerMunicipal
- HeatingForced air
- CoolingCentral air
- Separate entrance
- Hardwood floors
- Fireplace
- Central air
The homeSemi-Detached, 2-storey, 700–1,100 sq ft
- Type: Semi-Detached
- Style: 2-storey
- Living space: 700–1,100 sq ft
- Basement: Separate entrance, finished
InsideFireplace Yes, electric, Hardwood, Tile, Vinyl, Water heater
- Fireplace: Yes, electric
- Flooring: Hardwood, Tile, Vinyl
- Features: Water heater
- Security: Monitored, carbon monoxide detectors, smoke detector
- Rooms above ground: 6
- Rooms in the basement: 1
- Bedrooms: 3
- Bathrooms: 3
- Kitchens: 1
Outside and lotAluminum siding, brick, Shingles, Brick, concrete, stone
- Exterior: Aluminum siding, brick
- Roof: Shingles
- Foundation: Brick, concrete, stone
- Features: Deck, landscape lighting, landscaped, lighting, patio, paved yard, privacy, porch
- Size: 16.9 × 94.5 ft
Parking1 Garage, Carport, Lane
- Spaces: 1 Garage
- Garage: Carport
- Driveway: Lane
Heating, water and powerForced air, gas, Central air, Municipal water
- Heating: Forced air, gas
- Cooling: Central air
- Water: Municipal water
- Sewer: Municipal sewer
Costs and taxesTaxes $3,047 a year, HST included in the price
- Taxes, 2024: $3,047 a year
- HST: HST included in the price
Included in the sale2 fridge, 2 range, dishwasher, washer & dryer, google nest thermostat, doorbell, camera, built in microwave and all light fixtures.
- Included: 2 fridge, 2 range, dishwasher, washer & dryer, google nest thermostat, doorbell, camera, built in microwave and all light fixtures.
NearbyHospital, park, place of worship, public transit, rec./commun.centre, school
- Close to: Hospital, park, place of worship, public transit, rec./commun.centre, school
Listing detailsW12065999, Sold, Apr 7, 2025
- MLS® number: W12065999
- Status: Sold
- Listed on: Apr 7, 2025
- Days on market: 10
- Updated: Apr 17, 2025
- Possession: Flexible
- Occupied by: Owner
- Listing brokerage: CENTURY 21 PERCY FULTON LTD.
About this home
9 Norval Street, Toronto (Rockcliffe-Smythe), ON M6N 3Z1
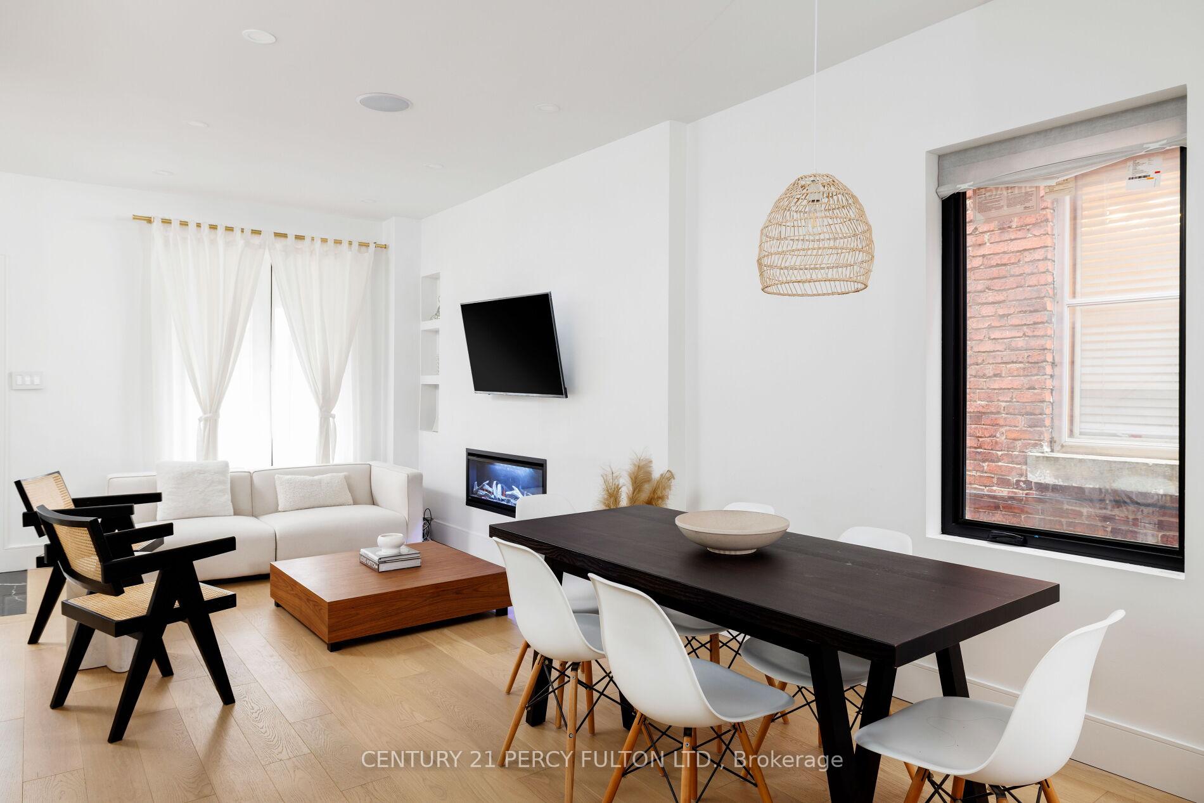
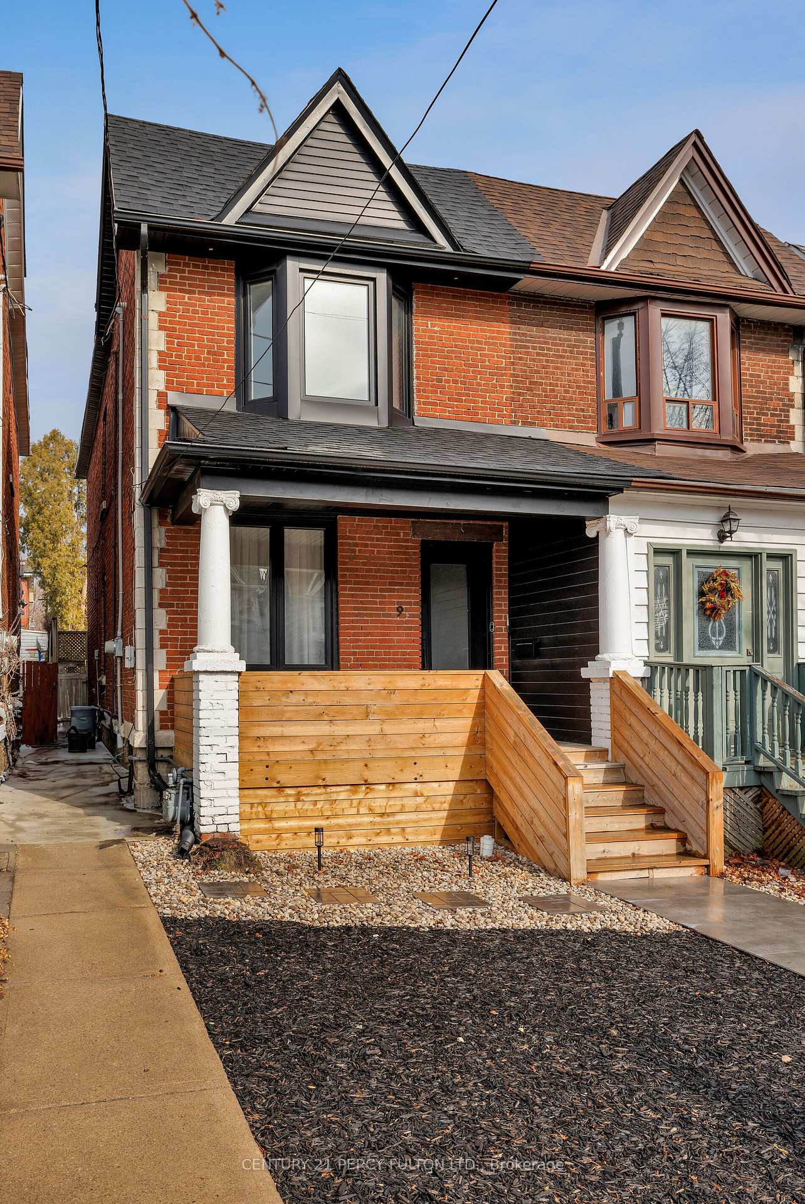
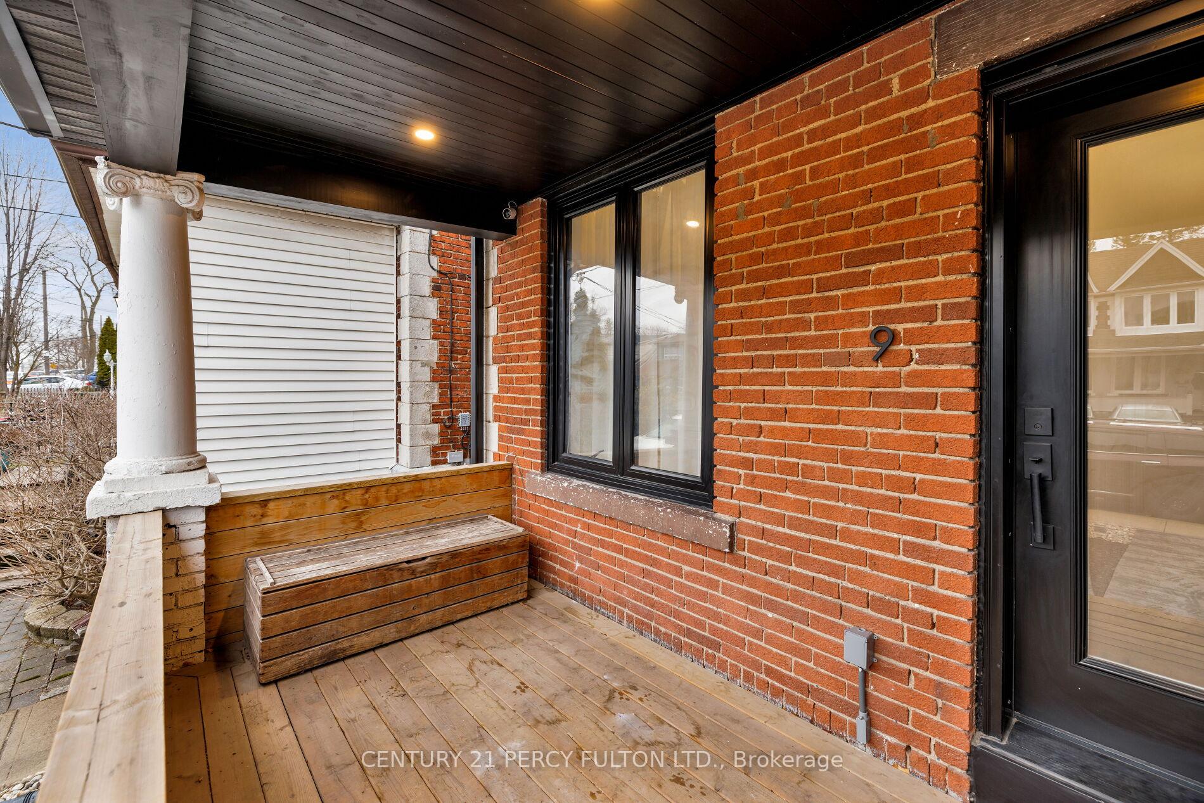
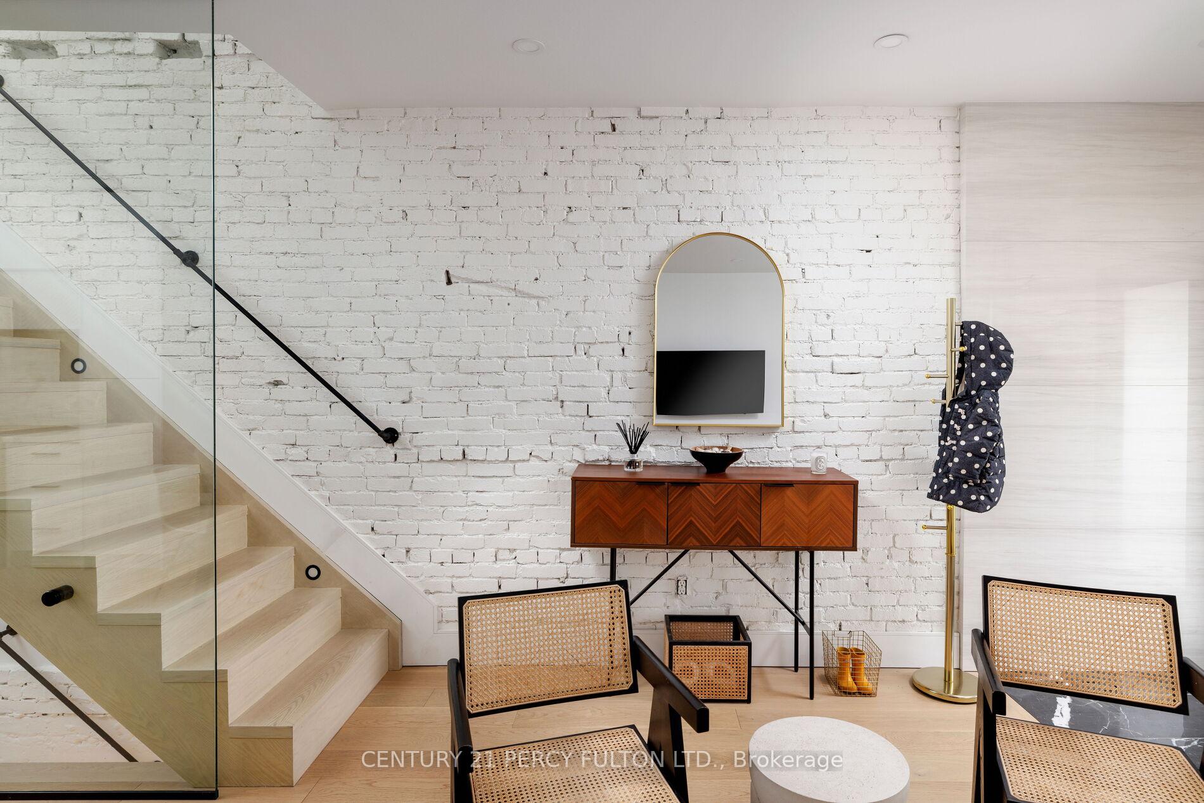
This stunning, fully renovated Victorian home offers the perfect blend of historic charm and modern luxury, featuring 3 bedrooms and 3 bathrooms including 5 piece bathroom in the second floor and Powder room on the main floor. An open-concept layout with gleaming white oak hardwood floors throughout. The heart of the home is a beautiful kitchen that flows seamlessly into dining and living areas, complete with built-in speakers and pot lighting for the ultimate entertaining experience. The magnificent master suite boasts vaulted ceilings and skylights. The exposed brick accents add character throughout the house. The finished basement with separate entrance offers flexible living space, and outside you'll find a two-level composite deck perfect for family gatherings, plus low-maintenance landscaping. Practical upgrades include new windows and doors, a carport parking spot, and an unbeatable location on a quiet dead-end street leading to a park, just steps from The Junction, Stockyards, and Bloor West Village - making this the ideal family home that combines Victorian elegance with contemporary comfort in one of the city's most desirable neighbourhoods.
Ask about this home
A HOMEH agent will answer your questions about this home.
Around this home
Daily convenience, out of 100, from the distances below
Schools nearby
School rating, out of 10.
Helpful calculators
Your HOMEH agent

"I would see it this week."