

Unit 3, 1865 Davenport Road
Unit 3, 1865 Davenport Road
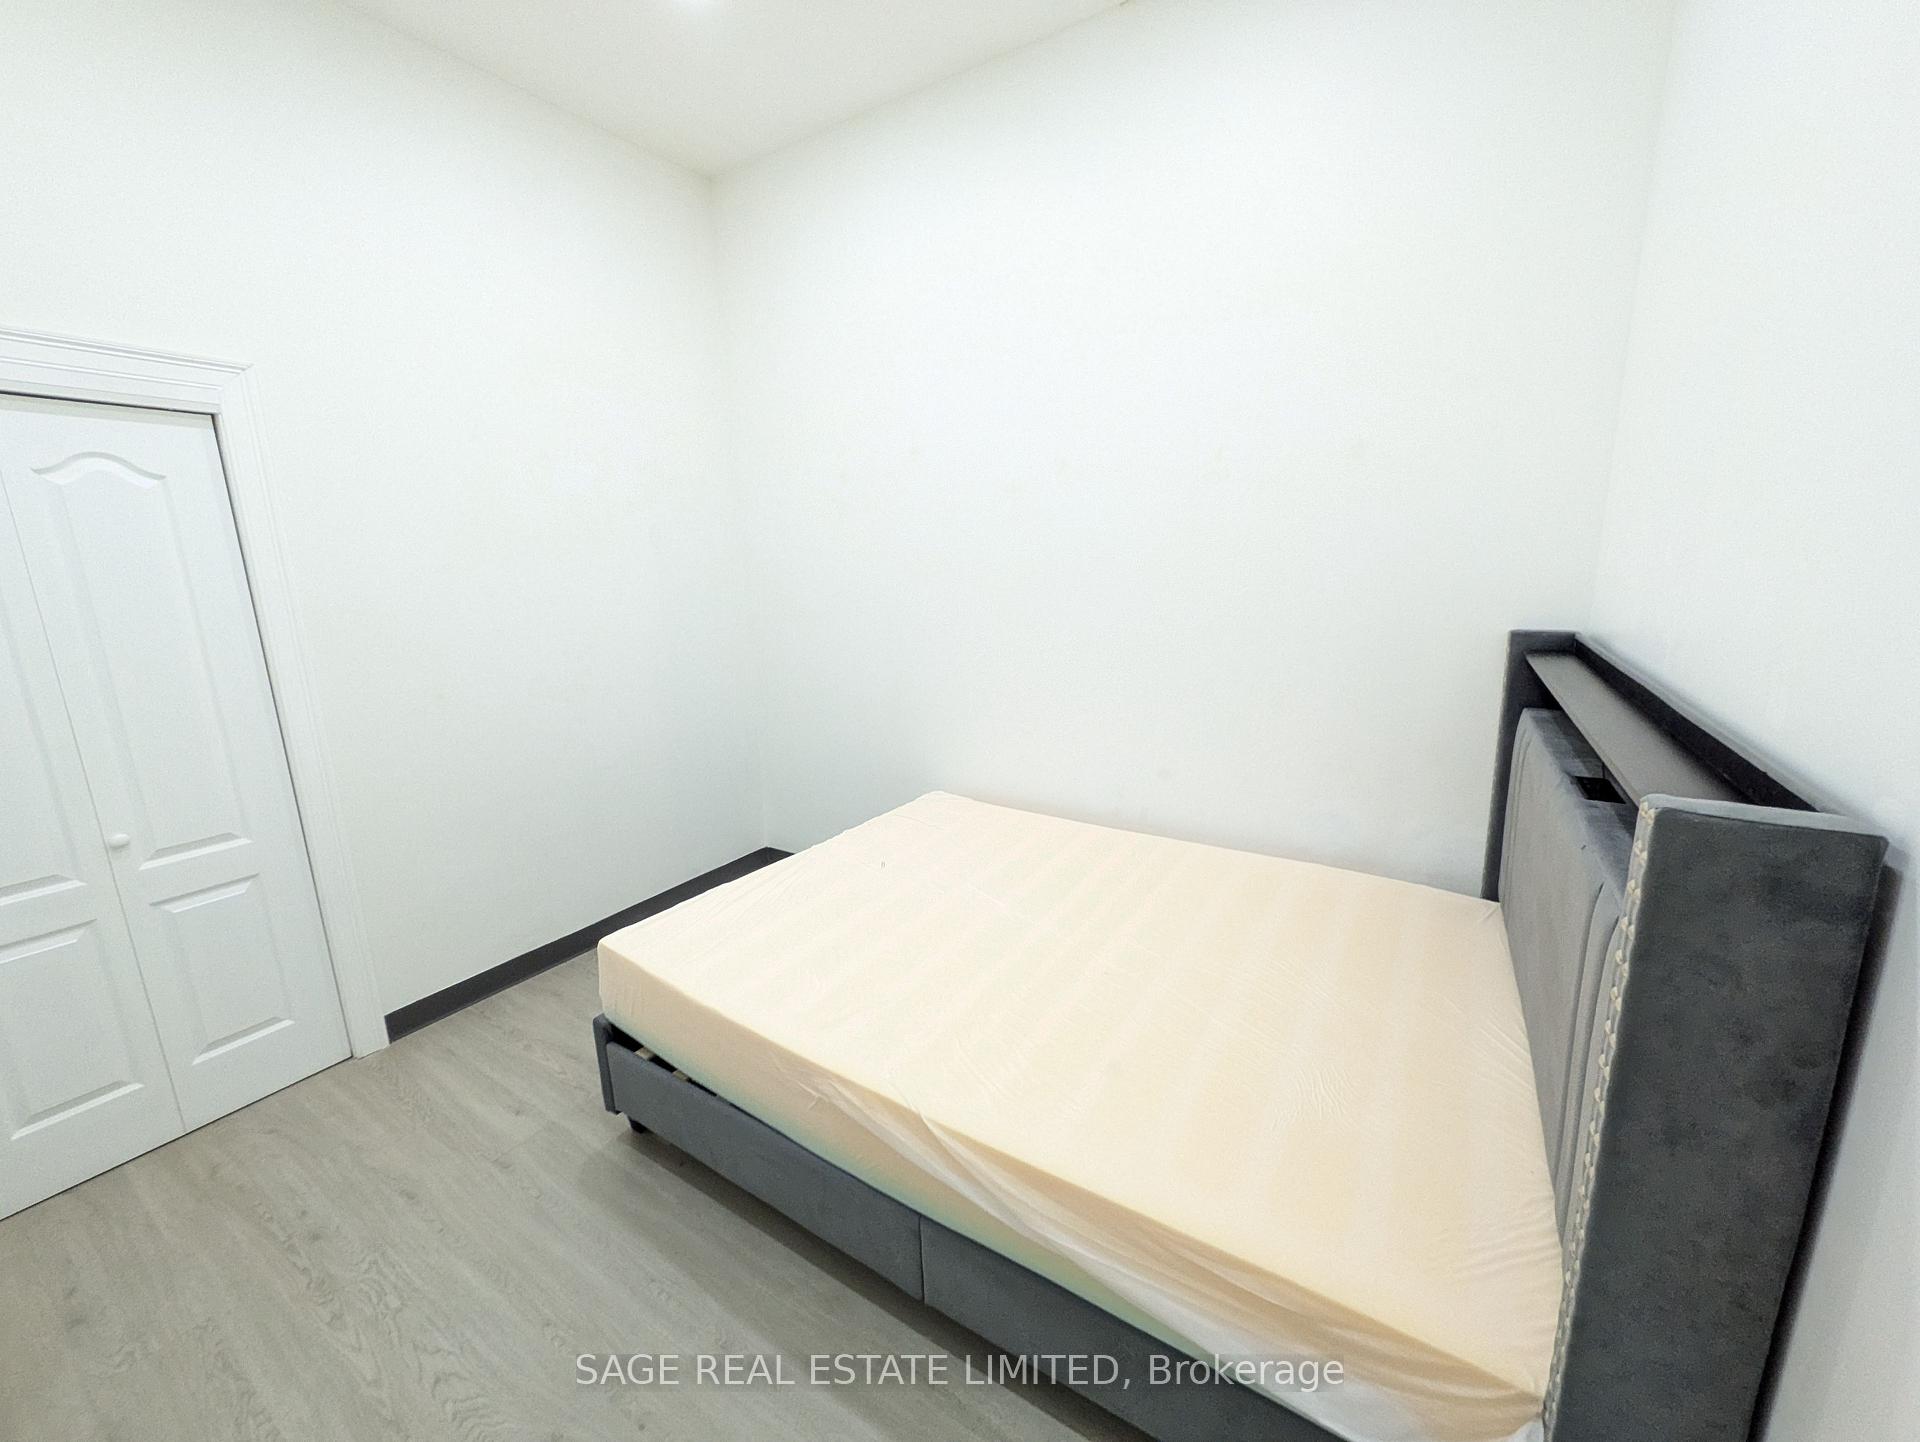 See all 10 photos
Property history
Facts and features
- BasementApartment
- Lot size14 × 112 ft
- Lease term12 months
- FurnishedUnfurnished
- Central air
The homeStore W Apt/Office, 2-storey, 700–1,100 sq ft
- Type: Store W Apt/Office
- Style: 2-storey
- Living space: 700–1,100 sq ft
- Basement: Apartment
InsideCommon area, Carpet free, Other
- Laundry: Common area
- Features: Carpet free
- Security: Other
- Rooms above ground: 4
- Bedrooms: 2
- Bathrooms: 1
- Kitchens: 1
Outside and lotBrick, Asphalt rolled, Block
- Exterior: Brick
- Roof: Asphalt rolled
- Foundation: Block
- Size: 14.21 × 111.83 ft
Parking1 Parking
- Spaces: 1 Parking
Heating, water and powerForced air, gas, Central air, Municipal water
- Heating: Forced air, gas
- Cooling: Central air
- Water: Municipal water
- Natural gas: No
- Hydro: Yes
- Cable: Available
- Telephone: Available
Rent and termsRent $1,900 a month, Main, Unfurnished
- Rent: $1,900 a month
- Space for rent: Main
- Furnished: Unfurnished
- Lease: 12 months
- Rent includes: Heat, water, hydro, central air conditioning
- Deposit: Required
- Credit check: Required
- Employment letter: Required
- Rental application: Required
- References: Required
IncludedAll utilities are included.
- Included: All utilities are included.
Listing detailsW12395405, Rented, Sep 10, 2025
- MLS® number: W12395405
- Status: Rented
- Listed on: Sep 10, 2025
- Days on market: 15
- Updated: Sep 25, 2025
- Possession: Immediate
- Occupied by: Vacant
- Listing brokerage: SAGE REAL ESTATE LIMITED
About this home
Unit 3, 1865 Davenport Road, Toronto (Weston-Pellam Park), ON M6N 1B9
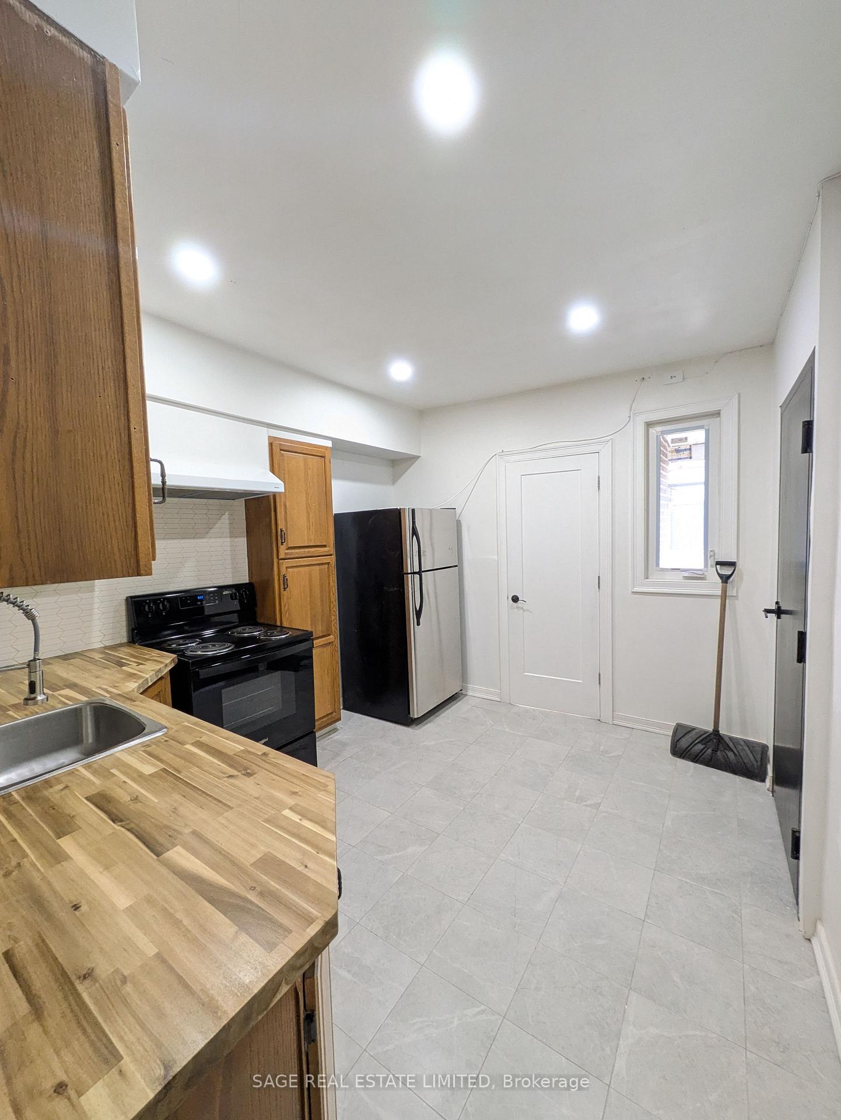
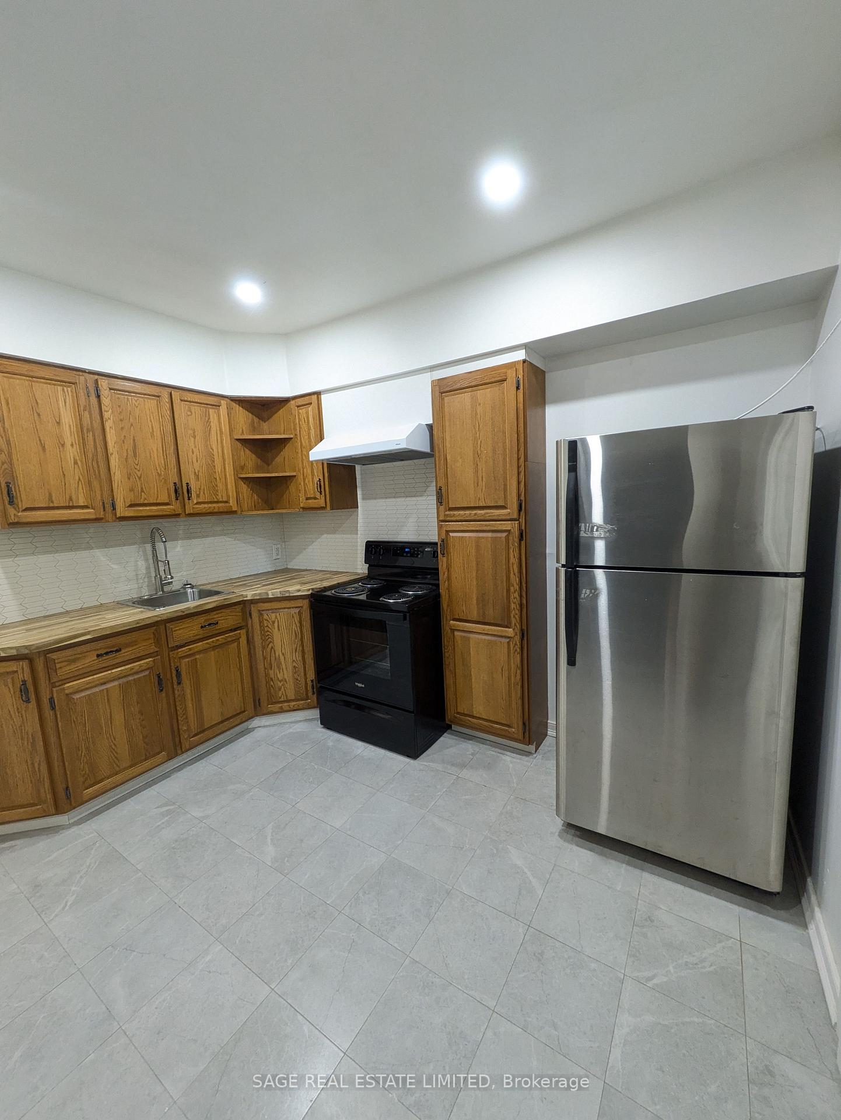
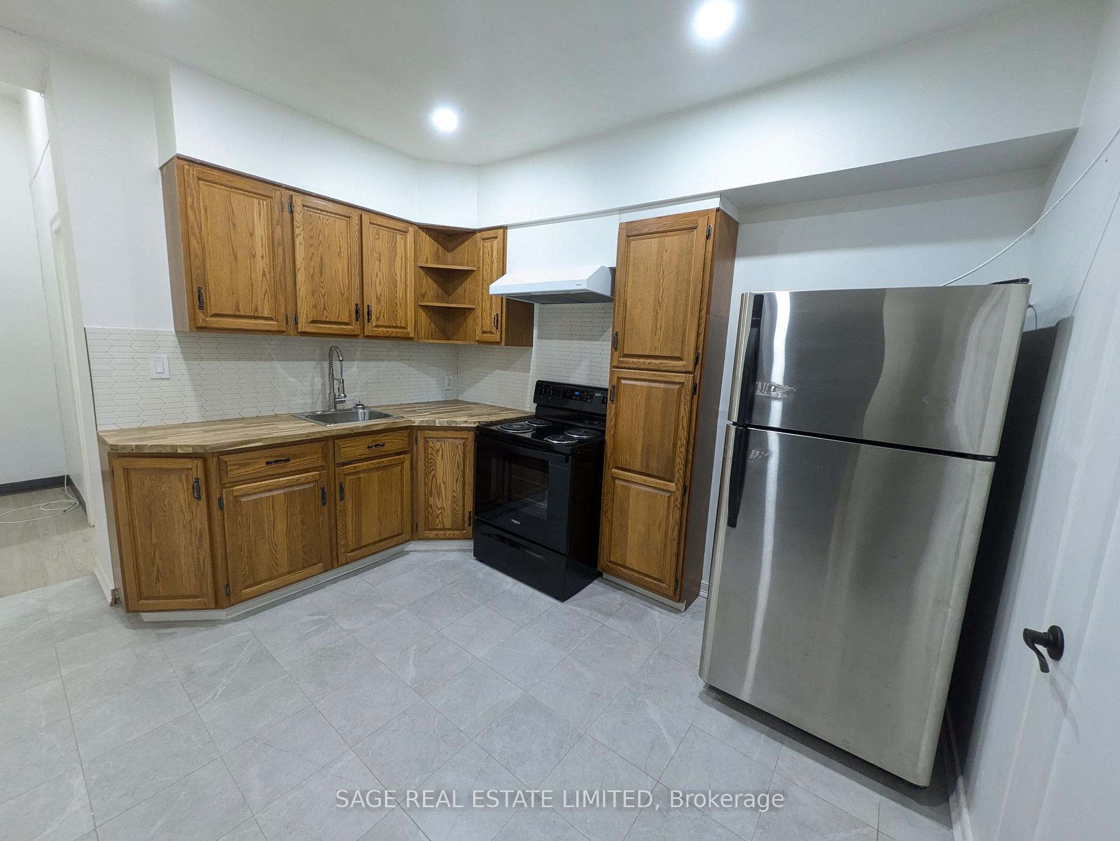
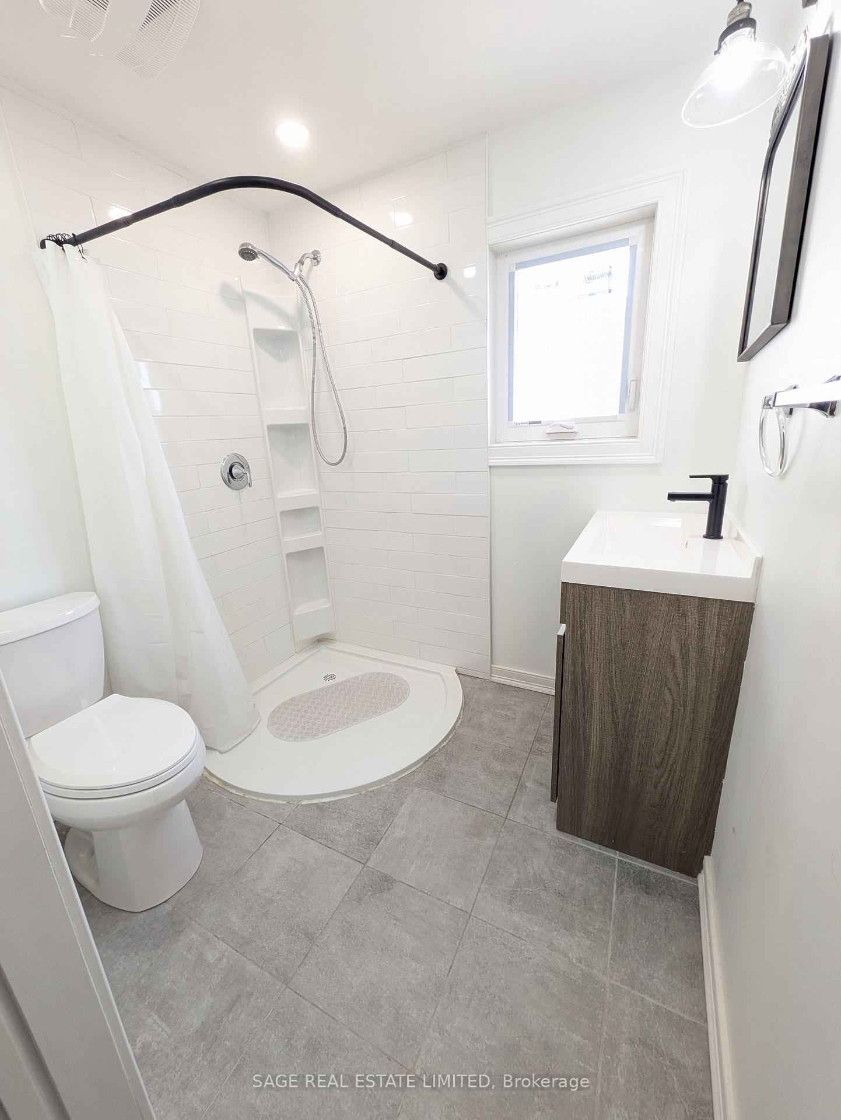
Main floor 2-bedroom unit available for lease in a well-maintained building. Renovated in 2022, this suite offers a bright and functional layout with a spacious kitchen featuring south-facing windows that fill the space with natural light. The two comfortable bedrooms provide versatility for families, roommates, or a home office. The contemporary bathroom is sleek and stylish, adding to the fresh, modern feel of the unit. With its convenient main floor location and thoughtful updates, this unit is ready to move into. Laundry conveniently located on the lower level in a common space. Parking available for an additional fee.
Ask about this home
A HOMEH agent will answer your questions about this home.
Around this home
Daily convenience, out of 100, from the distances below
Schools nearby
School rating, out of 10.
Helpful calculators
Your HOMEH agent

"I would see it this week."