
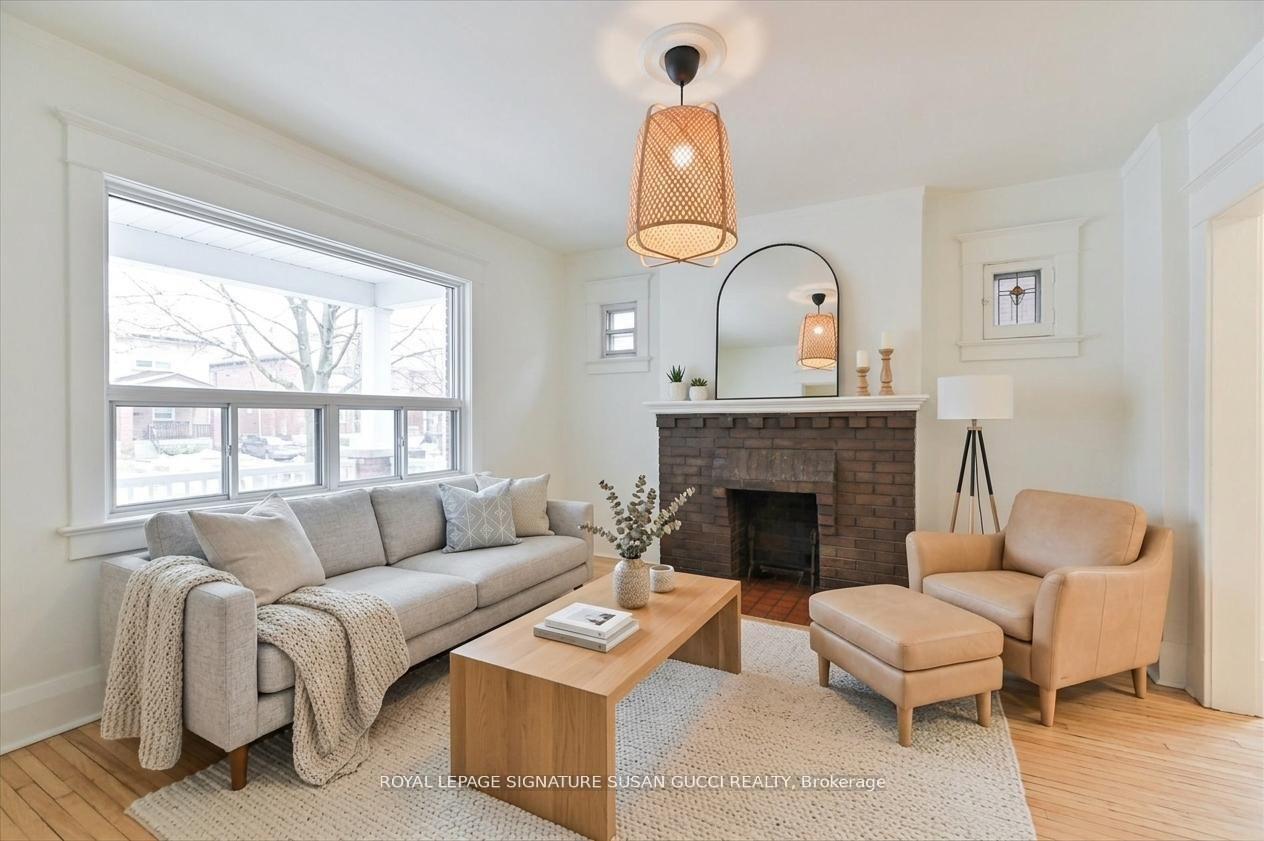
 See all 26 photos
Property history

This listing has ended. It is no longer available.
Property not available for sale or for rent.
Book a viewing
Ask HOMEH
About this home
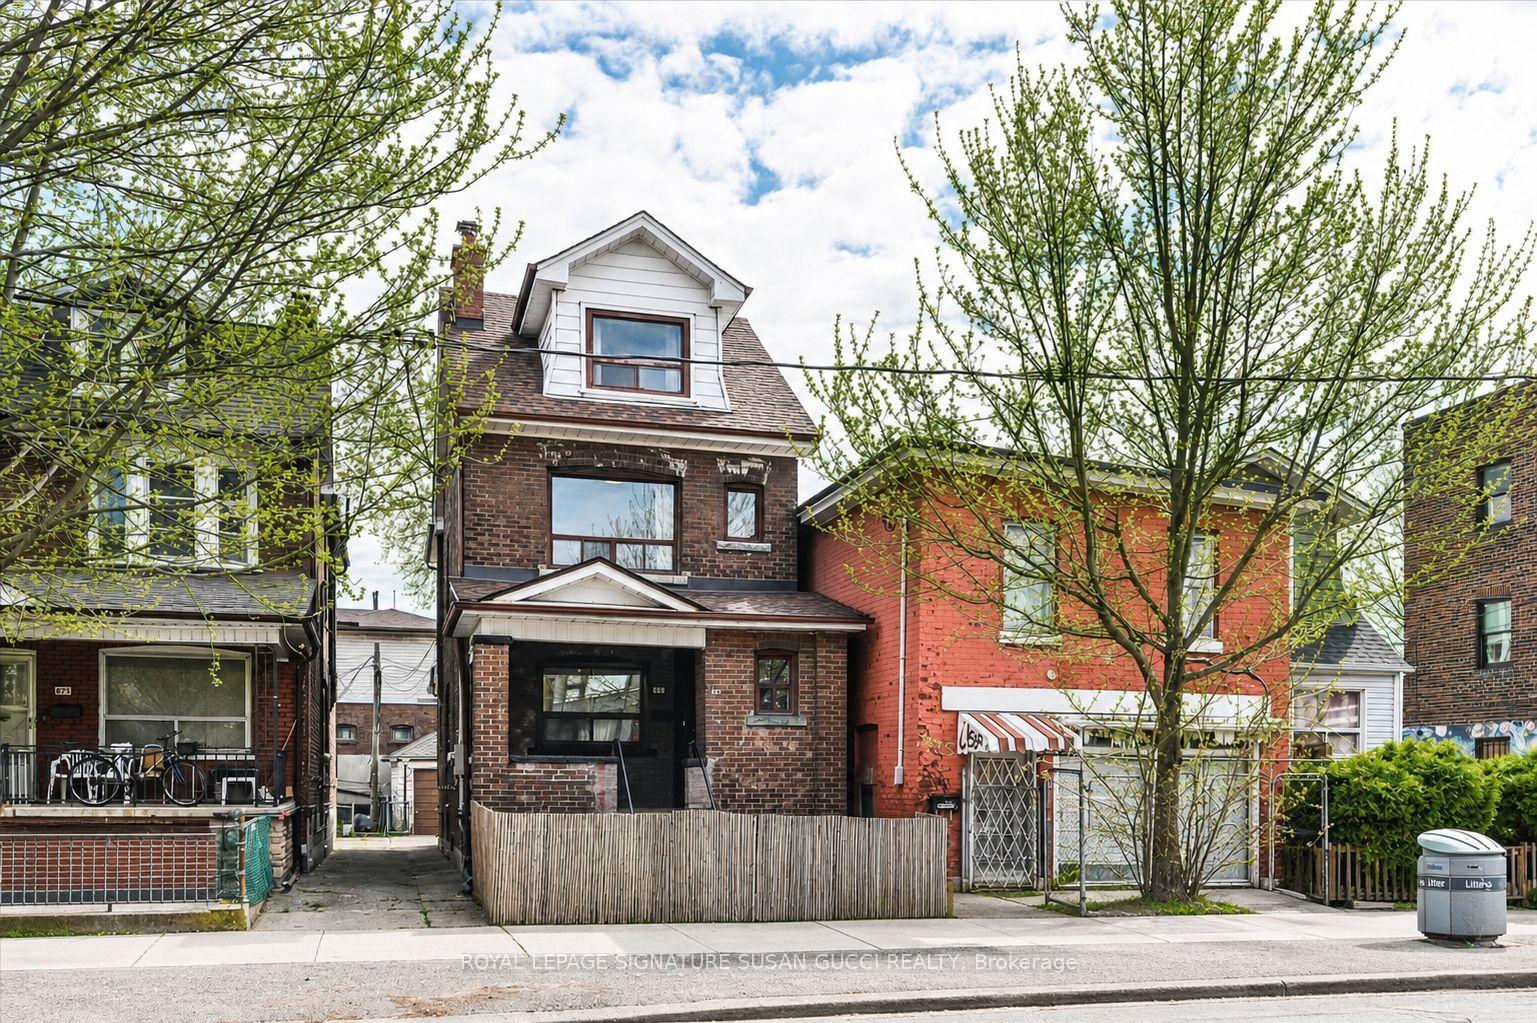
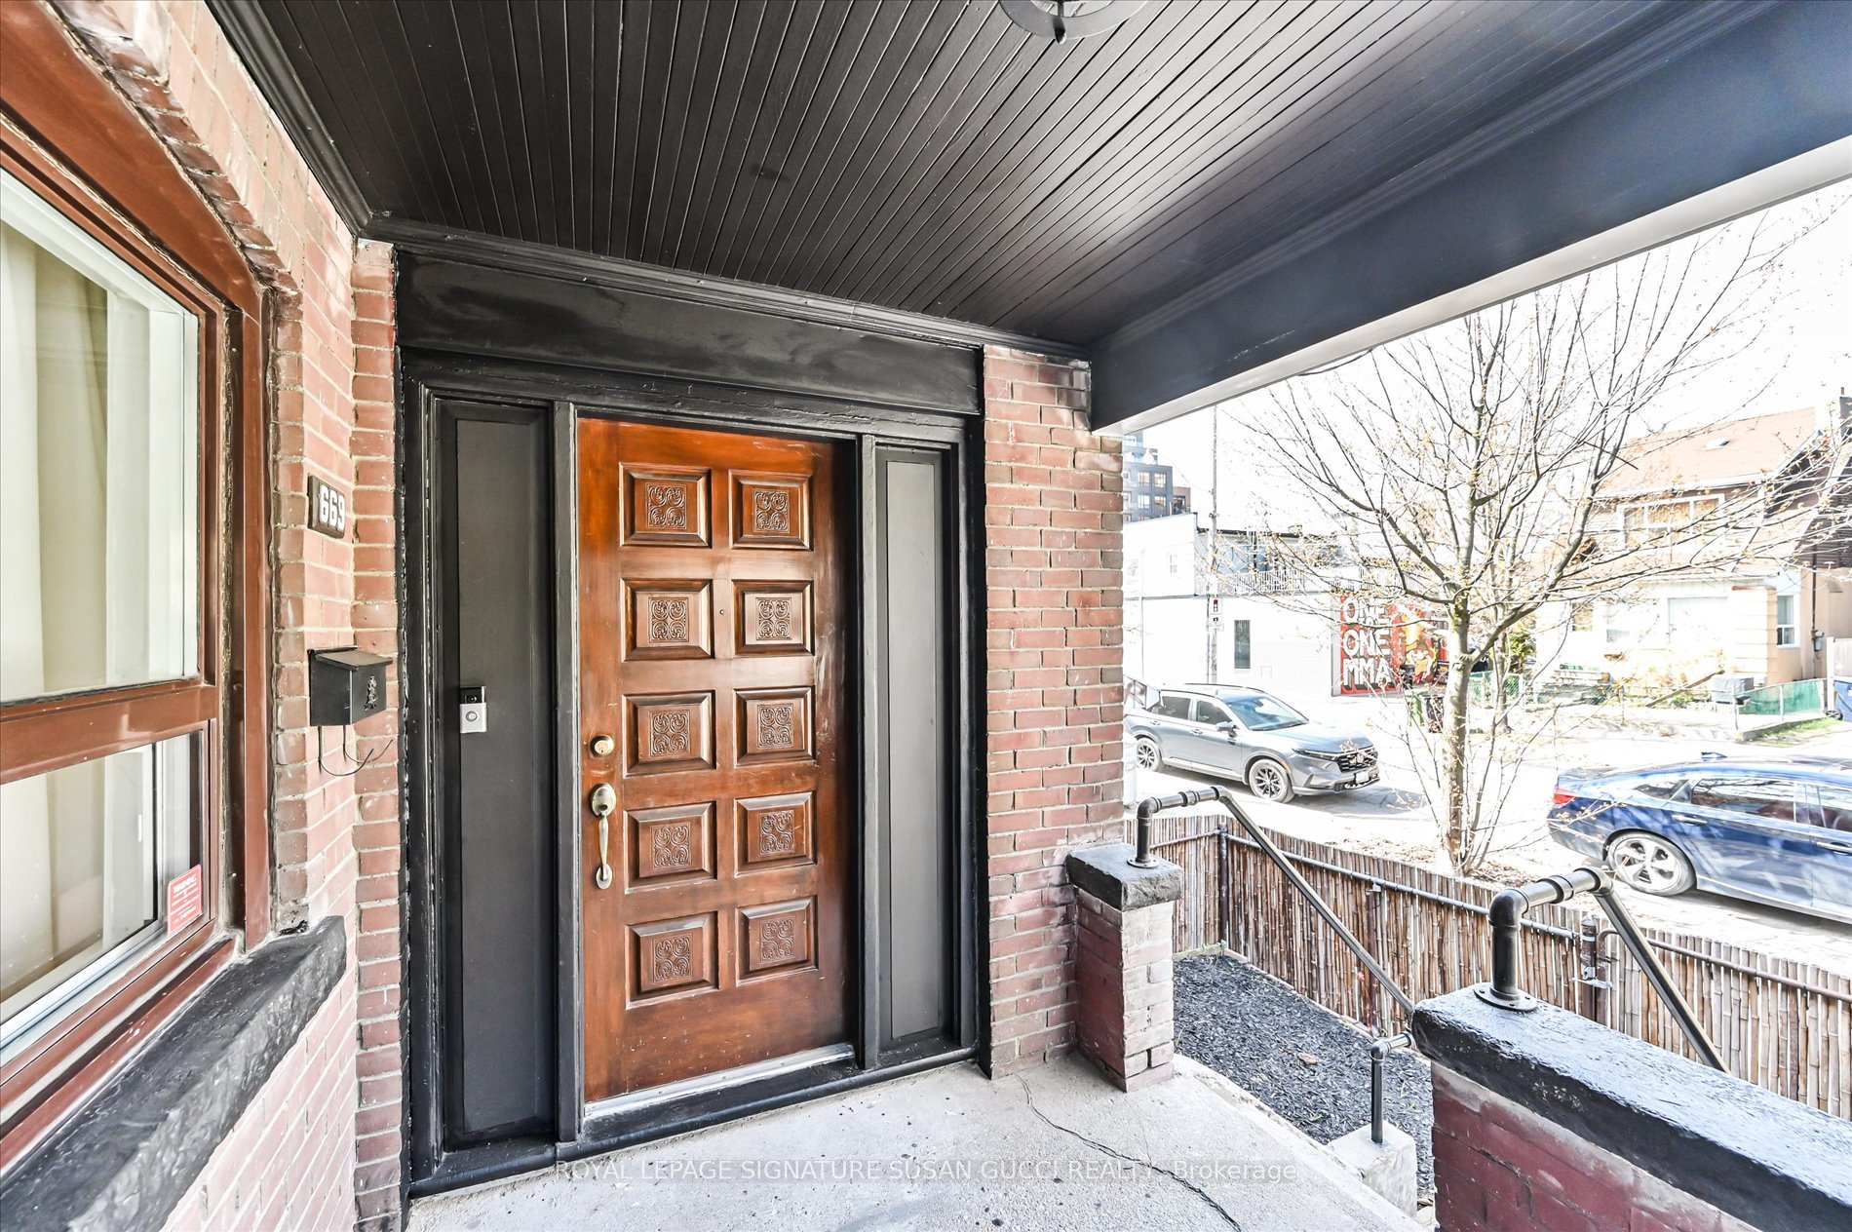
Welcome to 669 Greenwood Avenue-a fully detached, classic brick 2-storey home that delivers the kind of space, flexibility, and location that rarely comes together in one property. With nearly 2,000 sq ft above grade, this is one of the larger homes in the neighbourhood and it shows in both its scale and presence on the street. Currently configured as 2 unit home with the potential for 3rd unit in basement for strong mortgage helper, it's also easy to use as single family. Over $150k in renovations with updated electrical 200 amp (knob & tube removed), all new plumbing, 2 brand new kitchens, updated bathrooms and more. It's ready to go! Set in a true "walker's paradise" with a 97 Walk Score, the lifestyle here is unmatched. Walk to Greenwood subway in only 2 minutes! Stroll to the Danforth for some of the city's best and most diverse restaurants, head down to the Beach, or explore the vibrant shops and cafes of Leslieville - all without needing a car. A few short subway stops to Yonge & Bloor - the very core! Your private detached garage can be used for parking, storage, or both. The possibilities are truly endless in a location that simply cannot be beat.
Facts & features
Book a viewing
Rooms
10 rooms · 2 bathrooms
- Bedroom9′8″ × 8′6″82 sq.ft.
- Kitchen10′4″ × 15′5″159 sq.ft.
- Living room12′7″ × 9′9″123 sq.ft.
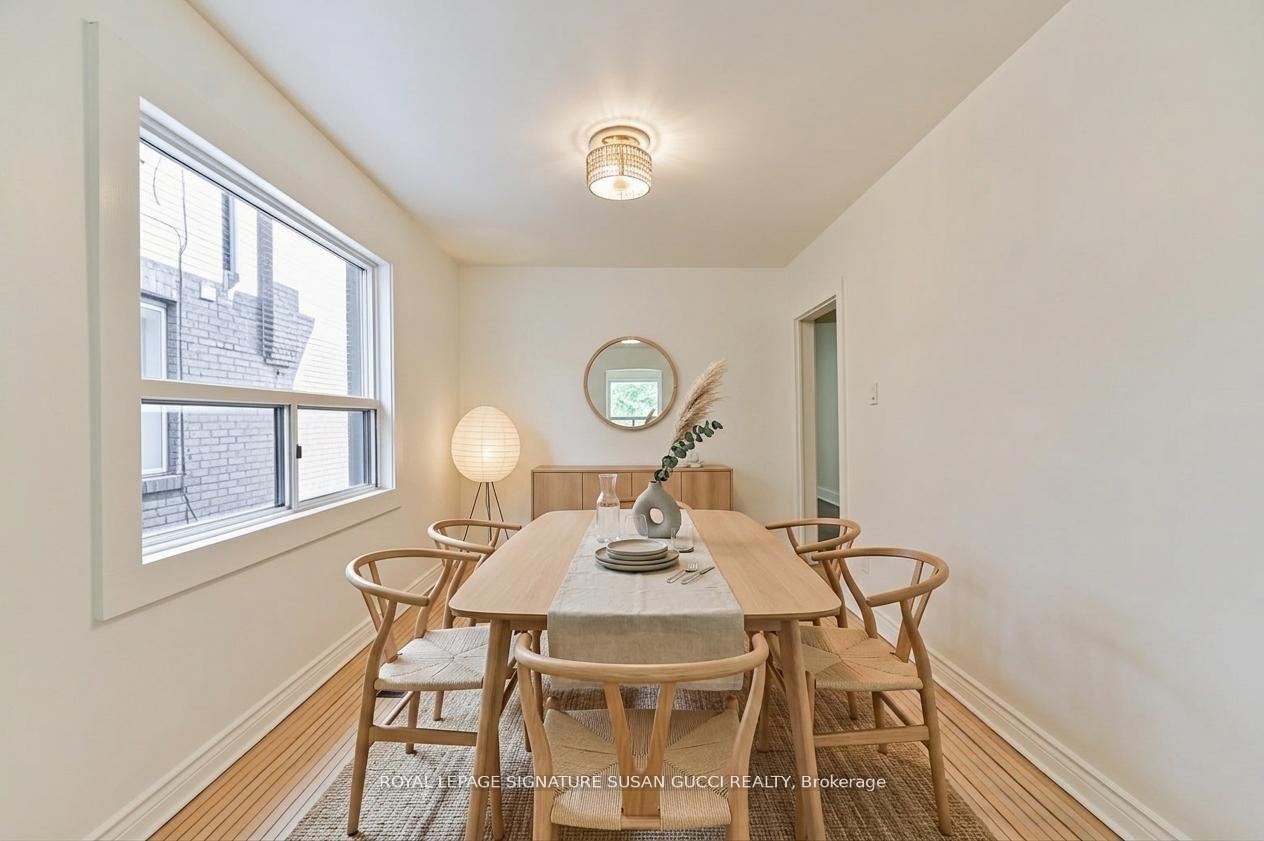
- Dining room13′2″ × 9′10″129 sq.ft.
- Foyer6′10″ × 4′9″32 sq.ft.
- Bedroom 211′7″ × 14′5″167 sq.ft.
- Bedroom 311′ × 9′5″103 sq.ft.
- Kitchen10′5″ × 9′5″98 sq.ft.
- Bedroom 519′11″ × 12′1″240 sq.ft.
- Utility room35′9″ × 14′1″503 sq.ft.
Around this home
Schools nearby
School rating, out of 10.
Listing details
Helpful tools
Your HOMEH agent
"I would see it this week."
Ask HOMEH about this home
Price, neighbourhood, monthly cost. Ask anything.
HOMEH Intelligent Agent is an AI, not a licensed representative. Check anything important with your agent.