
 See all 36 photos
Property history

This listing has ended. It is no longer available.
Property not available for sale or for rent.
Ask about this home
A HOMEH agent will answer your questions about this home.Ask HOMEH
About this home
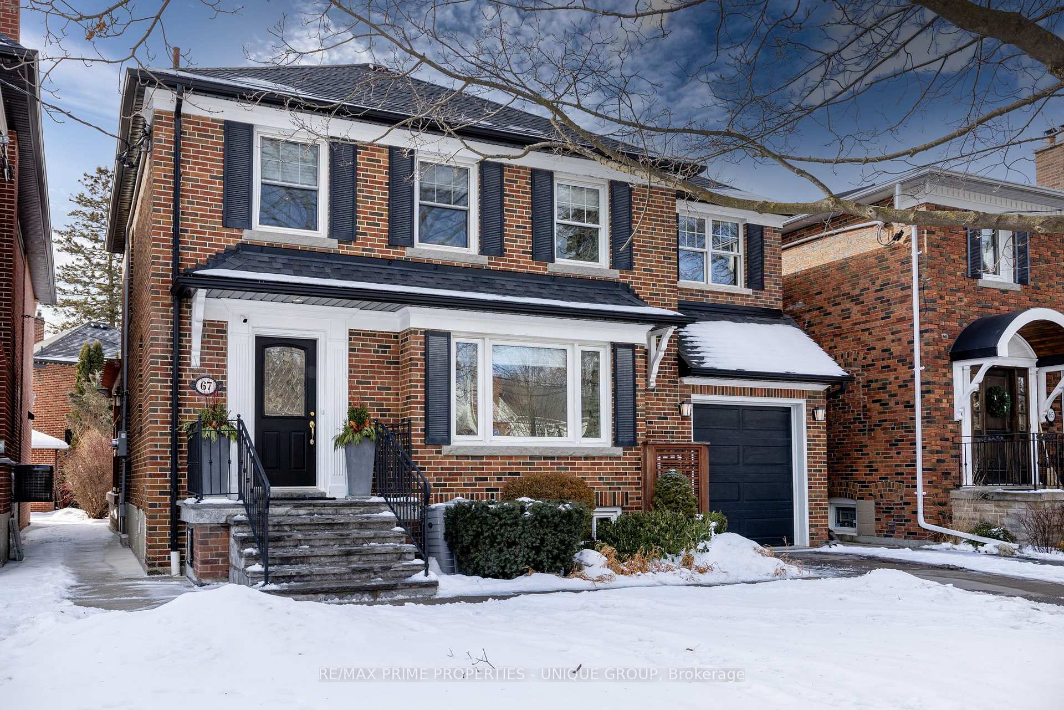
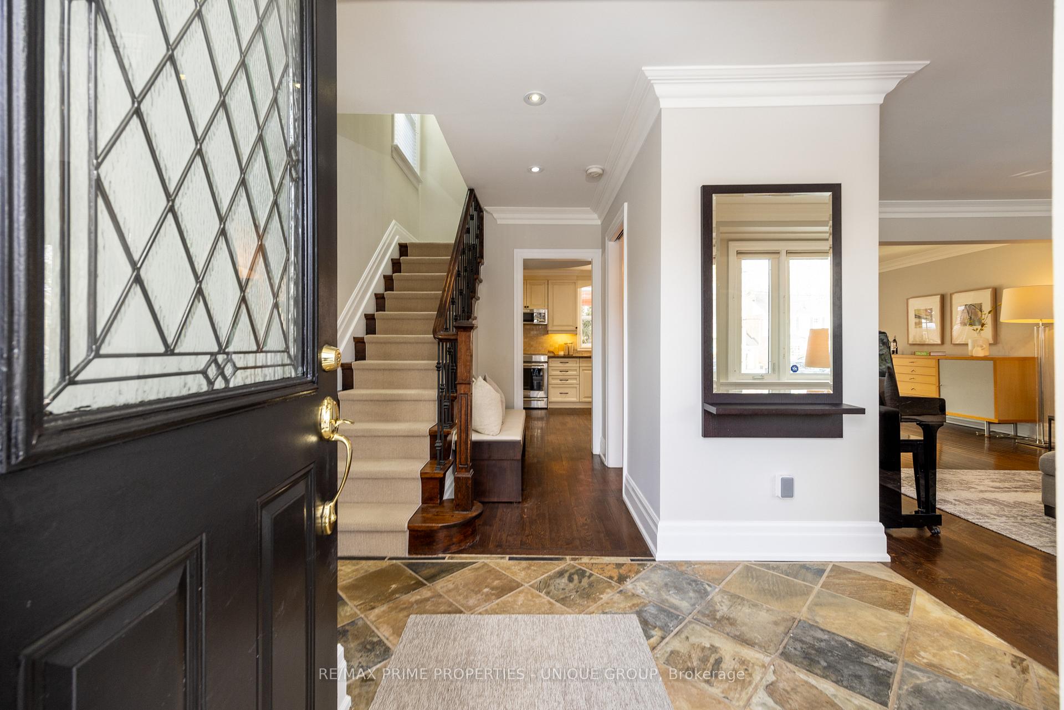
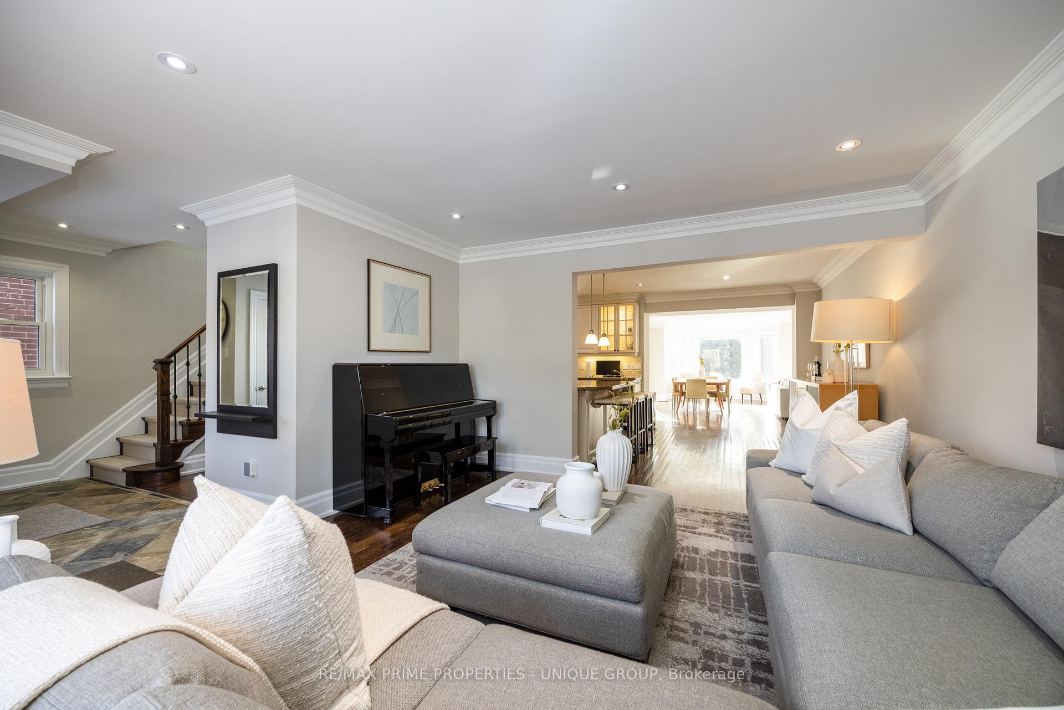
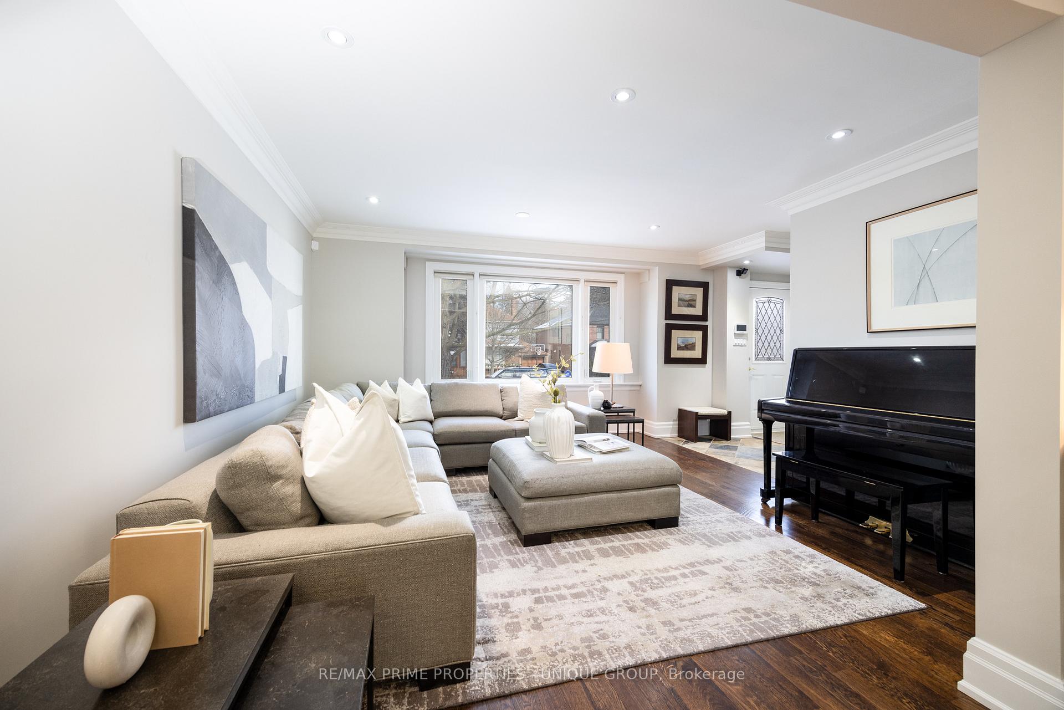
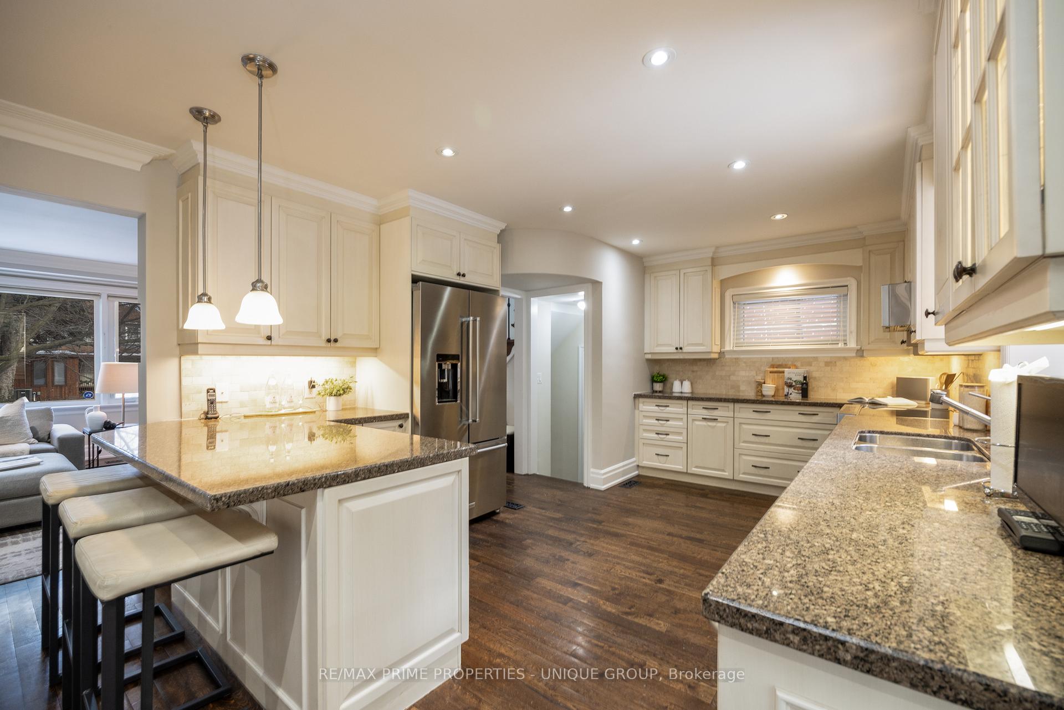
This stunning four bedroom, four bathroom home has wide 40-foot frontage and is tucked away on one of the most coveted streets in highly desirable North Leaside. This beautiful home combines classic charm with timeless elegance and is over 4100 total square feet (including basement) with a 3 level extension/renovation completed 12 years to ago, making it an ideal space for growing families. As you enter the home, you're greeted by an inviting foyer that flows seamlessly into an open-concept living area. Large windows flood the interior with natural light that provides a warm and welcoming atmosphere, perfect for relaxation or entertaining guests. The heart of the home is the gourmet kitchen, which has been thoughtfully designed with both style and function in mind. Featuring custom cabinetry, high-end stainless steel appliances and granite counters, it's a chef's dream. The adjoining large dining and family room areas are perfect for family meals with a wall of west facing windows with two sets of double French doors that walk out to the substantial deck and landscaped backyard, offering an ideal space for outdoor gatherings with plenty of space for children to play. Upstairs, the primary suite is a private retreat, with generous space, an oversized walk-in closet and 5 piece ensuite complete with a luxurious soaking tub, separate shower, double vanity, skylight and heated floors. Three additional bedrooms are spacious with ample room for a desk, each with large windows and two have ample closet space with organizers. Other highlights of the home include a fully finished basement with good sized home office or 5th bedroom with massive recreation room that has heated floors and loads of storage. There's a convenient main floor powder room and a mudroom with direct access to the built-in garage. This beautiful home is located across the street from the entrance to Serena Gundy Park with a myriad of bike and walking trails. Your dream home is here!
Facts & features
Ask about this home
A HOMEH agent will answer your questions about this home.
Rooms
11 rooms · 4 bathrooms
- Living room13′3″ × 14′6″193 sq.ft.
- Kitchen13′5″ × 23′8″318 sq.ft.
- Dining room21′11″ × 20′10″457 sq.ft.
- Family room21′11″ × 20′10″457 sq.ft.
- Primary bedroom20′9″ × 13′3″275 sq.ft.
- Bedroom 213′2″ × 12′10″168 sq.ft.
- Bedroom 316′ × 11′8″186 sq.ft.
- Bedroom 49′7″ × 14′9″141 sq.ft.
- Bedroom 59′7″ × 14′9″141 sq.ft.
- Recreation14′11″ × 32′7″485 sq.ft.
- Laundry8′9″ × 11′7″101 sq.ft.
Around this home
Listing details
Helpful tools
Your HOMEH agent
"I would see it this week."
Ask HOMEH about this home
Price, neighbourhood, monthly cost. Ask anything.
HOMEH Intelligent Agent is an AI, not a licensed representative. Check anything important with your agent.