

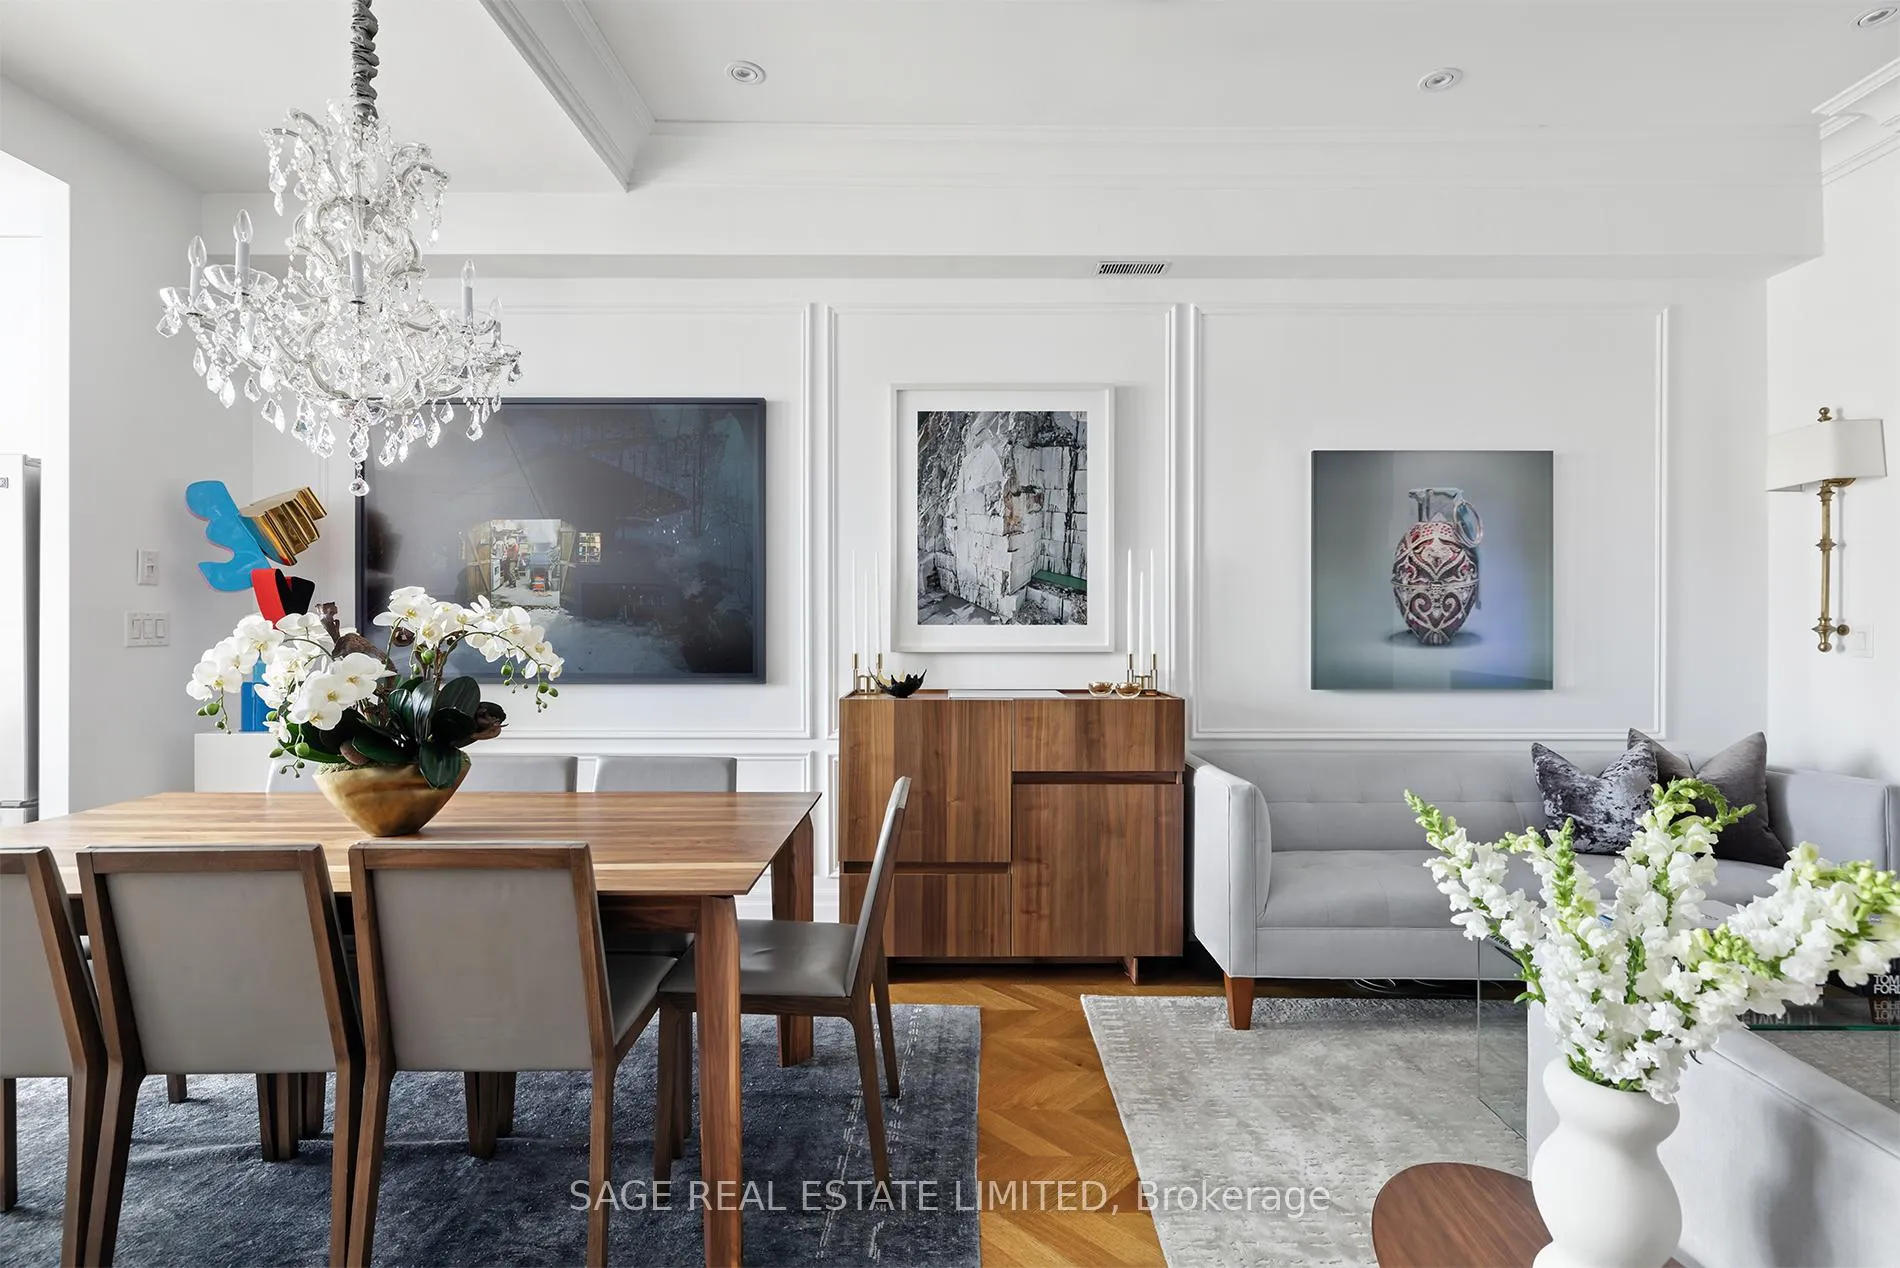
Unit 205, 670 Richmond Street W
Unit 205, 670 Richmond Street W
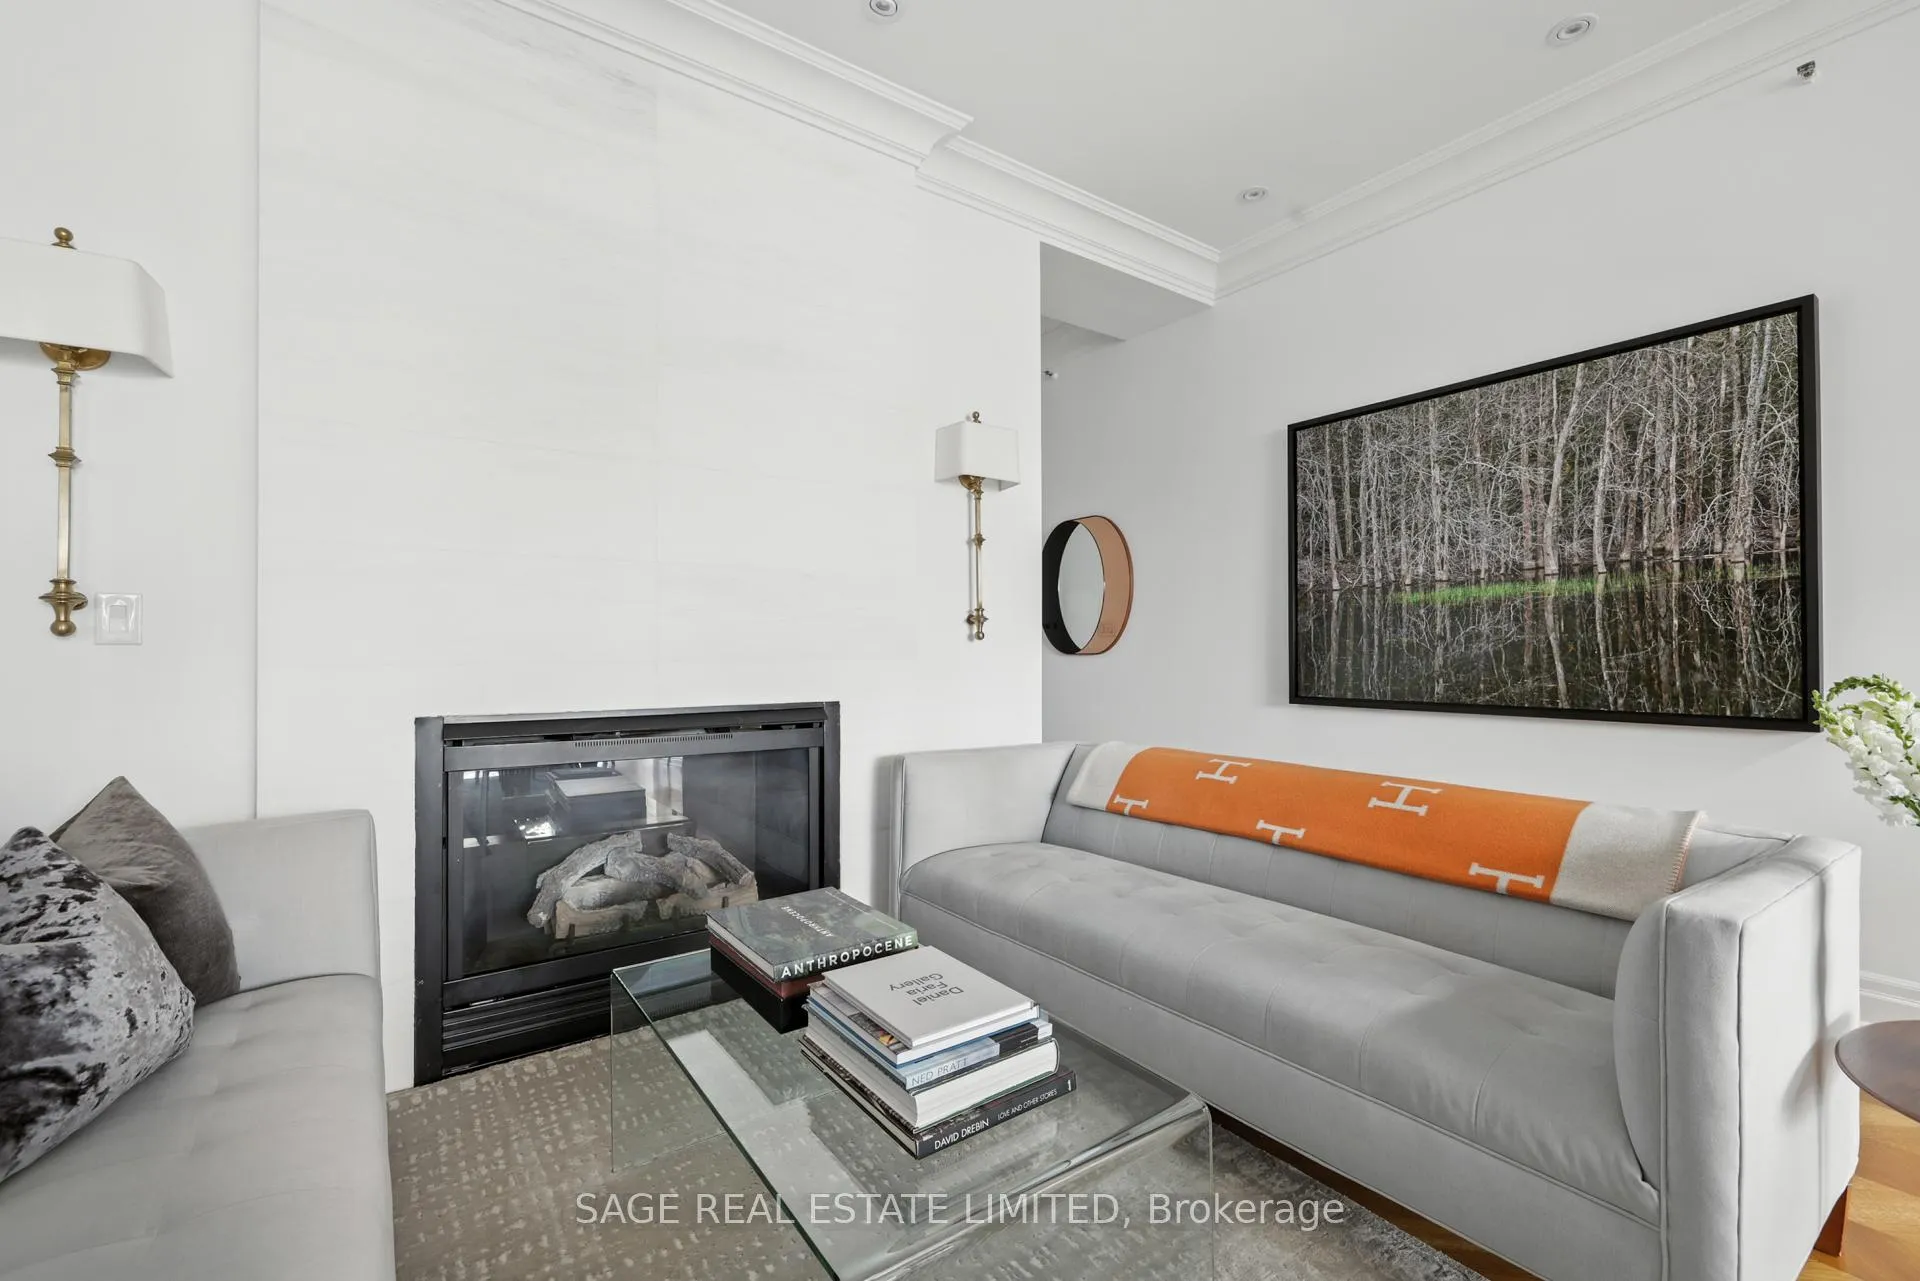 See all 50 photos
Property history
- $1,499,000ExpiredList: 2025-09-03|End: 2025-12-31|119 daysC12376407
Facts and features
- ExposureNorth east
- LaundryEnsuite
- LockerNone
- BalconyTerrace
- Hardwood floors
- Fireplace
- Central air
The homeCondo Apartment, 3-storey, 1,400–1,599 sq ft
- Type: Condo Apartment
- Style: 3-storey
- Living space: 1,400–1,599 sq ft
- Basement: None
- Exposure: North East
- View: City
InsideFireplace Yes, natural gas, Hardwood, Ensuite
- Fireplace: Yes, natural gas
- Flooring: Hardwood
- Laundry: Ensuite
- Features: Carpet free, other
- Security: Security system
- Rooms above ground: 7
- Bedrooms: 2
- Bathrooms: 3
- Kitchens: 1
- Family room: Yes
OutsideBrick, Terrace
- Exterior: Brick
- Balcony: Terrace
Parking and locker1 Parking, Underground, Parking type Owned
- Spaces: 1 Parking
- Garage: Underground
- Parking type: Owned
- Driveway: Underground
- Spot: 4
- Locker: None
BuildingIndustrial revolution ii, Storeys 3, Units 32
- Name: Industrial revolution ii
- Storeys: 3
- Units: 32
- Registered: 1997
- Condo corporation: 1193
- Amenities: Bbqs allowed
- Pets: Allowed
Heating, water and powerForced air, gas, Central air
- Heating: Forced air, gas
- Cooling: Central air
Costs and taxesTaxes $7,646 a year, Condo fee $940 a month, Water included, parking included, building insurance included, common elements included
- Taxes, 2025: $7,646 a year
- Condo fee: $940 a month
- Fee includes: Water included, parking included, building insurance included, common elements included
- HST: HST included in the price
- Rental items: Hot water tank $20.95+hst
Included in the saleAll appliances, all light fixtures, all window coverings, Light fixture on terrace
- Included: All appliances, all light fixtures, all window coverings
- Not included: Light fixture on terrace
NearbyArts centre, clear view, park, public transit
- Close to: Arts centre, clear view, park, public transit
Listing detailsC12376407, Expired, Sep 3, 2025
- MLS® number: C12376407
- Status: Expired
- Listed on: Sep 3, 2025
- Days on market: 119
- Updated: Dec 31, 2025
- Possession: Flexible
- Occupied by: Owner
- Listing brokerage: SAGE REAL ESTATE LIMITED
About this home
Unit 205, 670 Richmond Street W, Toronto (Niagara), ON M6J 1C3
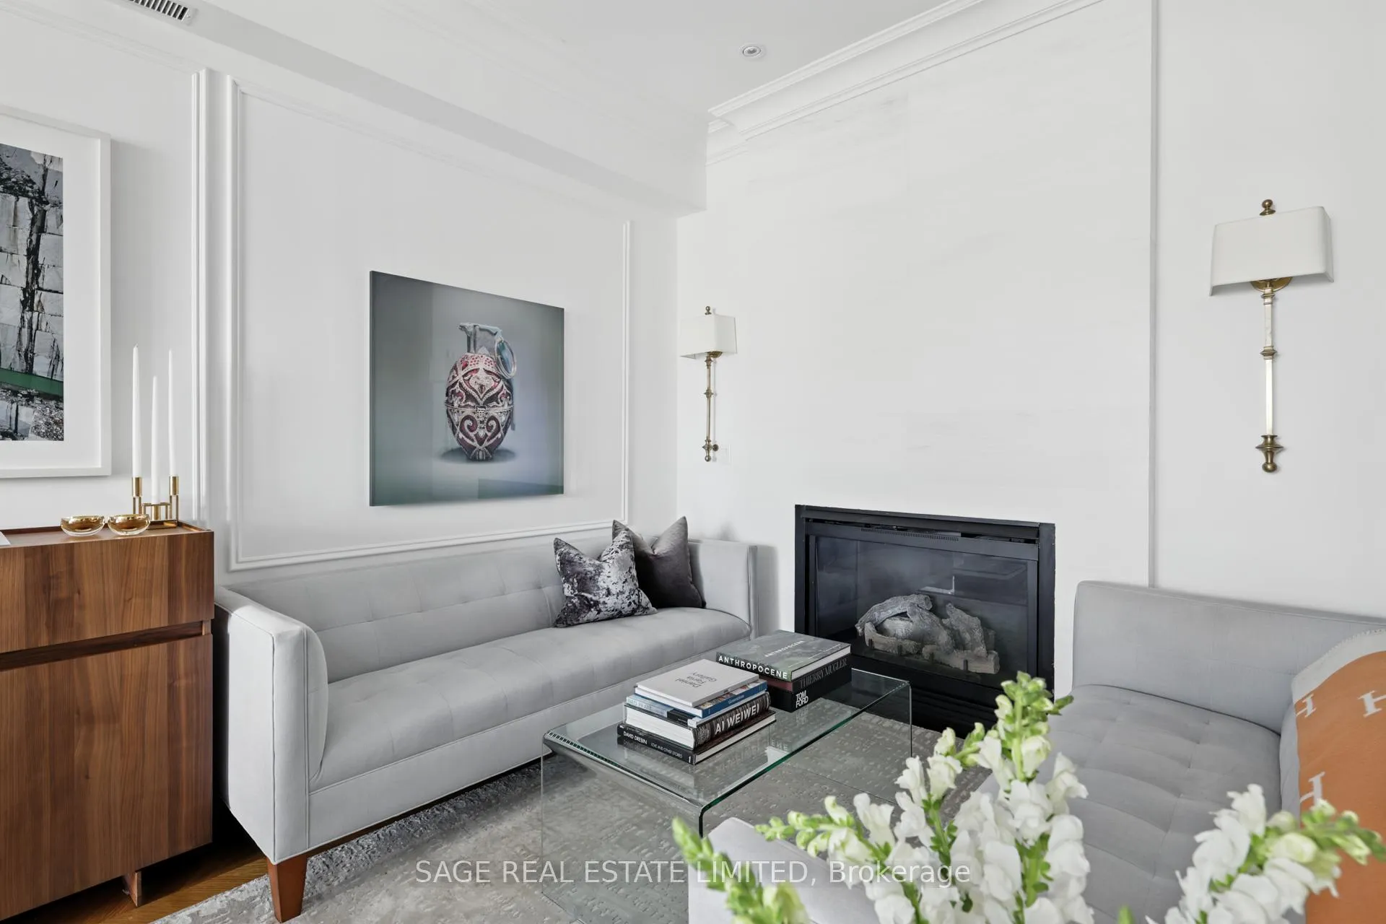
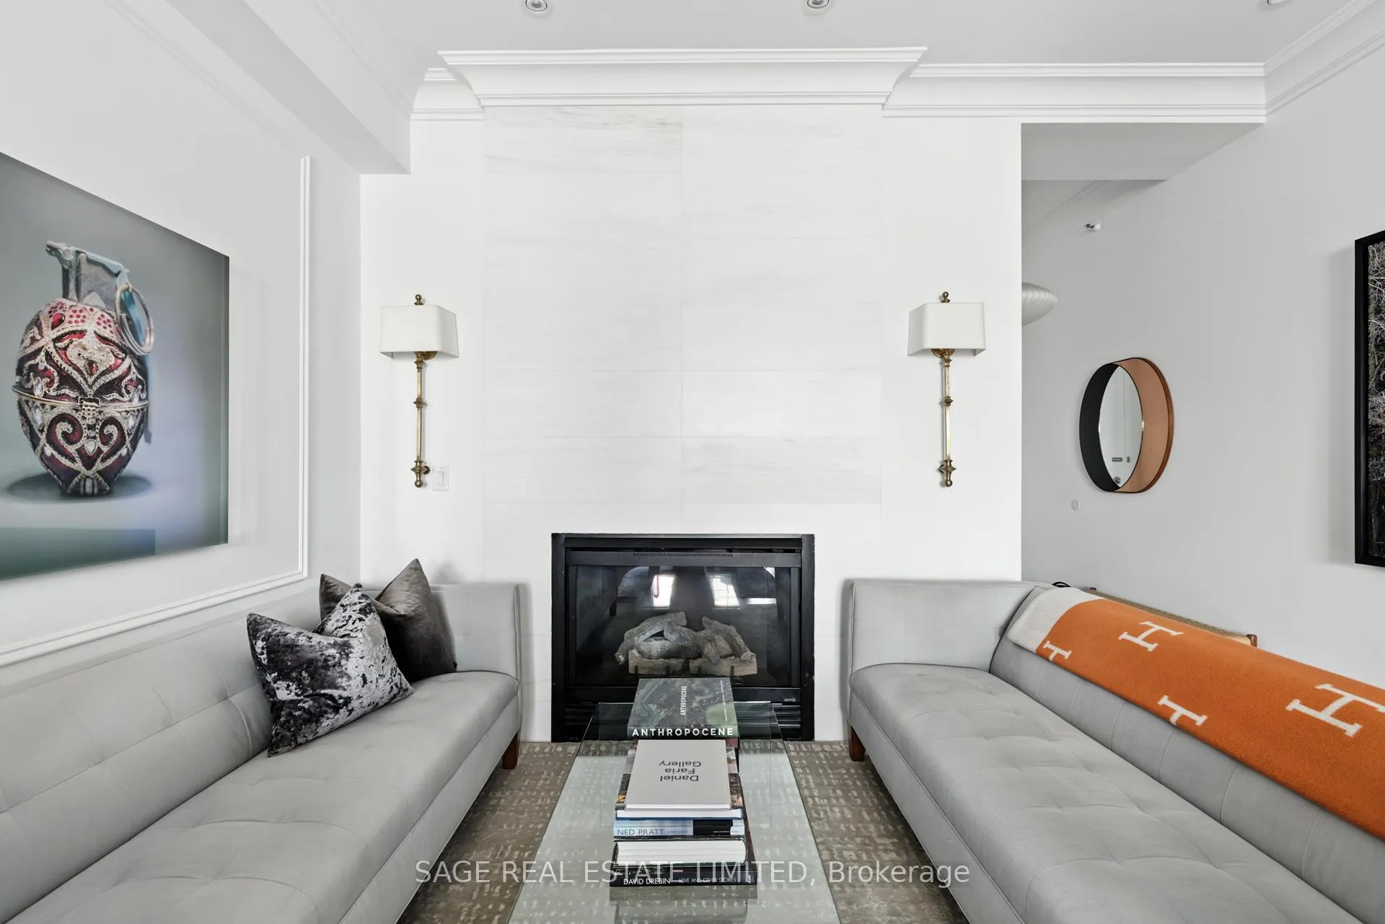
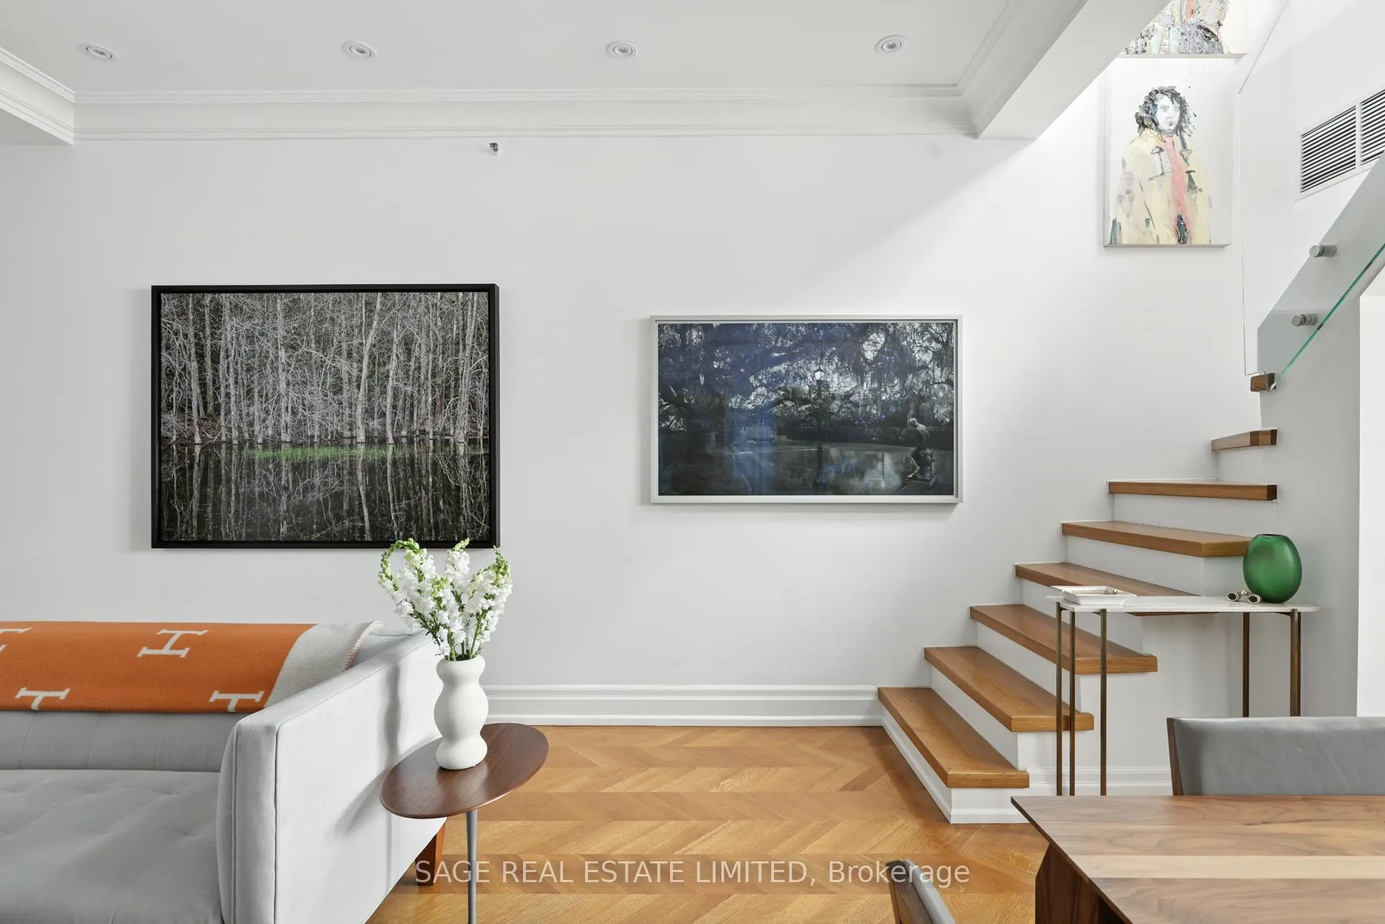
Hard loft living with heart. Tucked inside the former Decca Records warehouse, this 2 bedroom, 3 bathroom residence feels less like a condo and more like a true home. Spread over multiple levels, it offers distinct spaces for living, dining, and entertaining, complete with two fireplaces and a private terrace large enough for summer dinner parties or a quiet morning coffee. Natural light pours in through soaring ceilings and skylights, highlighting hand-laid white oak chevron floors, plaster mouldings, and thoughtful finishes that nod to a Parisian loft aesthetic. The full-size kitchen features generous storage, JennAir appliances, a wine fridge, and an island that anchors evenings of cooking, conversation, and gathering. Upstairs, the flexible third-floor retreat works beautifully as a home office, gym, or guest suite thanks to a Murphy bed and privacy glass. Smart-home technology, in-ceiling speakers, and custom details throughout make it both sophisticated and entirely livable. With only 12 units, Industrial Revolution II is a boutique loft building where neighbours know each other and community matters. And when you step outside, you're in the heart of Queen West, a short stroll to Trinity Bellwoods, Ossington, Dundas West, and Little Italy. Local favourites like Sud Forno, Café 23, and Terroni are around the corner, while cultural landmarks from Graffiti Alley to The Bentway are minutes away.Unit 205 at 670 Richmond is not just about space. It is about lifestyle. A rare balance of privacy, character, and connection in one of Torontos most dynamic neighbourhoods.
Ask about this home
A HOMEH agent will answer your questions about this home.
Know more about Industrial Revolution II
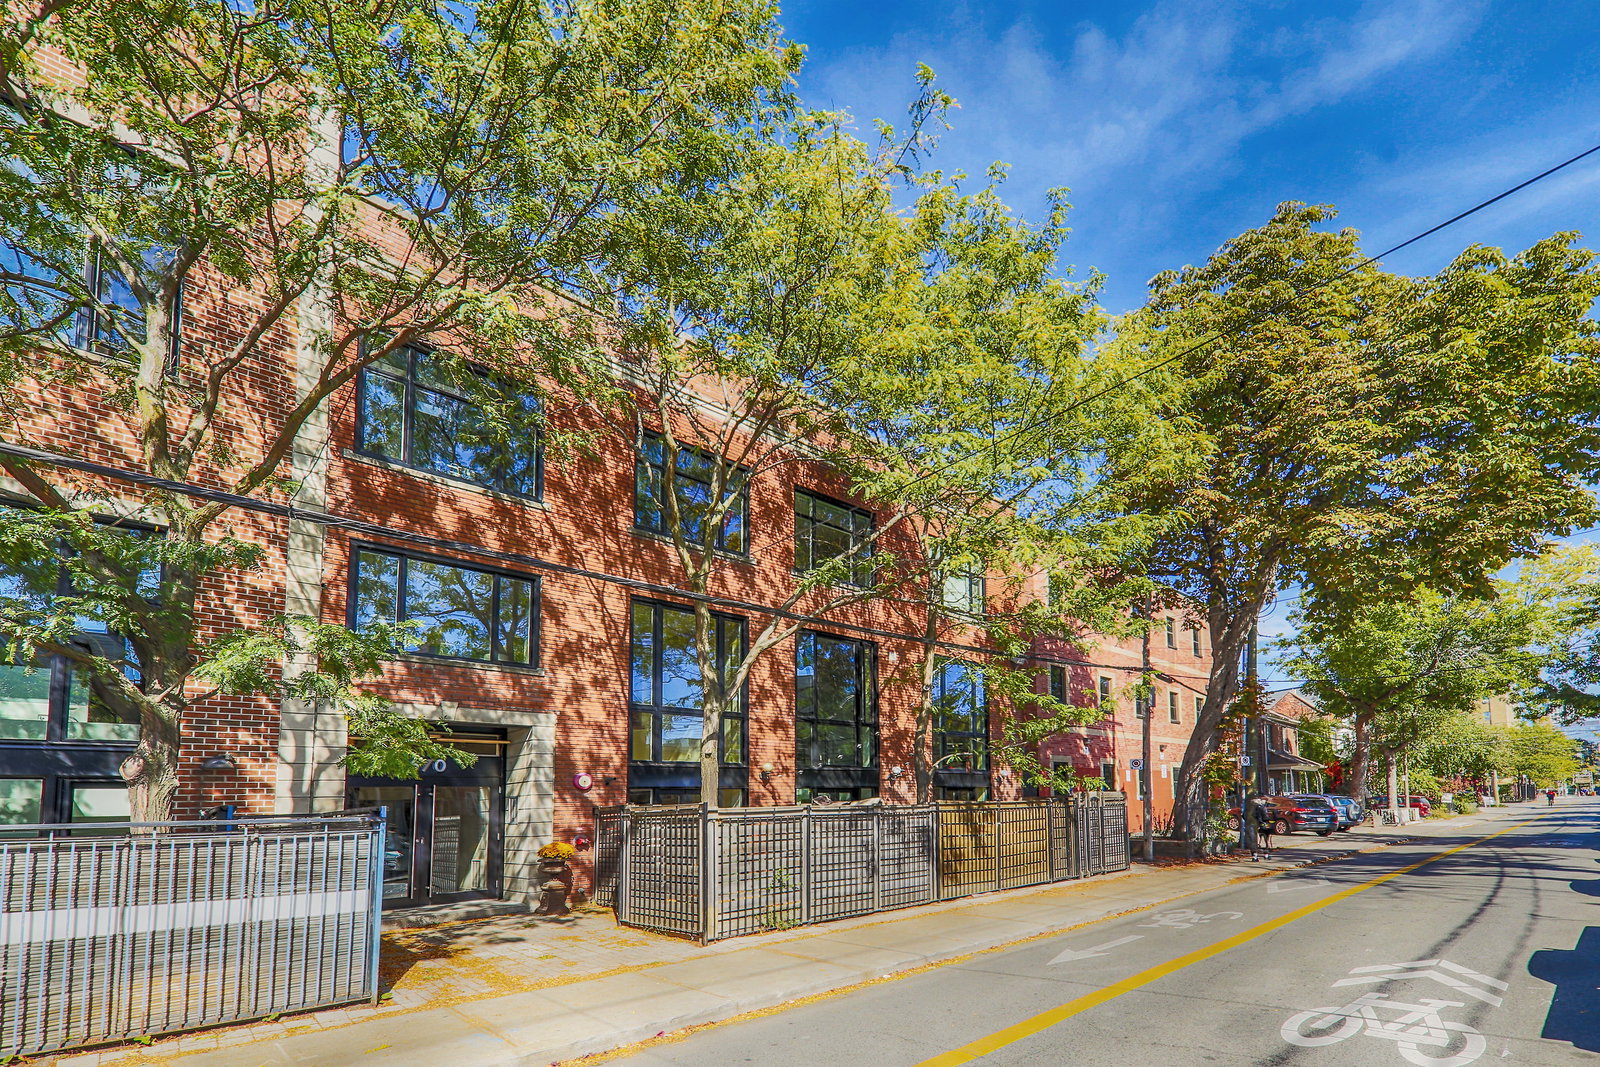
Condo building · 670 Richmond Street W
Industrial Revolution II is a 3-storey condo with 32 suites, built in 1997 by Bob Mitchell. No units are on the market here right now.
- 3storeys
- 32suites
- 1997built
No similar units for sale in Industrial Revolution II right now.
Around this home
Daily convenience, out of 100, from the distances below
Schools nearby
School rating, out of 10.
Helpful calculators
Your HOMEH agent

"I would see it this week."