

Unit 2808, 77 Harbour Square
Unit 2808, 77 Harbour Square
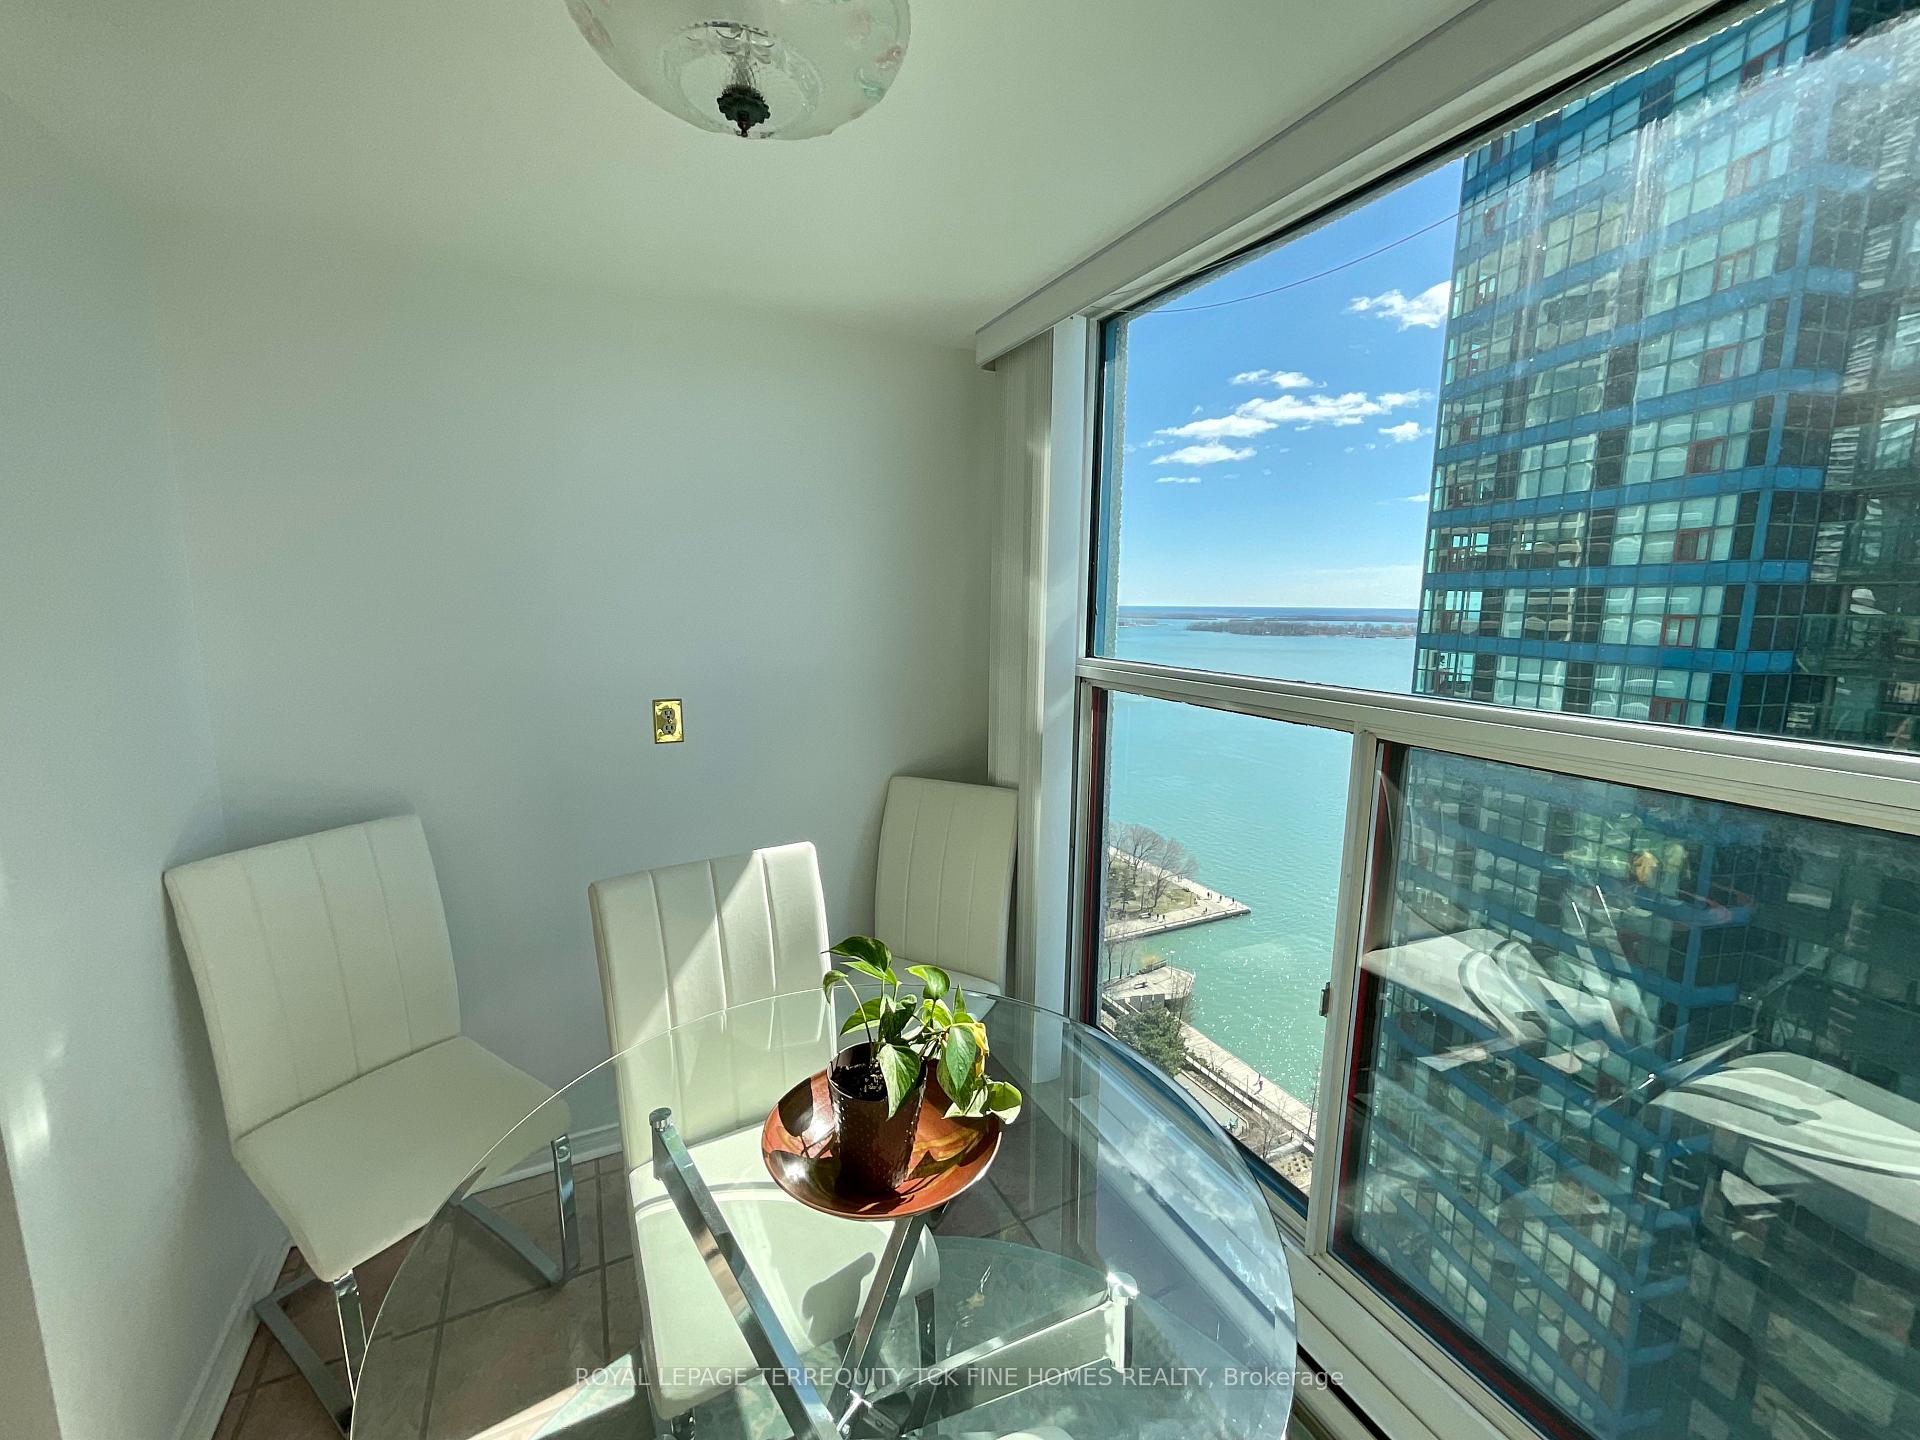 See all 18 photos
Property history
Facts and features
- ExposureSouth west
- LaundryEnsuite
- LockerOwned
- BalconyOpen
- Hardwood floors
- Central air
- Concierge
- Gym
- Indoor pool
- Rooftop deck/garden
The homeCondo Apartment, Apartment, 1,000–1,199 sq ft
- Type: Condo Apartment
- Style: Apartment
- Living space: 1,000–1,199 sq ft
- Basement: None
- Exposure: South West
- View: Lake, downtown
InsideHardwood, Ceramic, Ensuite, Built-in oven, storage area lockers
- Flooring: Hardwood, Ceramic
- Laundry: Ensuite
- Features: Built-in oven, storage area lockers
- Security: Alarm system, concierge/security, security guard
- Rooms above ground: 6
- Bedrooms: 2
- Bathrooms: 2
- Kitchens: 1
OutsideConcrete, Open
- Exterior: Concrete
- Balcony: Open
Parking and locker1 Parking, Underground, Parking type Owned
- Spaces: 1 Parking
- Garage: Underground
- Parking type: Owned
- Driveway: Underground
- Spot: 90
- Locker: Owned
- Locker unit: 20
BuildingNumber One York Quay, Storeys 39, Units 812
- Name: Number One York Quay
- Storeys: 39
- Units: 812
- Registered: 1991
- Condo corporation: 979
- Amenities: Concierge, gym, indoor pool, rooftop deck/garden, squash/racquet court, visitor parking
- Pets: Not allowed
Heating, water and powerHeat pump, gas, Central air
- Heating: Heat pump, gas
- Cooling: Central air
Rent and termsRent $4,000 a month, Entire property, Unfurnished
- Rent: $4,000 a month
- Space for rent: Entire property
- Furnished: Unfurnished
- Lease: 12 months
- Paid: Monthly
- Rent includes: Building insurance, common elements, central air conditioning, hydro, parking, recreation facility, water
- Deposit: Required
- Credit check: Required
- Employment letter: Required
- Rental application: Required
- References: Required
NearbyHospital, island, marina, park, public transit, school
- Close to: Hospital, island, marina, park, public transit, school
Listing detailsC12009257, Rented, Mar 8, 2025
- MLS® number: C12009257
- Status: Rented
- Listed on: Mar 8, 2025
- Days on market: 33
- Updated: Apr 10, 2025
- Possession: Immediate
- Occupied by: Vacant
- Listing brokerage: ROYAL LEPAGE TERREQUITY TCK FINE HOMES REALTY
About this home
Unit 2808, 77 Harbour Square, Toronto (Waterfront Communities), ON M5J 2S2
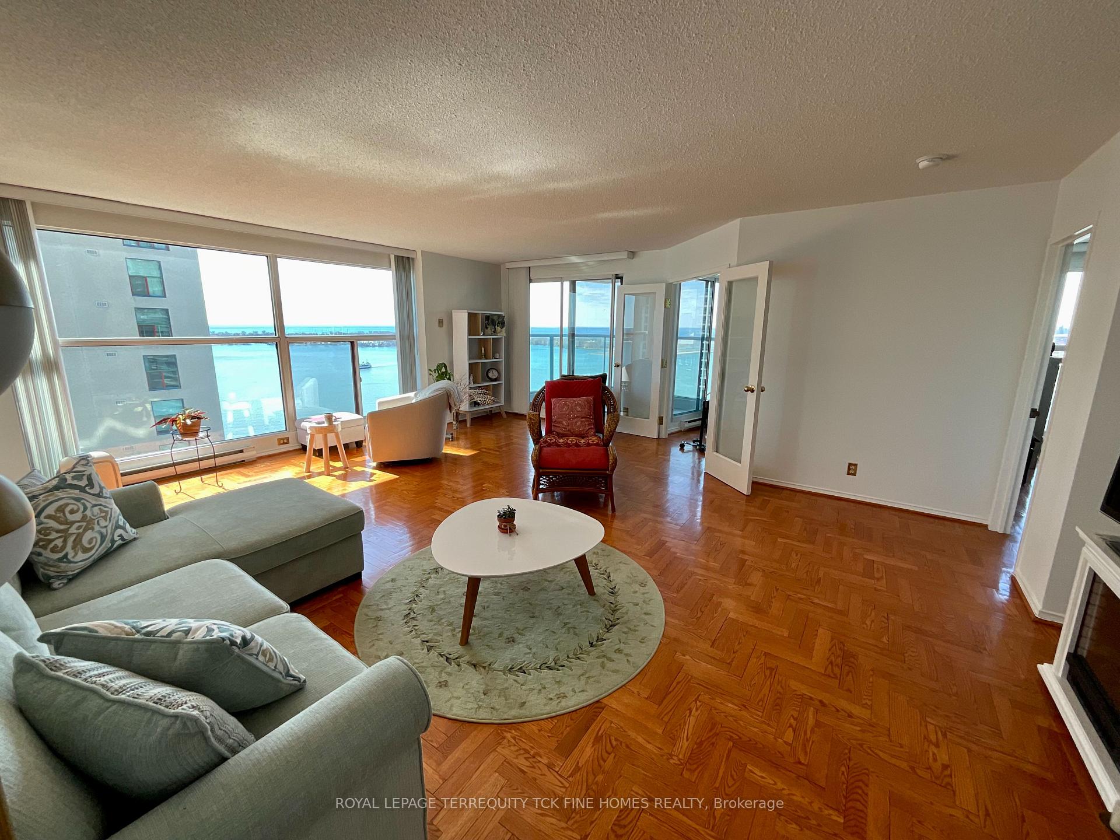
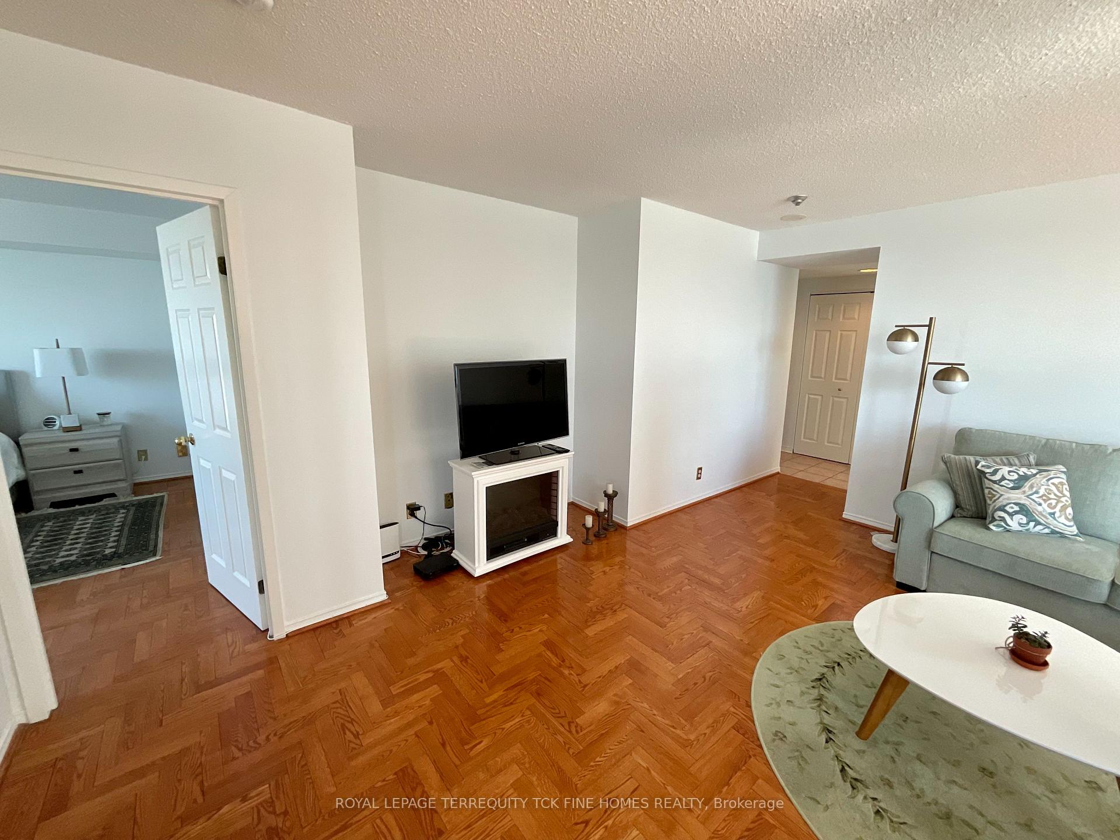
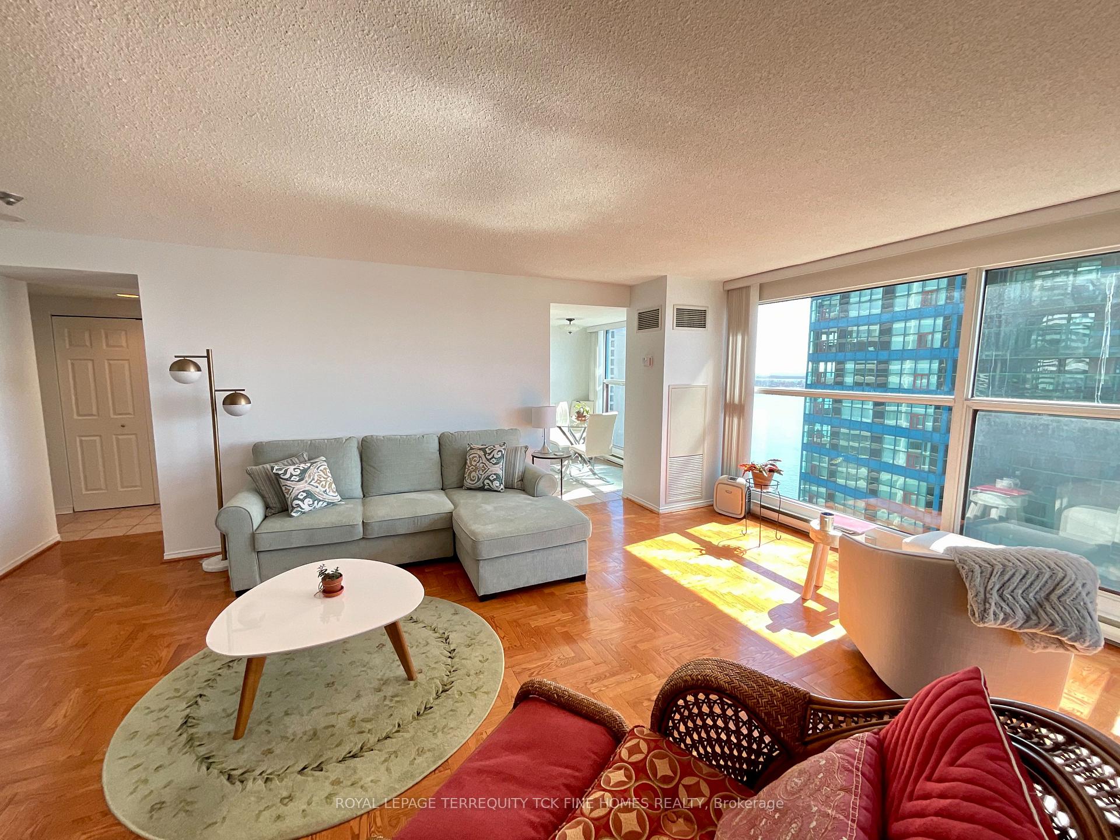
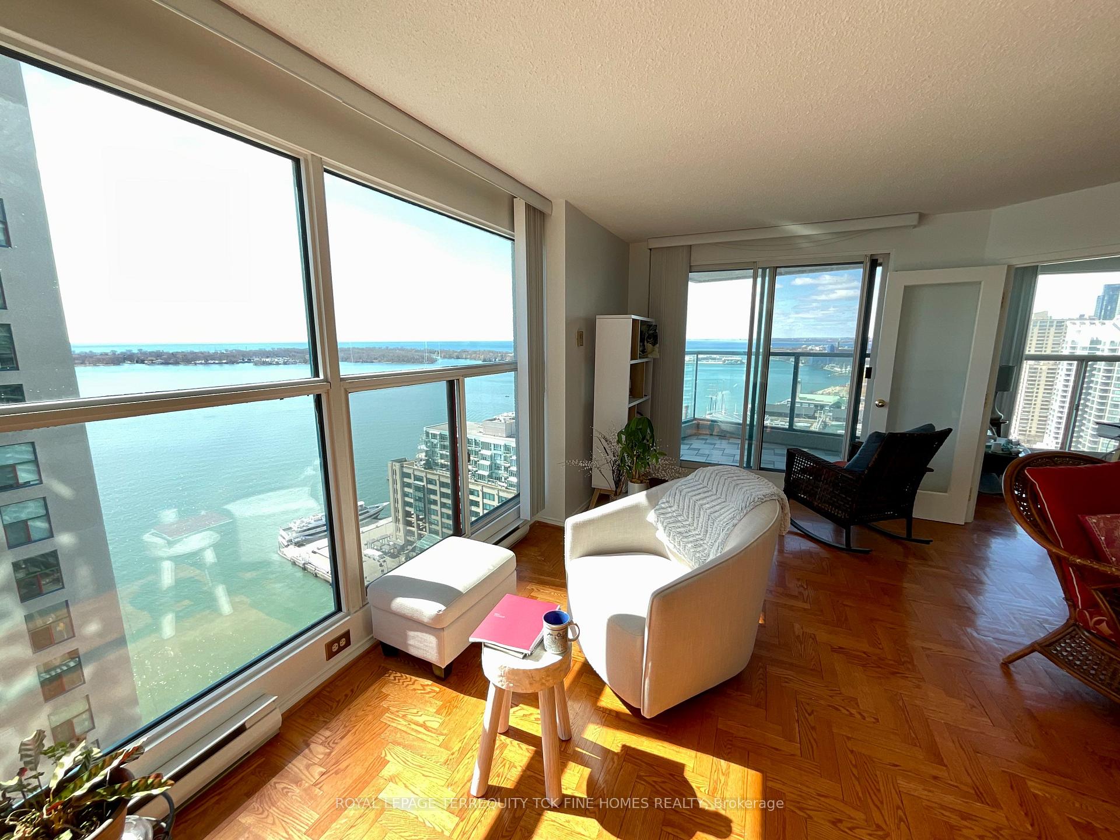
Stunning South-West Corner Unit with Breathtaking Lake Views at One York Quay This exquisite south-west corner 2 bedroom, 2 Bath unit at One York Quay offers approx. 1200 sq. ft. of functional living space, including a large balcony. Situated on the coveted south west corner of the building, this unit provides unobstructed views of Lake Ontario, the Toronto Islands, and the Island Airport truly a one-of-a-kind vantage point for stunning sunsets and picturesque lake views. The spacious floor plan is designed to maximize natural light, with floor-to-ceiling windows throughout the living and dining areas, creating a bright, airy, open atmosphere. Step outside onto the expansive balcony, the ideal space to enjoy the lake breeze and watch the planes glide over the water. With its corner positioning, this unit offers both privacy and unrivalled views, making it a rare gem in Toronto's waterfront community. One York Quay offers first-class amenities, including an outstanding fitness centre/gym, indoor/outdoor pool, sauna, and a resident's restaurant, bar and lounge, ensuring you have everything you need for ultimate convenience and comfort. With 24/7 concierge and security, this building provides peace of mind and exceptional service. Located in the heart of the vibrant Harbourfront neighborhood, you'll be steps from the waterfront, cultural landmarks, and amazing conveniences. Enjoy easy access to world-class dining, entertainment, and shopping, as well as the FREE Harbour Square Shuttle Bus for effortless connections. Union Station is just a short walk away, with underground access right across the street. TTC, GO Transit, and major highways all readily accessible. This rare south-west corner unit offers an unbeatable combination of size, luxury, and location. Make it your new home today! **EXTRAS** Stove, B/I Dishwasher, Washer and Dryer, All Electric Light Fixtures and Window Coverings.
Ask about this home
A HOMEH agent will answer your questions about this home.
Know more about Number One York Quay
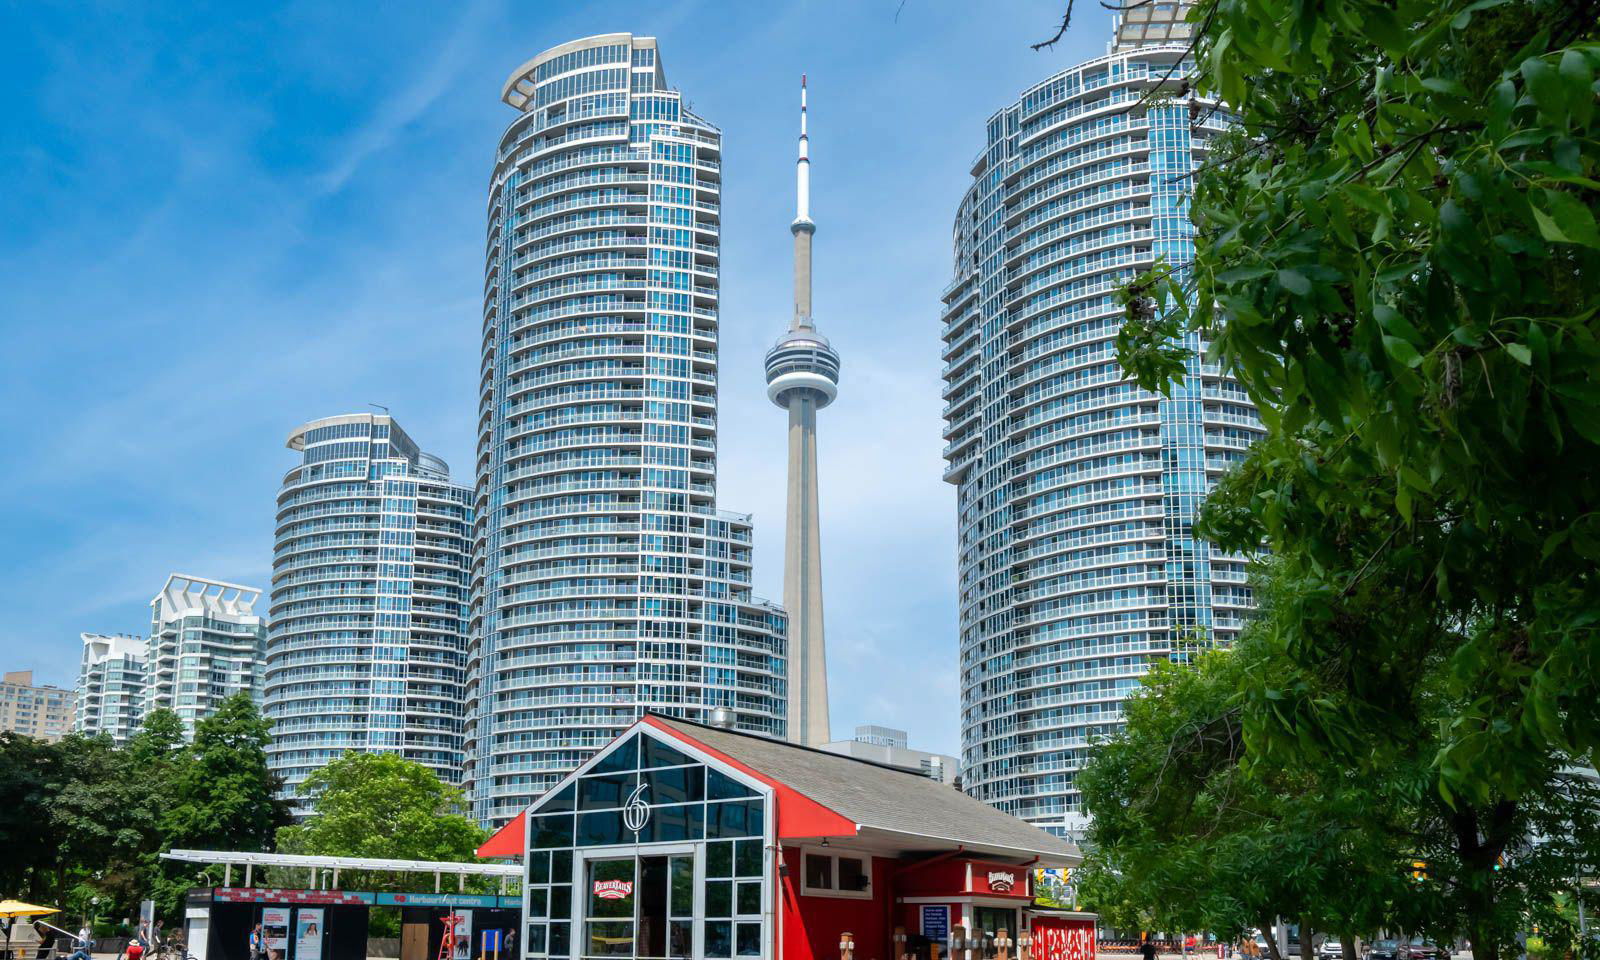
Condo building · 77-99 Harbour Square
Number One York Quay is a 39-storey condo with 812 suites, built in 1991 by Greywood Developments Ltd. No units are on the market here right now.
- 39storeys
- 812suites
- $941/sq ft
- 1991built
No similar units for rent in Number One York Quay right now.
Around this home
Daily convenience, out of 100, from the distances below
Schools nearby
School rating, out of 10.
Helpful calculators
Your HOMEH agent

"I would see it this week."