

68 Astley Avenue
68 Astley Avenue
 See all 50 photos
Property history
Facts and features
- BasementFinished
- Water, sewerMunicipal
- Lot shapeIrregular
- HeatingWater
- Hardwood floors
- Fireplace
The homeDetached, 3-storey, 2,000–2,500 sq ft
- TypeDetached
- Style3-storey
- Living space2,000–2,500 sq ft
- BasementFinished
InsideFireplace Yes, Hardwood, Lower level
- FireplaceYes
- FlooringHardwood
- LaundryLower level
- FeaturesOther
- Rooms above ground10
- Bedrooms5 + 1 in the basement
- Bathrooms5
- Kitchens1
- Family roomYes
Outside and lotBrick, wood, Asphalt shingle, membrane, Block
- ExteriorBrick, wood
- RoofAsphalt shingle, membrane
- FoundationBlock
- Size75 × 100 ft
- ShapeIrregular
Parking2 Garage, Attached, Private
- Spaces2 Garage
- GarageAttached
- DrivewayPrivate
Heating, water and powerWater, gas, Other, Municipal water
- HeatingWater, gas
- CoolingOther
- WaterMunicipal water
- SewerMunicipal sewer
Costs and taxesTaxes $12,797 a year, HST included in the price
- Taxes, 2025$12,797 a year
- HSTHST included in the price
Included in the saleLg fridge, kitchenaid oven, arda hood fan, kitchenaid dishwasher, microwave, mini fridge, lg washer and dryer, ge fridge, window coverings, electrical light fixtures, swing in front yard, and bbq, pond pump and equipment, all built-ins.tesla ev charger
- IncludedLg fridge, kitchenaid oven, arda hood fan, kitchenaid dishwasher, microwave, mini fridge, lg washer and dryer, ge fridge, window coverings, electrical light fixtures, swing in front yard, and bbq, pond pump and equipment, all built-ins.tesla ev charger
Listing detailsC12660616, Sold, Jan 5, 2026
- MLS® numberC12660616
- StatusSold
- Listed onJan 5, 2026
- Days on market43
- UpdatedFeb 17, 2026
- PossessionFlexible
- Occupied byVacant
- Listing brokerageSOTHEBY'S INTERNATIONAL REALTY CANADA
About this home
68 Astley Avenue, Toronto (Rosedale-Moore Park), ON M4W 3B4
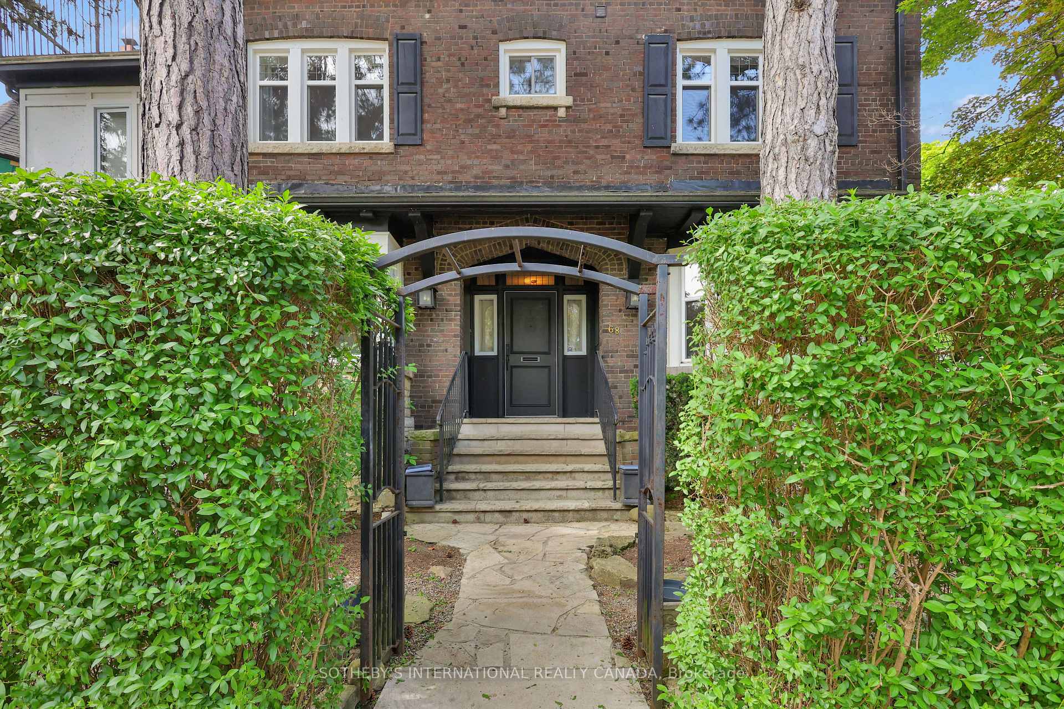
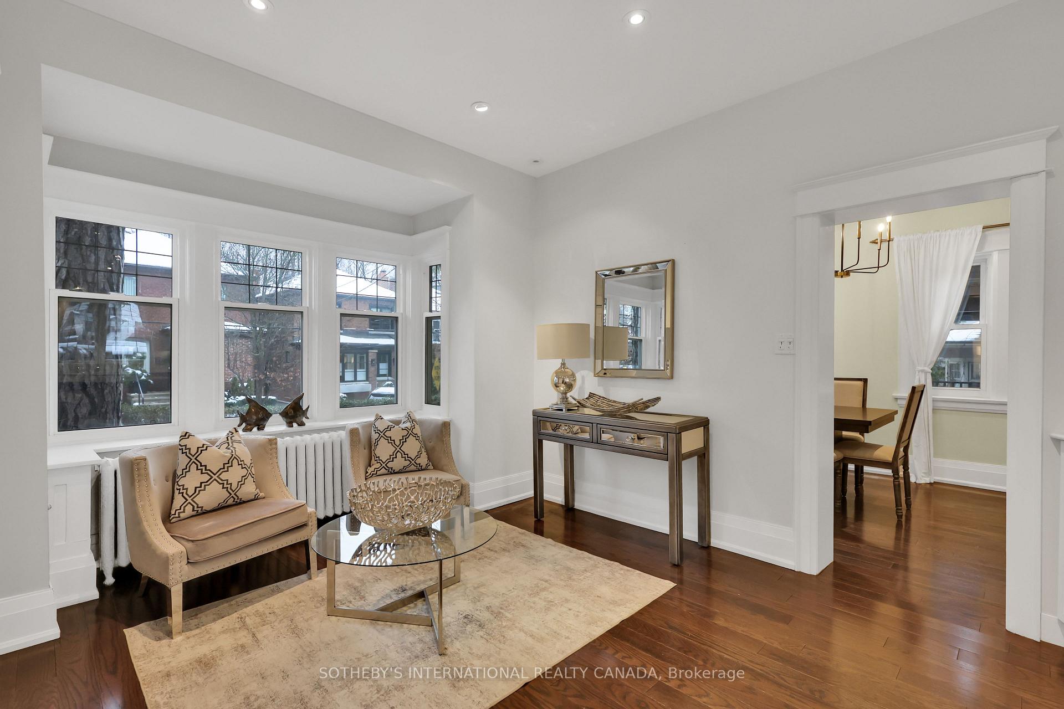
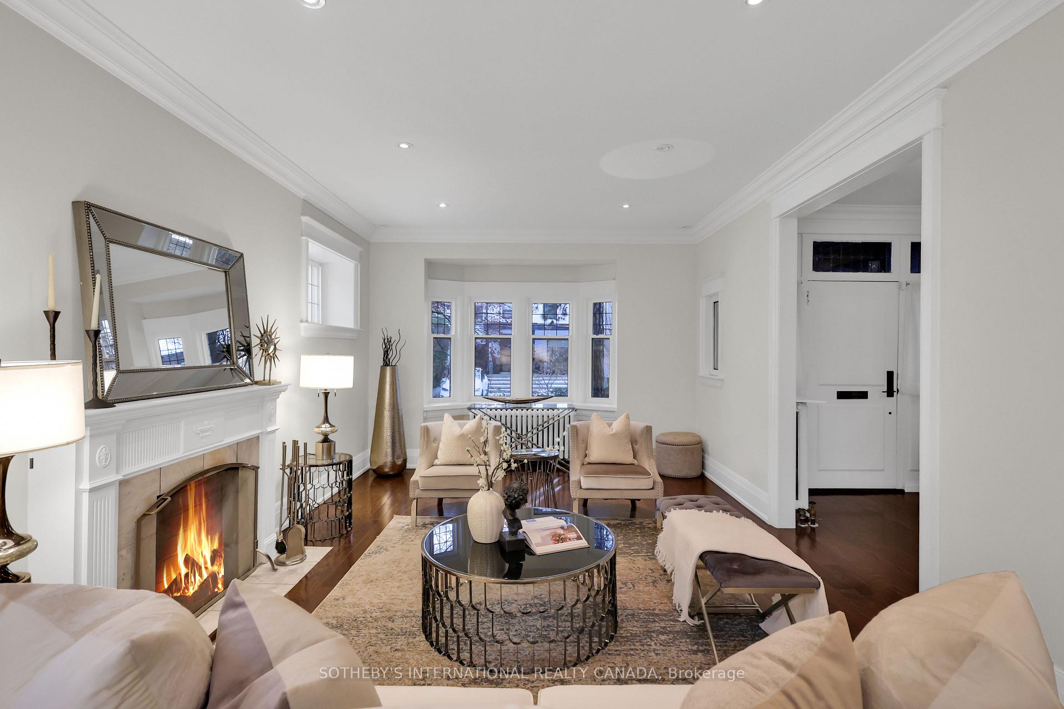
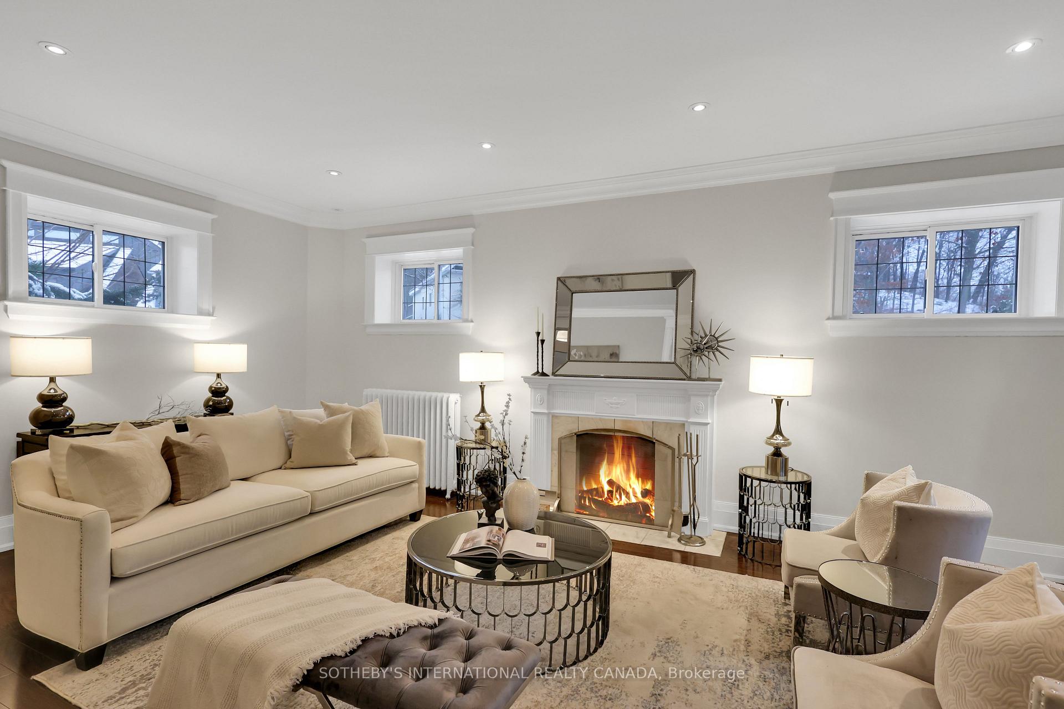
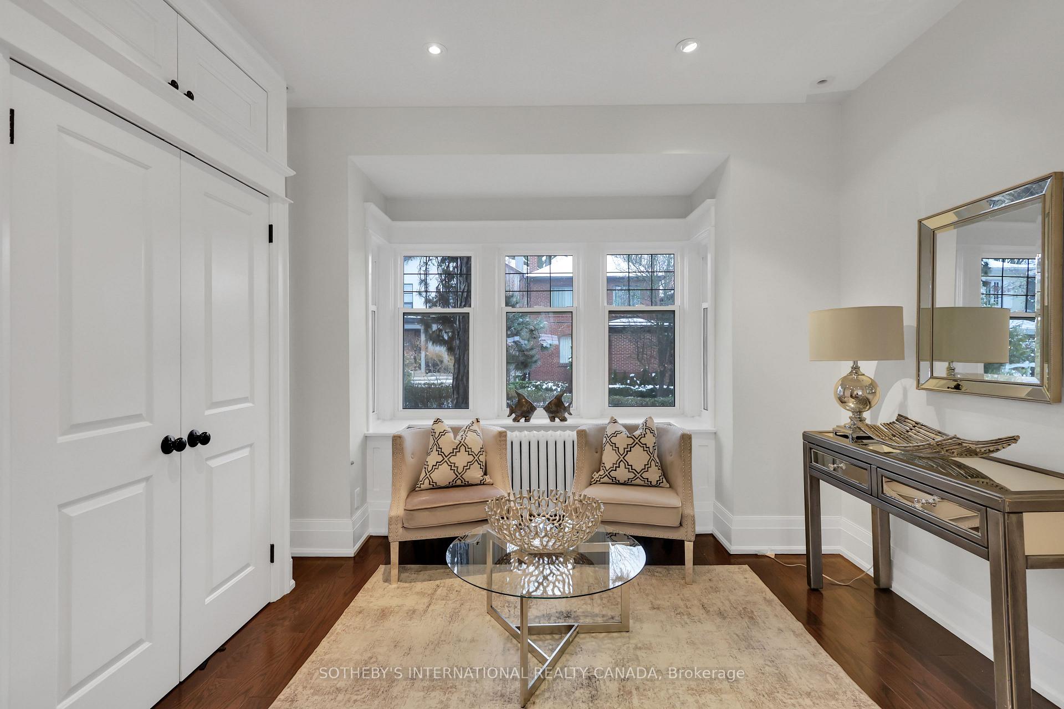
Welcome to North Rosedale -A Rare Opportunity in a Coveted, Historic Community. Nestled in the heart of prestigious North Rosedale, this elegant 3-storey residence offers timeless charm and exceptional space for refined family living. Featuring 5 bedrooms, 5 bathrooms, and a private nanny suite in the lower level, this home seamlessly blends classic character with modern comforts.The main floor boasts a formal dining room with custom built-ins, a spacious family room combined with an open-concept kitchen, and a sunlit breakfast room perfect for casual meals. The living room exudes warmth, complete with a fireplace, bay window, and serene views of the front yard.Upstairs, the primary retreat features a luxurious 5-piece ensuite and an expansive walk-in closet, while the upper levels offer two private terraces, ideal for outdoor entertaining or quiet relaxation. Lush yard with a peaceful pond and beautifully landscaped garden.Natural light fills every corner of this home, enhancing its bright, welcoming ambiance. Located just steps from Chorley Park, Summerhill Market, and all of Rosedale's top-tier amenities, this is a rare opportunity to own in one of Torontos most distinguished neighborhoods.
Ask about this home
A HOMEH agent will answer your questions about this home.
Around this home
Daily convenience, out of 100, from the distances below
Schools nearby
School rating, out of 10.
Helpful calculators
Your HOMEH agent

"I would see it this week."