

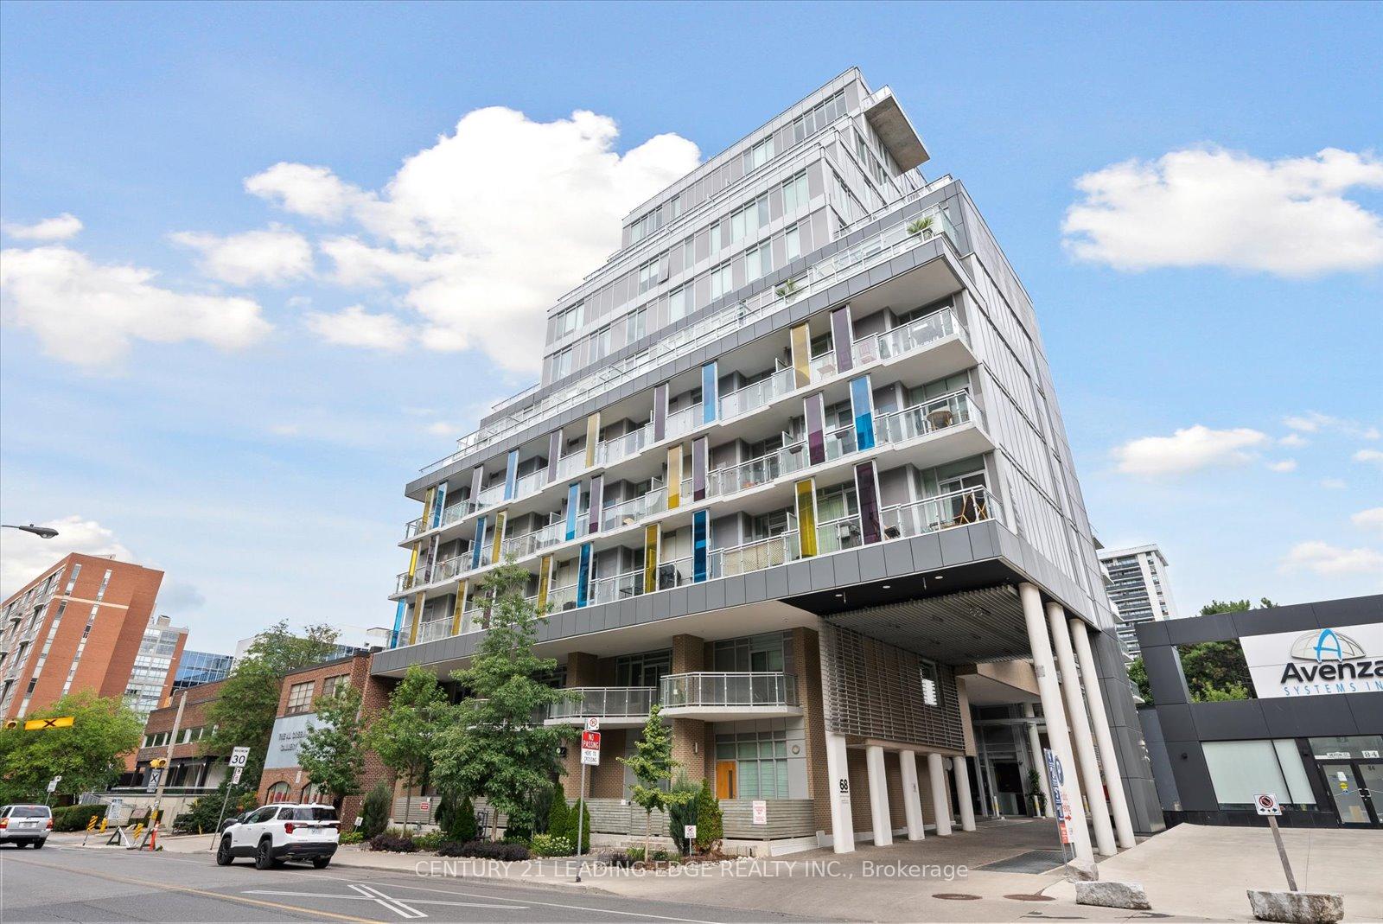
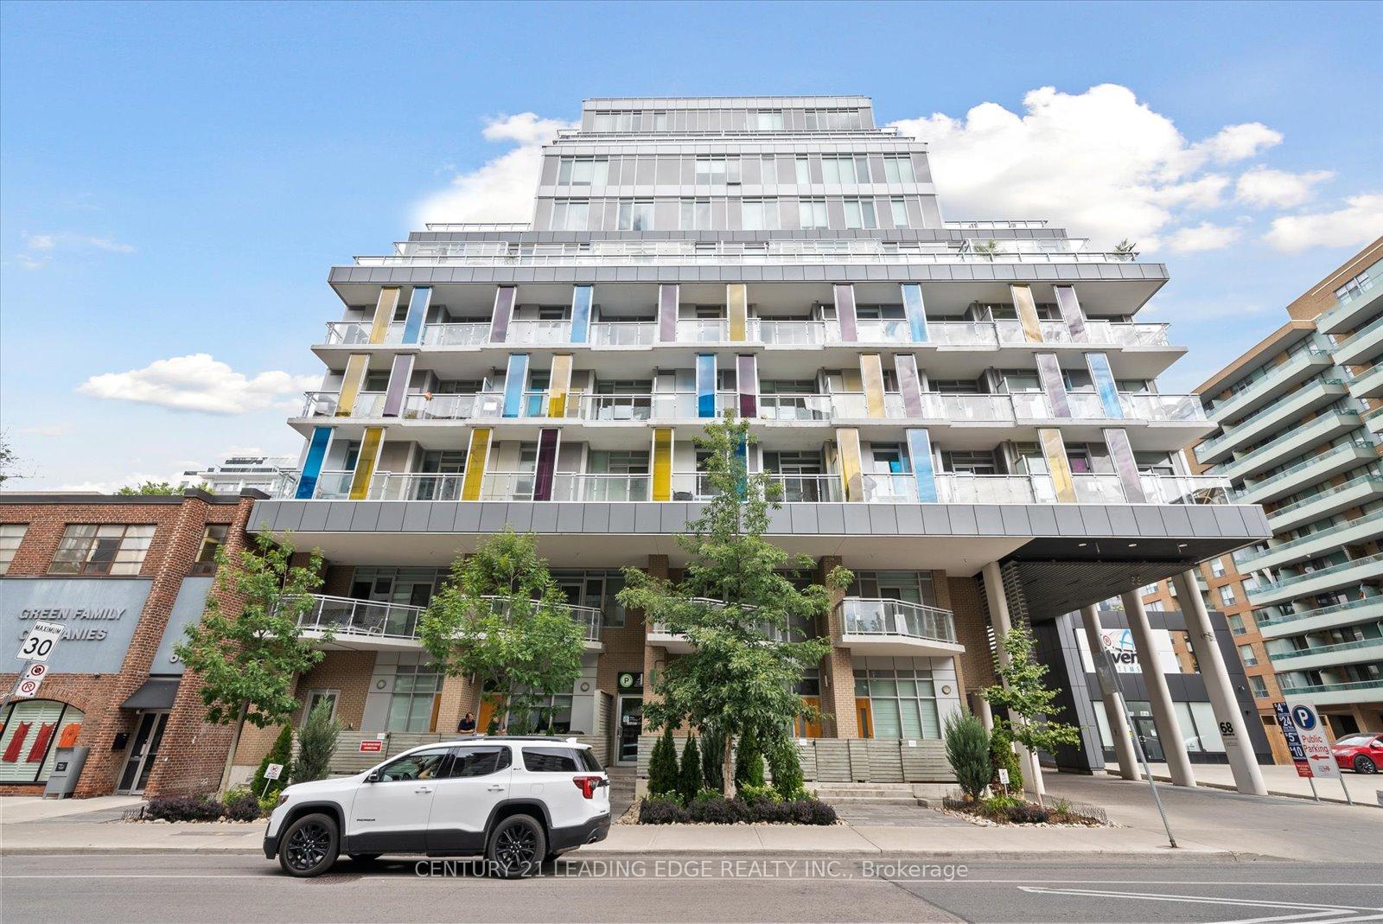
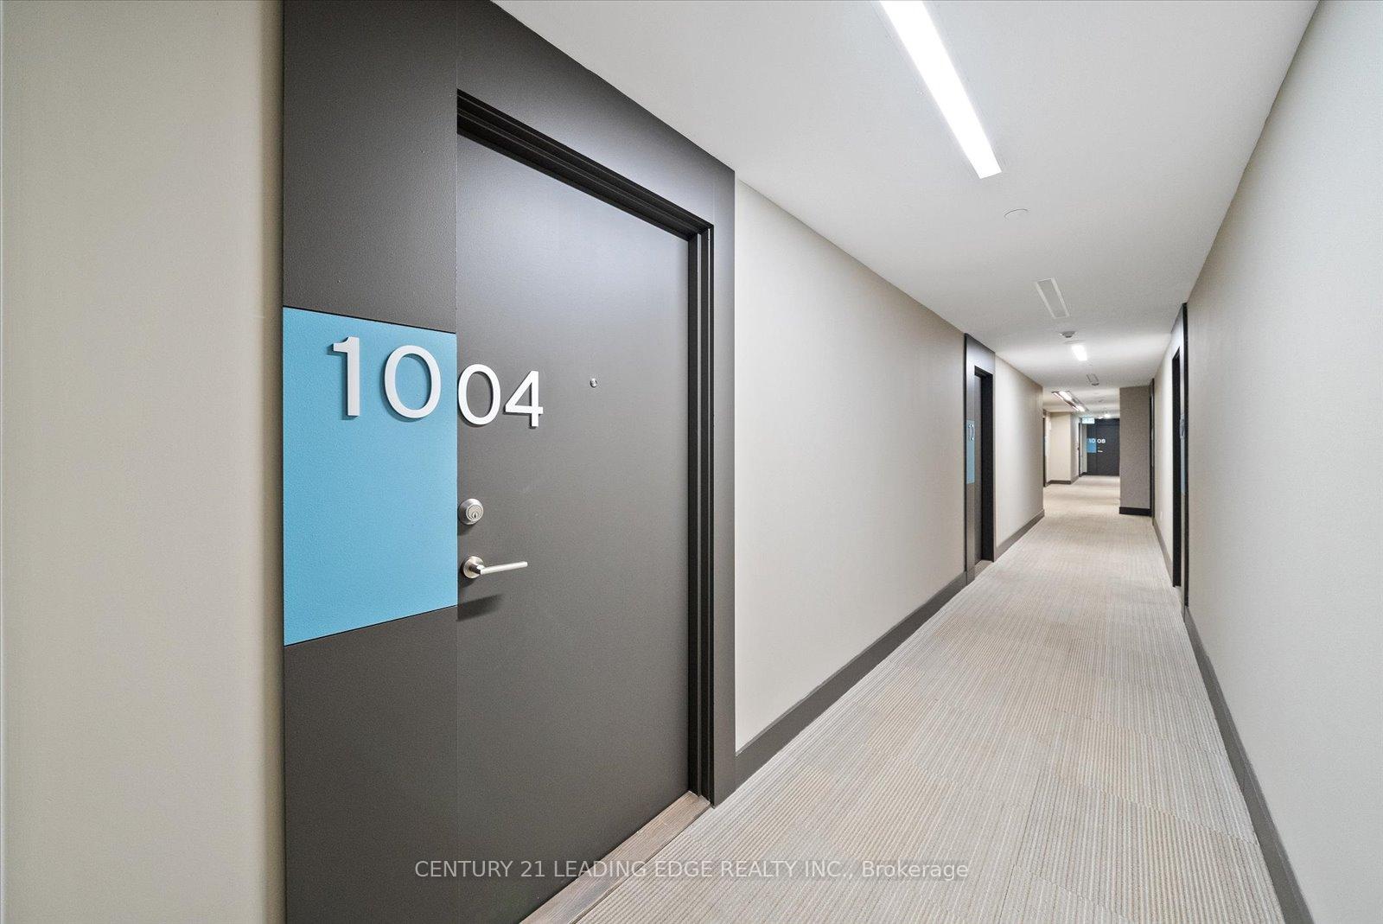
Unit 1004, 68 Merton Street
Unit 1004, 68 Merton Street
 See all 37 photos
Property history
Facts and features
- ExposureSouth west
- LaundryEnsuite
- LockerOwned
- BalconyOpen
- Central air
- Concierge
- Gym
- Party room/meeting room
The homeCondo Apartment, Apartment, Age 6–10 years
- Type: Condo Apartment
- Style: Apartment
- Age: 6–10 years
- Living space: 1,000–1,199 sq ft
- Basement: None
- Exposure: South West
InsideEnsuite, Carpet free, Rooms above ground 5
- Laundry: Ensuite
- Features: Carpet free
- Rooms above ground: 5
- Rooms in the basement: 1
- Bedrooms: 2 + 1 in the basement
- Bathrooms: 3
- Kitchens: 1
OutsideConcrete, brick, Open
- Exterior: Concrete, brick
- Balcony: Open
Parking and locker1 Parking, Underground, Parking type Owned
- Spaces: 1 Parking
- Garage: Underground
- Parking type: Owned
- Driveway: Underground
- Locker: Owned
- Locker unit: 35
- Locker number: A35
- Locker level: A
BuildingLife condos, Storeys 14, Units 156
- Name: Life condos
- Storeys: 14
- Units: 156
- Registered: 2016
- Condo corporation: 2552
- Amenities: Bbqs allowed, concierge, guest suites, gym, party room/meeting room, visitor parking
- Pets: Not allowed
Heating, water and powerForced air, gas, Central air
- Heating: Forced air, gas
- Cooling: Central air
Rent and termsRent $4,300 a month, Entire property, Unfurnished
- Rent: $4,300 a month
- Space for rent: Entire property
- Furnished: Unfurnished
- Lease: 12 months
- Rent includes: Building insurance, central air conditioning, heat, common elements, water, parking
- Deposit: Required
- Credit check: Required
- Employment letter: Required
- Rental application: Required
- References: Required
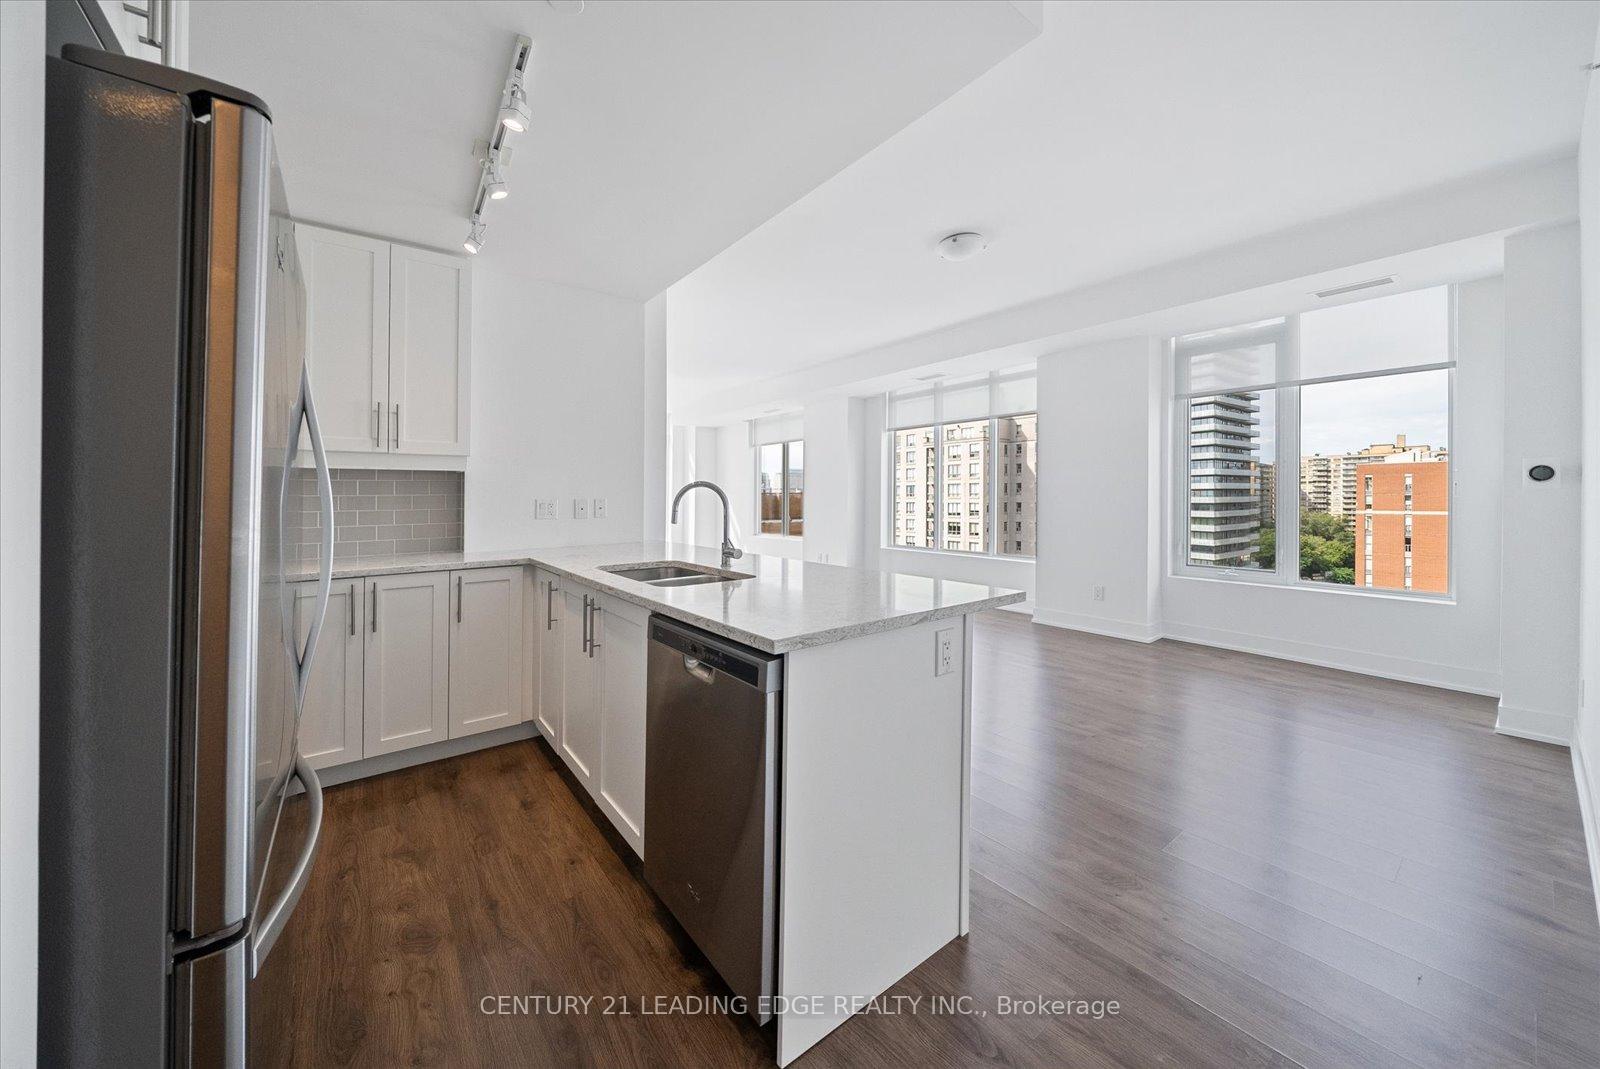
IncludedAll existing stainless steel appliances: fridge, stove, built-in microwave w/ hood fan, built-in dishwasher. stacked front-loading washer & dryer. existing custom window coverings. all existing electrical light fixtures. 1 parking/1 locker.
- Included: All existing stainless steel appliances: fridge, stove, built-in microwave w/ hood fan, built-in dishwasher. stacked front-loading washer & dryer. existing custom window coverings. all existing electrical light fixtures. 1 parking/1 locker.
NearbyClear view, library, place of worship, public transit, rec./commun.centre, school
- Close to: Clear view, library, place of worship, public transit, rec./commun.centre, school
Listing detailsC12465598, Rented, Oct 16, 2025
- MLS® number: C12465598
- Status: Rented
- Listed on: Oct 16, 2025
- Days on market: 7
- Updated: Oct 23, 2025
- Possession: Immediate
- Occupied by: Vacant
- Listing brokerage: CENTURY 21 LEADING EDGE REALTY INC.
About this home
Unit 1004, 68 Merton Street, Toronto (Mount Pleasant West), ON M4S 0A7
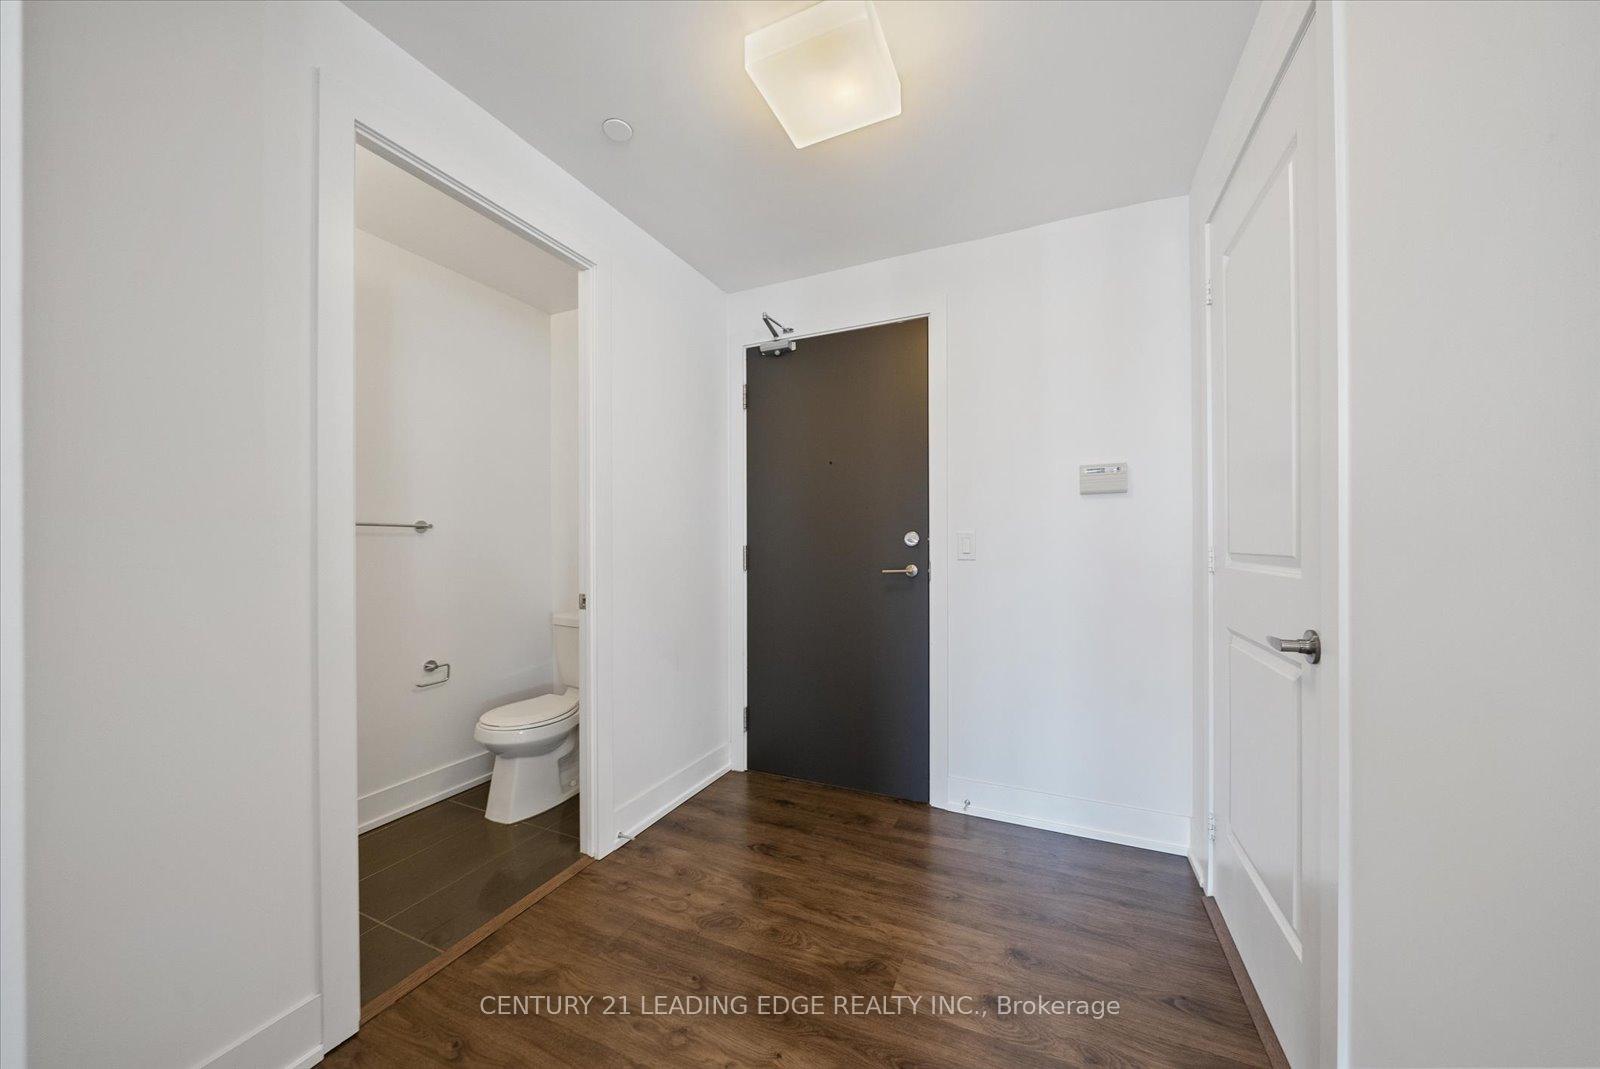
Welcome To Life Condos, A Modern And Well-Maintained Building In A Fantastic Location. Unit 1004 Is A Massive 1,172 Sq Ft - 2 Bedroom + Den Condo With 3 Bathrooms. The Large Windows, Modern Open Concept Layout And 9-Foot Ceilings Make The Units Feel Bright And Spacious. It Also Has A Large 196 Sq Ft Balcony With A Direct Bbq Hookup. Both Generous-Sized Bedrooms Have Their Own Ensuite Bathroom And There Is A Powder Room For Your Guests. The Kitchen Features Stainless Steel Appliances, Quartz Countertops And A Breakfast Bar. Yonge & Merton Is A 5-Minute Walk To The Subway Station, Restaurants, Coffee Shops, Groceries And The Beltline Trail With Kilometres Of Walking, Biking And Running Trails. The Building Has Great Amenities Including A 24-Hour Concierge, Party Room, Outdoor Patio With A Bbq Area, Billiard Room, Theatre Room, Guest Suites And Visitor Parking.
Ask about this home
A HOMEH agent will answer your questions about this home.
Know more about Life Condos
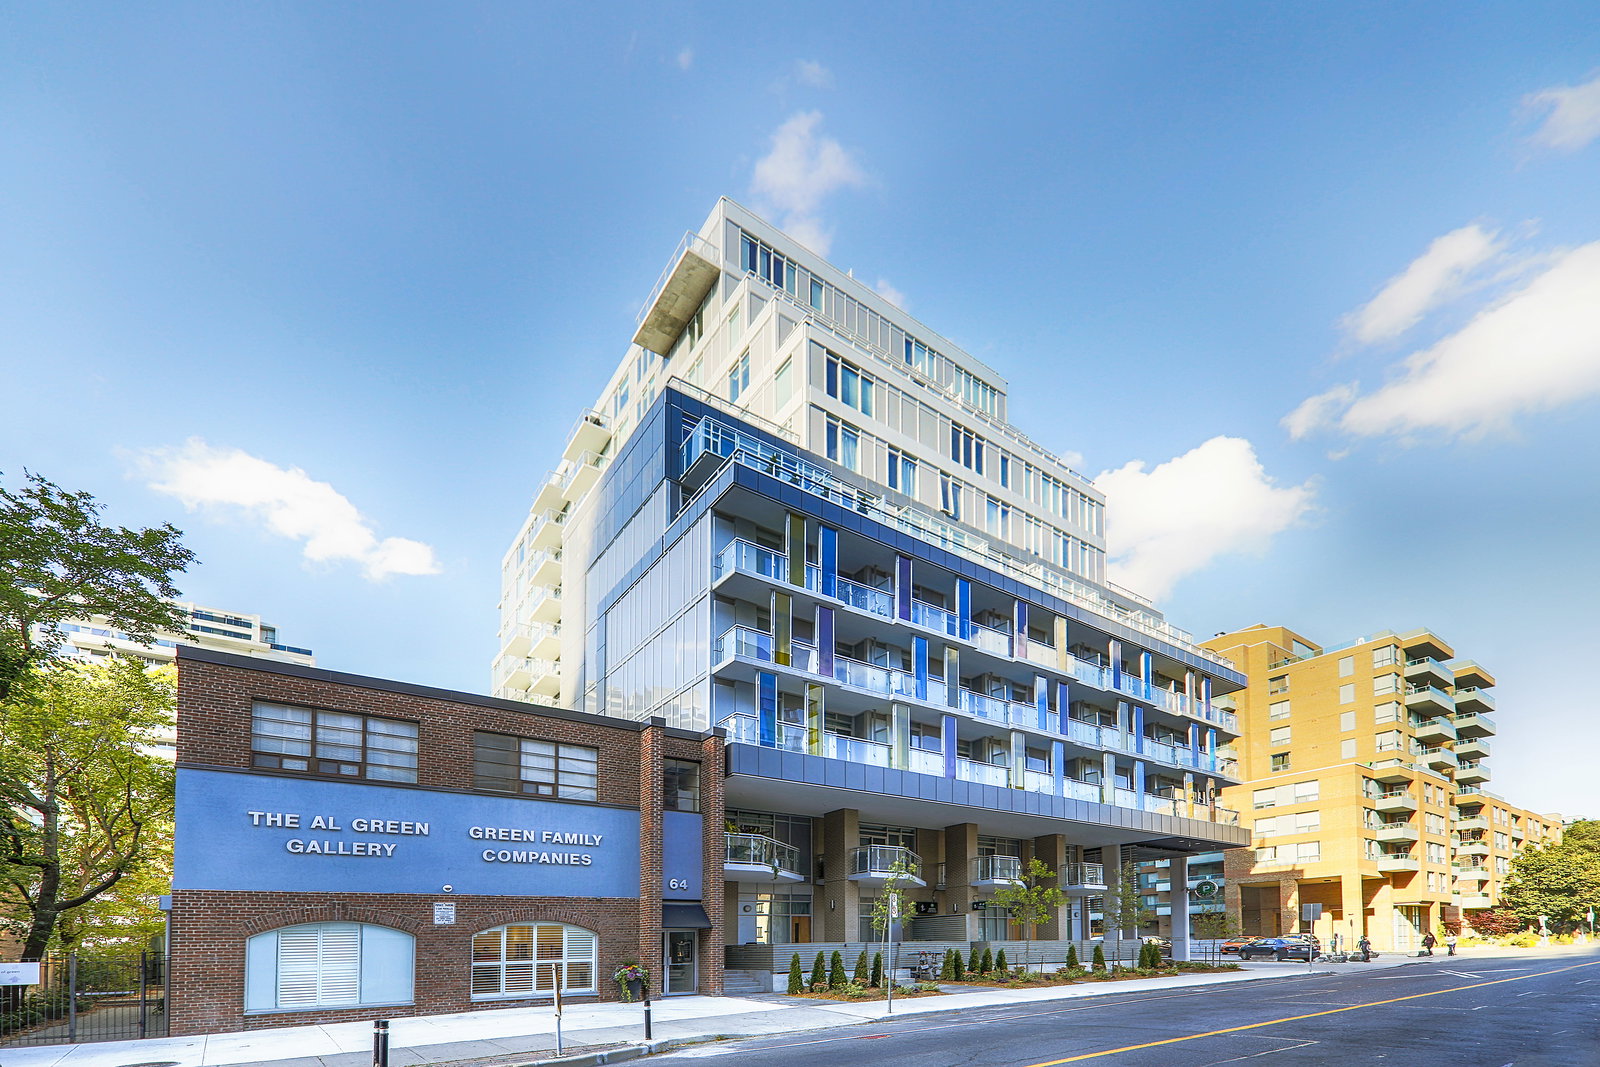
Condo building · 68 Merton St
Life Condos is a 14-storey condo with 156 suites, built in 2016 by Chesnut Homes. Right now 3 for sale and 4 for rent are on the market here.
- 14storeys
- 156suites
- $826/sq ft
- 2016built
No similar units for rent in Life Condos right now.
Around this home
Daily convenience, out of 100, from the distances below
Schools nearby
School rating, out of 10.
Helpful calculators
Your HOMEH agent

"I would see it this week."