
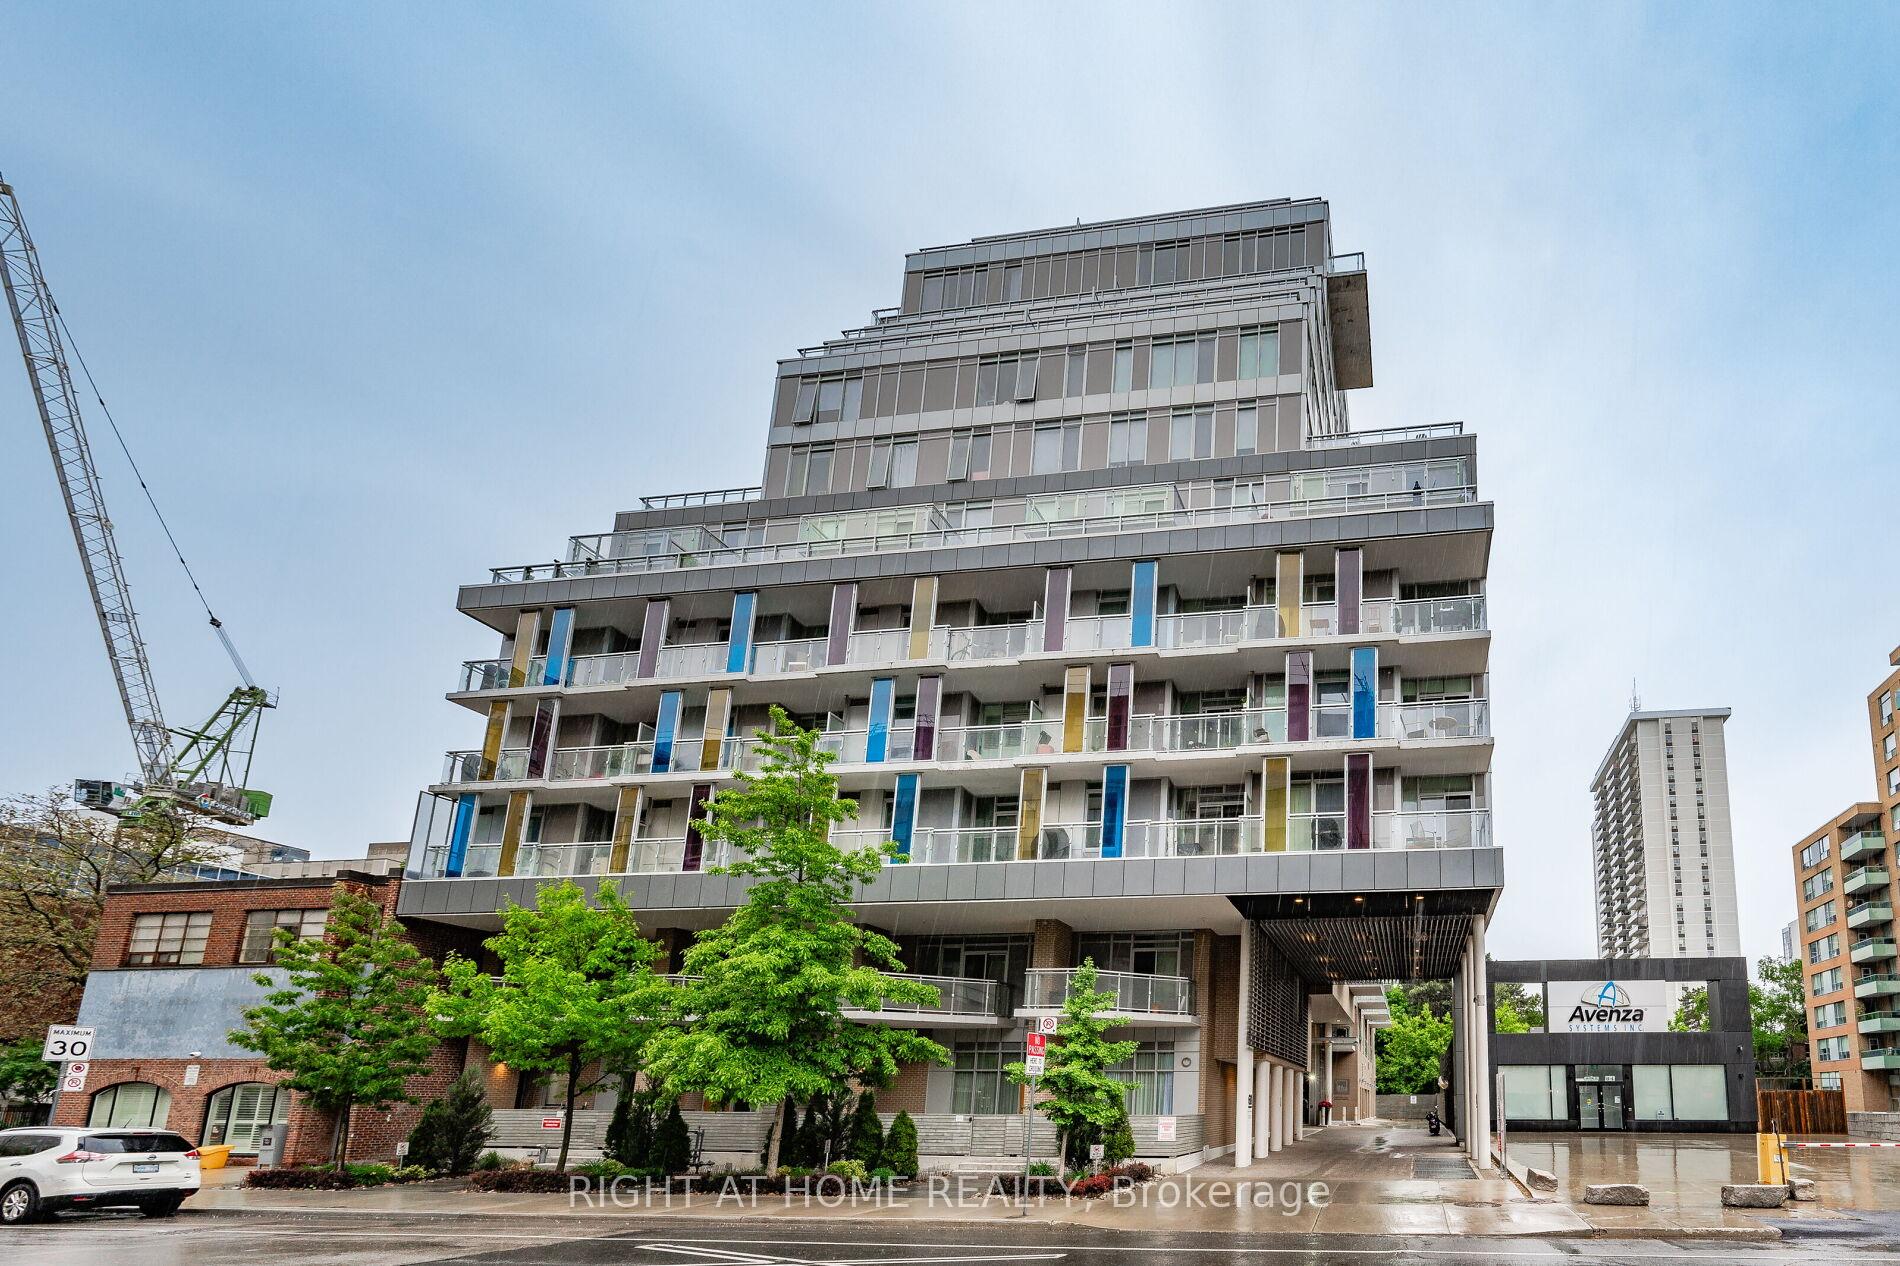
Unit 603, 68 Merton Street
Toronto (Mount Pleasant West)Unit 603, 68 Merton Street
Toronto (Mount Pleasant West)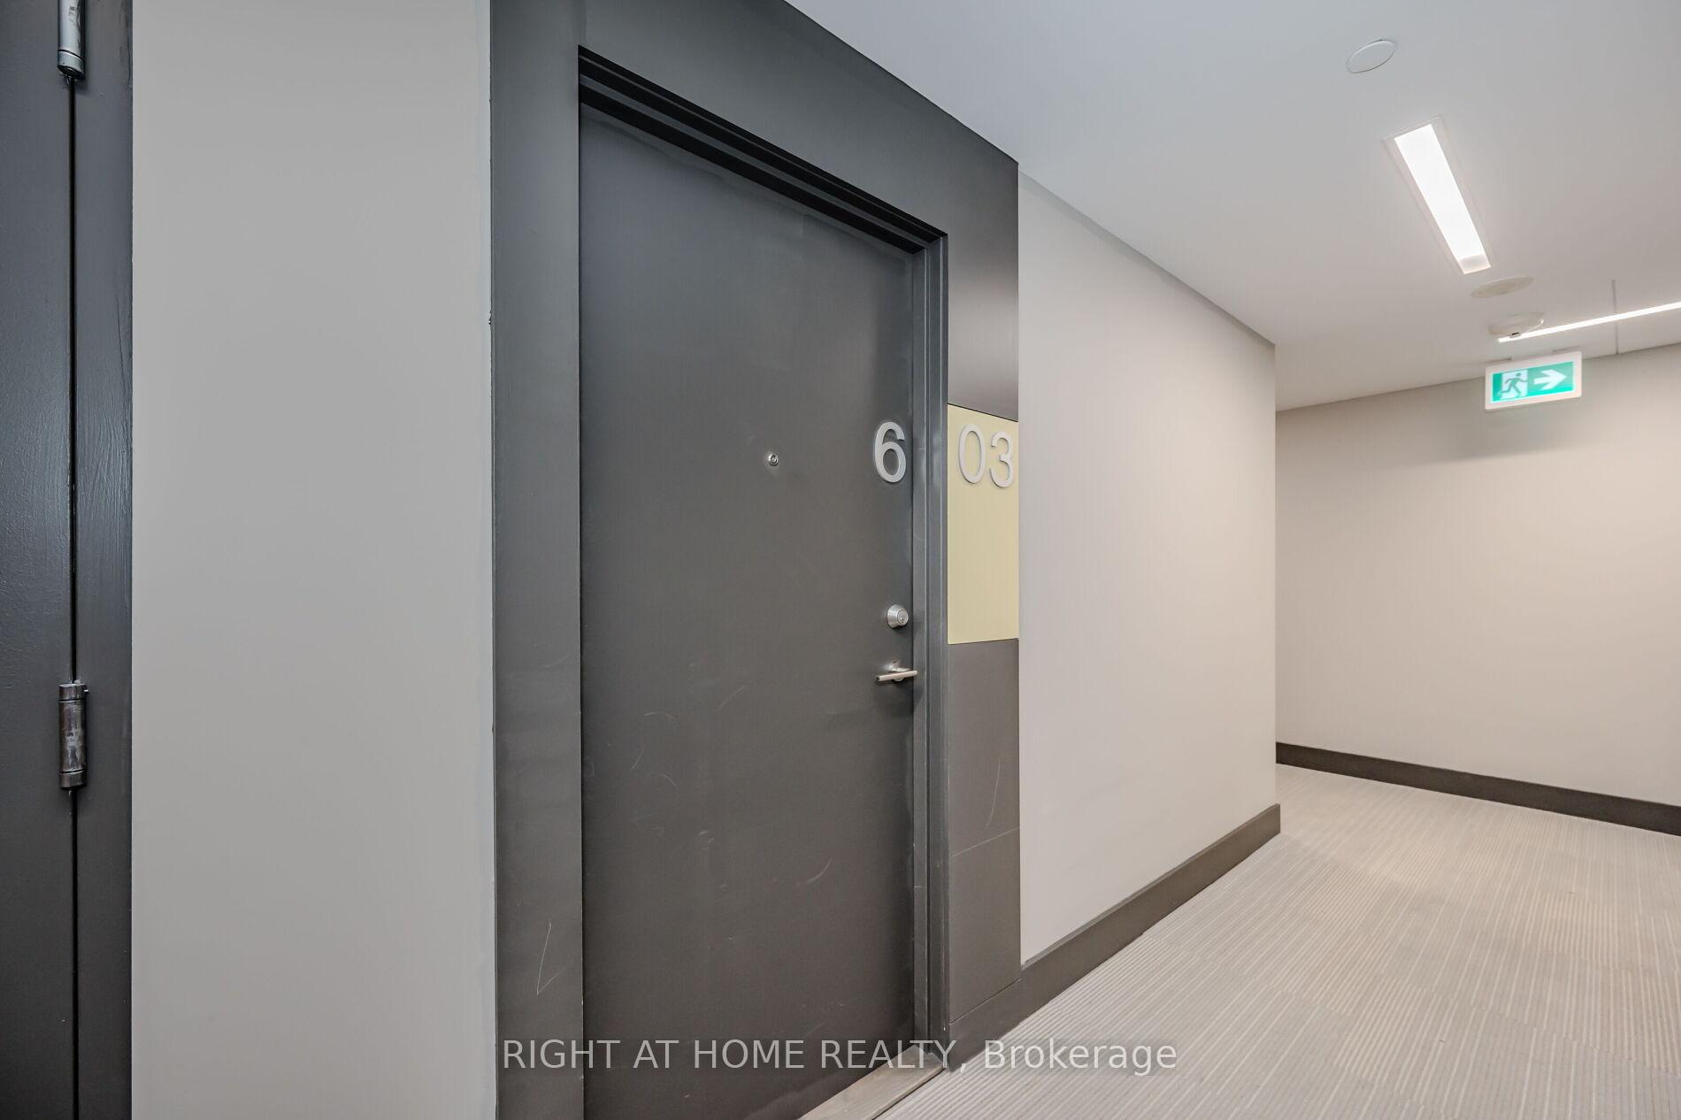
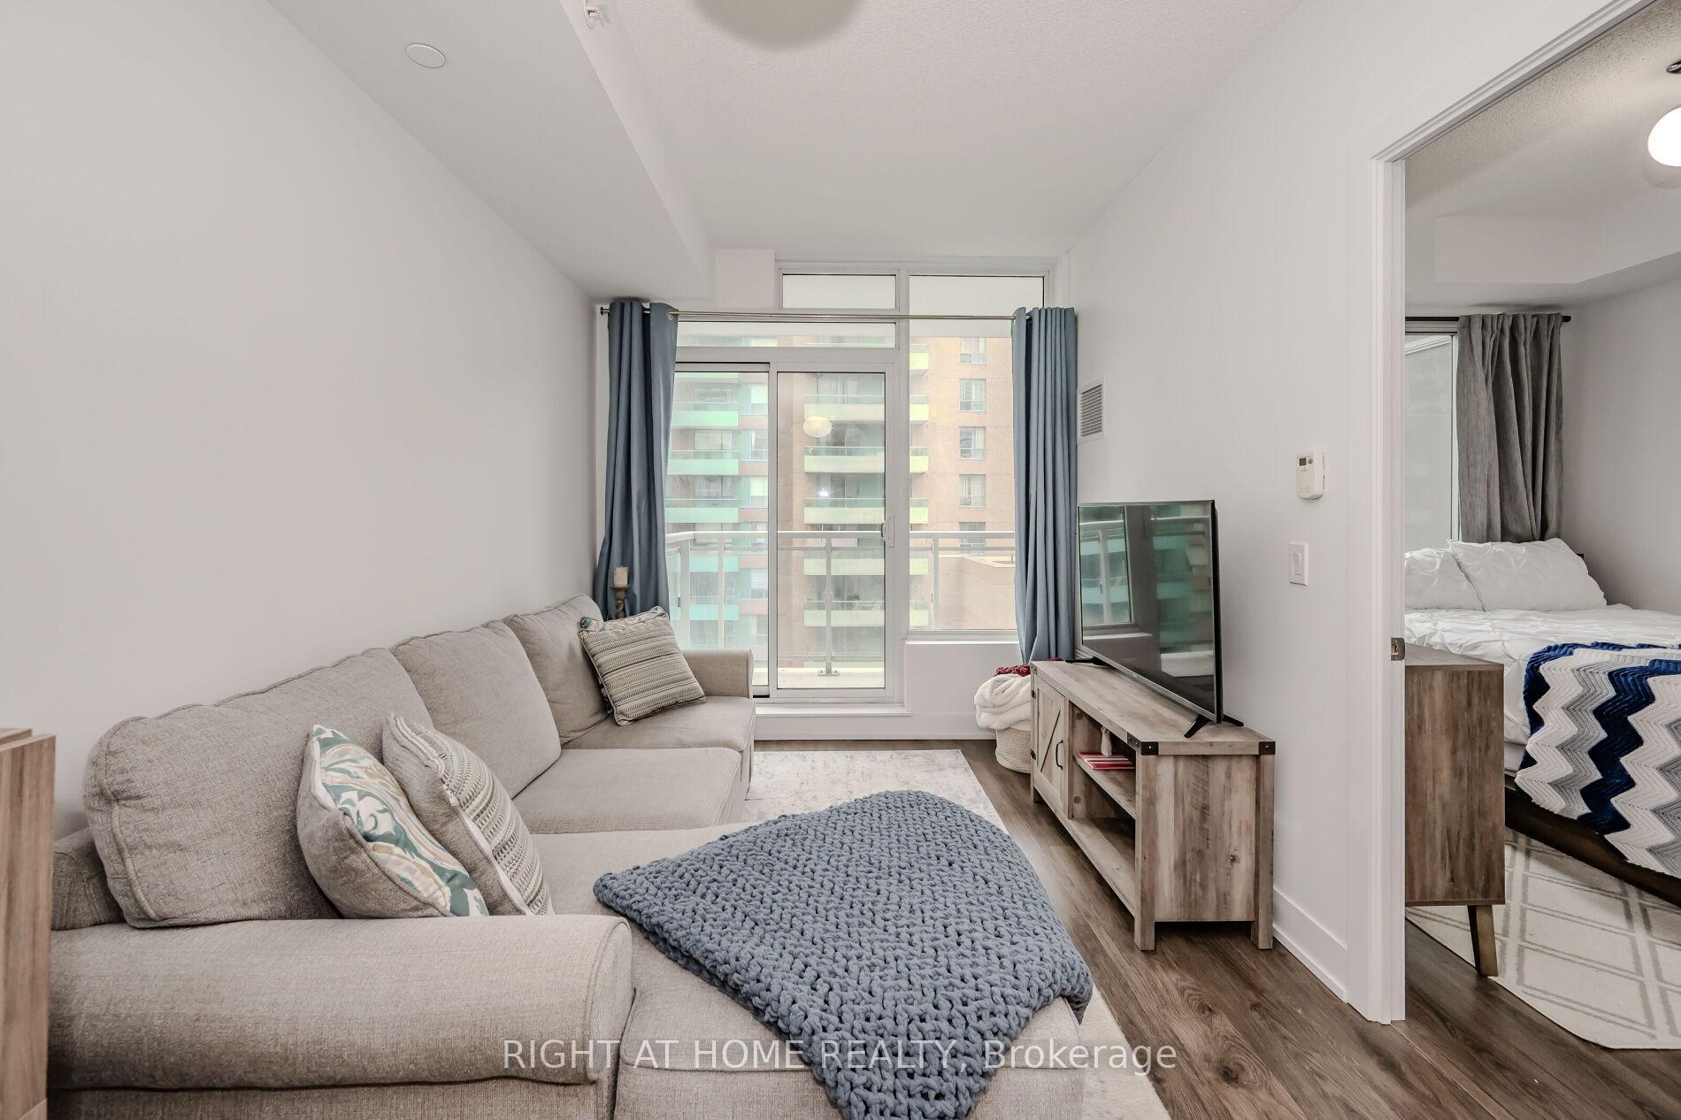 See all 31 photos
Property history

This home has been leased. It is no longer available.
Property not available for sale or for rent.
Ask about this home
A HOMEH agent will answer your questions about this home.Ask HOMEH
About this home
Unit 603, 68 Merton Street, Toronto
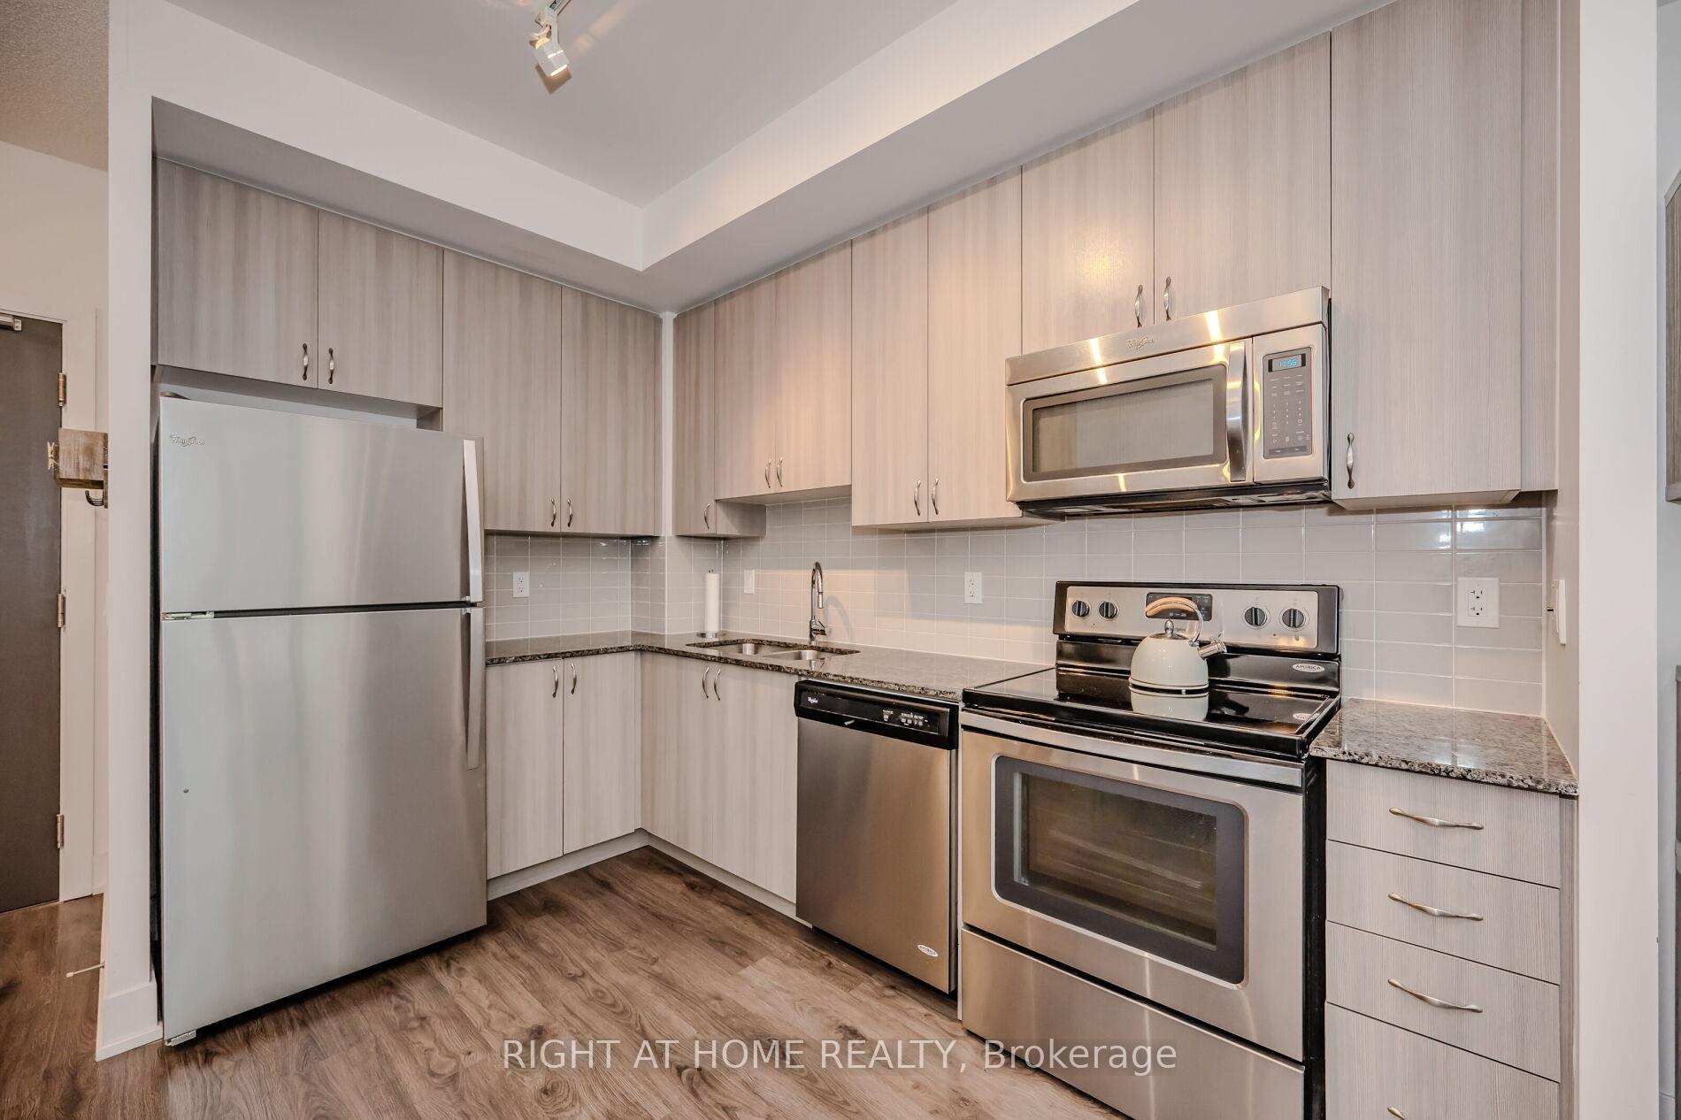
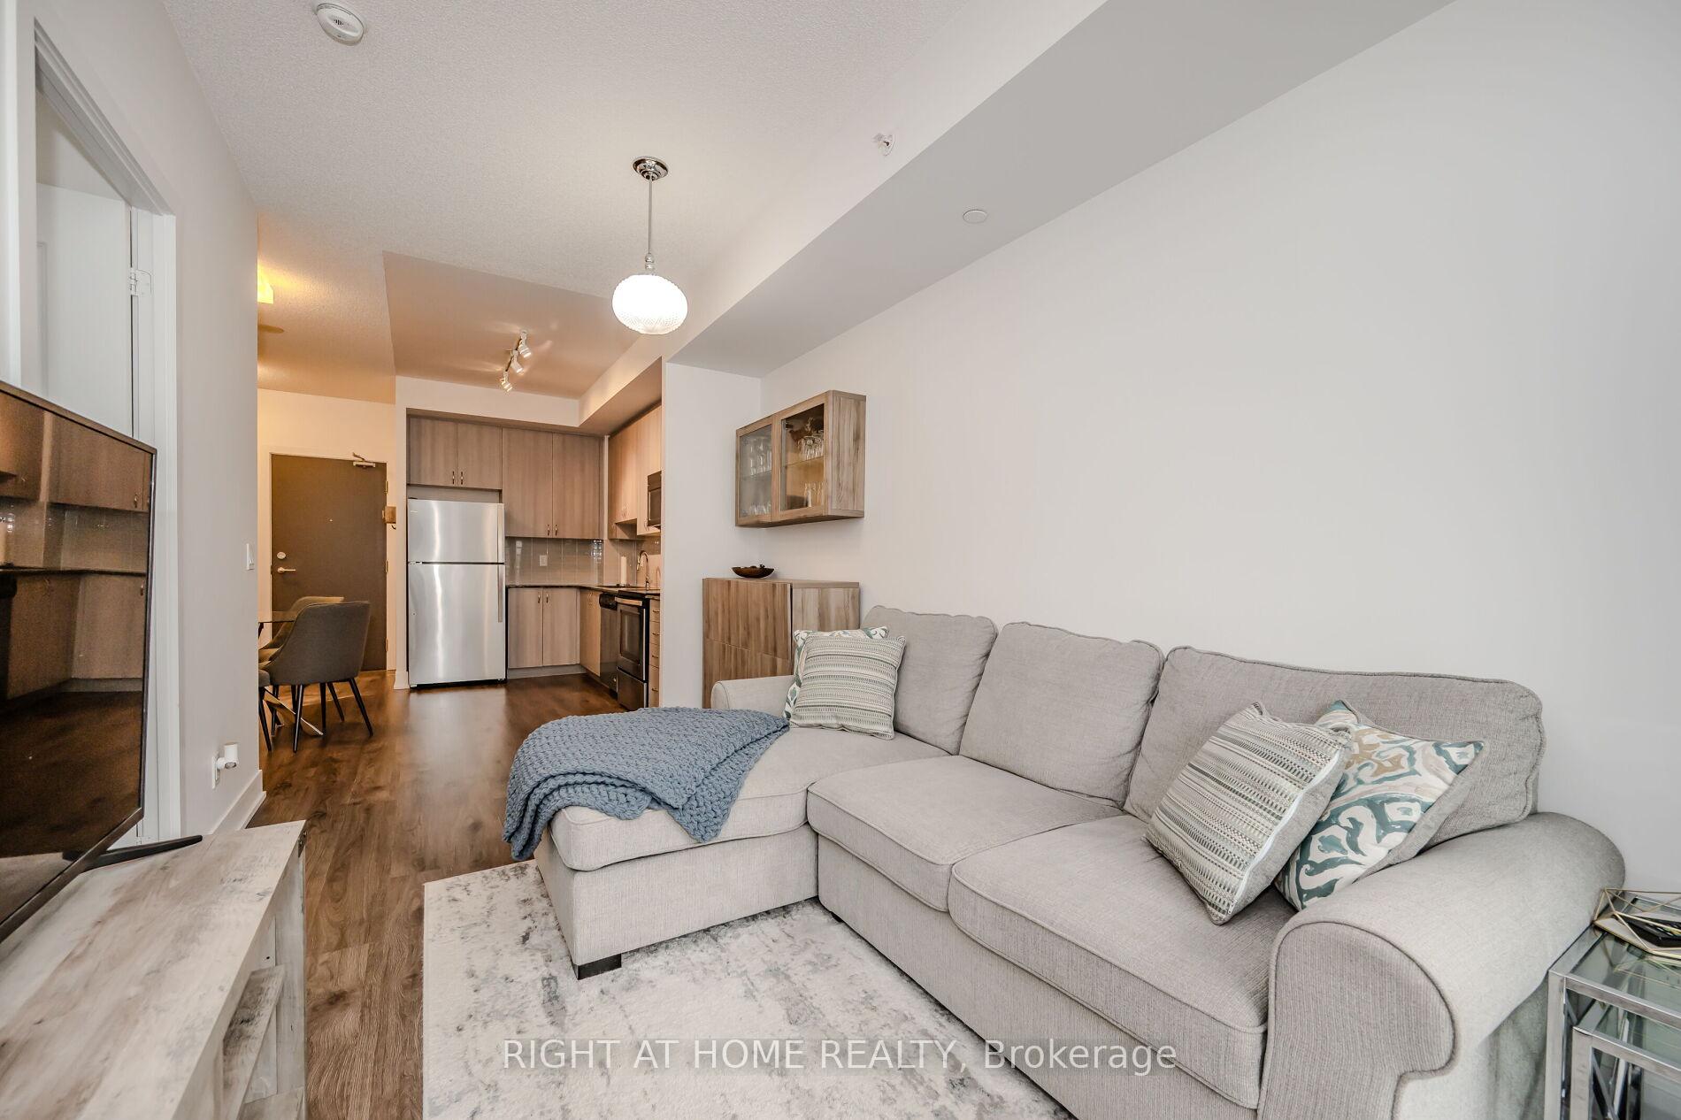
You Will Love Coming Home to This Cheerful, Welcoming and One-Bedroom Apartment at Life Condos, a Charming, Rent-Controlled Boutique Building Nestled on A Quiet Street In Midtown Toronto. Fully Furnished With Contemporary and High Quality Living Room, Dining Room, and Bedroom Furniture to Make Your Move-In Streamlined, Quick and Easy. Your New Home is Perfectly Situated for Your Busy Lifestyle in the Heart of Davisville Village, a Vibrant Community Just A 5-Minute Stroll from the Subway Station. Explore an Eminently Walkable Neighbourhood, Well-Known for its Wonderful Mix of Residential and Commercial Spaces with Great Shopping, Cafes, Dining, Schools, and Cultural Events. Or just Hop on the Subway for an Easy 10-Minute Ride to the Centre of the Known Universe at Yonge and Bloor. There is Plenty of Space in this Home for You and Your Guests to Relax, Share a Laugh or Work/Study. You Will Appreciate the High Ceilings, Tons of Storage Space and Walk-In Closet. Get Some Sun and Air While Sharing a Beverage With a Friend on Your Large Private Balcony. Store Your Larger Belongings in The Secure Locker Room. Delight In High-Quality Finishes that Complement the Space, Making it Perfect for both Chilling and Entertaining. The Condo Includes High-End Appliances, a Washer/Dryer, Window Coverings, and Light Fixtures. Stylishly Furnished and Move-In Ready. Small Cute Pets Permitted. What's Holding You Back From Moving Into This Exceptional Space?
Facts & features
Ask about this home
A HOMEH agent will answer your questions about this home.
Rooms
6 rooms · 1 bathroom
- Foyer2′2″ × 1′7″3 sq.ft.
- Living room14′3″ × 8′8″123 sq.ft.
- Dining room11′4″ × 10′5″118 sq.ft.
- Kitchen11′4″ × 10′5″118 sq.ft.
- Primary bedroom11′1″ × 9′1″100 sq.ft.
- Bathroom8′ × 5′40 sq.ft.
Around this home
Schools nearby
School rating, out of 10.
Listing details
Helpful tools
Your HOMEH agent
"I would see it this week."
Ask HOMEH about this home
Price, neighbourhood, monthly cost. Ask anything.
HOMEH Intelligent Agent is an AI, not a licensed representative. Check anything important with your agent.