

68 Olive Avenue
68 Olive Avenue
 See all 48 photos
Property history
Facts and features
- BasementWalk-out
- Water, sewerMunicipal
- HeatingForced air
- CoolingCentral air
- Separate entrance
- Hardwood floors
- Fireplace
- Central air
The homeSemi-Detached, 3-storey, 1,500–2,000 sq ft
- TypeSemi-Detached
- Style3-storey
- Living space1,500–2,000 sq ft
- BasementFinished with walk-out, separate entrance
InsideFireplace Yes, Window floor to ceiling, Heated, Hardwood, Lower level
- FireplaceYes
- FlooringWindow floor to ceiling, Heated, Hardwood
- LaundryLower level
- FeaturesBar fridge, brick & beam, carpet free, central vacuum, guest accommodations, in-law capability, on demand water heater, sauna, separate heating controls, sump pump, water heater owned, water purifier, workbench
- SecurityAlarm system, carbon monoxide detectors, other, smoke detector
- Rooms above ground8
- Rooms in the basement3
- Bedrooms3 + 2 in the basement
- Bathrooms3
- Kitchens1
- Family roomYes
Outside and lotBrick, Unknown, Unknown
- ExteriorBrick
- RoofUnknown
- FoundationUnknown
- Other structuresShed
- Size16.5 × 102.75 ft
ParkingOther
- DrivewayOther
Heating, water and powerForced air, gas, Central air, Municipal water
- HeatingForced air, gas
- CoolingCentral air
- WaterMunicipal water
- SewerMunicipal sewer
Costs and taxesTaxes $9,351 a year, HST included in the price
- Taxes, 2025$9,351 a year
- HSTHST included in the price
Included in the saleAll electric light fixtures, all built-in: bookshelves, cabinets, shelves, buffet, benches, bed and closets throughout, security system (monitoring not included), framed tv/mirror in living room, gas fireplace with remote, all window coverings including motorized shades, drapes and equipment, liebherr fridge, monogram gas stove, miele dishwasher, microwave, danby freezer, bosch dryer and washer, dining room table with 8 chairs, electric fireplace with remote (2nd floor bedroom), 2 gas stoves, skylight shade, ductless mitsubishi system with remote, bar fridge, infrared sauna, floating shelves, wall mounted tv in basement, freestanding linen cabinet (basement bathroom), bathroom mirror with light, central vac and equipment, 7 on-demand hot water tanks, greenwalls in backyard, irrigation system for greenwall and equipment, 3 motorized awnings and remote, gas deck fireplace, backyard shed, frontyard lawnbox., Gas bbq
- IncludedAll electric light fixtures, all built-in: bookshelves, cabinets, shelves, buffet, benches, bed and closets throughout, security system (monitoring not included), framed tv/mirror in living room, gas fireplace with remote, all window coverings including motorized shades, drapes and equipment, liebherr fridge, monogram gas stove, miele dishwasher, microwave, danby freezer, bosch dryer and washer, dining room table with 8 chairs, electric fireplace with remote (2nd floor bedroom), 2 gas stoves, skylight shade, ductless mitsubishi system with remote, bar fridge, infrared sauna, floating shelves, wall mounted tv in basement, freestanding linen cabinet (basement bathroom), bathroom mirror with light, central vac and equipment, 7 on-demand hot water tanks, greenwalls in backyard, irrigation system for greenwall and equipment, 3 motorized awnings and remote, gas deck fireplace, backyard shed, frontyard lawnbox.
- Not includedGas bbq
NearbyFenced yard, park, public transit, rec./commun.centre, school
- Close toFenced yard, park, public transit, rec./commun.centre, school
Listing detailsC12280154, Sold, Jul 11, 2025
- MLS® numberC12280154
- StatusSold
- Listed onJul 11, 2025
- Days on market11
- UpdatedJul 22, 2025
- PossessionFlexible
- Occupied byOwner
- Listing brokerageFREEMAN REAL ESTATE LTD.
About this home
68 Olive Avenue, Toronto (The Annex), ON M6G 1V1
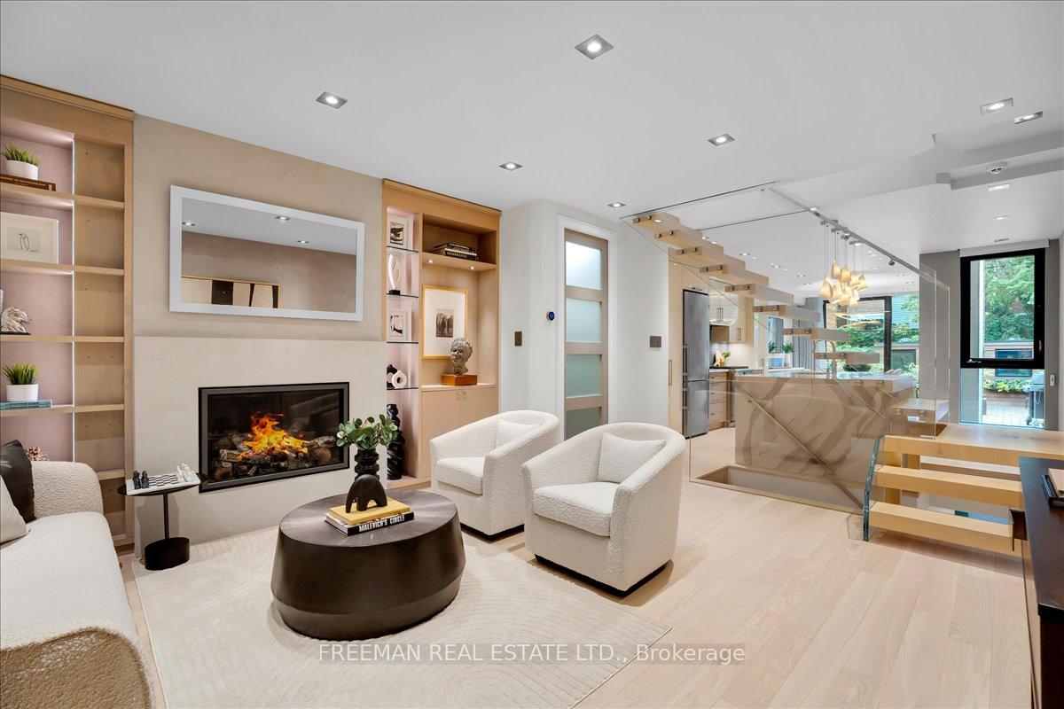
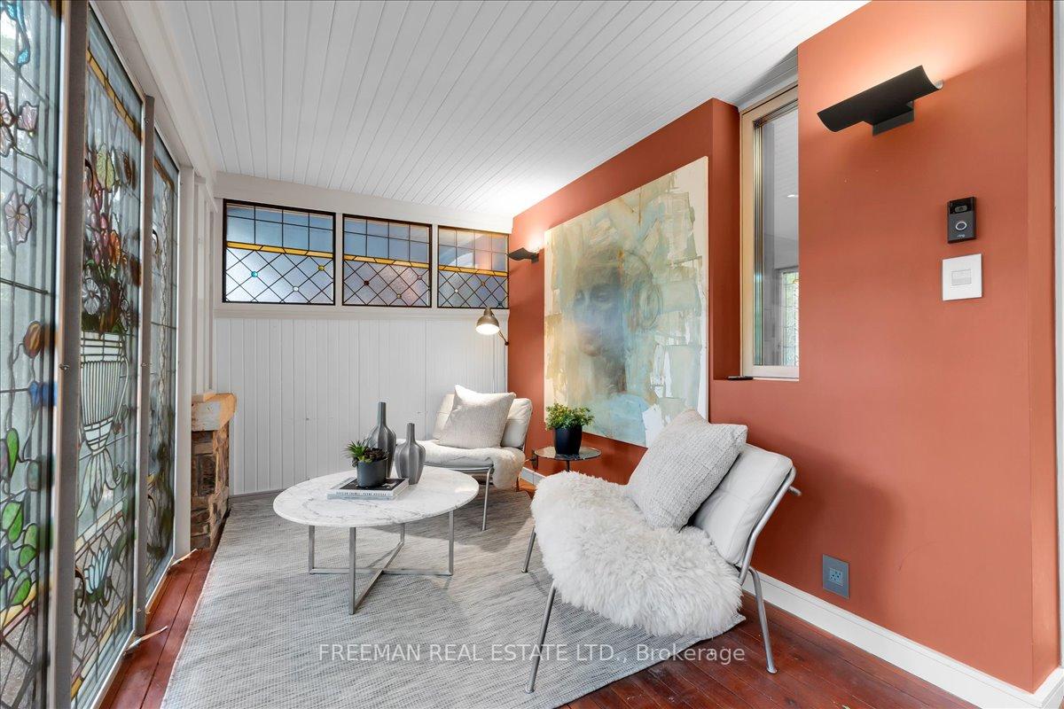
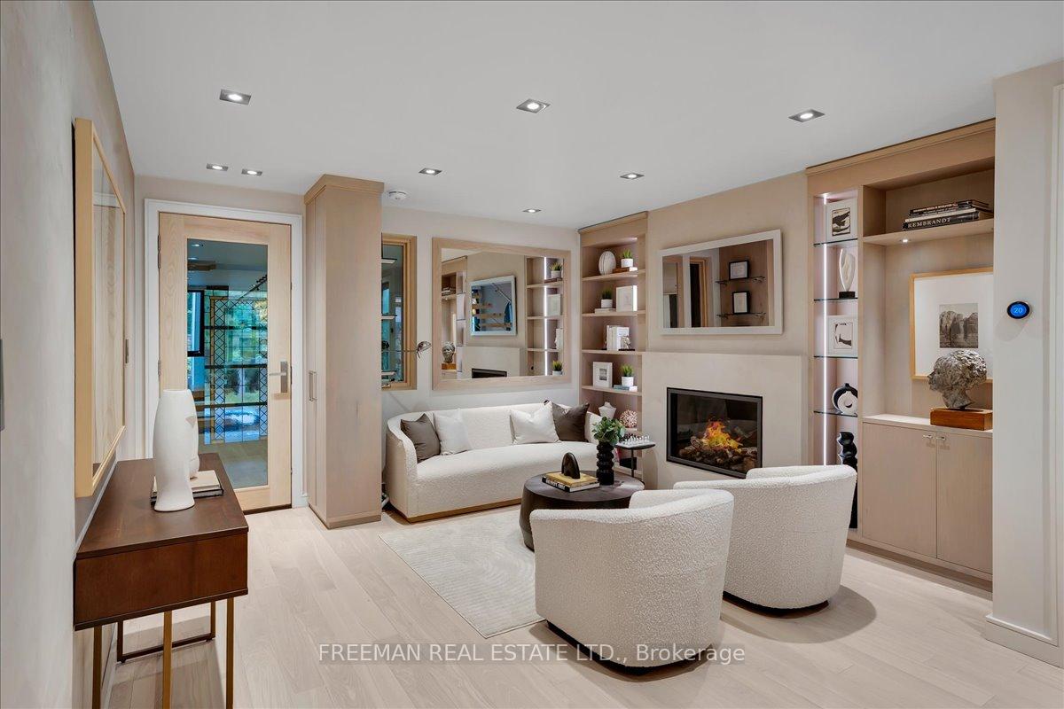
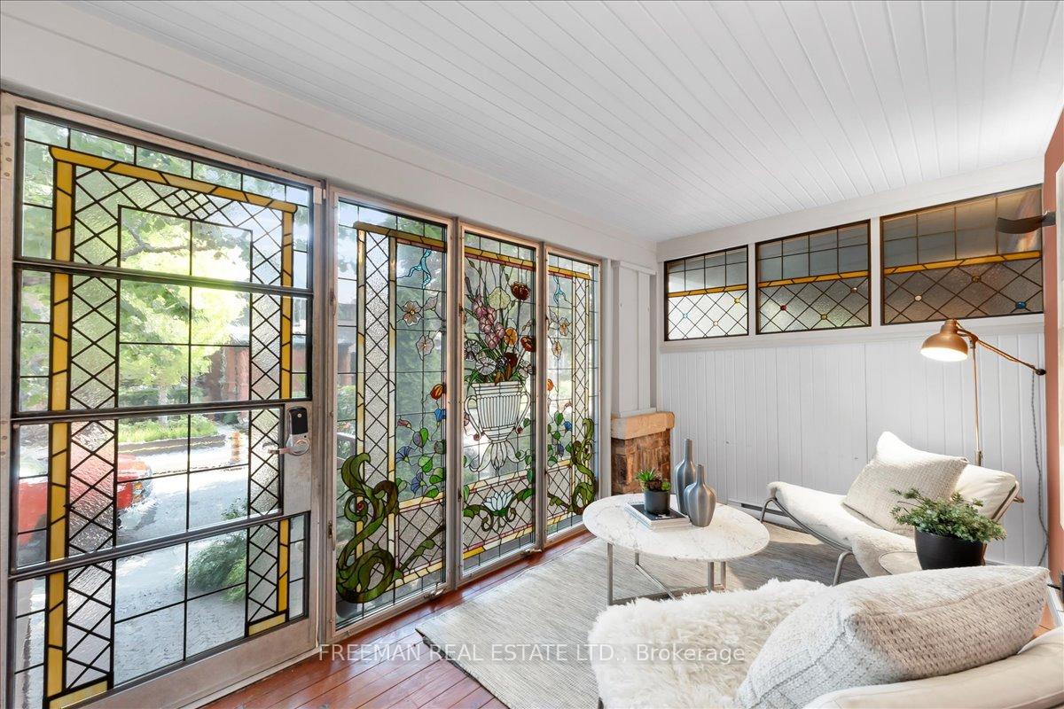
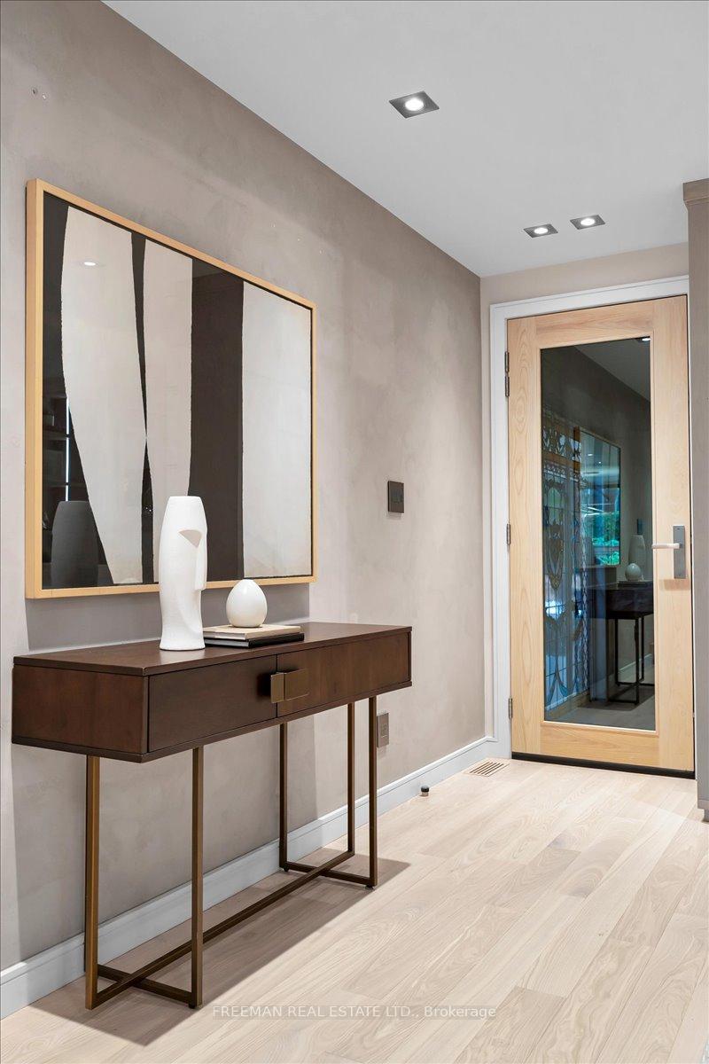
Tucked along a renowned stretch of Seaton Village between Palmerston & Manning, 68 Olive Avenue is a rare expression of modern design and timeless comfort. Architecturally distinct & masterfully customized, this remarkable home feels both grounded in community & elevated in spirit, just steps from Vermont Square Park & its beloved community centre and playground. From the moment you enter, it is clear this is no ordinary residence. Every inch has been purposefully curated with refined materials, custom millwork, & thoughtful spatial planning, creating a sanctuary for modern city living. Designed to evolve with your lifestyle, whether welcoming guests, working remotely, or entertaining with ease. The main floor unfolds in warm, textural layers with seamless built-ins, integrated lighting, & a layout that balances openness with intimacy. Pamper yourself and indulge in the spa inspired bathrooms with elevated finishes & serene palettes. Premium window & door systems flood the home with natural light while ensuring privacy & energy efficiency. Smart climate control & automation complete the picture of effortless living. And then, the showstopper: a third floor loft retreat that feels plucked from a Muskoka escape. Vaulted ceilings, wood beams, & natural reclaimed textures evoke a lakeside cabin right here in the heart of Toronto. Step onto the 3rd floor deck & breathe in the rare quietude of this urban enclave. Downstairs, the lower level becomes a private wellness zone with radiant heated floors, an infrared sauna, & a walkout to the lush backyard. Outdoors, retractable awnings, living walls, & sleek two tiered decking create a serene al fresco haven. Even the utility spaces inspire, like the smart garage style shed, ideal for storage or studio. A bespoke retreat that fuses bold architecture with soulful living, nestled in one of Torontos most neighbourly pockets. Inspection Report Available. Parking available via nearby garage rental.
Ask about this home
A HOMEH agent will answer your questions about this home.
Around this home
Daily convenience, out of 100, from the distances below
Schools nearby
School rating, out of 10.
Helpful calculators
Your HOMEH agent

"I would see it this week."