

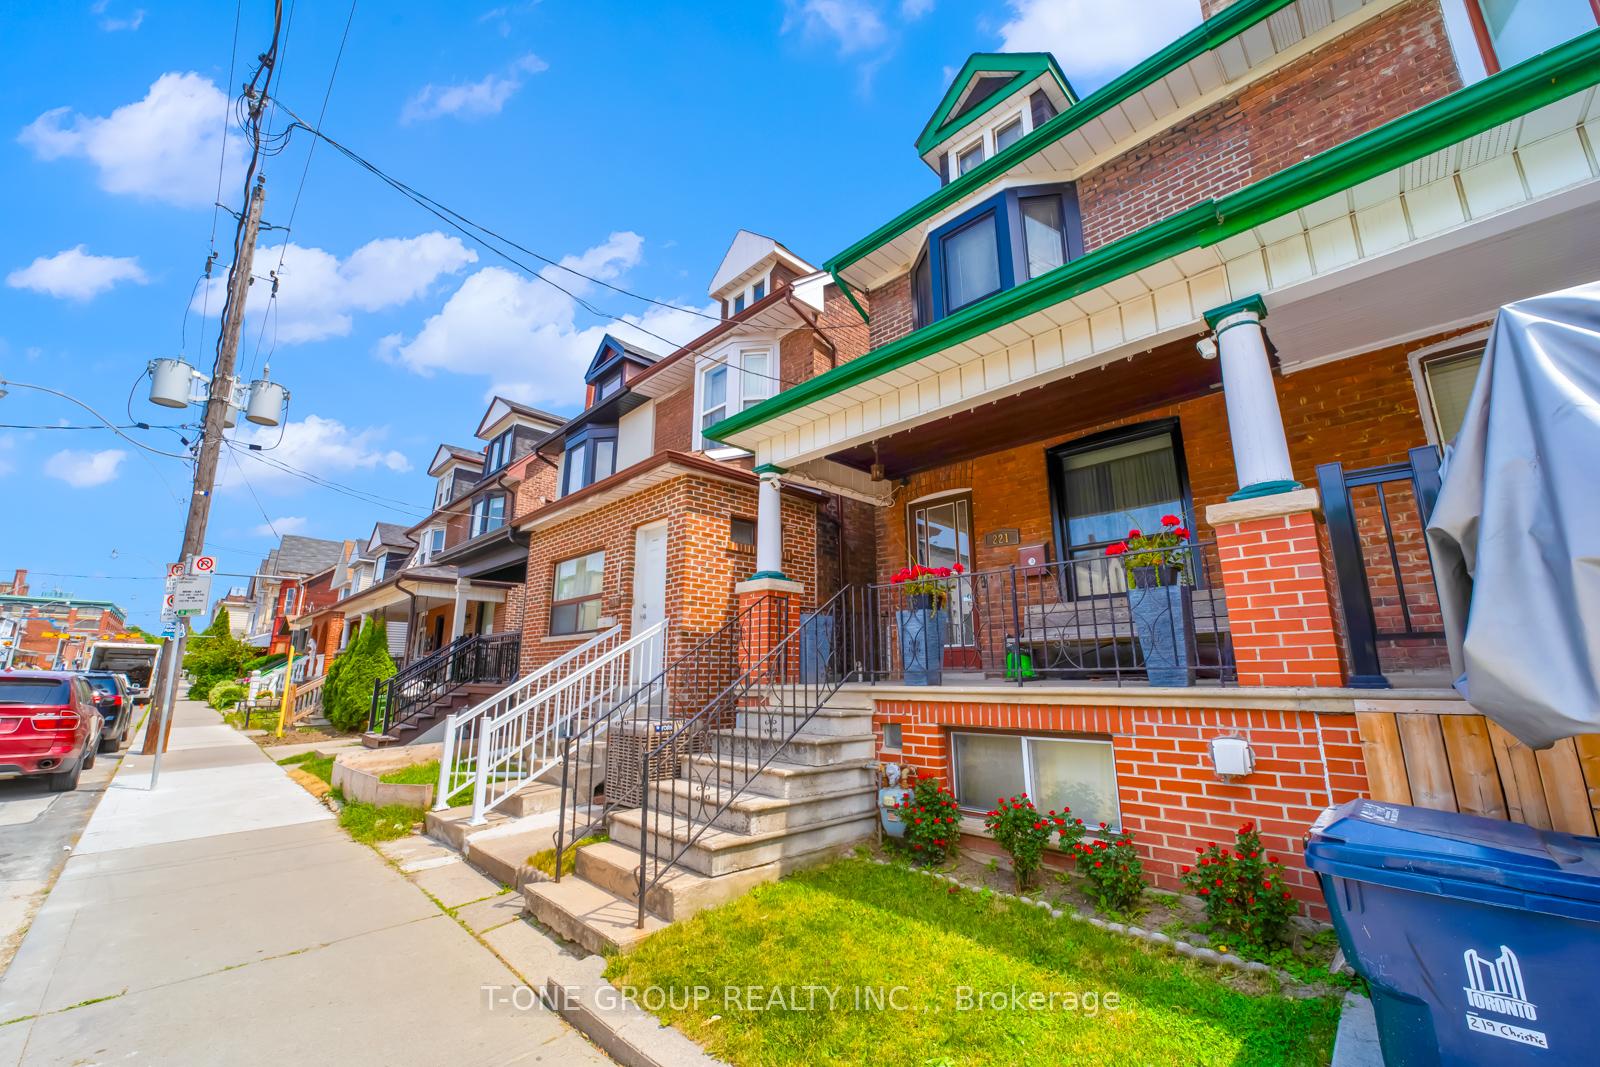
221 Christie Street
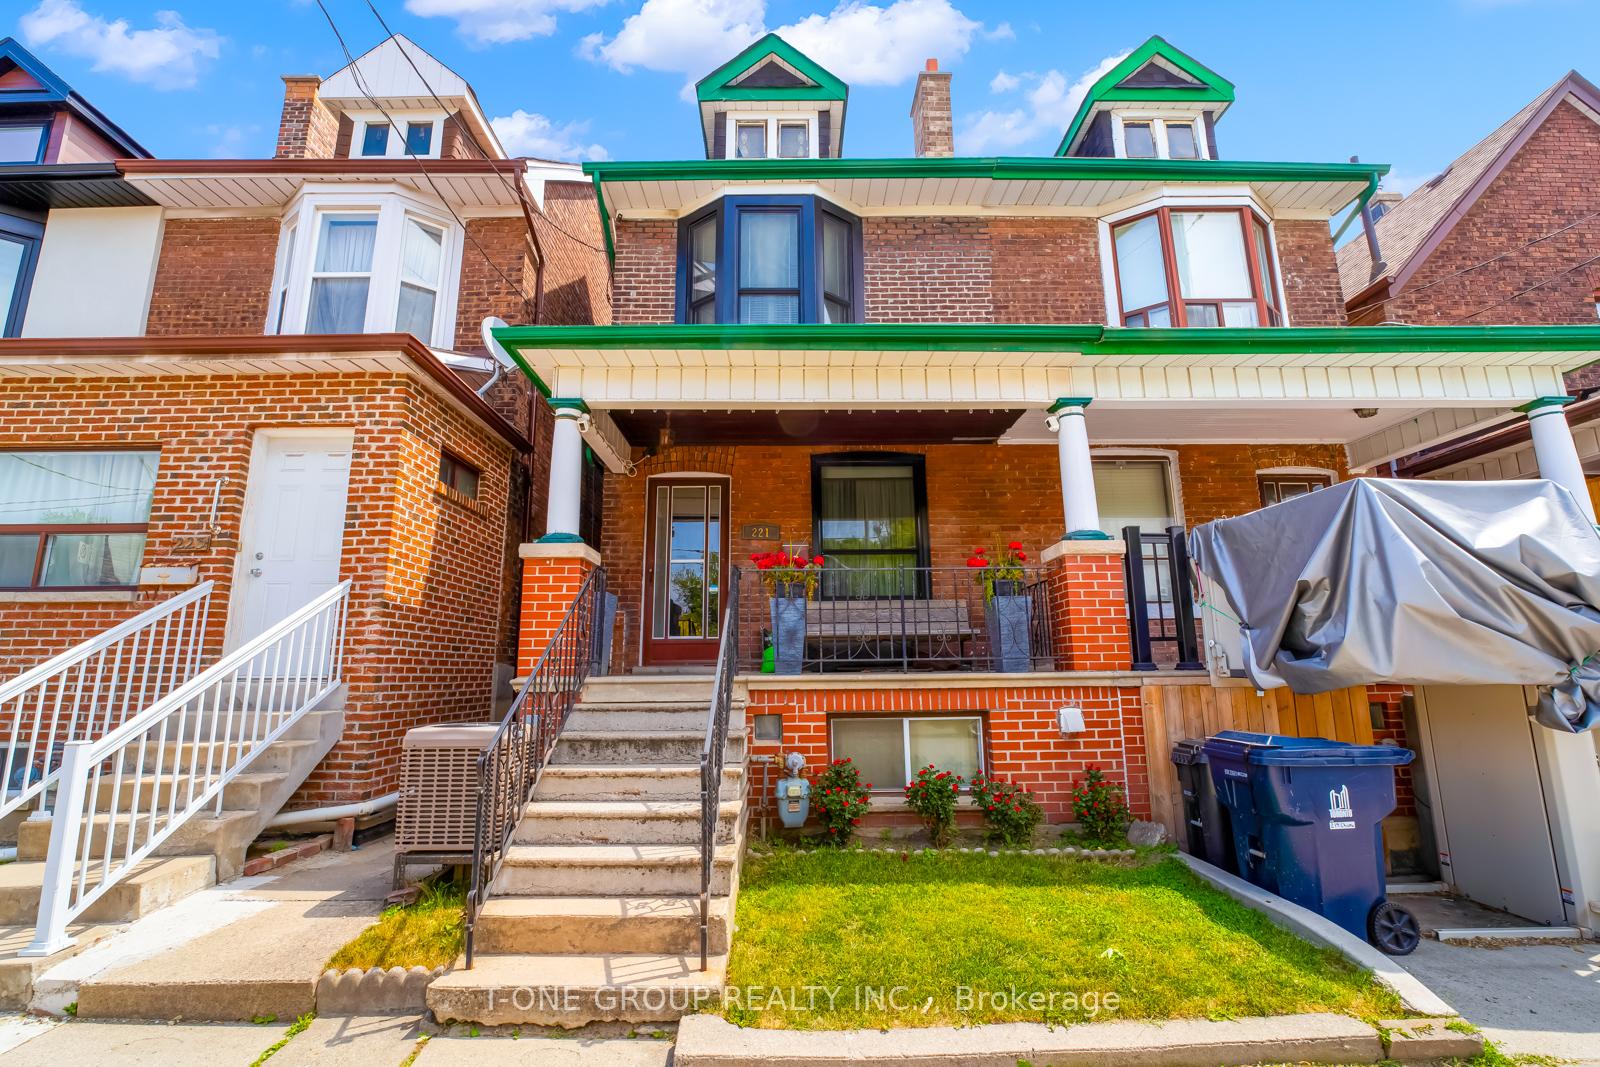
221 Christie Street
 See all 38 photos
Property history
Facts and features
- BasementFinished
- Age of home100+
- Water, sewerMunicipal
- HeatingForced air
- Hardwood floors
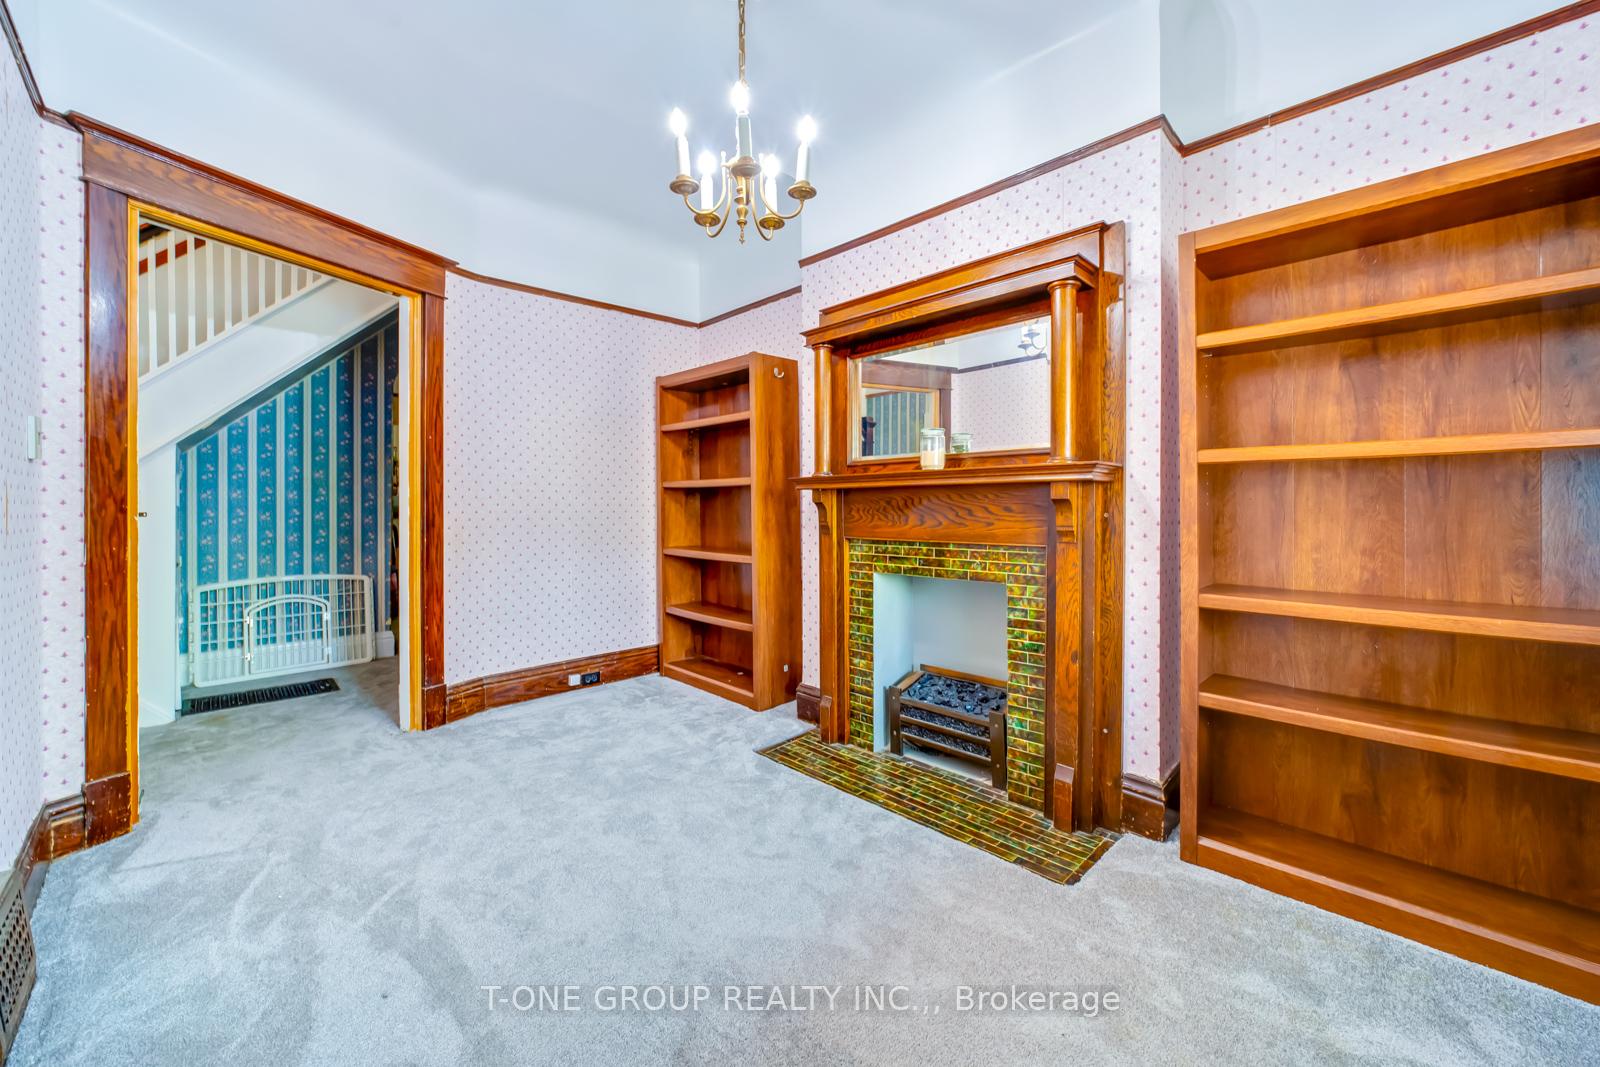
- Fireplace
- Central air
The homeSemi-Detached, 2-storey, 100+
- Type: Semi-Detached
- Style: 2-storey
- Age: 100+
- Living space: 1,100–1,500 sq ft
- Basement: Finished
InsideFireplace Yes, Broadloom, Hardwood, Lower level
- Fireplace: Yes
- Flooring: Broadloom, Hardwood
- Laundry: Lower level
- Features: Auto garage door remote, separate heating controls, separate hydro meter, storage, workbench, water heater owned
- Security: Smoke detector, carbon monoxide detectors
- Rooms above ground: 9
- Bedrooms: 3 + 1 in the basement
- Bathrooms: 2
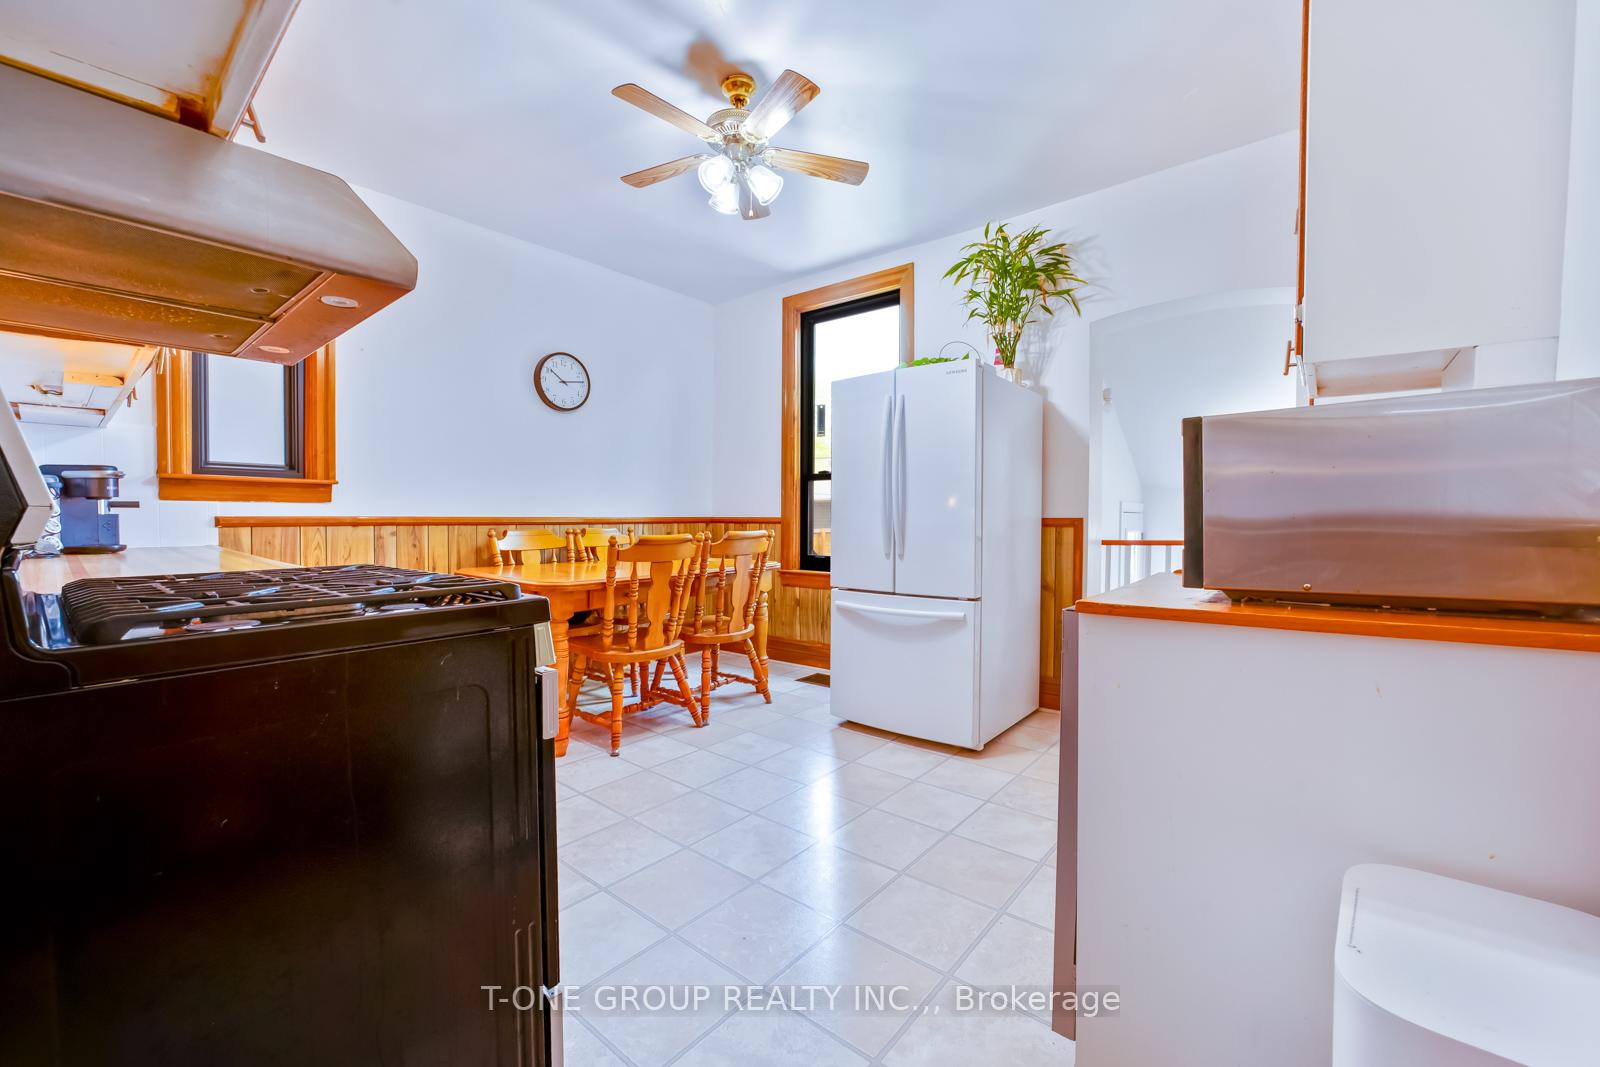
- Kitchens: 1
Outside and lotBrick, Shingles, Concrete
- Exterior: Brick
- Roof: Shingles
- Foundation: Concrete
- Size: 16.5 × 130 ft
Parking2 Garage, Detached
- Spaces: 2 Garage
- Garage: Detached
Heating, water and powerForced air, gas, Central air, Municipal water
- Heating: Forced air, gas
- Cooling: Central air
- Water: Municipal water
- Sewer: Municipal sewer
Costs and taxesTaxes $5,322 a year, HST included in the price
- Taxes, 2024: $5,322 a year
- HST: HST included in the price
Included in the saleFridge, stovetop, dishwasher, microwave, electric light fixtures, hot watertank, smart washer (2022), smart dryer (2022), furnace (2017). back door still has transferable warranty (2046) valve in basement floor for flood safety. lane way garage
- Included: Fridge, stovetop, dishwasher, microwave, electric light fixtures, hot watertank, smart washer (2022), smart dryer (2022), furnace (2017). back door still has transferable warranty (2046) valve in basement floor for flood safety. lane way garage
NearbyFenced yard, hospital, library, public transit, school bus route, school
- Close to: Fenced yard, hospital, library, public transit, school bus route, school
Listing detailsC12280589, Sold, Jul 11, 2025
- MLS® number: C12280589
- Status: Sold
- Listed on: Jul 11, 2025
- Days on market: 43
- Updated: Aug 23, 2025
- Possession: 2025-11-01 / Flexible
- Occupied by: Owner
- Listing brokerage: T-ONE GROUP REALTY INC.,
About this home
221 Christie Street, Toronto (The Annex), ON M6G 3B5
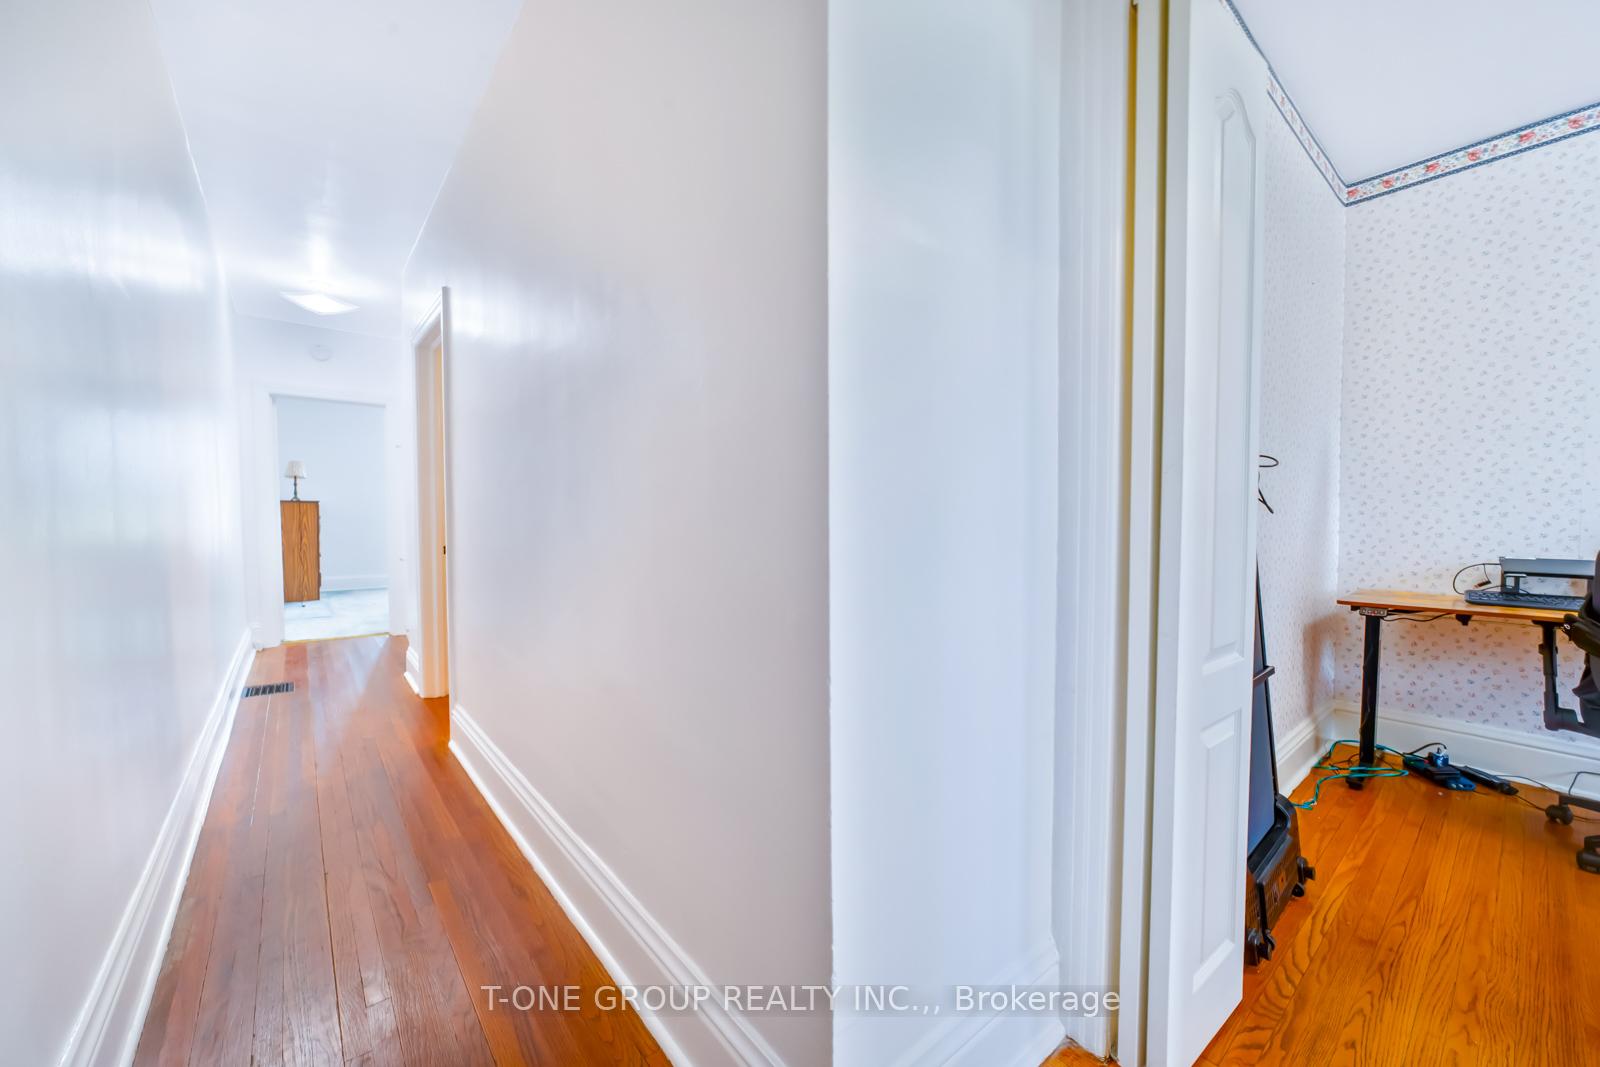
Full of warmth and character, this 3-bedroom + den, 2-bath home offers timeless charm in an unbeatable location.Ideally positioned on the border of Seaton Village and Christie Pits two of Torontos most sought-after and family-friendly neighbourhoods. This inviting residence presents a rare turnkey opportunity for both end-users and investors alike.The sun-filled main floor features broadloom flooring, replaced in 2024, with the original hardwood flooring preserved underneath, ready to be revealed. Large double hung windows throughout the main and second floors were replaced in 2019 Warranty valid until 2039, allowing natural light to pour in and highlighting the homes classic appeal. Upstairs, you'll find freshly painted bedrooms and a charming bathroom, complete with a pedestal tub and new flooring for added comfort and style. At the heart of the home, the cozy kitchen offers direct access to a private backyard oasis fully fenced 16x30 ft garden retreat thats perfect for relaxing or entertaining guests. The backyard leads to a laneway garage with City-approved dwelling status, offering excellent potential for a future laneway suite. Additional highlights include a basement floor valve for flood protection and a back door with a transferable warranty valid until 2046 providing added peace of mind. Enjoy everything this vibrant community has to offer: just minutes to Christie Subway Station, Christie Pits Park, top-rated schools, trendy cafes, restaurants, shops, and everyday essentials all just steps from your door. Dont miss the opportunity to own in one of Torontos most dynamic and welcoming neighbourhoods!
Ask about this home
A HOMEH agent will answer your questions about this home.
Around this home
Daily convenience, out of 100, from the distances below
Schools nearby
School rating, out of 10.
Helpful calculators
Your HOMEH agent

"I would see it this week."